
Adult 55+
Address
4709 Kings Garden Parkway, Arlington, TX
Price
$ 437,000
Property Attributes
- MLS#21391008
- TypeSingle Family
- Listing Status Active
- CountyTARRANT
- CityArlington
- NeighborhoodViridian Village 3b
- Zip76005
- StyleTraditional
- Year Built2023
- Taxes$ 10919
- Price$ 437,000
- Bedrooms2
- Full Bathrooms2
- Half Bathrooms0
- Sqr Footage1774
- Lot Size0.097 Acres
Data Source:
North Texas Real Estate Info Systems (NTREIS)
Property Description
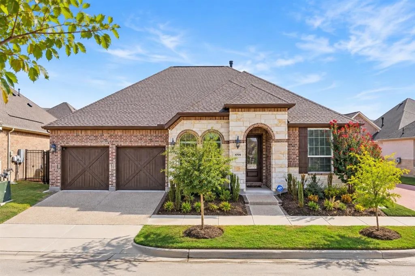
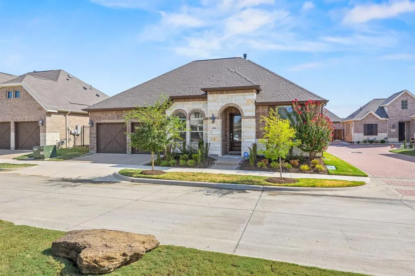
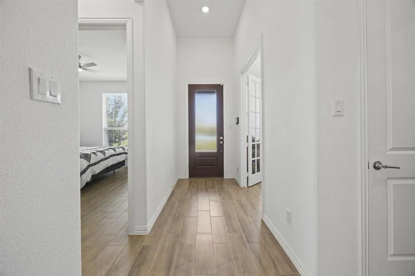
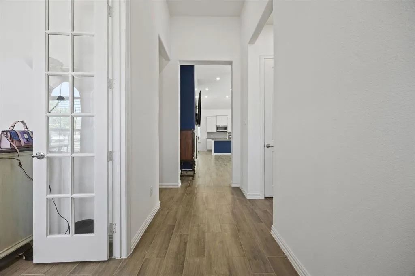
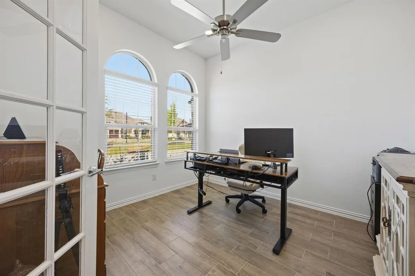
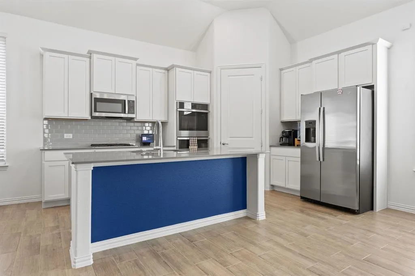
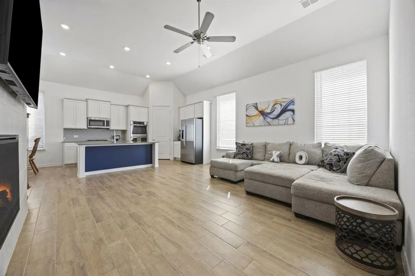
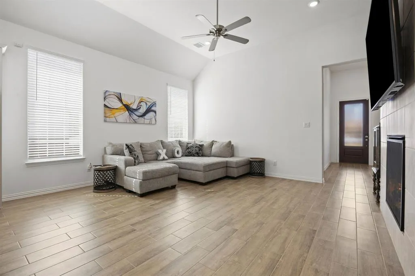
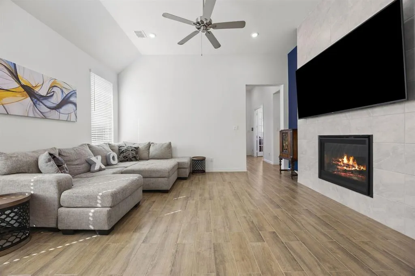
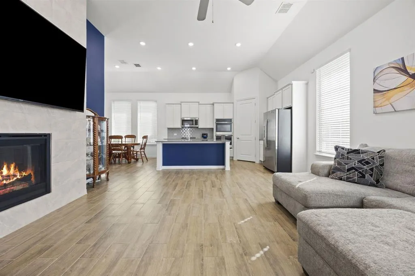
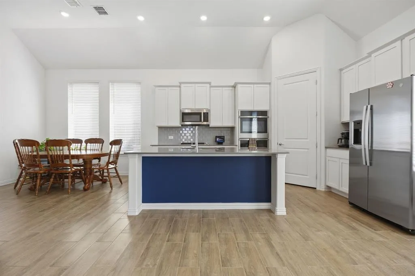
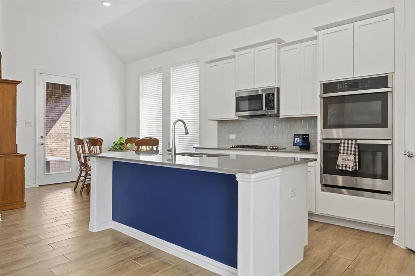
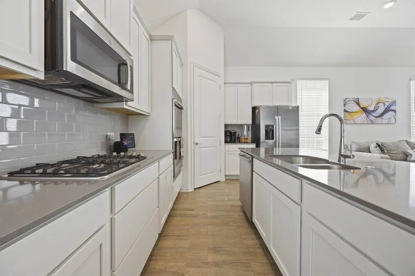
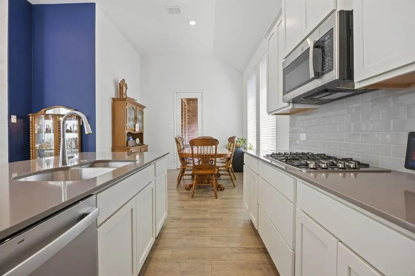
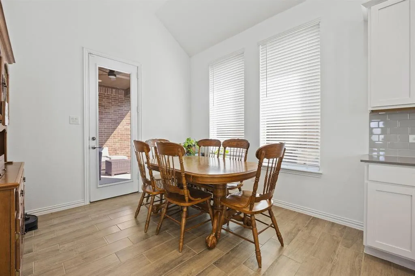
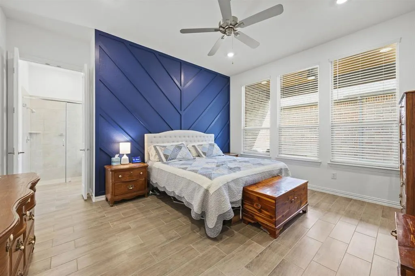
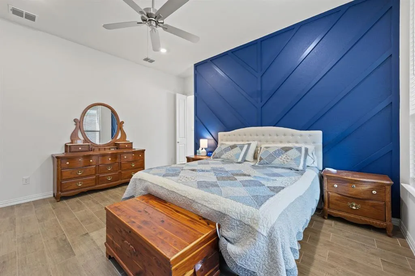
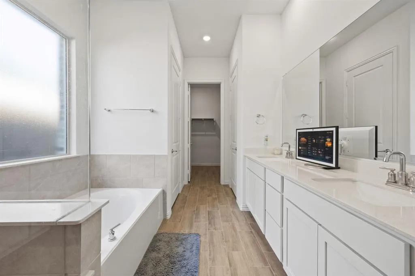
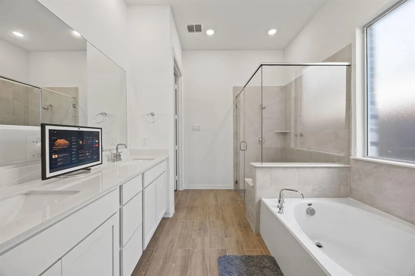
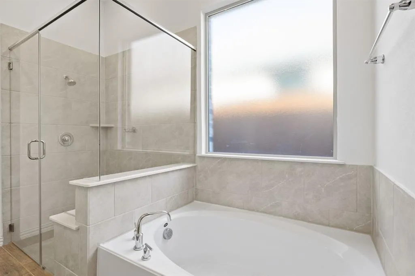
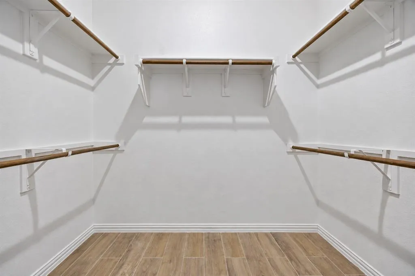
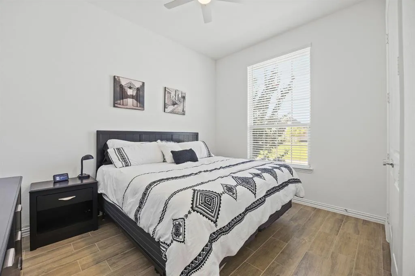
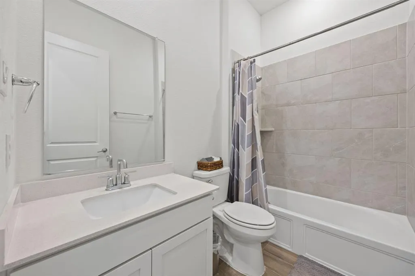
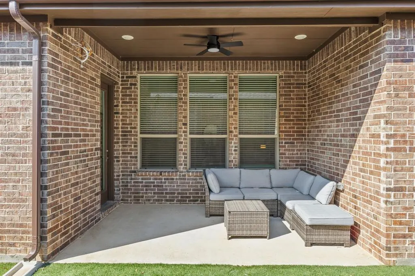
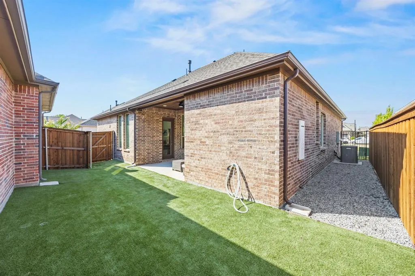
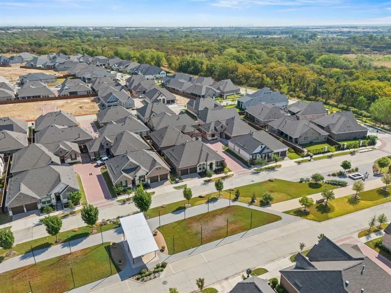
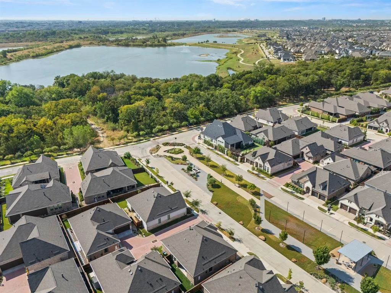
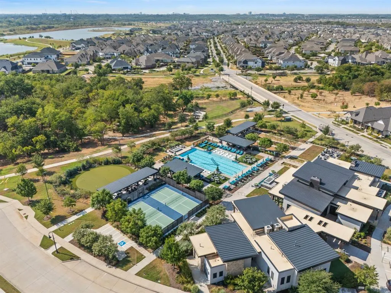
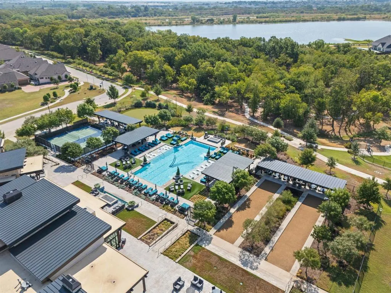
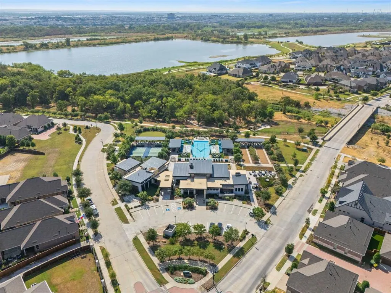
Experience beautifully maintained, low maintenance living in this thoughtfully upgraded home in Elements at Viridian, a community offering an exceptional blend of comfort and recreation. With a beautiful brick and stone exterior, carriage style garage doors, and an inviting arched entry create appealing curb appeal and set the tone for the welcoming interior. High ceilings enhance the sense of openness, while tastefully added accent walls and upgraded ceiling fans bring everyday comfort to the home. Designed to make gathering feel effortless, the kitchen features a center island that opens to the living room and stay connected with guests. The living room anchors the main gathering area, creating a comfortable place to entertain or unwind without feeling disconnected from the kitchen. Throughout the home, thoughtful room placement provides excellent separation of space, balancing inviting common areas with opportunities for privacy and quiet. The primary bedroom serves as a restful retreat, complete with separate his and hers closets that offer individual storage. Complete with a garden tub and a separate shower. Outside, the backyard has been enhanced with artificial turf, creating an attractive, low maintenance setting for relaxing, gathering with friends, or enjoying time outdoors without the mowing demands of a traditional lawn. Association maintained front landscaping further complements the easy-care lifestyle. Beyond your doorstep, enjoy a community pool open year round and exclusive access to the Magnolia Lifestyle Center, featuring a fitness center, pickleball and bocce courts, a putting green, inviting gathering spaces, and an engaging calendar of activities. Access to all Viridian amenities expands the experience with additional pools, tennis courts, parks, lakes, and scenic trails. Combining thoughtful design, personalized upgrades, and beautifully maintained spaces, this home offers room to gather, space to recharge, and more time to enjoy your life.
| Elementary School |
|---|
| Viridian Elementary School |
| Price History | |
|---|---|
| 9/19/2026 | Listed $437,000 |
General Features
| Heating | Central,Natural Gas |
|---|---|
| Cooling | Ceiling Fan(s),Central Air,Electric |
| Utilities | Community Mailbox,Concrete,Curbs,Electricity Connected,Individual Gas Meter,Individual Water Meter,MUD Sewer,MUD Water,Sidewalk,Underground Utilities |
| Possession | Closing/Funding |
| Roof | Composition |
| Appliances | Dishwasher,Disposal |
| Assoc Fees | 1044 |
| Number of Garage Spaces | 2 |
| School District | Hurst-Euless-Bedford ISD |
| HOA Fee Includes | Front Yard Maintenance,Full Use of Facilities,Maintenance Grounds,Management Fees |
| Year Built | 2023 |
| Architectural Style | Traditional |
| Community Features | Club House,Community Pool,Community Sprinkler,Curbs,Greenbelt |
| Levels | One |
| Unexempt Taxes | 10919 |
| Will Subdivide | No |
| Property Subtype | Single Family Residence |
| Subdivision Name | Viridian Village 3b |
| Transaction Type | For Sale |
| Occupant Type | Owner |
| County | Tarrant |
| Property Type | Residential |
| Security Features | Security System,Smoke Detector(s) |
| Construction Materials | Brick,Rock/Stone |
| Association Fee Frequency | Quarterly |
| Year Built Details | Preowned |
| Accessory Unit Y/N | No |
| HOA Type | Mandatory |
| Green Energy Efficient | 12 inch+ Attic Insulation,Appliances,Doors,Low Flow Commode,Rain / Freeze Sensors |
| Special Notes | Aerial Photo |
| Full Baths | 2 |
| Status | Active |
| Directions | From Highway 360,take the Trinity Boulevard exit and head west. Turn left onto Tarrant Main Street and continue onto Beaver Creek Drive. Turn left onto Kings Garden Parkway and proceed to 4709 Kings |
| City | Arlington |
| Elementary School Name | Viridian |
| High School | Trinity |
| Elementary School | Viridian |
| Virtual Tour URL Unbranded | https://www.propertypanorama.com/instaview/ntreis/21391008 |
| Standard Status | Active |
| Junior High School | Harwood |
| Listing Terms | Cash,Conventional,FHA,VA Loan |
Interior Features
| Interior Features | Built-in Features,Cable TV Available,Decorative Lighting,Eat-in Kitchen,Granite Counters,High Speed Internet Available,Kitchen Island,Pantry,Smart Home System,Vaulted Ceiling(s),Walk-In Closet(s) |
|---|---|
| Flooring | Ceramic Tile |
| Fireplace Features | Gas Logs,Gas Starter,Metal |
| Fireplaces Total | 1 |
| Dining Areas | 1 |
| Living Areas | 1 |
| Room Count | 6 |
| Lock Box Type | Supra |
| Total Bedrooms | 2 |
| Total Baths | 2 |
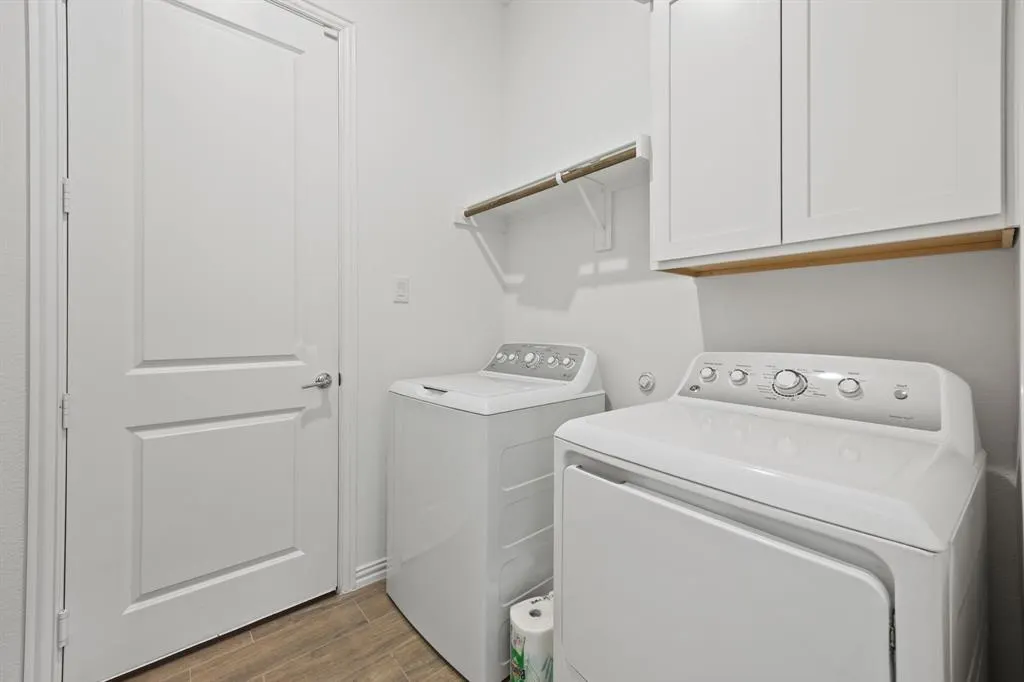
| Laundry Features | Full Size W/D Area,Dryer Hookup,Washer Hookup |
Exterior Features
| Exterior Features | Covered Patio/Porch,Rain Gutters |
|---|---|
| Lot Features | Interior Lot,Landscaped,Sprinkler System,Subdivision |
| Vegetation | Cleared |
| Fencing | Wood,Wrought Iron |
| Soil Type | Unknown |
| Garage Length | 19 |
| Garage Width | 20 |
| Lot Size Source | Public Records |
| Parking Features | Concrete,Covered,Garage Faces Front,Garage Single Door,On Street |
| Lot Size | Less Than .5 Acre (not Zero) |
| Covered Spaces | 2 |
| Foundation | Slab |
| Lot Size Area | 0.0970 |
| Lot Size Dimensions | 31 X 127 |
| Lot Size Units | Acres |
| Structural Style | Single Detached |
| Garage Y/N | Yes |
| Lot Size Square Feet | 4225.3200 |
| Lot Size Acres | 0.0970 |
| Patio And Porch Features | Covered |
| Attached Garage Y/N | Yes |
Amenities
- Foreclosure
- Views
- Short Sale
- New Construction
- Adult 55+
- Lease To Own
- No HOA Fees
- Furnished
- Primary On Main
- Air Conditioning
- Seller Finance
- Green
- Fixer Upper
- Horse
- Golf
- Fireplace
- Deck
- Garage
- Basement
- Pool
Property vs Single Family Average in 76005
Price
Taxes
Year Built
Visits
In The Neighborhood
Open House
Arlington
$ 420,000
4741 Kings Garden Parkway
Arlington, TX 76005
- Type
- Single Family
- Size
- 1,813 SqFt
- Rooms
- 2 Beds + 2.5 Baths
Just Listed
Arlington
$ 629,000
4810 Emerald Grove
Arlington, TX 76005
- Type
- Single Family
- Size
- 2,250 SqFt
- Rooms
- 2 Beds + 2 Baths
Reduced
Arlington
$ 519,900
4772 Kings Garden Parkway
Arlington, TX 76005
- Type
- Single Family
- Size
- 2,251 SqFt
- Rooms
- 2 Beds + 2 Baths
 © 2026 North Texas Real Estate Information Systems, Inc. All rights reserved. Disclaimer: All information deemed reliable but not guaranteed and should be independently verified. All properties are subject to prior sale, change or withdrawal. Neither listing broker(s) nor M&D Real Estate - Royse City shall be responsible for any typographical errors, misinformation, misprints and shall be held totally harmless. The database information herein is provided from and copyrighted by the North Texas
