
Address
6242 Prospect Avenue, Dallas, TX
Price
$ 1,449,000
Property Attributes
- MLS#21387629
- TypeSingle Family
- Listing Status Active
- CountyDALLAS
- CityDallas
- NeighborhoodEdgemont Park Add
- Zip75214
- StyleContemporary/Modern
- Year Built1998
- Taxes$ 26275
- Price$ 1,449,000
- Bedrooms3
- Full Bathrooms2
- Half Bathrooms1
- Sqr Footage2284
- Lot Size0.345 Acres
Data Source:
North Texas Real Estate Info Systems (NTREIS)
Property Description
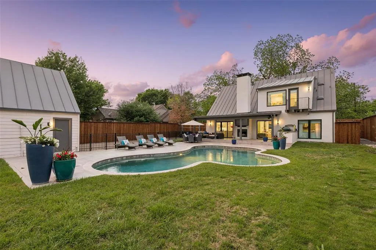
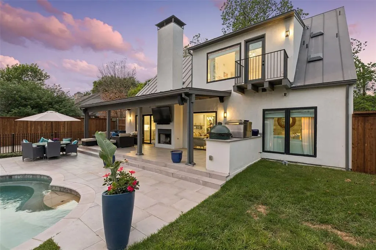
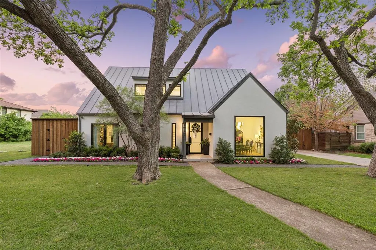
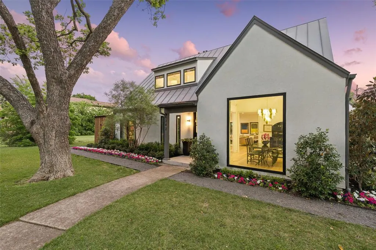
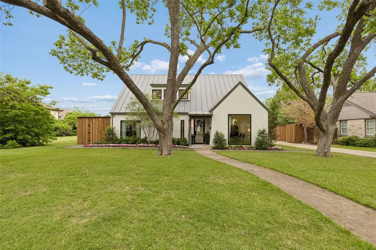
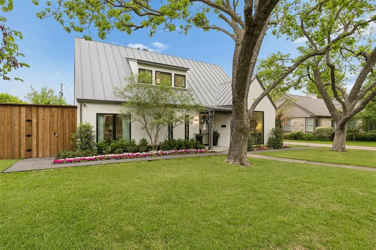
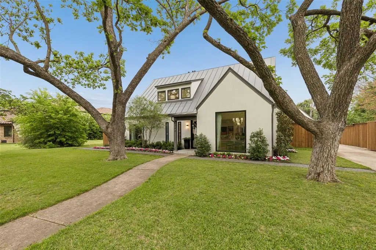
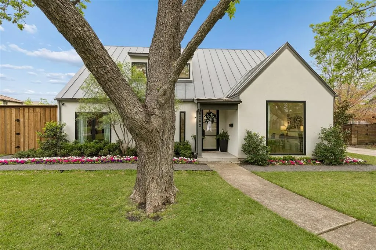
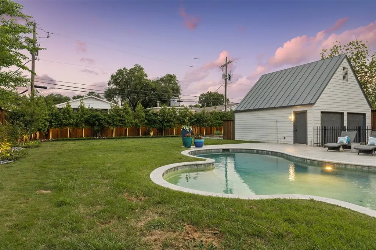
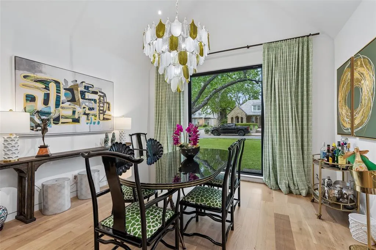
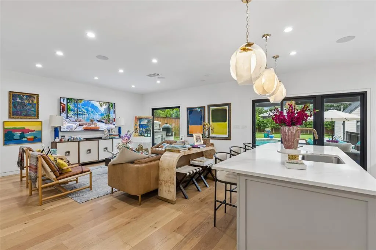
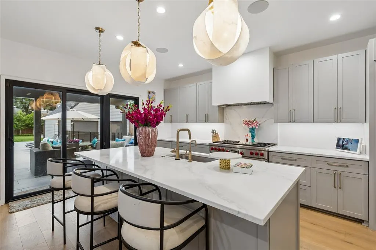
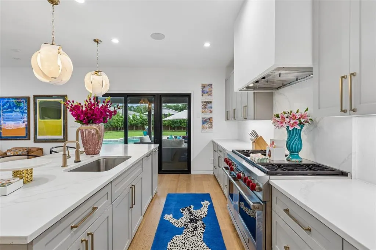
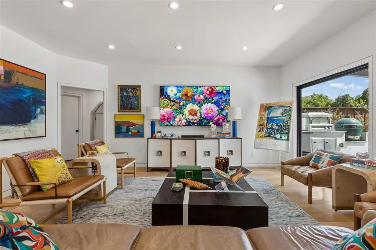
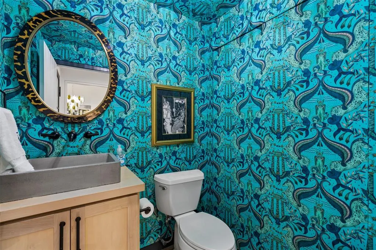
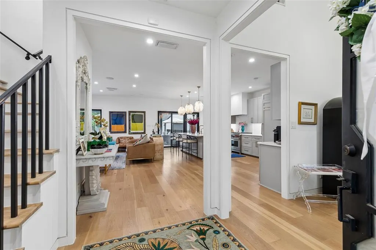
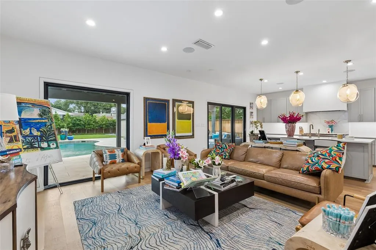
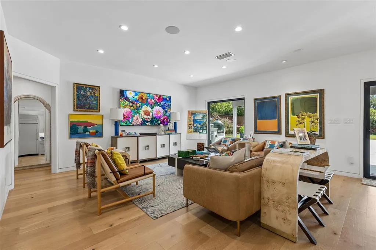
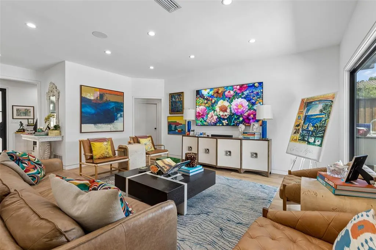
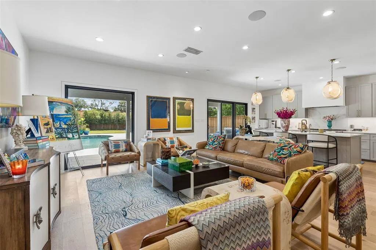
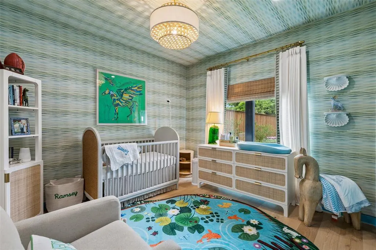
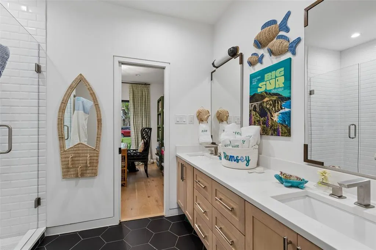
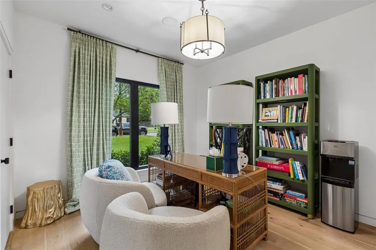
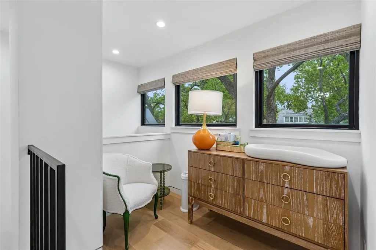
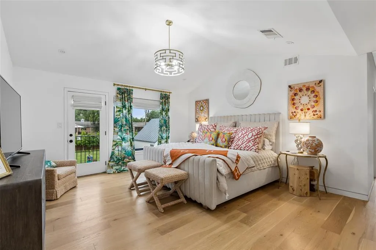
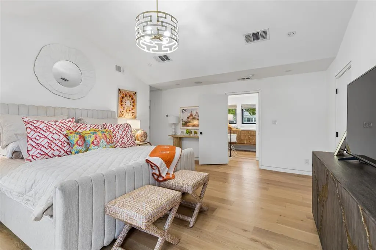
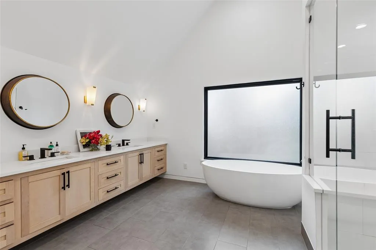
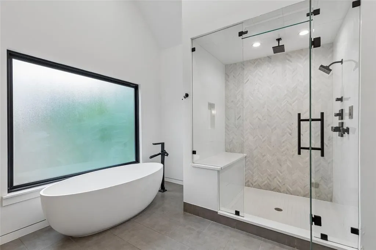
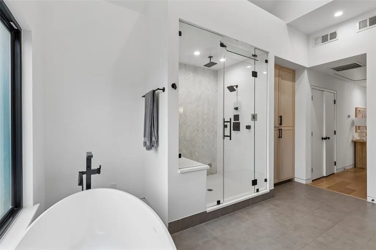
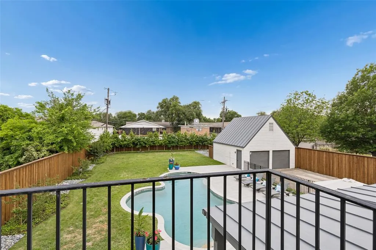
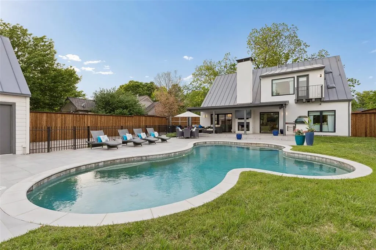
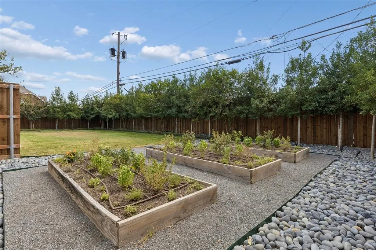
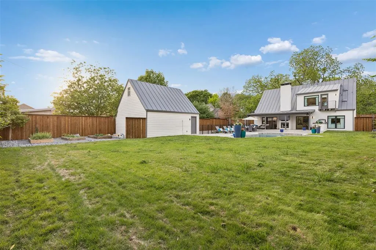
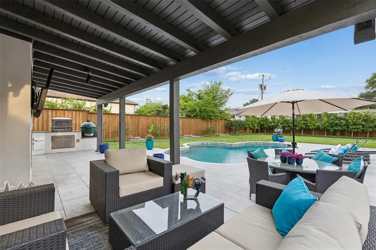
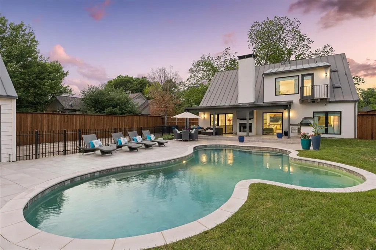
SHOWINGS BEGIN SAT 9.19.26. A rare Dallas gem, completely reimagined and exquisitely curated, this extraordinary residence is a true neighborhood showpiece—behind a gated drive on an exceptional lot spanning more than one-third of an acre. Enveloped by newly designed landscaping, a striking metal roof, and manicured spaces for gardening and fresh herbs, the property feels at once elevated, intimate, and wonderfully unexpected. The outdoor spaces are nothing short of enchanting. Designed for effortless entertaining and lingering evenings under the stars, the backyard unfolds around a sparkling pool with an outdoor kitchen and living area, fireplace, and pizza oven. From morning coffee in the garden to long, candlelit dinners al fresco, every space invites a slower, more beautiful way of living. Inside, the home has been transformed with the sensibility of a refined new build while honoring its setting within a historic conservation district. Light-filled and beautifully proportioned, the open floor plan creates an effortless progression from the elegant dining room to the sophisticated eat-in kitchen, anchored by a generous island and Wolf gas range, and onward to the inviting family living space. Two bedrooms are privately positioned downstairs and share a beautifully appointed Jack-and-Jill bath, while a graceful front-entry staircase leads upstairs to an exceptional primary suite retreat—creating a sense of privacy and separation rarely found in this setting. Every detail has been thoughtfully composed, resulting in a residence that feels timeless yet distinctly contemporary, polished yet wonderfully livable. And then there is the location: walkability and moments from Whole Foods, sought-after Lakewood dining, boutique retail, and neighborhood favorites. An extraordinary lot. A singular residence. A truly unforgettable Dallas address.
| Elementary School |
|---|
| Geneva Heights Elementary School |
| Price History | |
|---|---|
| 9/18/2026 | Listed $1,449,000 |
General Features
| Heating | Central |
|---|---|
| Cooling | Central Air |
| Utilities | City Sewer,City Water |
| Possession | 30-60 Days,60-90 Days,Negotiable |
| Roof | Metal |
| Appliances | Built-in Refrigerator,Dishwasher,Disposal,Gas Cooktop,Microwave |
| Number of Garage Spaces | 2 |
| School District | Dallas ISD |
| Pool Y/N | Yes |
| Exclusions | None. All light fixtures & window drapes will remain if buyer so chooses to keep. |
| Year Built | 1998 |
| Architectural Style | Contemporary/Modern,Other |
| Levels | Two |
| Unexempt Taxes | 26275 |
| Will Subdivide | No |
| Property Subtype | Single Family Residence |
| Subdivision Name | Edgemont Park Add |
| Transaction Type | For Sale |
| Occupant Type | Owner |
| County | Dallas |
| Property Type | Residential |
| Security Features | Security Gate |
| Construction Materials | Stucco |
| Year Built Details | Preowned |
| Accessory Unit Y/N | No |
| HOA Type | None |
| Special Notes | Historical |
| Full Baths | 2 |
| Status | Active |
| Directions | GPS. |
| City | Dallas |
| Elementary School Name | Geneva Heights |
| High School | Woodrow Wilson |
| Elementary School | Geneva Heights |
| Standard Status | Active |
| Listing Terms | Cash,Conventional |
Interior Features
| Interior Features | Built-in Features,Chandelier,Decorative Lighting,Eat-in Kitchen,Kitchen Island,Open Floorplan,Pantry,Walk-In Closet(s) |
|---|---|
| Flooring | Wood |
| Fireplace Features | Outside |
| Fireplaces Total | 1 |
| Dining Areas | 1 |
| Living Areas | 1 |
| Room Count | 5 |
| Half Baths | 1 |
| Lock Box Type | Other |
| Total Bedrooms | 3 |
| Total Baths | 3 |
| Window Features | Window Coverings |
| Laundry Features | Full Size W/D Area |
Exterior Features
| Exterior Features | Attached Grill,Barbecue,Garden(s),Lighting,Outdoor Grill,Outdoor Kitchen,Outdoor Living Center,Private Yard,Other |
|---|---|
| Lot Features | Few Trees,Interior Lot,Landscaped,Lrg. Backyard Grass,Sprinkler System,Subdivision |
| Fencing | Metal,Wood |
| Garage Length | 23 |
| Garage Width | 22 |
| Other Structures | Garage(s) |
| Lot Size Source | Public Records |
| Parking Features | Driveway,Garage,Garage Door Opener,Garage Double Door,Garage Faces Front,Gated,Side By Side |
| Lot Size | Less Than .5 Acre (not Zero) |
| Covered Spaces | 2 |
| Foundation | Slab |
| Pool Features | In Ground |
| Lot Size Area | 0.3450 |
| Lot Size Dimensions | 80 x 188 |
| Lot Size Units | Acres |
| Structural Style | Single Detached |
| Garage Y/N | Yes |
| Lot Size Square Feet | 15028.2000 |
| Lot Size Acres | 0.3450 |
| Patio And Porch Features | Covered |
Amenities
- Foreclosure
- Views
- Short Sale
- New Construction
- Adult 55+
- Lease To Own
- No HOA Fees
- Furnished
- Primary On Main
- Air Conditioning
- Seller Finance
- Green
- Fixer Upper
- Horse
- Golf
- Fireplace
- Deck
- Garage
- Basement
- Pool
Property vs Single Family Average in 75214
Price
Taxes
Year Built
 © 2026 North Texas Real Estate Information Systems, Inc. All rights reserved. Disclaimer: All information deemed reliable but not guaranteed and should be independently verified. All properties are subject to prior sale, change or withdrawal. Neither listing broker(s) nor M&D Real Estate - Royse City shall be responsible for any typographical errors, misinformation, misprints and shall be held totally harmless. The database information herein is provided from and copyrighted by the North Texas
