
Eco Friendly
Address
15937 Stableford Road, Fort Worth, TX
Price
$ 412,375
Property Attributes
- MLS#21386381
- TypeSingle Family
- Listing Status Active
- CountyDENTON
- CityFort Worth
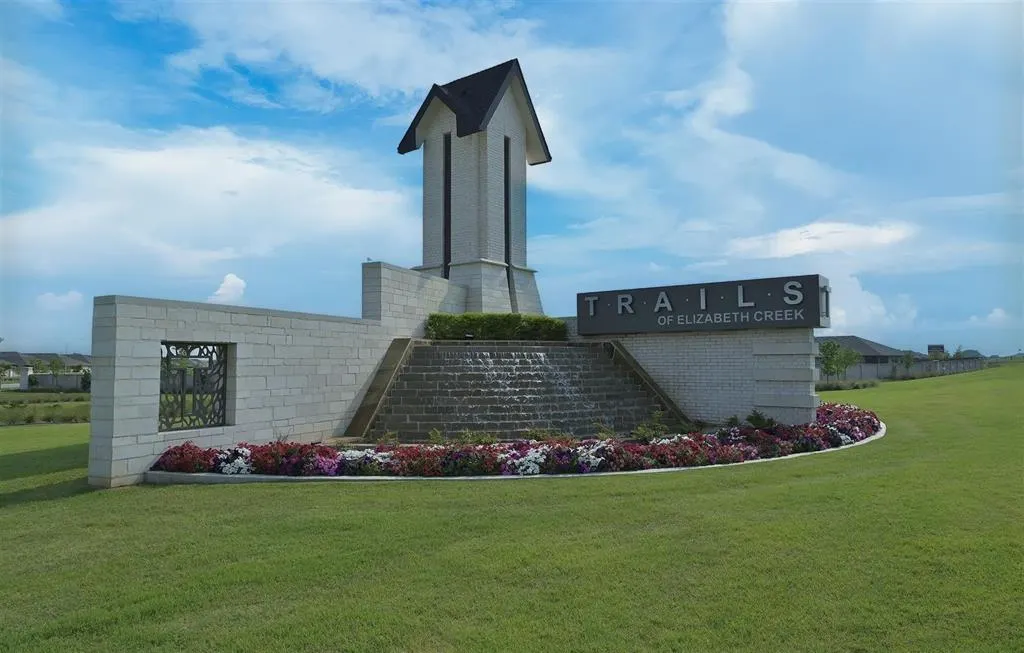
- NeighborhoodTrails of Elizabeth Creek
- Zip76247
- StyleTraditional
- Year Built2026
- Price$ 412,375
- Bedrooms5
- Full Bathrooms3
- Half Bathrooms0
- Sqr Footage2120
- Lot Size0.1303 Acres
Data Source:
North Texas Real Estate Info Systems (NTREIS)
Property Description
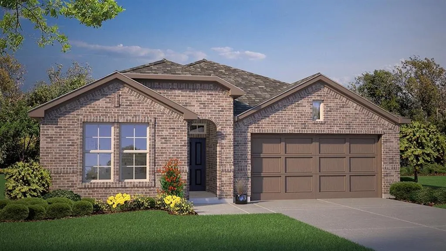
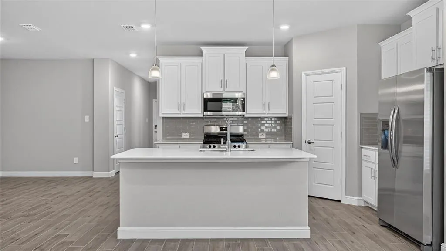
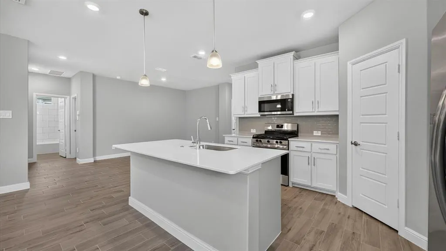
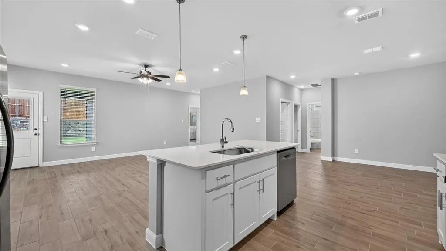
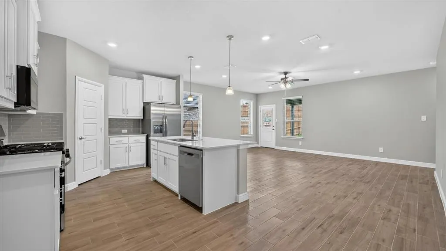
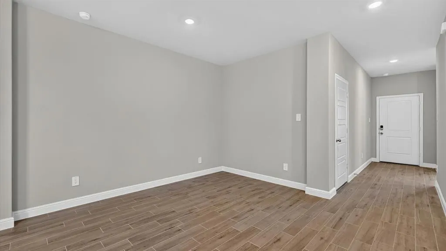
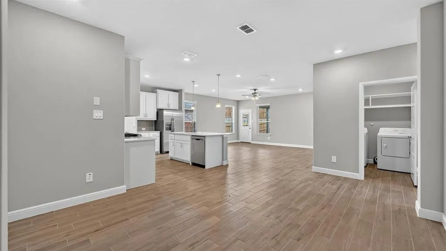
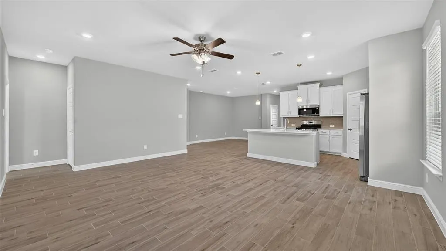
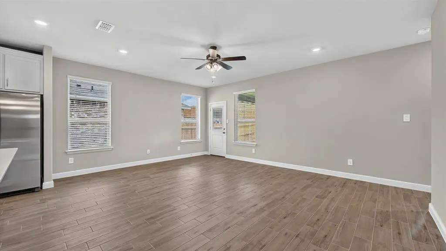
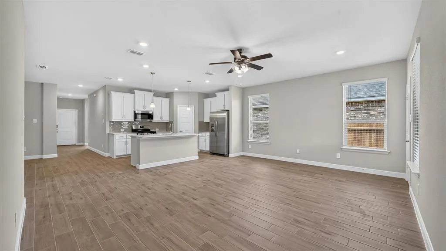
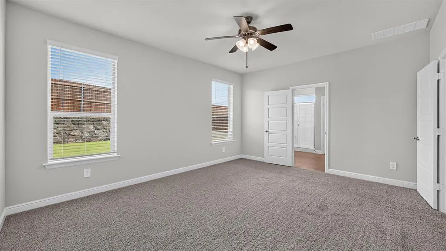
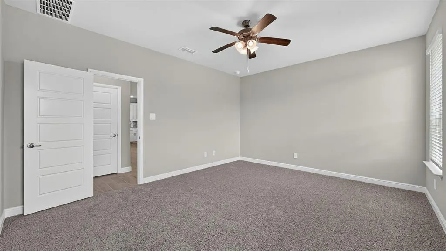
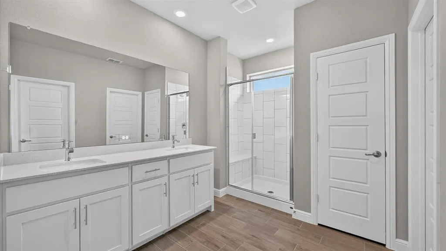
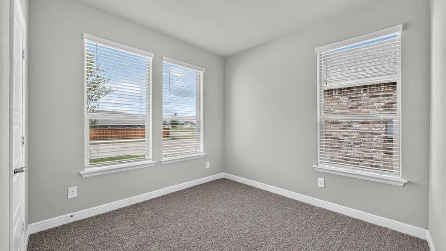
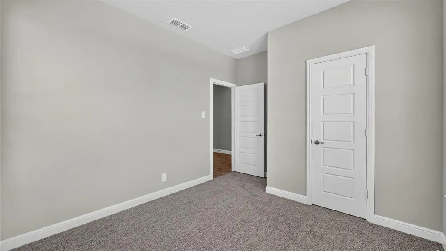
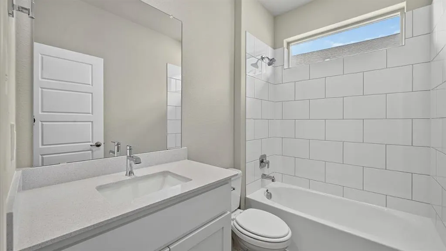
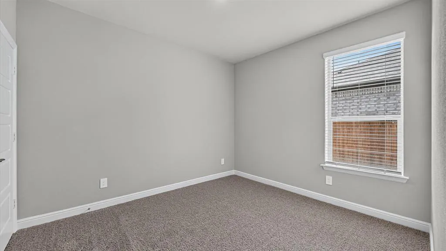
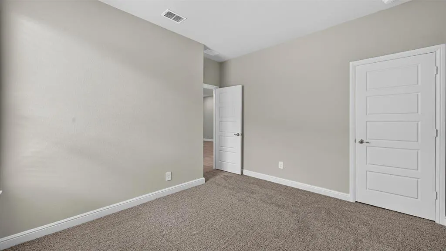
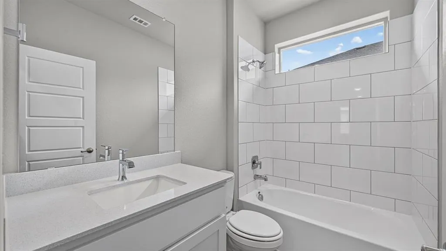
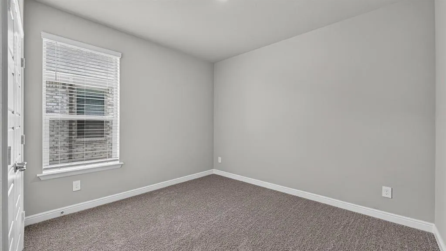
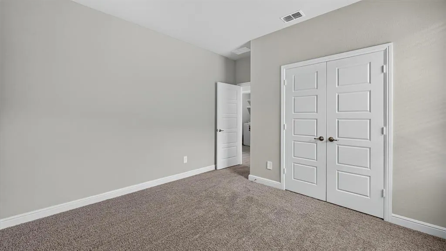
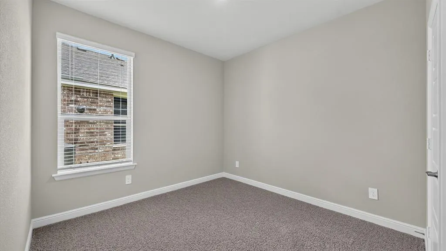
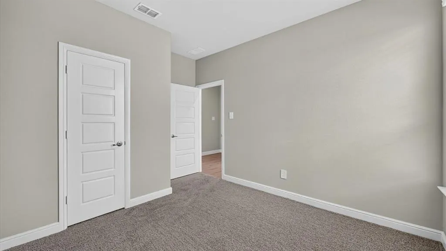
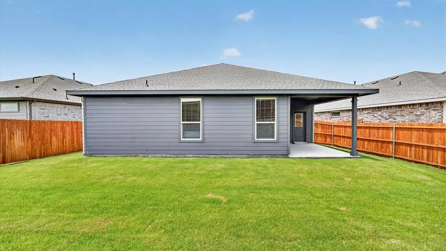
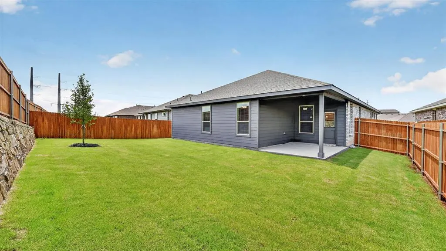
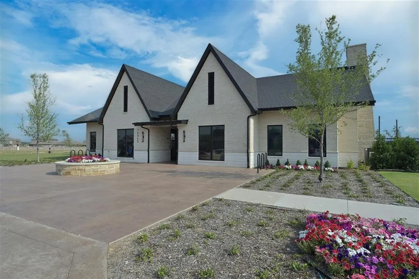
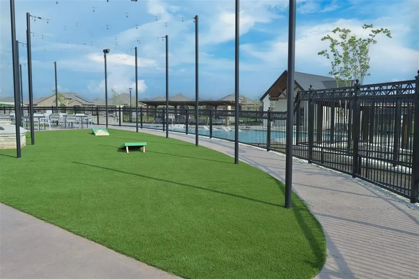
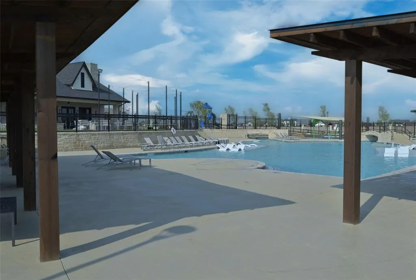
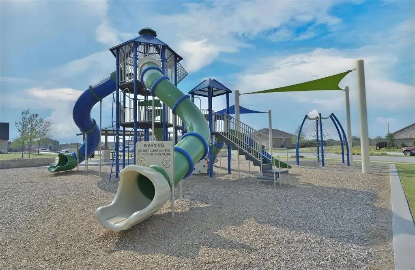
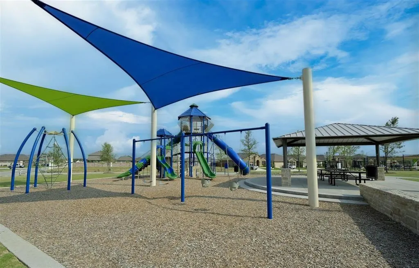
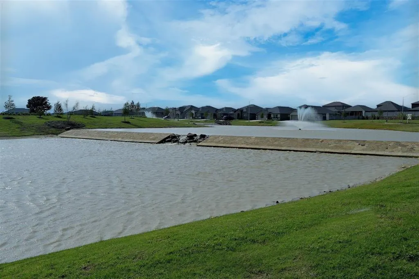
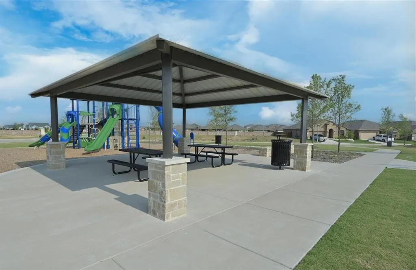
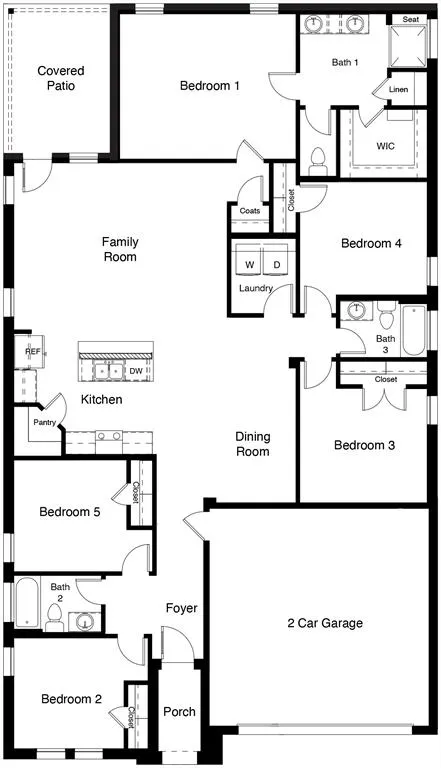
Gorgeous New Home Built by D.R. Horton in the New Phase of their Master Planned Community Trails of Elizabeth Creek in Northwest ISD!!! The single-story Las Cruces Floorplan, Elevation C, estimated winter completion! This home offers 5 bedrooms, 3 bathrooms, and a 2-car garage, thoughtfully designed to provide flexible living space and everyday comfort. The open-concept layout brings together the family room, dining area, and contemporary kitchen, creating a bright and welcoming setting ideal for entertaining and daily living. The well-appointed kitchen features quartz countertops, 36” painted cabinets, stainless steel appliances, a gas range, stainless steel sink, center island, and a walk-in pantry for added functionality. The private primary suite includes an en-suite bath with dual quartz vanities, a 5-foot oversized shower, and a walk-in closet conveniently located off the bathroom. Four secondary bedrooms and two full bathrooms with quartz vanity tops provide comfortable accommodations for family, guests, Revwood flooring enhances the main living areas and wet zones for durability and easy maintenance. Built with energy-efficient construction and equipped with America’s Smart Home Technology. Exterior highlights include a landscape package, full sprinkler system with rain sensor, privacy fencing, and more. Longhorn Estates is more than a neighborhood — it's a community designed with your future in mind. Close proximity to I-35W, HWY 114, Schools, numerous Shops, Restaurants, Texas Motor Speedway and much more! Community Pool, Cabana, Playground, Tot Lot and Lazy River.
| Elementary School |
|---|
| Hatfield Elementary School |
| Price History | |
|---|---|
| 9/16/2026 | Listed $412,375 |
General Features
| Heating | Central,Natural Gas |
|---|---|
| Cooling | Central Air,Electric |
| Utilities | Cable Available,City Sewer,City Water,Community Mailbox,Concrete,Curbs,Electricity Available,Electricity Connected,Individual Gas Meter,Individual Water Meter,Natural Gas Available,Phone Available,Se |
| Possession | Closing/Funding |
| Roof | Composition |
| Appliances | Dishwasher,Disposal,Gas Range,Gas Water Heater,Microwave,Plumbed For Gas in Kitchen,Tankless Water Heater,Vented Exhaust Fan |
| Easements | Utilities |
| Assoc Fees | 605 |
| Number of Garage Spaces | 2 |
| School District | Northwest ISD |
| HOA Fee Includes | Full Use of Facilities,Management Fees |
| Exclusions | Minerals retained by Developer |
| Year Built | 2026 |
| Architectural Style | Traditional |
| Community Features | Club House,Community Pool,Curbs,Jogging Path/Bike Path,Park,Playground,Sidewalks |
| Levels | One |
| Will Subdivide | No |
| Property Subtype | Single Family Residence |
| Subdivision Name | Trails of Elizabeth Creek |
| Transaction Type | For Sale |
| Occupant Type | Vacant |
| County | Denton |
| Property Type | Residential |
| Security Features | Carbon Monoxide Detector(s),Smoke Detector(s) |
| Construction Materials | Brick,Frame |
| Association Fee Frequency | Annually |
| Year Built Details | New Construction - Incomplete |
| Accessory Unit Y/N | No |
| HOA Type | Mandatory |
| Full Baths | 3 |
| Status | Active |
| Directions | TO THE TRAILS OF ELIZABETH CREEK COMMUNITY,From I-35W in North Ft Worth take HWY 114 EXIT & go WEST. Continue for apprx 3.6 miles & turn LEFT on Holland Hill Lane then turn on Bronte Lane. Arrive at |
| City | Fort Worth |
| Elementary School Name | Hatfield |
| High School | Northwest |
| Elementary School | Hatfield |
| Virtual Tour URL Unbranded | https://www.propertypanorama.com/instaview/ntreis/21386381 |
| Standard Status | Active |
| Listing Terms | Cash,Conventional,FHA,VA Loan |
Interior Features
| Interior Features | Cable TV Available,Decorative Lighting,Eat-in Kitchen,Granite Counters,High Speed Internet Available,Kitchen Island,Open Floorplan,Pantry,Smart Home System |
|---|---|
| Flooring | Carpet,Simulated Wood |
| Fireplace Features | None |
| Dining Areas | 1 |
| Living Areas | 1 |
| Room Count | 9 |
| Lock Box Type | None |
| Total Bedrooms | 5 |
| Total Baths | 3 |
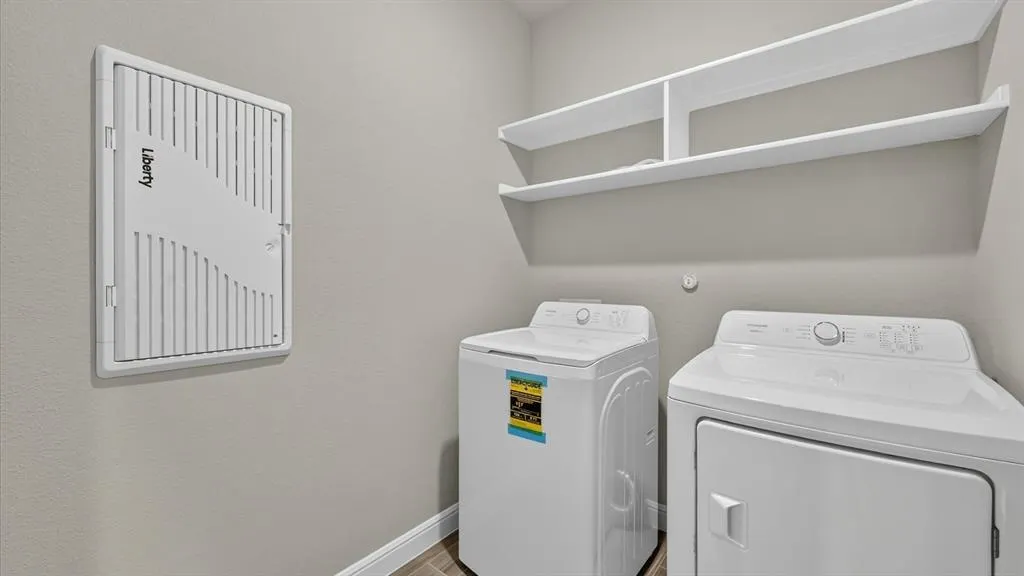
| Laundry Features | Electric Dryer Hookup,Utility Room,Full Size W/D Area,Dryer Hookup,Washer Hookup |
Exterior Features
| Exterior Features | Covered Patio/Porch |
|---|---|
| Lot Features | Corner Lot,Few Trees,Landscaped,Sprinkler System,Subdivision |
| Vegetation | Grassed |
| Fencing | Back Yard,Fenced,Wood |
| Soil Type | Unknown |
| Garage Length | 20 |
| Garage Width | 18 |
| Lot Size Source | Assessor |
| Parking Features | Garage,Garage Door Opener,Garage Faces Front,Garage Single Door |
| Lot Size | Less Than .5 Acre (not Zero) |
| Covered Spaces | 2 |
| Foundation | Slab |
| Lot Size Area | 0.1303 |
| Lot Size Dimensions | approx 51 x 110 |
| Lot Size Units | Acres |
| Structural Style | Single Detached |
| Garage Y/N | Yes |
| Lot Size Square Feet | 5675.8680 |
| Lot Size Acres | 0.1303 |
| Patio And Porch Features | Covered,Rear Porch |
| Attached Garage Y/N | Yes |
Amenities
- Foreclosure
- Views
- Short Sale
- New Construction
- Adult 55+
- Lease To Own
- No HOA Fees
- Furnished
- Primary On Main
- Air Conditioning
- Seller Finance
- Green
- Fixer Upper
- Horse
- Golf
- Fireplace
- Deck
- Garage
- Basement
- Pool
Property vs Single Family Average in 76247
Price
Year Built
Visits
In The Neighborhood
Just Listed
Fort Worth
$ 393,990
725 Rubicon Road
Fort Worth, TX 76247
- Type
- Single Family
- Size
- 1,813 SqFt
- Rooms
- 4 Beds + 2 Baths
Just Listed
Fort Worth
$ 389,870
15925 Stableford Road
Fort Worth, TX 76247
- Type
- Single Family
- Size
- 1,662 SqFt
- Rooms
- 4 Beds + 2 Baths
Just Listed
Fort Worth
$ 413,635
15933 Stableford Road
Fort Worth, TX 76247
- Type
- Single Family
- Size
- 2,014 SqFt
- Rooms
- 4 Beds + 2 Baths
Just Listed
Fort Worth
$ 445,680
733 Rubicon Road
Fort Worth, TX 76247
- Type
- Single Family
- Size
- 2,459 SqFt
- Rooms
- 4 Beds + 2 Baths
Fort Worth
$ 375,000
1129 Blackhorse Trail
Fort Worth, TX 76247
- Type
- Single Family
- Size
- 2,010 SqFt
- Rooms
- 4 Beds + 2 Baths
Eco Friendly
Fort Worth
$ 389,000
1136 Gillespie Drive
Fort Worth, TX 76247
- Type
- Single Family
- Size
- 1,849 SqFt
- Rooms
- 4 Beds + 2 Baths
Open House
Fort Worth
$ 400,000
1016 Kirkham Way
Fort Worth, TX 76247
- Type
- Single Family
- Size
- 2,141 SqFt
- Rooms
- 5 Beds + 2.5 Baths
Reduced
Fort Worth
$ 369,900
15957 Charing Cross Drive
Fort Worth, TX 76247
- Type
- Single Family
- Size
- 2,185 SqFt
- Rooms
- 4 Beds + 2 Baths
Reduced
Fort Worth
$ 425,000
15901 Charing Cross Drive
Fort Worth, TX 76247
- Type
- Single Family
- Size
- 2,138 SqFt
- Rooms
- 4 Beds + 2 Baths
Fort Worth
$ 404,990
728 Rubicon Road
Fort Worth, TX 76247
- Type
- Single Family
- Size
- 2,014 SqFt
- Rooms
- 4 Beds + 2 Baths
Fort Worth
$ 370,000
1120 Gillespie Drive
Fort Worth, TX 76247
- Type
- Single Family
- Size
- 2,100 SqFt
- Rooms
- 4 Beds + 2 Baths
Open House
Fort Worth
$ 342,000
16128 Bronte Lane
Fort Worth, TX 76247
- Type
- Single Family
- Size
- 1,804 SqFt
- Rooms
- 3 Beds + 2 Baths
 © 2026 North Texas Real Estate Information Systems, Inc. All rights reserved. Disclaimer: All information deemed reliable but not guaranteed and should be independently verified. All properties are subject to prior sale, change or withdrawal. Neither listing broker(s) nor M&D Real Estate - Royse City shall be responsible for any typographical errors, misinformation, misprints and shall be held totally harmless. The database information herein is provided from and copyrighted by the North Texas
