
Open House Sat, Sep 19th 12:00 PM - 02:00 PM

Address
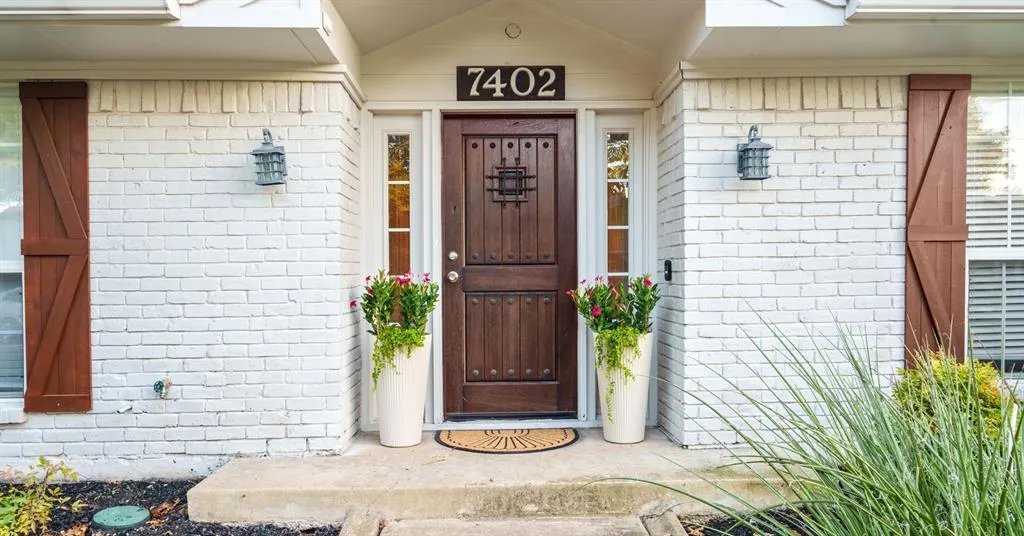
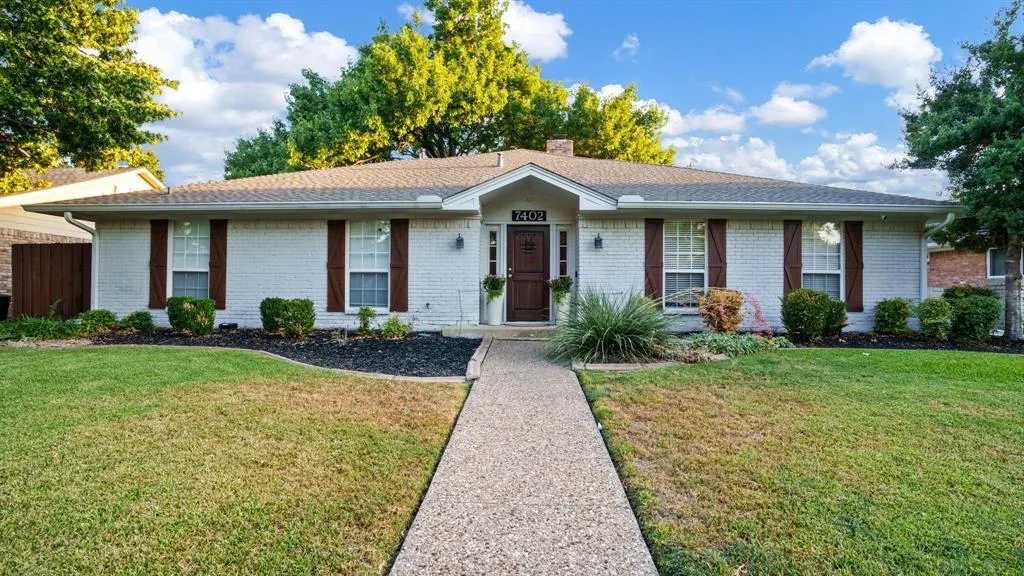
7402 Bluefield Drive, Dallas, TX
Price
$ 735,000
Property Attributes
- MLS#21385943
- TypeSingle Family
- Listing Status Active
- CountyDALLAS
- CityDallas
- NeighborhoodPrestonwood 05
- Zip75248
- StyleTraditional
- Year Built1973
- Taxes$ 14563
- Price$ 735,000
- Bedrooms4
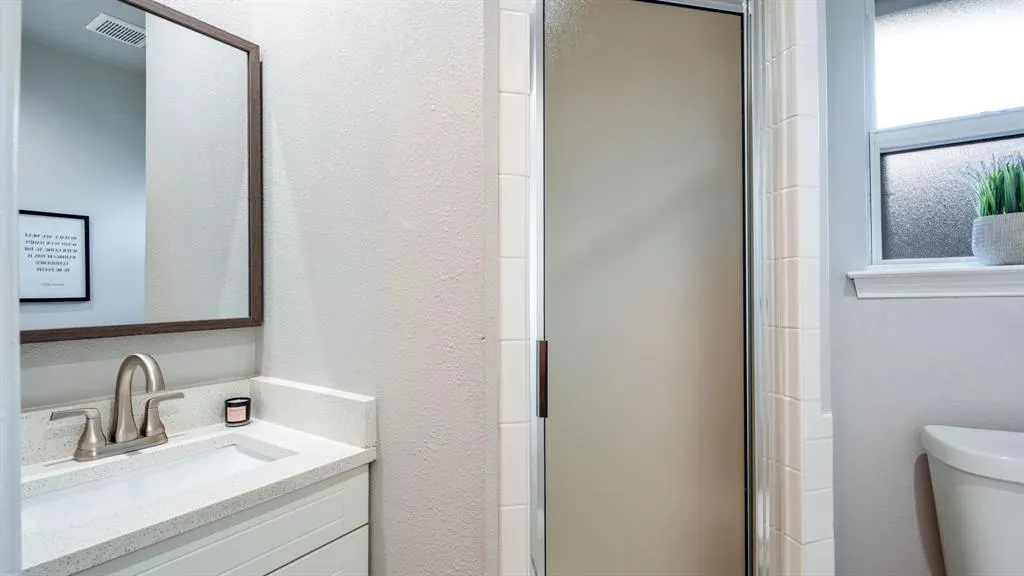
- Full Bathrooms3
- Half Bathrooms0
- Sqr Footage2667
- Lot Size0.19 Acres
Data Source:
North Texas Real Estate Info Systems (NTREIS)
Property Description
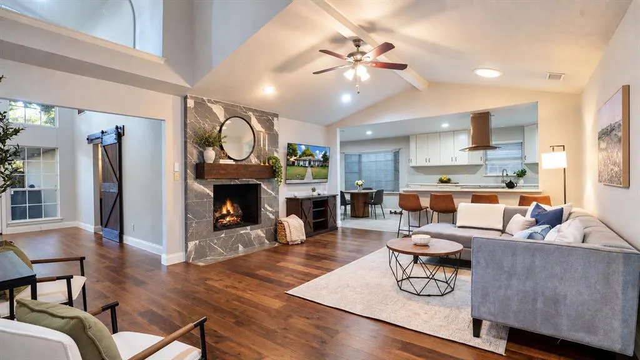
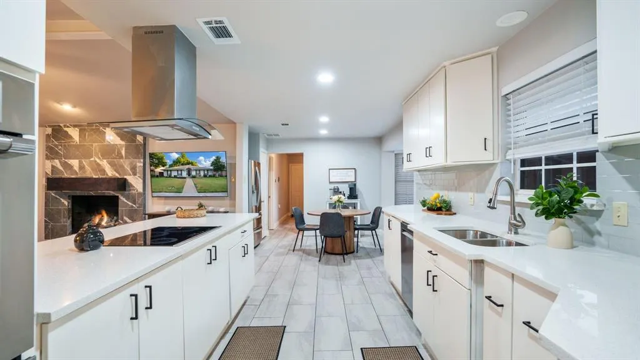
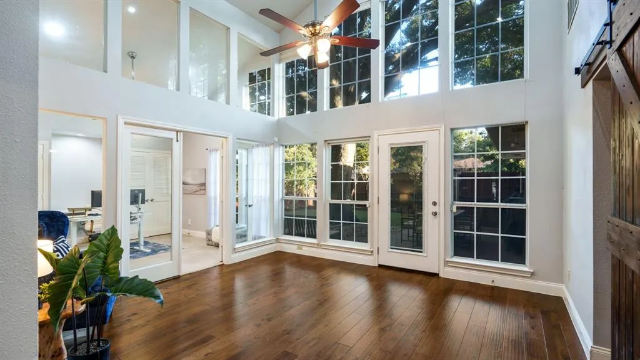
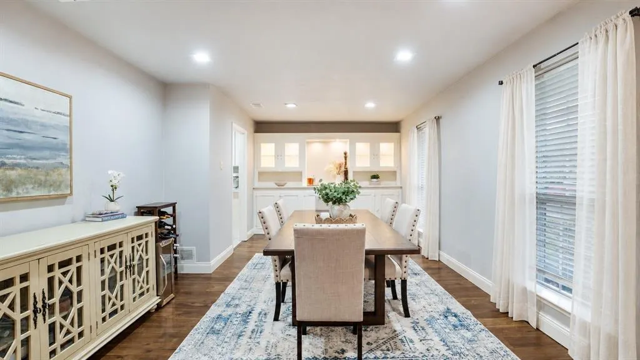
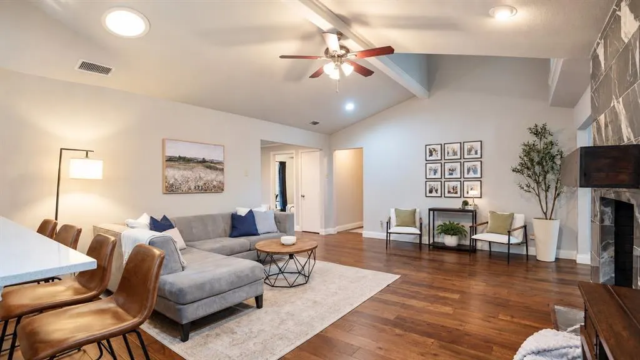
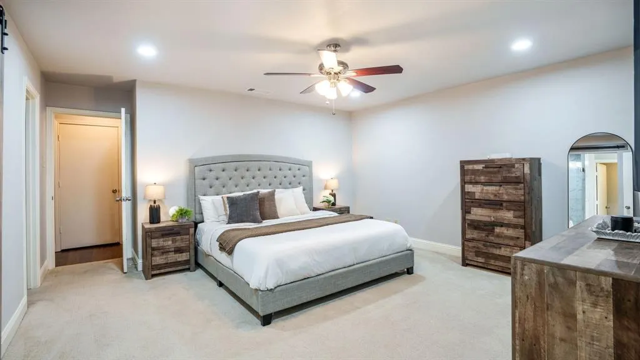
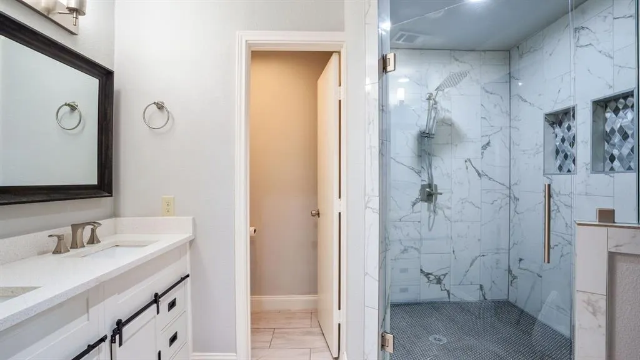
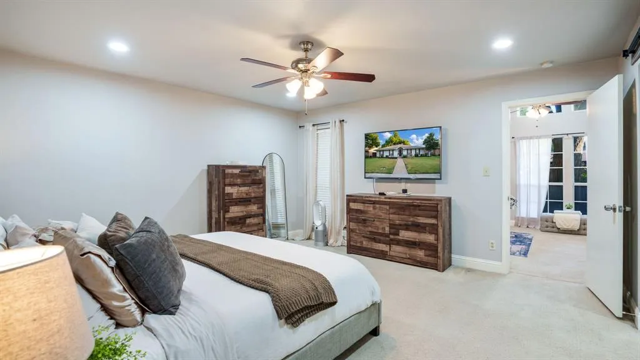
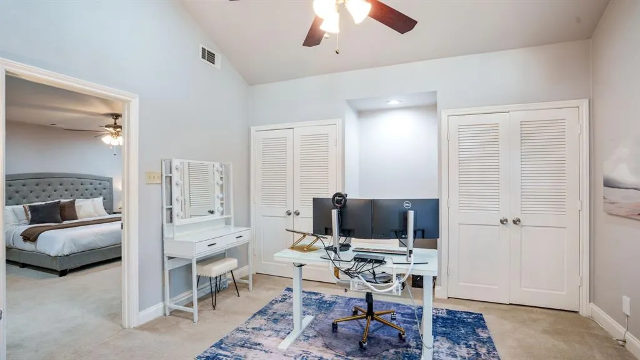
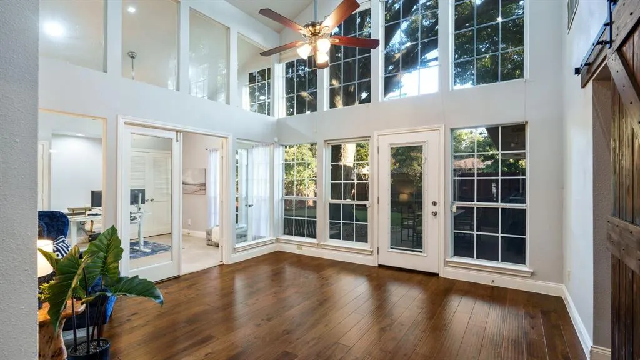
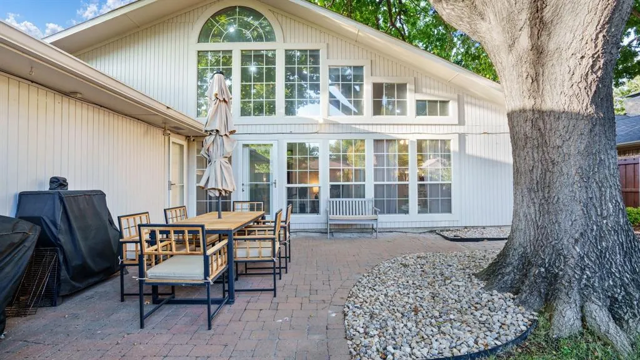
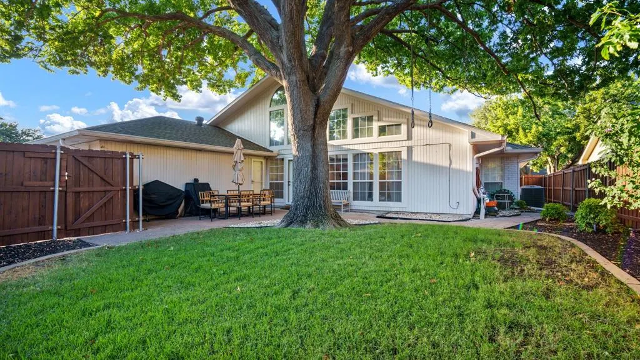
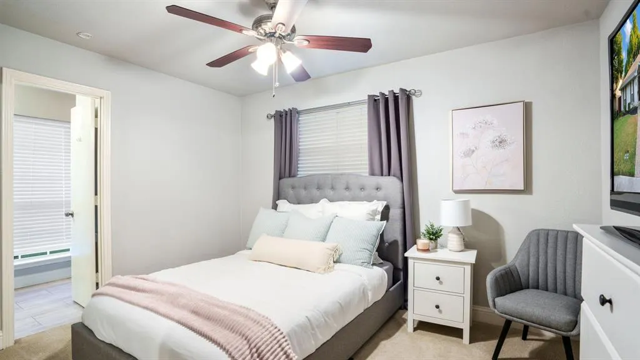
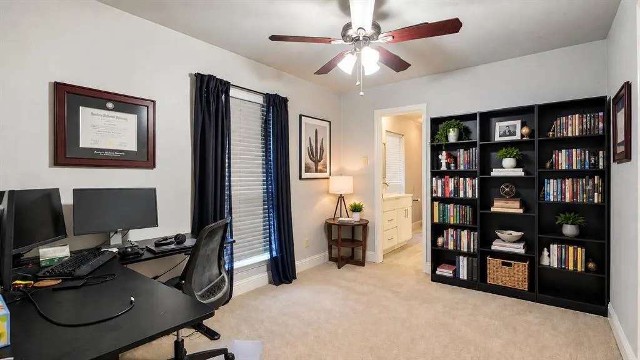
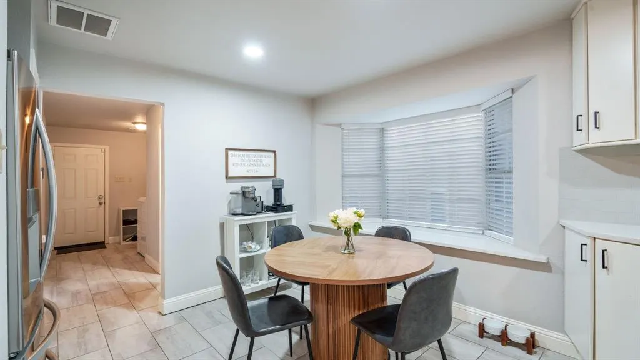
This home is all about space to grow, room to gather, and a Dallas location that keeps everyday life easy. With 4 bedrooms + a dedicated office and an updated, open layout, the floor plan moves naturally from one space to the next—weeknight dinners, friends around the kitchen, game days, holidays, and everything in between. Two BRAND-NEW HVAC systems bring a major upgrade where it counts, while previous foundation work by Pinnacle Foundation includes a transferable warranty. PVC plumbing. The kitchen is complete with Thermador Professional double ovens, upgraded pull-out cabinetry, deep sink, a large walk-in pantry, and new induction cooktop. The main living spaces feel connected without sacrificing function, and the additional living area at the back of the home gives you something increasingly hard to find: flexibility. Make it a sunroom, playroom, second TV room, workout space, creative studio, or a little bit of everything as life changes. Out back, a board-on-board fence creates privacy while a beautiful mature tree delivers that coveted mix of shade and filtered sunlight throughout the seasons. Dallas proper + RISD, with Bowie Elementary within walking distance and parks, trails, restaurants, shopping and everyday conveniences close by. It’s the kind of neighborhood where you can plant your roots without giving up access to the places you actually want to go. Turnkey and updated - ready for its new owner! Contact agent for full list of features & upgrades.
| Elementary School |
|---|
| Bowie Elementary School |
| Price History | |
|---|---|
| 9/17/2026 | Listed $735,000 |
General Features
| Heating | Central,Fireplace(s),Natural Gas |
|---|---|
| Cooling | Ceiling Fan(s),Central Air,Electric |
| Utilities | City Sewer,City Water |
| Possession | Closing/Funding,Negotiable |
| Roof | Composition |
| Appliances | Dishwasher,Disposal,Electric Cooktop,Double Oven |
| Assoc Fees | 60 |
| Number of Garage Spaces | 2 |
| School District | Richardson ISD |
| Exclusions | TV's & TV brackets. Curtain panels in Dining. |
| Year Built | 1973 |
| Architectural Style | Traditional |
| Levels | One |
| Unexempt Taxes | 14563 |
| Will Subdivide | No |
| Property Subtype | Single Family Residence |
| Subdivision Name | Prestonwood 05 |
| Transaction Type | For Sale |
| Occupant Type | Owner |
| County | Dallas |
| Property Type | Residential |
| Security Features | Smoke Detector(s) |
| Construction Materials | Brick |
| Association Fee Frequency | Annually |
| Year Built Details | Preowned |
| HOA Type | Voluntary |
| Full Baths | 3 |
| Status | Active |
| Directions | Please use GPS for best results. |
| City | Dallas |
| Elementary School Name | Bowie |
| High School | Pearce |
| Open House | Public: Sat Sep 19,12:00PM-2:00PM |
| Elementary School | Bowie |
| Virtual Tour URL Unbranded | https://www.propertypanorama.com/instaview/ntreis/21385943 |
| Standard Status | Active |
| Junior High School | Parkhill |
| Listing Terms | 1031 Exchange,Cash,Conventional,FHA,VA Loan |
Interior Features
| Interior Features | Cable TV Available,Decorative Lighting,High Speed Internet Available,Pantry,Vaulted Ceiling(s) |
|---|---|
| Flooring | Carpet,Ceramic Tile,Wood |
| Fireplace Features | Gas Logs,Living Room |
| Fireplaces Total | 1 |
| Dining Areas | 2 |
| Living Areas | 2 |
| Room Count | 6 |
| Lock Box Type | Blue BT LE |
| Total Bedrooms | 4 |
| Total Baths | 3 |
| Window Features | Window Coverings |
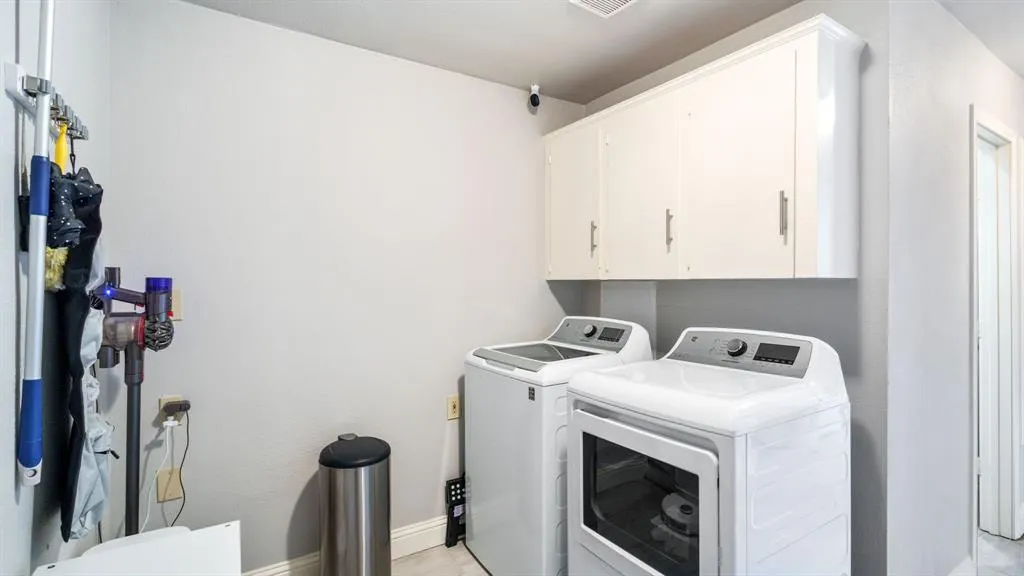
| Laundry Features | Electric Dryer Hookup,Utility Room,Full Size W/D Area,Washer Hookup |
Exterior Features
| Lot Features | Adjacent to Greenbelt,Few Trees,Interior Lot,Lrg. Backyard Grass,Subdivision |
|---|---|
| Fencing | Wood |
| Garage Length | 18 |
| Garage Width | 23 |
| Parking Features | Alley Access,Driveway,Garage,Garage Door Opener,Garage Single Door |
| Lot Size | Less Than .5 Acre (not Zero) |
| Covered Spaces | 2 |
| Foundation | Slab |
| Lot Size Area | 0.1900 |
| Lot Size Units | Acres |
| Structural Style | Single Detached |
| Garage Y/N | Yes |
| Lot Size Square Feet | 8276.4000 |
| Lot Size Acres | 0.1900 |
| Patio And Porch Features | Patio |
| Attached Garage Y/N | Yes |
Amenities
- Foreclosure
- Views
- Short Sale
- New Construction
- Adult 55+
- Lease To Own
- No HOA Fees
- Furnished
- Primary On Main
- Air Conditioning
- Seller Finance
- Green
- Fixer Upper
- Horse
- Golf
- Fireplace
- Deck
- Garage
- Basement
- Pool
Property vs Single Family Average in 75248
Price
Taxes
Year Built
 © 2026 North Texas Real Estate Information Systems, Inc. All rights reserved. Disclaimer: All information deemed reliable but not guaranteed and should be independently verified. All properties are subject to prior sale, change or withdrawal. Neither listing broker(s) nor M&D Real Estate - Royse City shall be responsible for any typographical errors, misinformation, misprints and shall be held totally harmless. The database information herein is provided from and copyrighted by the North Texas
