
Views - Adult 55+
Address
1377 Ranch House Drive, Fairview, TX
Price
$ 594,500
Property Attributes
- MLS#21385800
- TypeSingle Family
- Listing Status Active
- CountyCOLLIN
- CityFairview
- NeighborhoodHeritage Ranch Add Ph 2b
- Zip75069
- StyleTraditional
- Year Built2004
- Taxes$ 9368
- Price$ 594,500
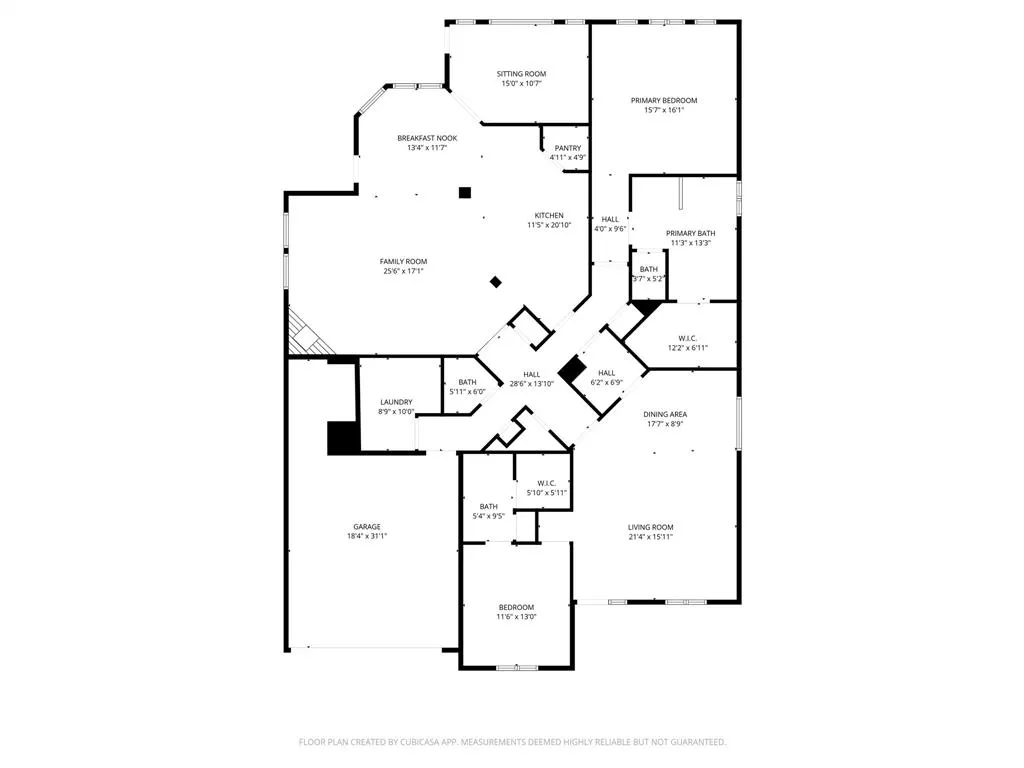
- Bedrooms2
- Full Bathrooms2
- Half Bathrooms1
- Sqr Footage2675
- Lot Size0.15 Acres
Data Source:
North Texas Real Estate Info Systems (NTREIS)
Property Description
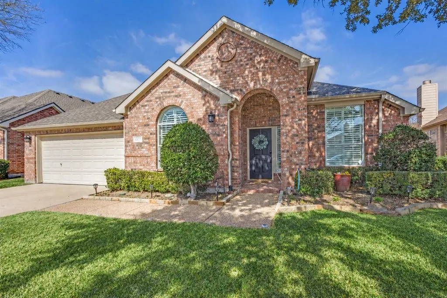
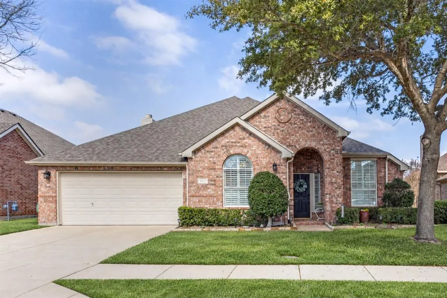
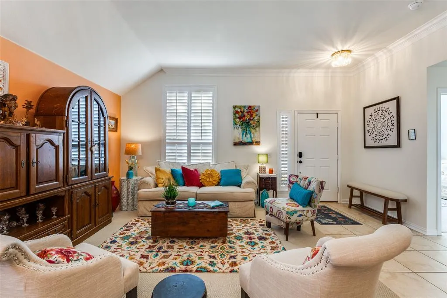
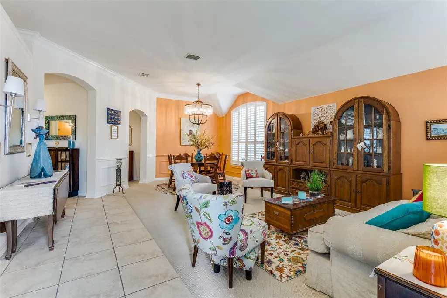
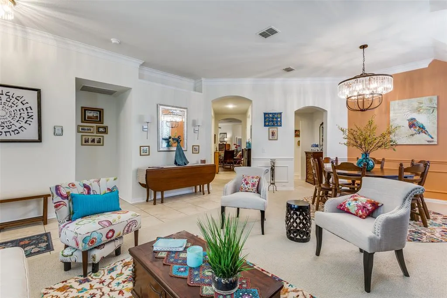
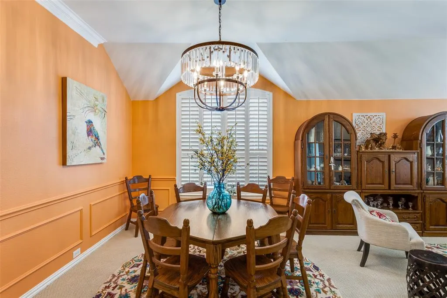
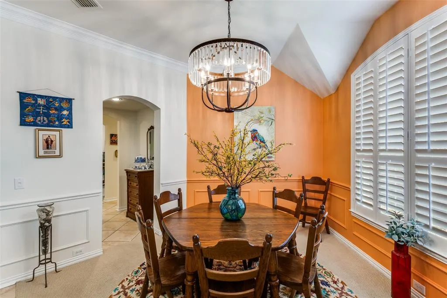
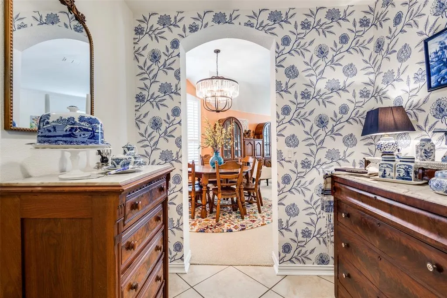
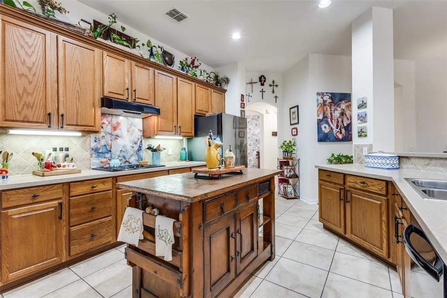
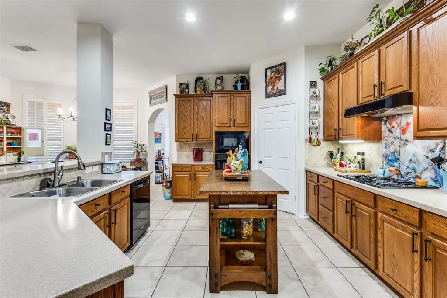
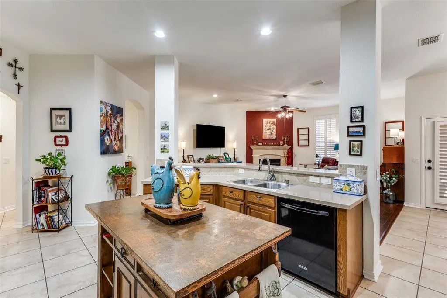
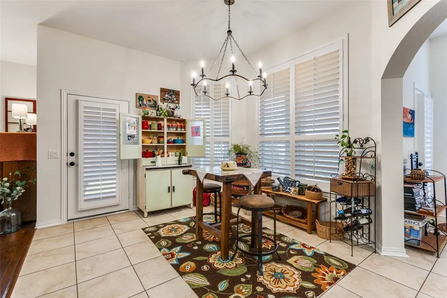
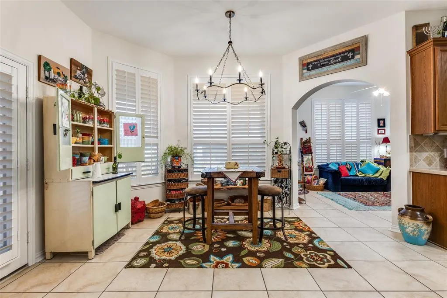
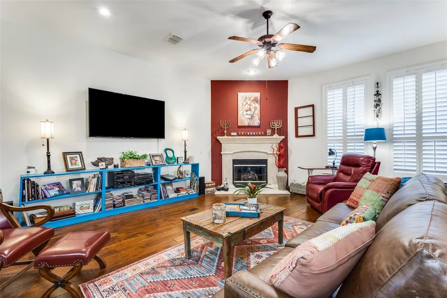
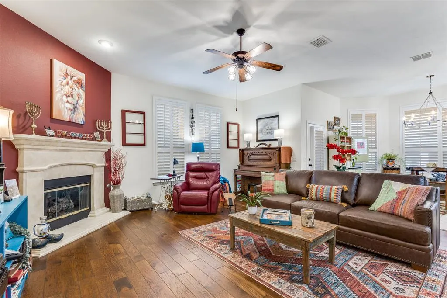
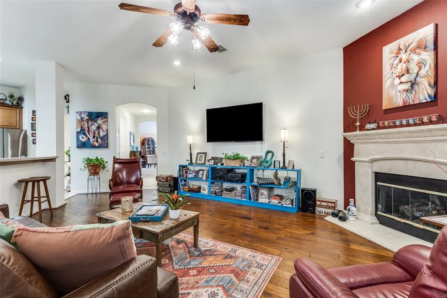
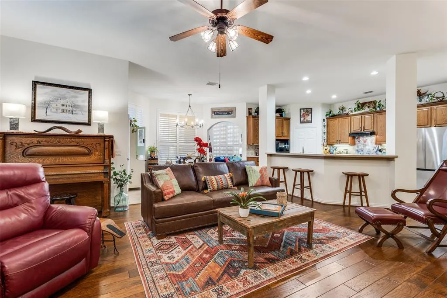
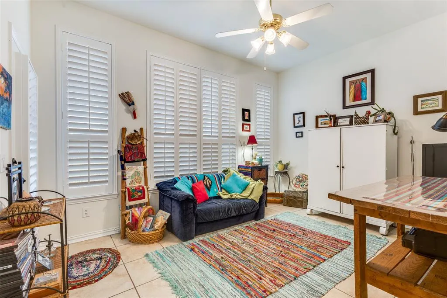
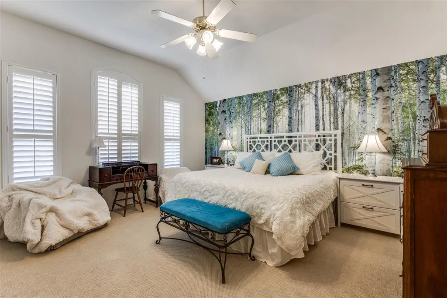
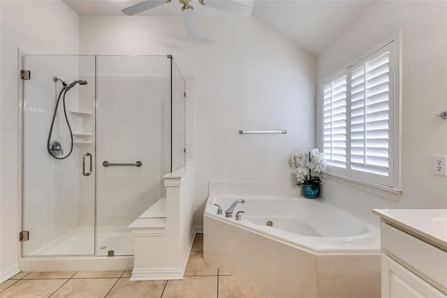
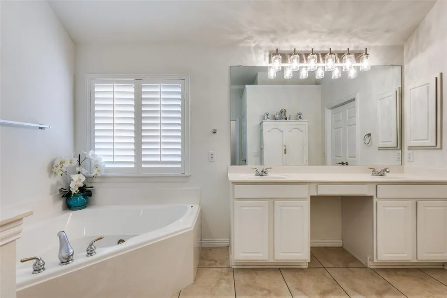
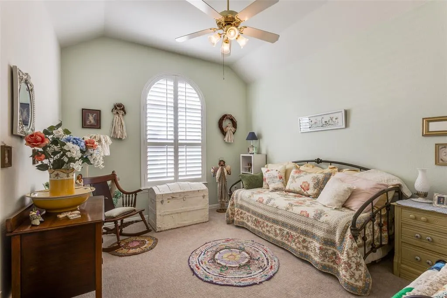
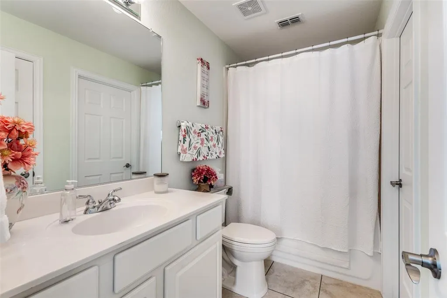
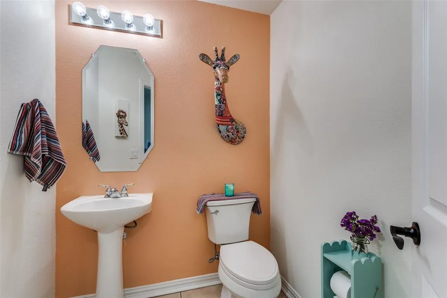
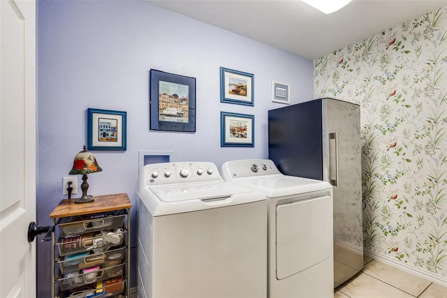
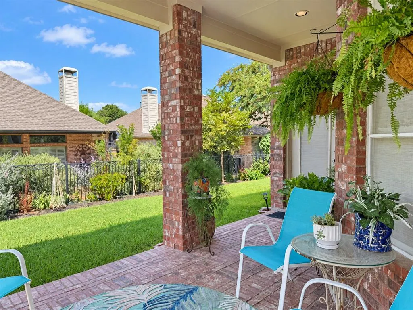
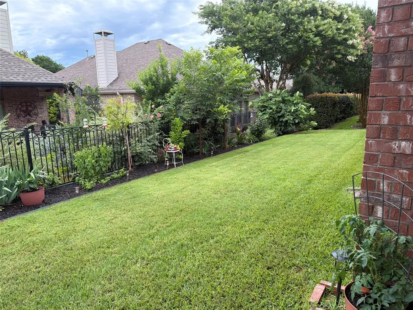
Welcome to a lifestyle where every day feels like a getaway at Heritage Ranch Golf & Country Club, a premier gated 55+ community surrounded by tree-lined streets, peaceful ponds, winding trails, and beautiful scenic views. This vibrant community offers an exceptional collection of resort-style amenities, including two restaurants, indoor and outdoor pools, a fitness center, championship golf course, pickleball and tennis courts, bocce ball, organized clubs, social events, and countless opportunities to enjoy the Heritage Ranch lifestyle. Inside, this charming and thoughtfully designed home offers an inviting blend of comfort, elegance, and functionality. The private primary and guest suites each feature generous walk-in closets, while two spacious living areas, two dining areas, 2.5 baths, and a versatile bonus room provide plenty of room to relax, entertain, and make the space your own. At the heart of the home is the beautifully open kitchen, complete with an oversized walk-in pantry, convenient pull-out lower cabinet drawers, and a butler’s pantry connecting the kitchen to the formal dining area. Plantation shutters throughout add timeless character, while the remote-controlled gas-log fireplace creates a warm and welcoming atmosphere in the great room. Additional highlights include an oversized laundry room with space for a freezer and an oversized two-car garage featuring epoxy flooring and abundant storage. Step outside to a wonderful patio equipped with both gas and electric connections for grilling—the perfect setting for morning coffee, relaxed evenings, or entertaining guests. The backyard is ready to be personalized into a colorful garden, peaceful retreat, or inviting outdoor gathering space. More than just a beautiful home, this property offers the opportunity to enjoy exceptional amenities, gorgeous surroundings, and the vibrant, resort-inspired lifestyle that makes Heritage Ranch so special.
| Elementary School |
|---|
| Robert L. Puster Elementary School |
| Price History | |
|---|---|
| 9/16/2026 | Listed $594,500 |
General Features
| Heating | Central,Electric |
|---|---|
| Cooling | Ceiling Fan(s),Central Air,Electric |
| Utilities | City Sewer,City Water,Co-op Electric |
| Possession | Closing/Funding |
| Roof | Composition |
| Appliances | Dishwasher,Electric Cooktop,Electric Oven,Electric Range |
| Easements | None |
| Assoc Fees | 980 |
| Number of Garage Spaces | 2 |
| Restrictions | Other |
| School District | Lovejoy ISD |
| HOA Fee Includes | Full Use of Facilities,Maintenance Grounds,Maintenance Structure,Management Fees,Security |
| Exclusions | Chandlier over the dining table. |
| Year Built | 2004 |
| Architectural Style | Traditional |
| Levels | One |
| Unexempt Taxes | 9368 |
| Will Subdivide | No |
| Property Subtype | Single Family Residence |
| Subdivision Name | Heritage Ranch Add Ph 2b |
| Transaction Type | For Sale |
| Occupant Type | Owner |
| County | Collin |
| Property Type | Residential |
| Construction Materials | Brick |
| Association Fee Frequency | Quarterly |
| Year Built Details | Preowned |
| Accessory Unit Y/N | No |
| HOA Type | Mandatory |
| Special Notes | Agent Related to Owner |
| Full Baths | 2 |
| Status | Active |
| Directions | Please see GPS. |
| City | Fairview |
| Elementary School Name | Robert L. Puster |
| High School | Lovejoy |
| Elementary School | Robert L. Puster |
| Virtual Tour URL Unbranded | https://www.propertypanorama.com/instaview/ntreis/21385800 |
| Standard Status | Active |
| Listing Terms | Cash,Conventional,FHA,VA Loan |
Interior Features
| Interior Features | Cable TV Available,Chandelier,Decorative Lighting,Eat-in Kitchen,Kitchen Island,Walk-In Closet(s) |
|---|---|
| Flooring | Carpet,Tile,Wood |
| Fireplace Features | Family Room,Gas Logs |
| Fireplaces Total | 1 |
| Dining Areas | 2 |
| Living Areas | 2 |
| Room Count | 12 |
| Half Baths | 1 |
| Lock Box Type | Supra |
| Total Bedrooms | 2 |
| Total Baths | 3 |
| Window Features | Shutters,Window Coverings |
| Laundry Features | Utility Room,Full Size W/D Area |
Exterior Features
| Lot Features | Interior Lot,Landscaped,Sprinkler System,Subdivision |
|---|---|
| Vegetation | Grassed |
| Fencing | Partial,Wrought Iron |
| Soil Type | Unknown |
| Garage Length | 18 |
| Garage Width | 31 |
| Lot Size Source | Public Records |
| Parking Features | Additional Parking,Driveway,Garage,Garage Door Opener,Garage Faces Front,Off Street |
| Lot Size | Less Than .5 Acre (not Zero) |
| Covered Spaces | 2 |
| Foundation | Slab |
| Lot Size Area | 0.1500 |
| Lot Size Units | Acres |
| Structural Style | Single Detached |
| Garage Y/N | Yes |
| Lot Size Square Feet | 6534.0000 |
| Lot Size Acres | 0.1500 |
| Patio And Porch Features | Patio,Rear Porch |
| Attached Garage Y/N | Yes |
Amenities
- Foreclosure
- Views
- Short Sale
- New Construction
- Adult 55+
- Lease To Own
- No HOA Fees
- Furnished
- Primary On Main
- Air Conditioning
- Seller Finance
- Green
- Fixer Upper
- Horse
- Golf
- Fireplace
- Deck
- Garage
- Basement
- Pool
Property vs Single Family Average in 75069
Price
Taxes
Year Built
 © 2026 North Texas Real Estate Information Systems, Inc. All rights reserved. Disclaimer: All information deemed reliable but not guaranteed and should be independently verified. All properties are subject to prior sale, change or withdrawal. Neither listing broker(s) nor M&D Real Estate - Royse City shall be responsible for any typographical errors, misinformation, misprints and shall be held totally harmless. The database information herein is provided from and copyrighted by the North Texas
