

Address
7514 Spicewood Drive, Garland, TX
Price
$ 539,000
Property Attributes
- MLS#21383805
- TypeSingle Family
- Listing Status Active
- CountyDALLAS
- CityGarland
- NeighborhoodHills at Firewheel 3
- Zip75044
- StyleTraditional
- Year Built2001
- Price$ 539,000
- Bedrooms3
- Full Bathrooms3
- Half Bathrooms0
- Sqr Footage2623
- Lot Size0.1907 Acres
Data Source:
North Texas Real Estate Info Systems (NTREIS)
Property Description
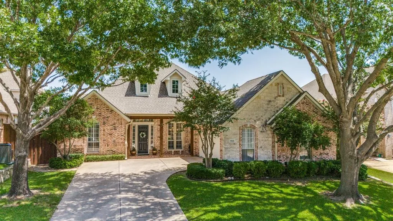
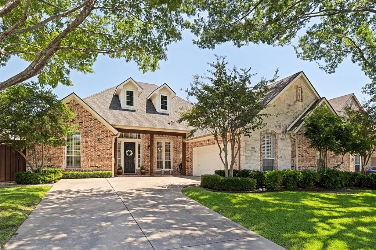
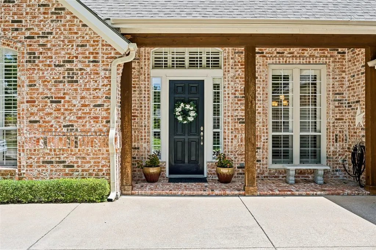
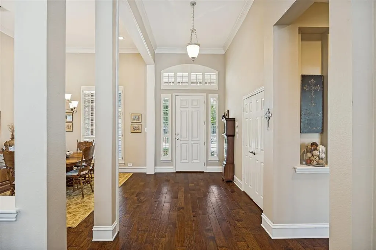
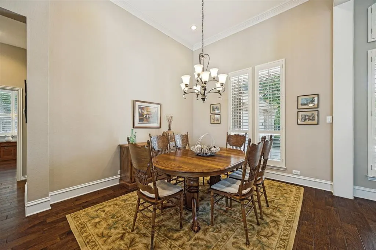
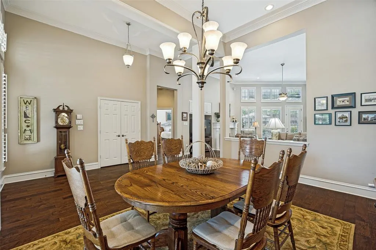
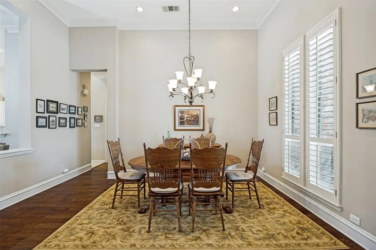
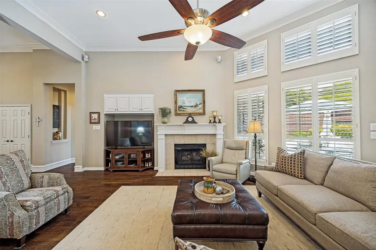
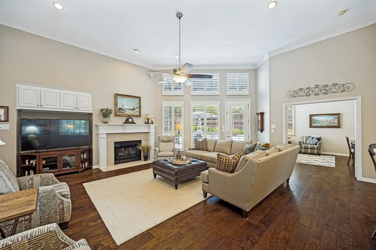
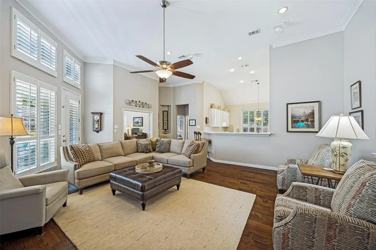
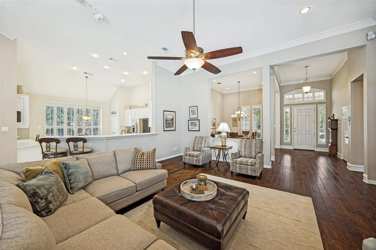
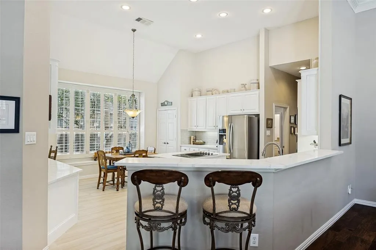
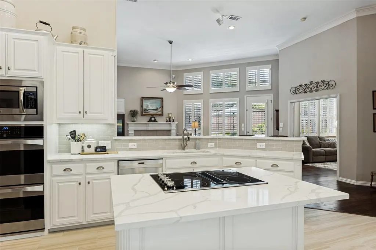
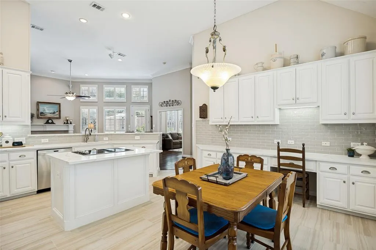
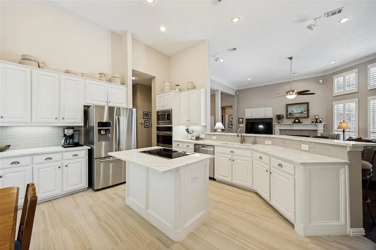
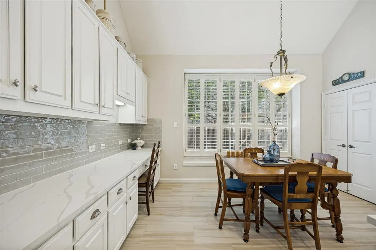
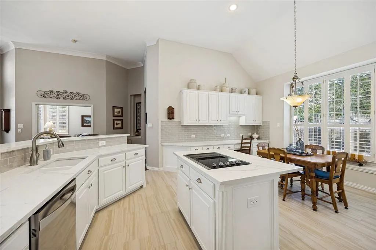
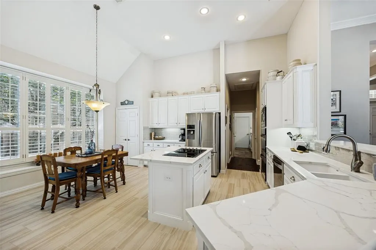
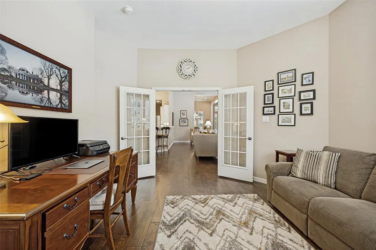
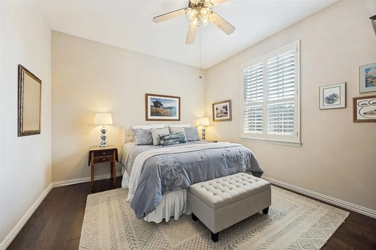
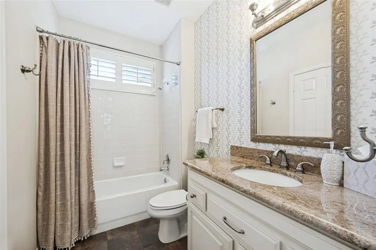
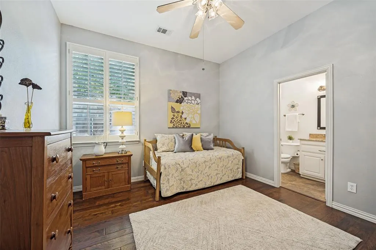
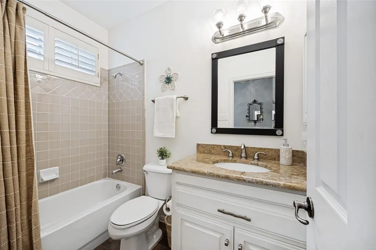
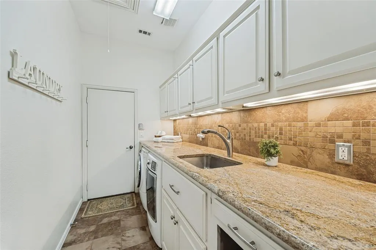
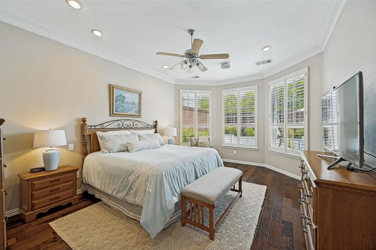
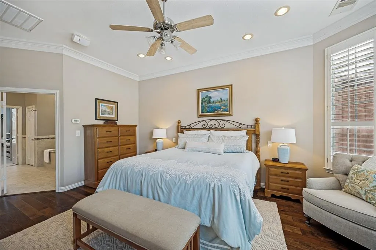
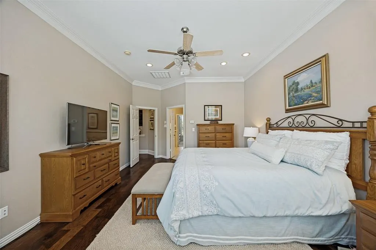
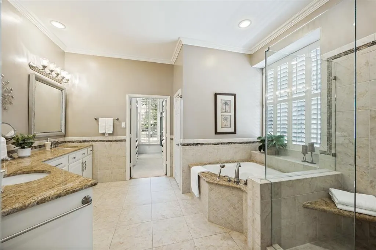
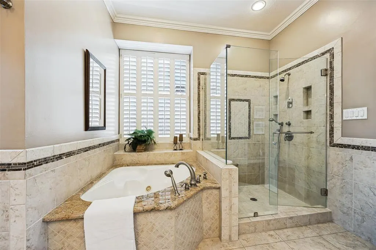
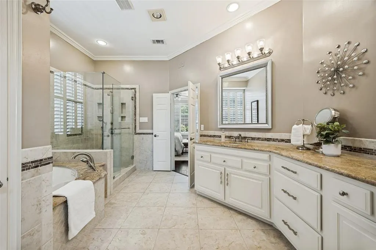
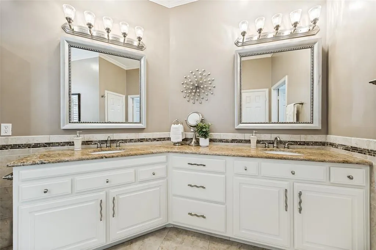
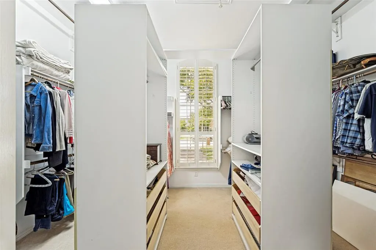
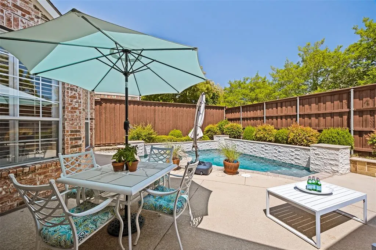
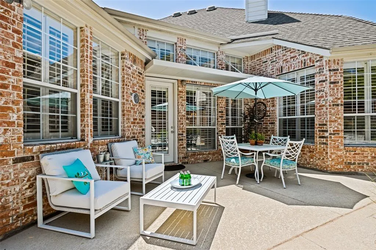
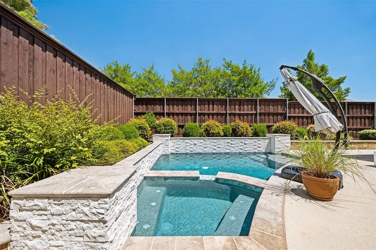
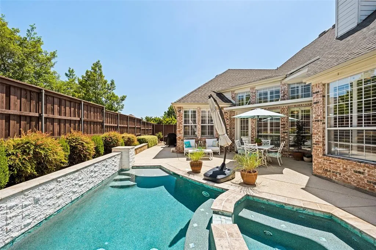
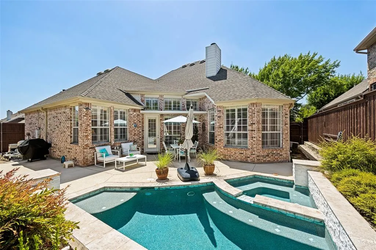
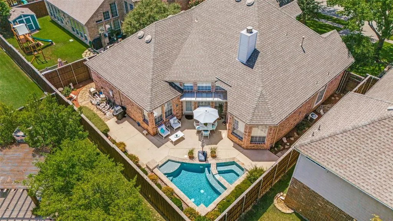
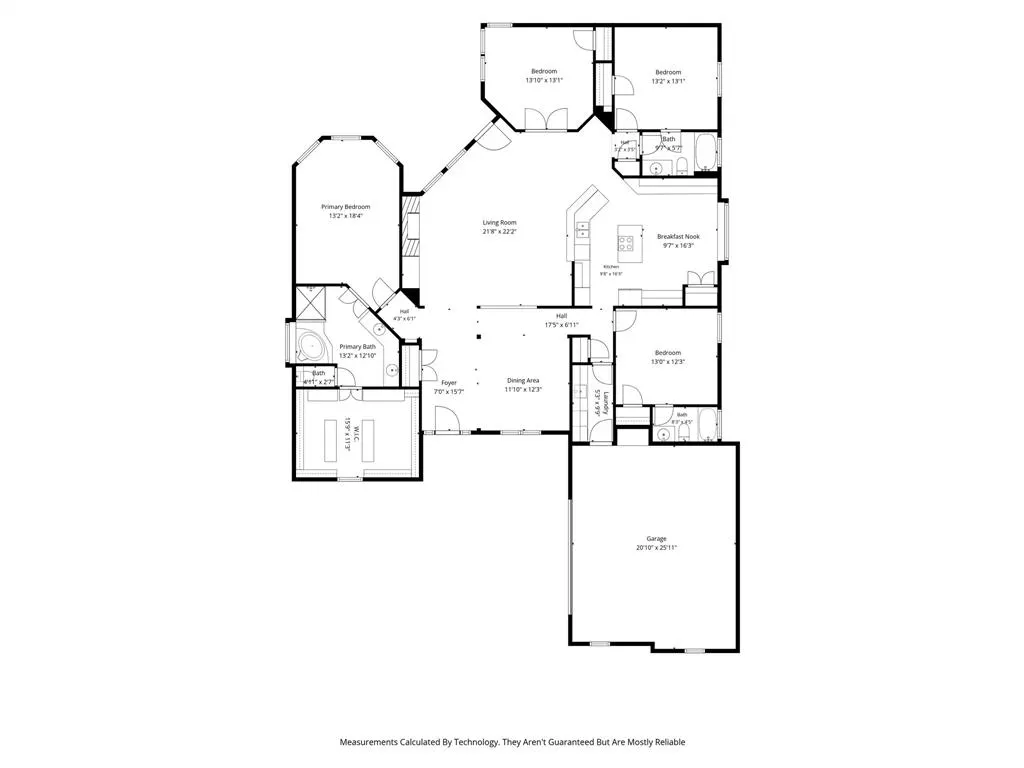
Stunning 3-bedroom, 3-bath single-story Drees built home in Hills at Firewheel, offering 2,623 SF with a private study, oversized 2-car garage, and a resort-style backyard with pool and hot tub. This move-in-ready home is designed for effortless everyday living, with an open floorplan connecting the living room, kitchen, breakfast nook, and separate dining area beneath vaulted ceilings, a fireplace, and rich wood floors throughout the main living areas. The renovated kitchen anchors the home with a large island, smooth cooktop, double oven, breakfast bar, and eat-in breakfast nook, plus a separate dining space for flexible everyday living and entertaining. A dedicated study off the family room overlooks the private backyard and pool, perfect for remote work or a quiet home office. The split floorplan places the primary suite apart from the secondary bedrooms for added privacy. The primary retreat features an updated bath with an oversized shower, jetted tub, granite counters, and elegant lighting, plus a spacious walk-in closet with custom built-ins. Each secondary bedroom enjoys its own full, updated bath. The laundry room includes a niche for a beverage refrigerator and full granite counter, a nice upgrade buyers will appreciate. Outside, mature trees frame a covered front porch, and the expansive rear patio, pool, and hot tub create a true backyard retreat for Texas living. The oversized garage adds bonus workshop or storage space, and plantation shutters, abundant storage, and thoughtful built-ins are found throughout. Ideally located in Hills at Firewheel, this Garland home is walkable to the neighborhood pool and close to Breckenridge Park, Firewheel Golf Course, and Methodist Richardson Medical Center. Enjoy easy access to shopping, dining, major employers, PGBT, and US-75 commuter routes. Zoned to Garland ISD Choice Schools with guaranteed attendance at Luna Elementary, Webb Middle, and Naaman Forest High School.
| Elementary School |
|---|
| Choice of School Elementary School |
| Price History | |
|---|---|
| 9/18/2026 | Listed $539,000 |
General Features
| Heating | Central,Fireplace(s) |
|---|---|
| Cooling | Ceiling Fan(s),Central Air |
| Utilities | City Sewer,City Water |
| Possession | Closing/Funding |
| Roof | Composition |
| Appliances | Dishwasher,Disposal,Electric Cooktop,Microwave,Double Oven |
| Assoc Fees | 768 |
| Number of Garage Spaces | 2 |
| School District | Garland ISD |
| HOA Fee Includes | Full Use of Facilities,Maintenance Grounds,Management Fees |
| Pool Y/N | Yes |
| Year Built | 2001 |
| Architectural Style | Traditional |
| Levels | One |
| Will Subdivide | No |
| Property Subtype | Single Family Residence |
| Subdivision Name | Hills at Firewheel 3 |
| Transaction Type | For Sale |
| County | Dallas |
| Property Type | Residential |
| Security Features | Carbon Monoxide Detector(s),Fire Alarm,Prewired,Smoke Detector(s) |
| Construction Materials | Brick,Wood |
| Association Fee Frequency | Annually |
| Year Built Details | Preowned |
| HOA Type | Mandatory |
| Full Baths | 3 |
| Status | Active |
| Directions | Please follow GPS. |
| City | Garland |
| Elementary School Name | Choice Of School |
| High School | Choice Of School |
| Elementary School | Choice Of School |
| Standard Status | Active |
Interior Features
| Interior Features | Built-in Features,Cable TV Available,Decorative Lighting,Eat-in Kitchen,Granite Counters,High Speed Internet Available,In-Law Suite Floorplan,Kitchen Island,Open Floorplan,Sound System Wiring,Walk-In |
|---|---|
| Flooring | Ceramic Tile,Engineered Wood |
| Fireplace Features | Gas Logs,Living Room |
| Fireplaces Total | 1 |
| Dining Areas | 2 |
| Living Areas | 1 |
| Room Count | 12 |
| Lock Box Type | Supra |
| Total Bedrooms | 3 |
| Total Baths | 3 |
| Window Features | Bay Window(s),Shutters,Window Coverings |
| Laundry Features | Electric Dryer Hookup,Utility Room,Full Size W/D Area |
Exterior Features
| Lot Size Source | Public Records |
|---|---|
| Parking Features | Concrete,Garage |
| Lot Size | Less Than .5 Acre (not Zero) |
| Covered Spaces | 2 |
| Foundation | Slab |
| Pool Features | Gunite,Heated,In Ground,Outdoor Pool,Pool/Spa Combo |
| Lot Size Area | 8305.0000 |
| Lot Size Dimensions | 70x120 |
| Lot Size Units | Square Feet |
| Structural Style | Single Detached |
| Garage Y/N | Yes |
| Lot Size Square Feet | 8305.0000 |
| Lot Size Acres | 0.1907 |
| Patio And Porch Features | Covered |
| Attached Garage Y/N | Yes |
Amenities
- Foreclosure
- Views
- Short Sale
- New Construction
- Adult 55+
- Lease To Own
- No HOA Fees
- Furnished
- Primary On Main
- Air Conditioning
- Seller Finance
- Green
- Fixer Upper
- Horse
- Golf
- Fireplace
- Deck
- Garage
- Basement
- Pool
Property vs Single Family Average in 75044
Price
Year Built
 © 2026 North Texas Real Estate Information Systems, Inc. All rights reserved. Disclaimer: All information deemed reliable but not guaranteed and should be independently verified. All properties are subject to prior sale, change or withdrawal. Neither listing broker(s) nor M&D Real Estate - Royse City shall be responsible for any typographical errors, misinformation, misprints and shall be held totally harmless. The database information herein is provided from and copyrighted by the North Texas
