
Views
Address
4119 Rock Creek Drive, Dallas, TX
Price
$ 2,700,000
Property Attributes
- MLS#21383416
- TypeSingle Family
- Listing Status Active
- CountyDALLAS
- CityDallas
- NeighborhoodTurtle Creek Park Rev
- Zip75204
- StyleTudor
- Year Built1948
- Taxes$ 22419
- Price$ 2,700,000
- Bedrooms3
- Full Bathrooms3
- Half Bathrooms0
- Sqr Footage3221
- Lot Size0.203 Acres
Data Source:
North Texas Real Estate Info Systems (NTREIS)
Property Description
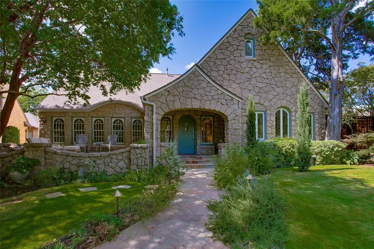
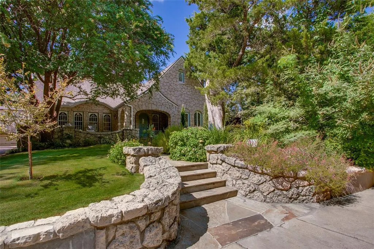
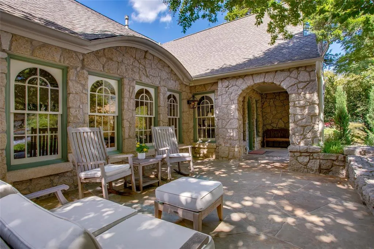
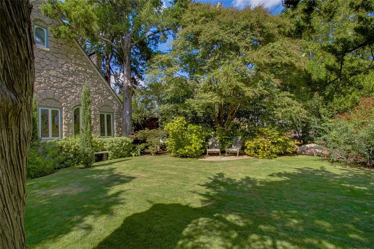
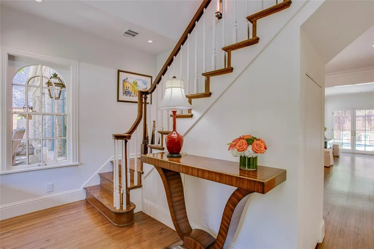
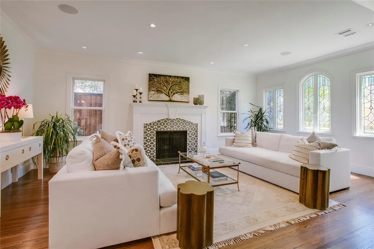
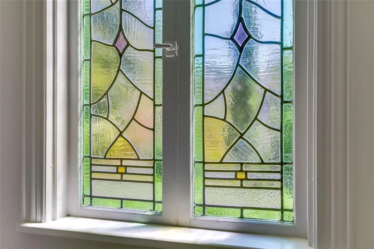
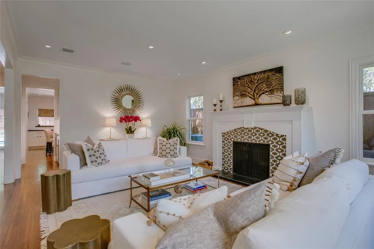
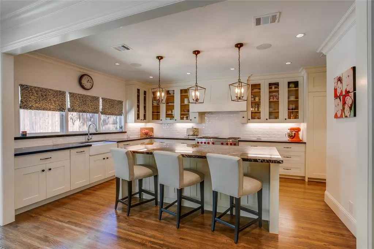
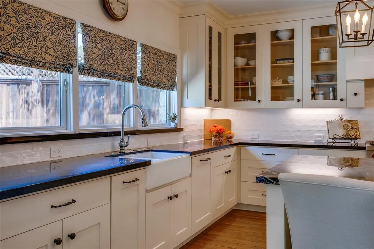
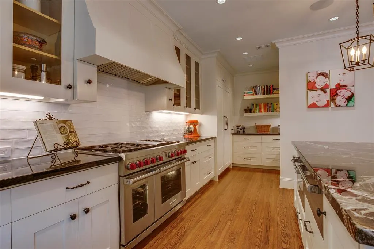
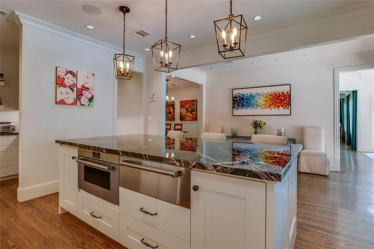
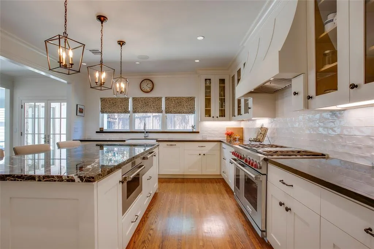
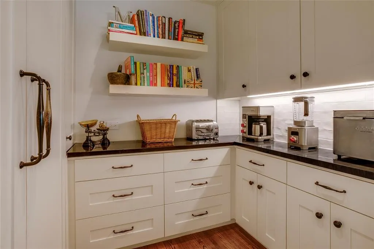
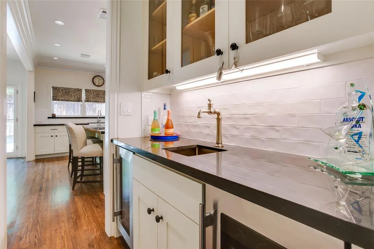
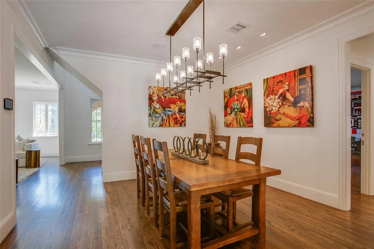
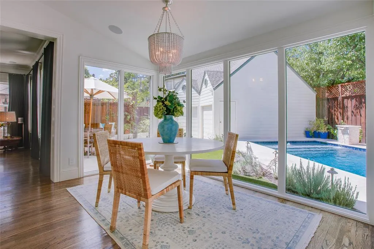
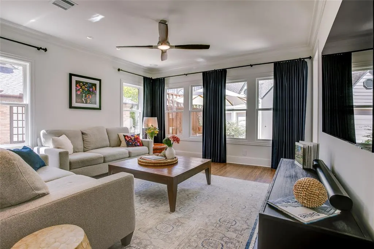
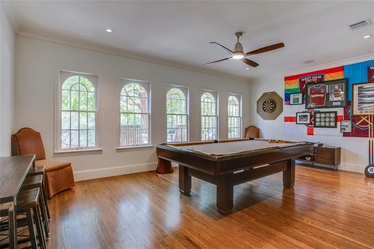
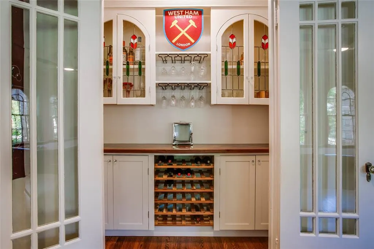
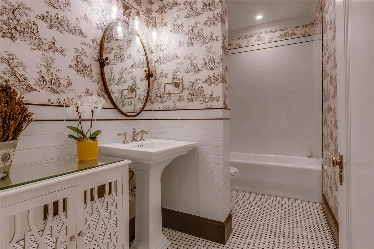
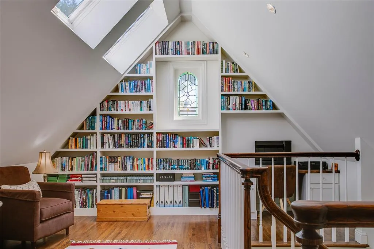
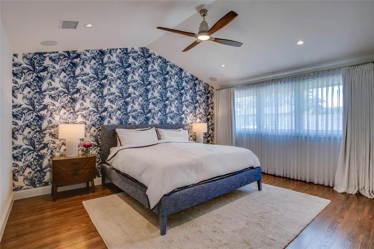
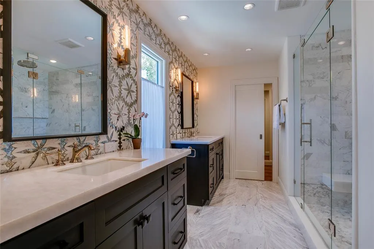
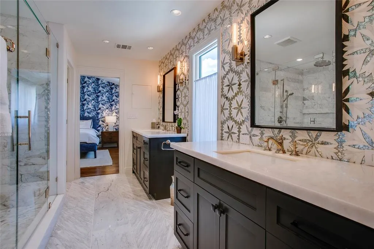
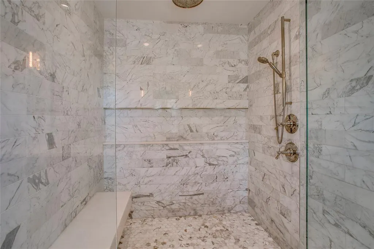
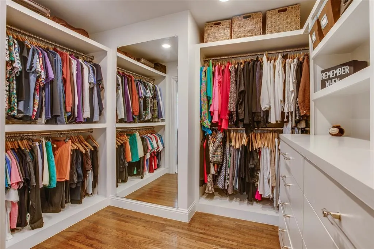
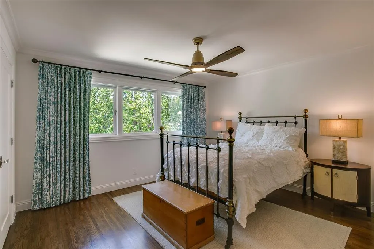
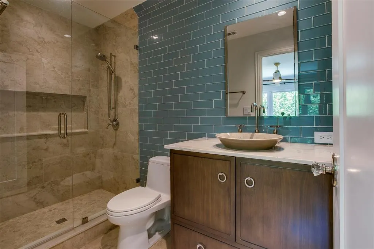
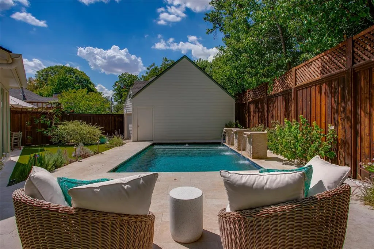
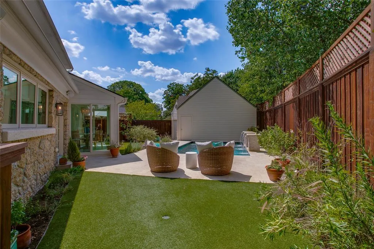
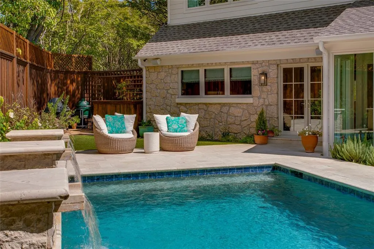
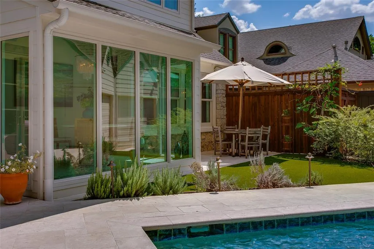
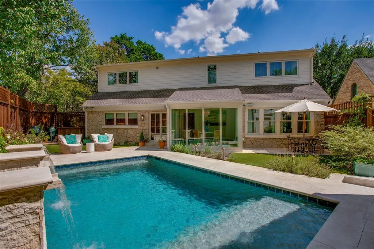
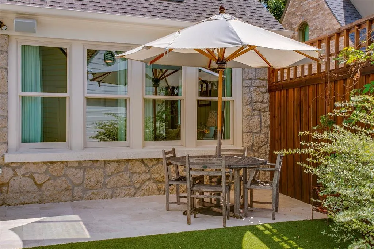
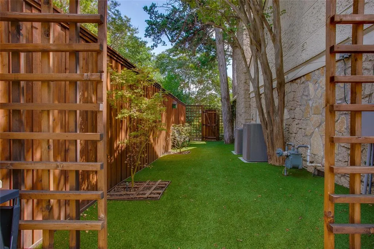
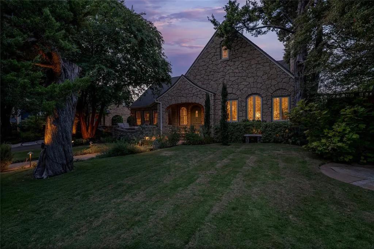
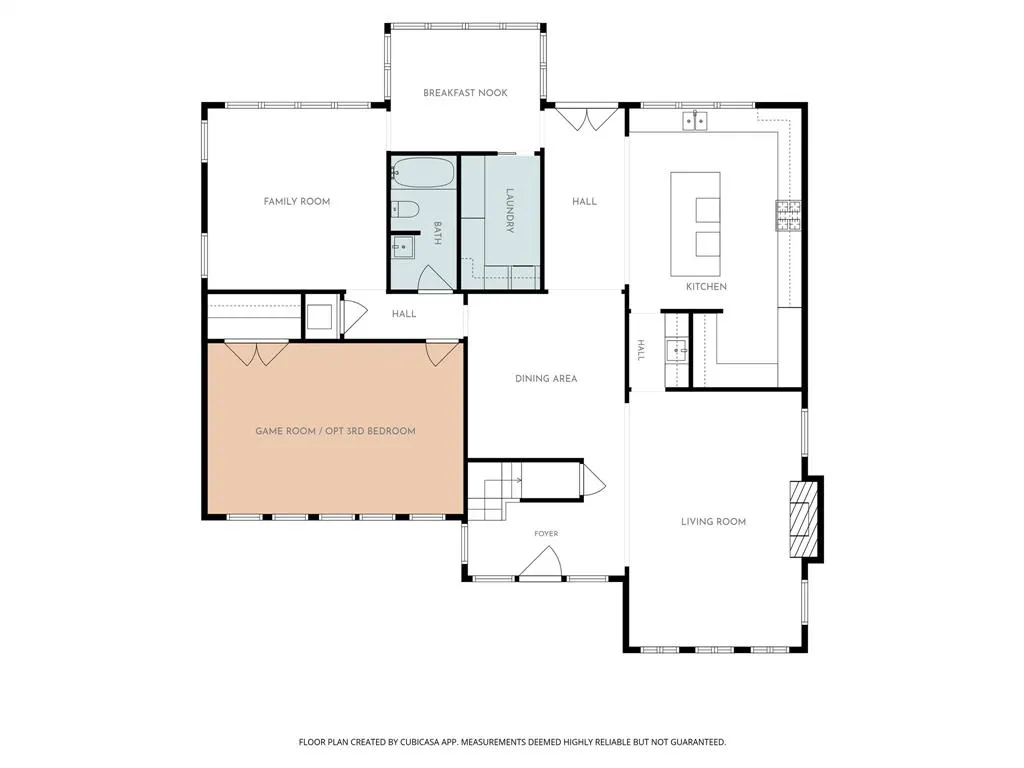
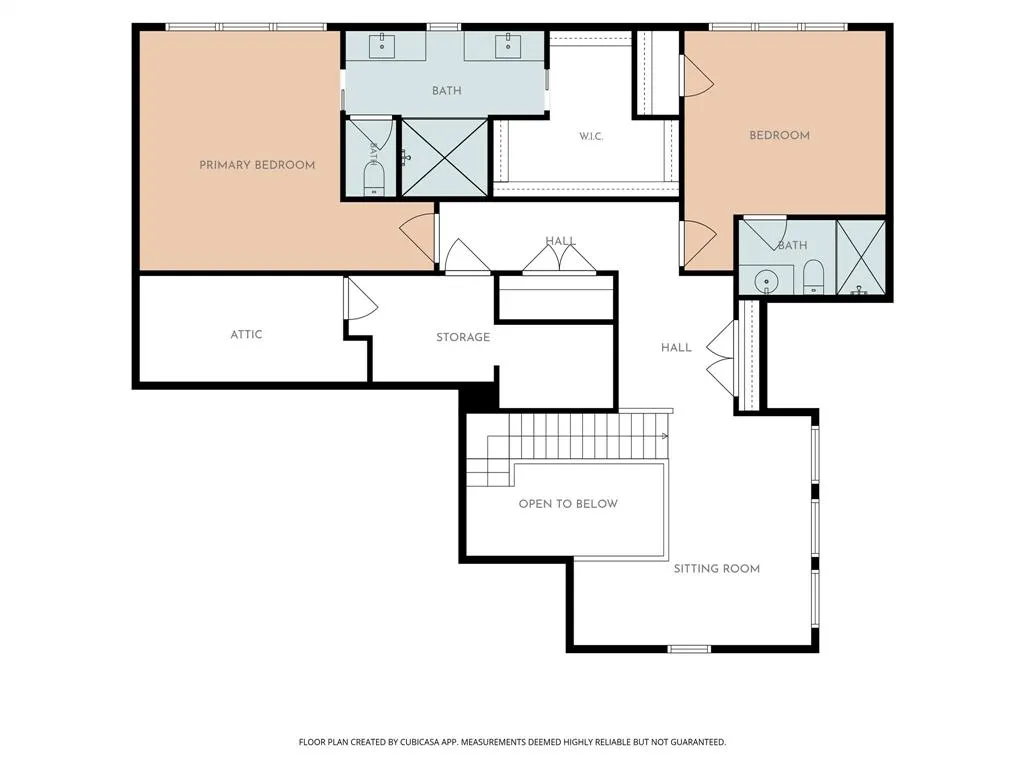
Welcome to 4119 Rock Creek Drive, an extraordinarily renovated and updated classic estate situated on a premier, tree-lined street in one of Dallas’ most coveted neighborhoods. Blending elegance with luxury, this magnificent residence delivers exceptional curb appeal, refined finishes, and effortless functionality for both entertaining and serene daily living. Step onto the stone patio and into the light-filled living spaces anchored by high ceilings, rich hardwood floors, intricate architectural millwork, and expansive windows that frame serene outdoor views. Completely renovated in 2020-2021, the thoughtfully designed layout flows from the formal living area with stained glass windows past the intimate dining area into the chef's kitchen. Equipped with Wolf & Sub Zero appliances, custom cabinetry, a large center island, stone countertops, and tons of natural light, the space is a delight. Off the kitchen overlooking the rear yard is a breakfast nook featuring floor to ceiling windows that also opens to the family room. The first floor bedroom is currently used as a game room and is located across the hall from a full bath featuring period tiles and accents. Step upstairs to the light filled hallway and library nook with built-in book cases and desk in addition to 2 bedroom suites. The primary suite is a sanctuary, featuring a spa-inspired bath with a dual vanities, oversized walk-in shower and a custom walk-in closet. Outdoors, experience a private backyard oasis. The landscaped grounds showcase a stunning pool and lounge area accompanied by a custom water feature, turf grass, open patio spaces and a landscaped side yard with mature shade trees. Complete with a detached 2-car garage and ample storage, this property delivers refined living at every turn. Located moments from the Katy Trail, premier dining and all that Uptown-Turtle Creek have to offer, 4119 Rock Creek Drive is a rare opportunity to own a practically new home in wrapped in a historic Tudor shell.
| Elementary School |
|---|
| Milam Elementary School |
| Price History | |
|---|---|
| 9/14/2026 | Listed $2,700,000 |
General Features
| Heating | Central,Natural Gas |
|---|---|
| Cooling | Ceiling Fan(s),Central Air,Electric |
| Utilities | City Sewer,City Water |
| Possession | Closing/Funding |
| Roof | Composition |
| Appliances | Built-in Refrigerator,Commercial Grade Range,Commercial Grade Vent,Dishwasher,Disposal,Gas Range,Microwave,Double Oven,Warming Drawer |
| Number of Garage Spaces | 2 |
| School District | Dallas ISD |
| Pool Y/N | Yes |
| Year Built | 1948 |
| Architectural Style | Tudor |
| Levels | Two |
| Unexempt Taxes | 22419 |
| Will Subdivide | Yes |
| Property Subtype | Single Family Residence |
| Subdivision Name | Turtle Creek Park Rev |
| Transaction Type | For Sale |
| Occupant Type | Owner |
| Occupant Name | Owner |
| County | Dallas |
| Property Type | Residential |
| Construction Materials | Stone Veneer |
| Year Built Details | Preowned |
| Accessory Unit Y/N | No |
| HOA Type | None |
| Full Baths | 3 |
| Status | Active |
| Directions | Turtle Creek Blvd,right onto Stonebridge Dr then keep right,staying on Stonebridge Dr,left onto Rock Creek Dr |
| City | Dallas |
| Elementary School Name | Milam |
| High School | North Dallas |
| Elementary School | Milam |
| Virtual Tour URL Unbranded | https://www.propertypanorama.com/instaview/ntreis/21383416 |
| Virtual Tour URL Branded | iframe.videodelivery.net/9076b0d75cfed792b65d1e760da33ac6 |
| Standard Status | Active |
| Listing Terms | Cash,Conventional |
Interior Features
| Interior Features | Built-in Features,Built-in Wine Cooler,Cable TV Available,Decorative Lighting,Flat Screen Wiring,Kitchen Island,Loft,Vaulted Ceiling(s) |
|---|---|
| Flooring | Ceramic Tile,Wood |
| Fireplace Features | Gas Starter,Living Room |
| Fireplaces Total | 1 |
| Dining Areas | 2 |
| Living Areas | 2 |
| Room Count | 10 |
| Lock Box Type | Supra |
| Total Bedrooms | 3 |
| Total Baths | 3 |
| Window Features | Skylights(s),Window Coverings |
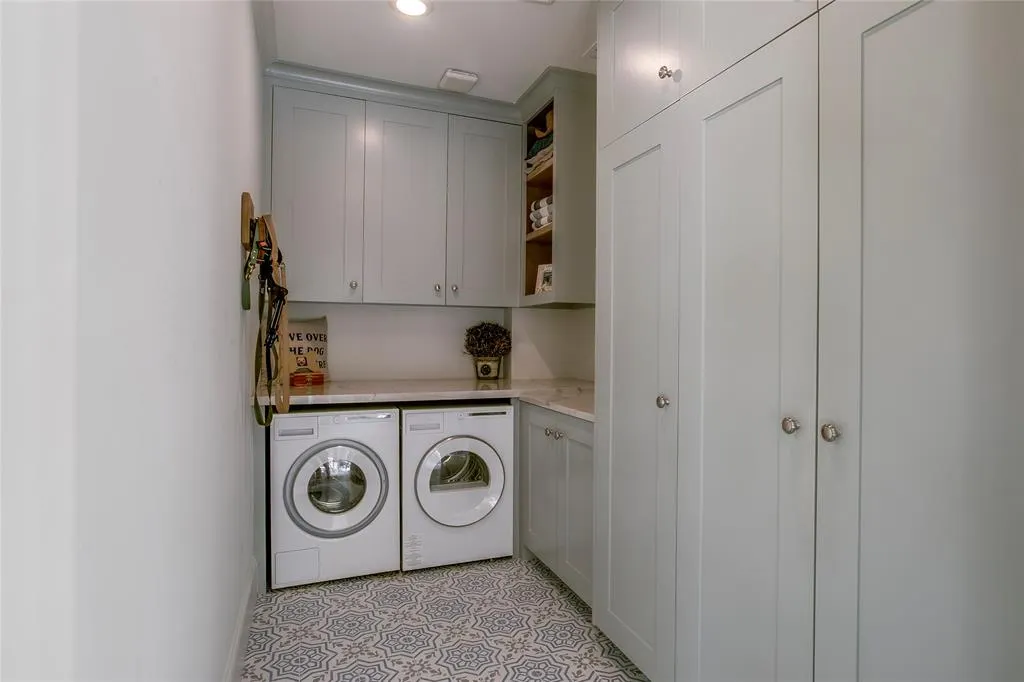
| Laundry Features | Utility Room,Full Size W/D Area |
Exterior Features
| Exterior Features | Covered Patio/Porch,Garden(s) |
|---|---|
| Lot Features | Corner Lot,Irregular Lot,Landscaped,Many Trees |
| Fencing | Wood |
| Soil Type | Unknown |
| Parking Features | Driveway,Electric Vehicle Charging Station(s),Garage,Gated,Oversized |
| Lot Size | Less Than .5 Acre (not Zero) |
| Covered Spaces | 2 |
| Foundation | Pillar/Post/Pier |
| Pool Features | Gunite,In Ground,Water Feature |
| Lot Size Area | 0.2030 |
| Lot Size Units | Acres |
| Structural Style | Single Detached |
| Garage Y/N | Yes |
| Lot Size Square Feet | 8842.6800 |
| Lot Size Acres | 0.2030 |
| Patio And Porch Features | Front Porch,Patio |
Amenities
- Foreclosure
- Views
- Short Sale
- New Construction
- Adult 55+
- Lease To Own
- No HOA Fees
- Furnished
- Primary On Main
- Air Conditioning
- Seller Finance
- Green
- Fixer Upper
- Horse
- Golf
- Fireplace
- Deck
- Garage
- Basement
- Pool
Property vs Single Family Average in 75204
Price
Taxes
Year Built
 © 2026 North Texas Real Estate Information Systems, Inc. All rights reserved. Disclaimer: All information deemed reliable but not guaranteed and should be independently verified. All properties are subject to prior sale, change or withdrawal. Neither listing broker(s) nor M&D Real Estate - Royse City shall be responsible for any typographical errors, misinformation, misprints and shall be held totally harmless. The database information herein is provided from and copyrighted by the North Texas
