
Open House Sat, Sep 19th 01:00 PM - 03:00 PM
Address
6955 Clay Academy Boulevard, Dallas, TX
Price
$ 575,000
Property Attributes
- MLS#21383277
- TypeSingle Family
- Listing Status Active
- CountyDALLAS
- CityDallas
- NeighborhoodCapella Park Ph 01
- Zip75236
- StyleTraditional
- Year Built2007
- Taxes$ 13017
- Price$ 575,000
- Bedrooms4
- Full Bathrooms3
- Half Bathrooms1
- Sqr Footage3861
- Lot Size0.191 Acres
Data Source:
North Texas Real Estate Info Systems (NTREIS)
Property Description
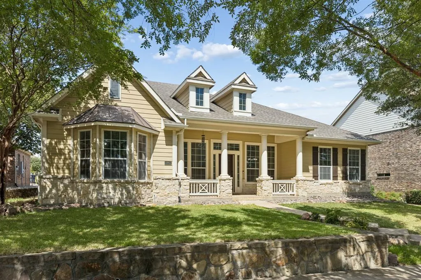
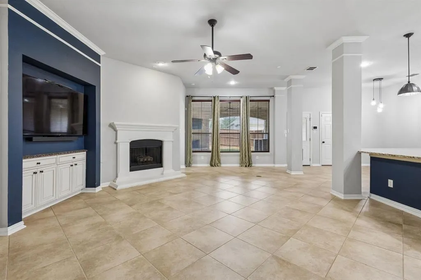
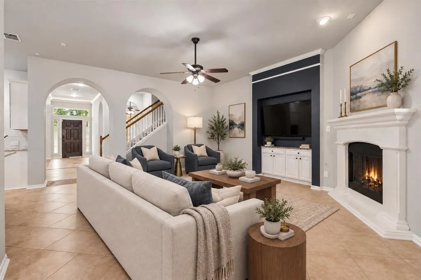
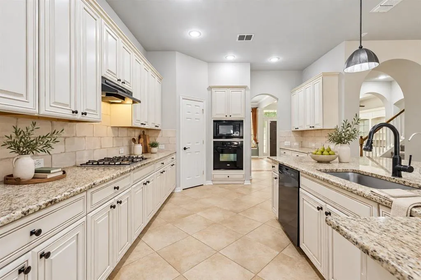
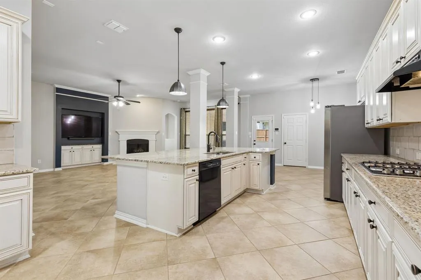
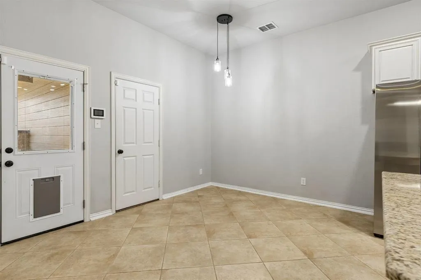
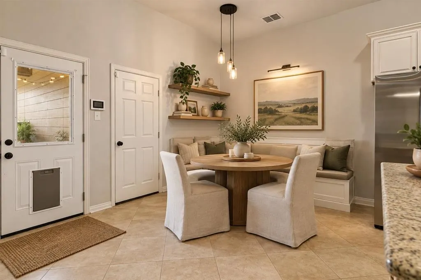
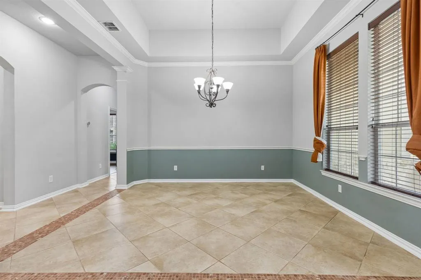
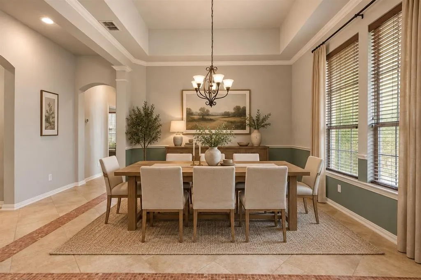
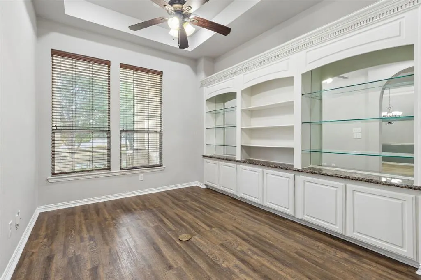
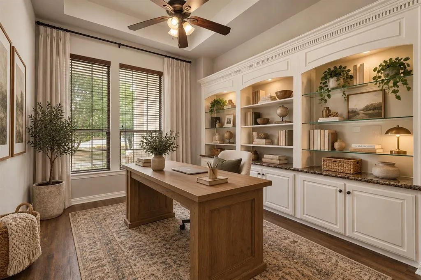
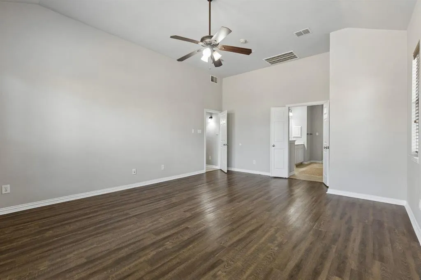
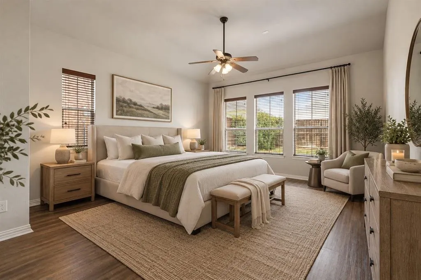
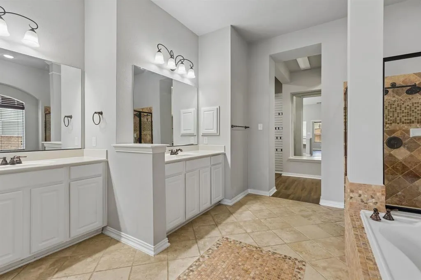
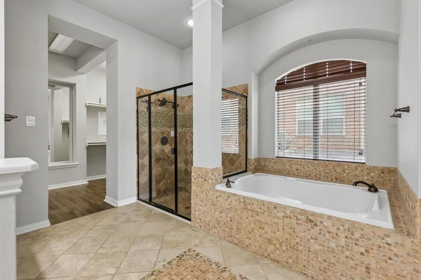
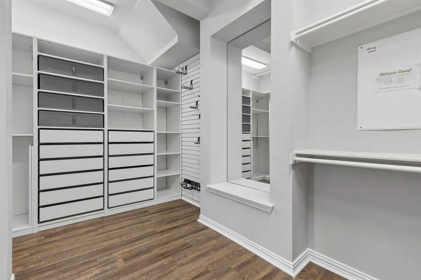
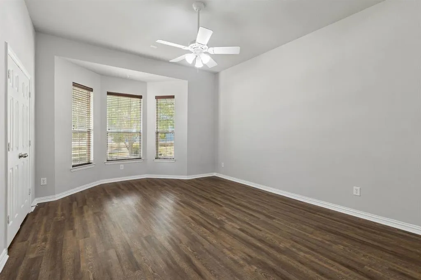
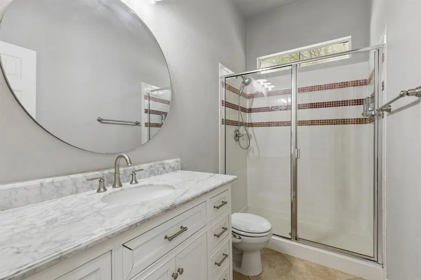
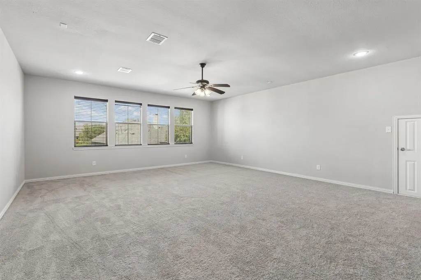
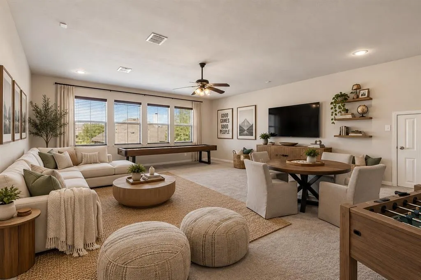
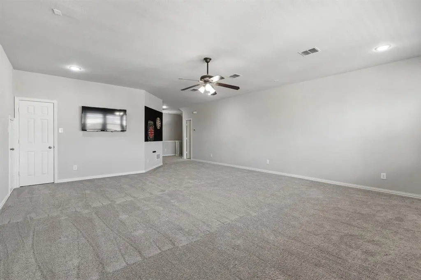
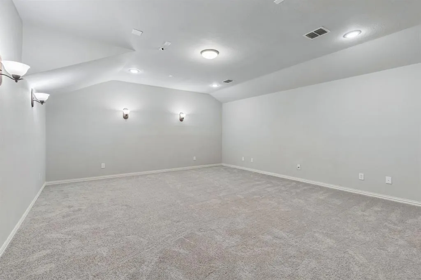
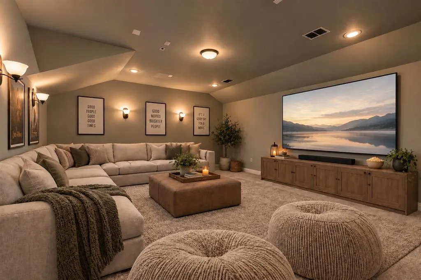
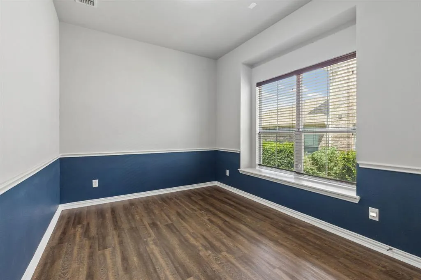
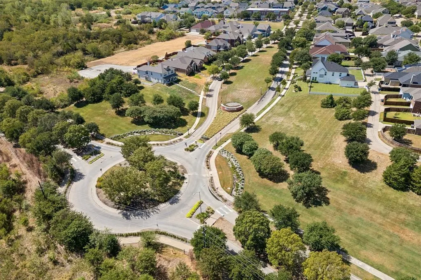
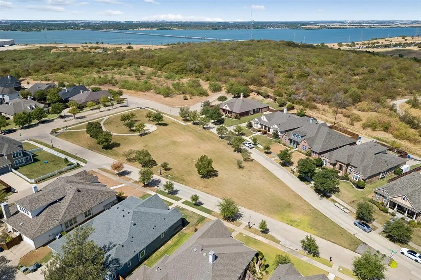
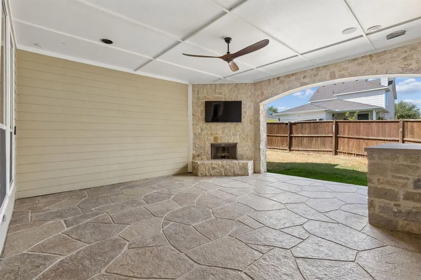
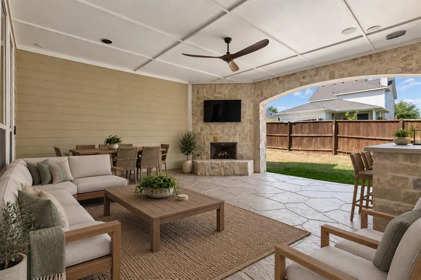
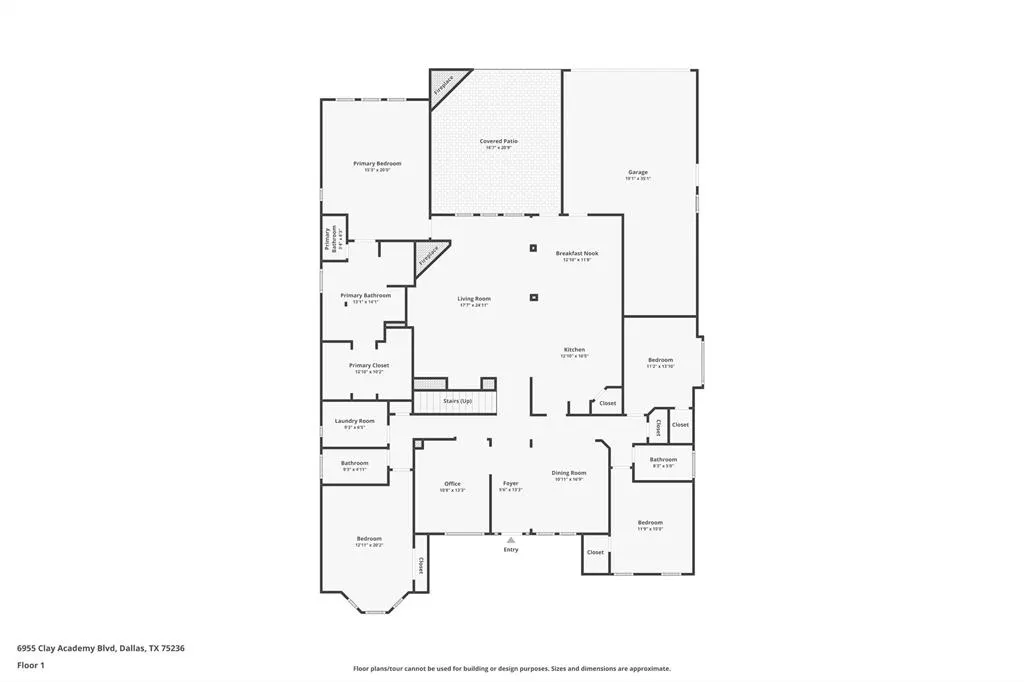
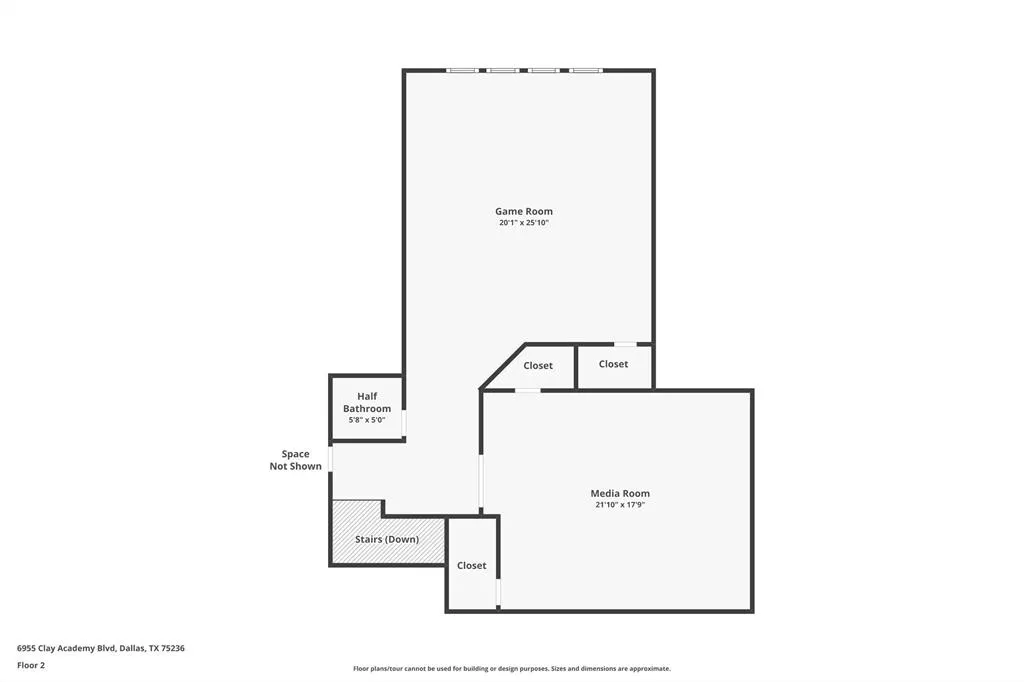
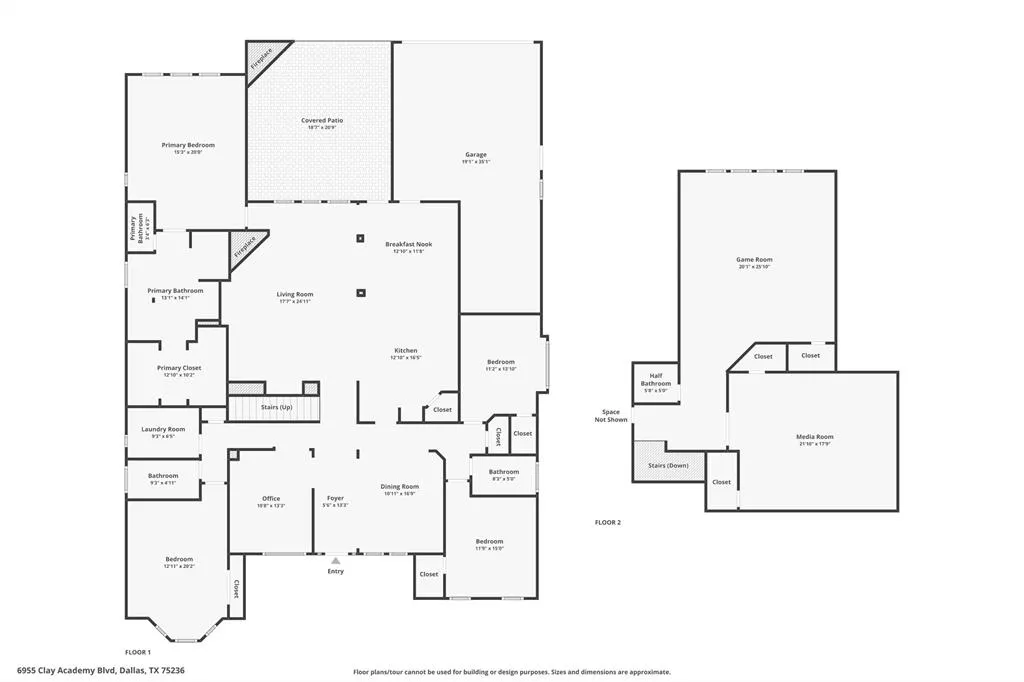
Originally built as Weekly Homes model home, 6955 Clay Academy Boulevard was designed to impress with nearly 4,000 square feet of spacious, versatile living. This 4-bedroom, 3.5-bath home offers a thoughtful floorplan filled with inviting spaces for everyday living, working from home, and entertaining. At the heart of the home is a generously sized kitchen featuring granite countertops, a large center island, abundant cabinetry, gas cooking, and plenty of room to gather. Multiple living and dining areas offer flexibility throughout the home, including a formal living space that could easily become a private home office or study. All four bedrooms are conveniently located on the main level, including a spacious primary suite with an adjoining bath and walk-in closet. One of the secondary bedrooms is thoughtfully arranged as a mother-in-law suite, providing a comfortable and private space for extended family, overnight guests, or multigenerational living. Upstairs, the home transforms into an entertainer’s retreat with an expansive game room and separate media room—perfect for movie nights, game days, or hosting a crowd. And don’t miss the Harry Potter closet under the stairs! This charming bonus space adds a little unexpected personality and is perfect for extra storage, a creative hideaway, or whatever you can dream up. Outside, mature landscaping, a covered patio, and an outdoor fireplace create a welcoming setting for relaxing or entertaining. A tandem garage provides space for up to three vehicles. From its classic stone-and-siding exterior and welcoming front porch to its generous interior spaces and flexible floorplan, this former model home is full of character and possibilities. Convenient access to Spur 408 provides an easy connection to downtown Dallas and surrounding areas.
| Elementary School |
|---|
| Bilhartz Elementary School |
| Price History | |
|---|---|
| 9/18/2026 | Listed $575,000 |
General Features
| Heating | Central,Electric |
|---|---|
| Cooling | Ceiling Fan(s),Central Air,Electric |
| Utilities | Alley,City Sewer,City Water,Concrete,Curbs,Sidewalk,Underground Utilities |
| Possession | Negotiable |
| Roof | Composition |
| Appliances | Dishwasher,Disposal,Gas Cooktop,Gas Oven,Gas Water Heater,Microwave |
| Easements | None |
| Assoc Fees | 206 |
| Number of Garage Spaces | 3 |
| Restrictions | None |
| School District | Duncanville ISD |
| HOA Fee Includes | Maintenance Structure,Management Fees |
| Exclusions | None |
| Year Built | 2007 |
| Architectural Style | Traditional |
| Levels | Two |
| Unexempt Taxes | 13017 |
| Will Subdivide | No |
| Property Subtype | Single Family Residence |
| Subdivision Name | Capella Park Ph 01 |
| Transaction Type | For Sale |
| Occupant Type | Vacant |
| County | Dallas |
| Property Type | Residential |
| Security Features | Burglar,Fire Alarm,Security System Owned,Smoke Detector(s) |
| Construction Materials | Brick |
| Association Fee Frequency | Quarterly |
| Year Built Details | Preowned |
| HOA Type | Mandatory |
| Full Baths | 3 |
| Status | Active |
| Directions | From downtown - go west on I-30. South on Loop 12. Exit Kiest and turn right. Left on Merrifield. At second round- about,turn right onto Clay Academy. House is on right. |
| City | Dallas |
| Elementary School Name | Bilhartz |
| High School | Duncanville |
| Open House | Public: Sat Sep 19,1:00PM-3:00PM |
| Elementary School | Bilhartz |
| Virtual Tour URL Unbranded | https://www.propertypanorama.com/instaview/ntreis/21383277 |
| Standard Status | Active |
| Listing Terms | Cash,Conventional,FHA |
Interior Features
| Interior Features | Cable TV Available,High Speed Internet Available,Sound System Wiring |
|---|---|
| Flooring | Carpet,Ceramic Tile,Laminate |
| Fireplace Features | Gas Logs |
| Fireplaces Total | 2 |
| Dining Areas | 2 |
| Living Areas | 4 |
| Room Count | 15 |
| Half Baths | 1 |
| Lock Box Type | None |
| Total Bedrooms | 4 |
| Total Baths | 4 |
| Laundry Features | Full Size W/D Area,Washer Hookup |
Exterior Features
| Exterior Features | Covered Patio/Porch,Fire Pit,Rain Gutters |
|---|---|
| Lot Features | Interior Lot,Landscaped,Sprinkler System,Subdivision |
| Fencing | Wood |
| Soil Type | Unknown |
| Garage Length | 35 |
| Garage Width | 19 |
| Other Structures | None |
| Lot Size Source | Public Records |
| Parking Features | Garage,Garage Door Opener,Garage Faces Rear,Garage Single Door |
| Lot Size | Less Than .5 Acre (not Zero) |
| Covered Spaces | 3 |
| Foundation | Slab |
| Lot Size Area | 0.1910 |
| Lot Size Dimensions | 70x120 |
| Lot Size Units | Acres |
| Structural Style | Single Detached |
| Garage Y/N | Yes |
| Lot Size Square Feet | 8319.9600 |
| Lot Size Acres | 0.1910 |
| Patio And Porch Features | Covered |
| Attached Garage Y/N | Yes |
Amenities
- Foreclosure
- Views
- Short Sale
- New Construction
- Adult 55+
- Lease To Own
- No HOA Fees
- Furnished
- Primary On Main
- Air Conditioning
- Seller Finance
- Green
- Fixer Upper
- Horse
- Golf
- Fireplace
- Deck
- Garage
- Basement
- Pool
Property vs Single Family Average in 75236
Price
Taxes
Year Built
Visits
 © 2026 North Texas Real Estate Information Systems, Inc. All rights reserved. Disclaimer: All information deemed reliable but not guaranteed and should be independently verified. All properties are subject to prior sale, change or withdrawal. Neither listing broker(s) nor M&D Real Estate - Royse City shall be responsible for any typographical errors, misinformation, misprints and shall be held totally harmless. The database information herein is provided from and copyrighted by the North Texas
