
Open House Sat, Sep 26th 11:00 AM - 01:00 PM


Address
2017 Stonewood Court, Heartland, TX
Price
$ 295,000
Property Attributes
- MLS#21382869
- TypeSingle Family
- Listing Status Active
- CountyKAUFMAN
- CityHeartland
- NeighborhoodHeartland Tr A Ph 1a
- Zip75126
- StyleTraditional
- Year Built2008
- Taxes$ 8354
- Price$ 295,000
- Bedrooms3
- Full Bathrooms2
- Half Bathrooms1
- Sqr Footage2506
- Lot Size0.15 Acres
Data Source:
North Texas Real Estate Info Systems (NTREIS)
Property Description
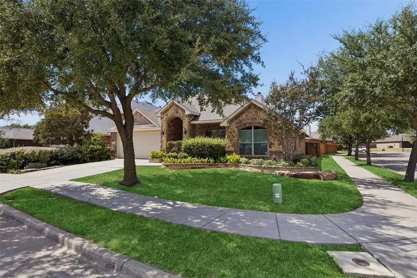
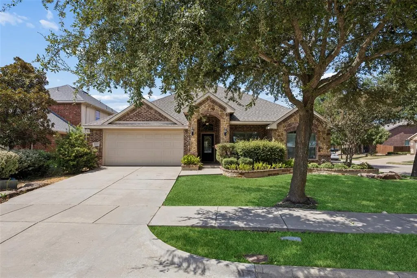
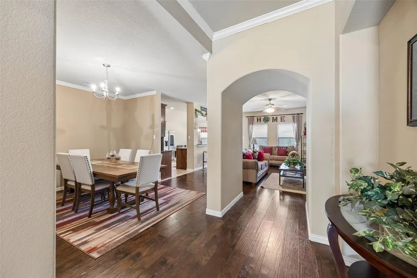
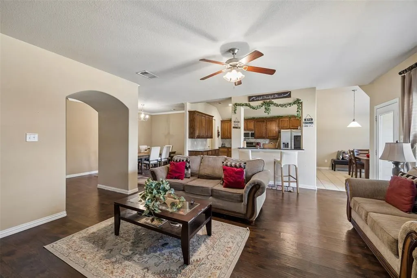
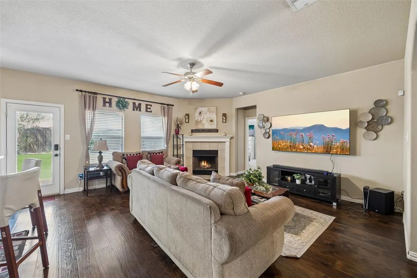
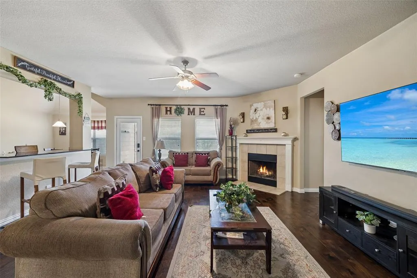
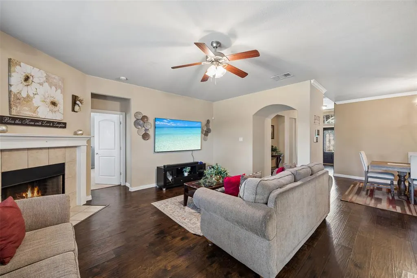
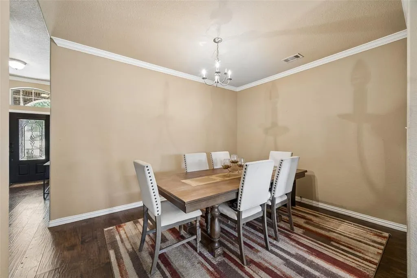
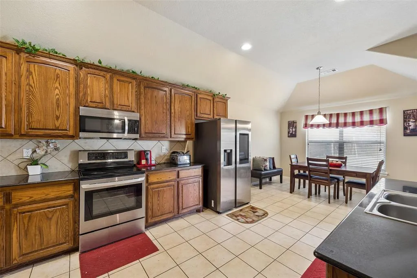
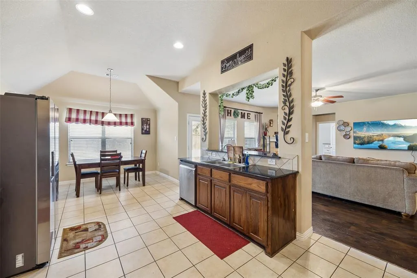
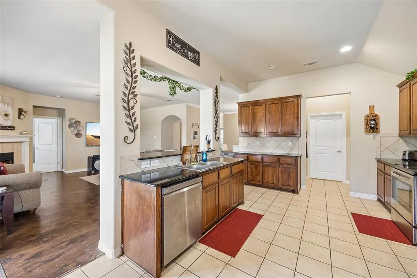
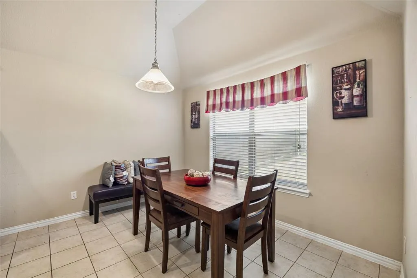
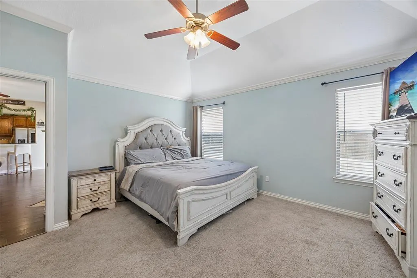
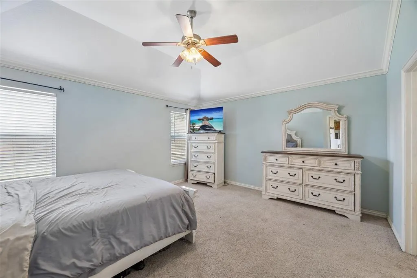
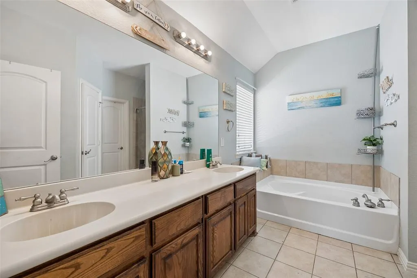
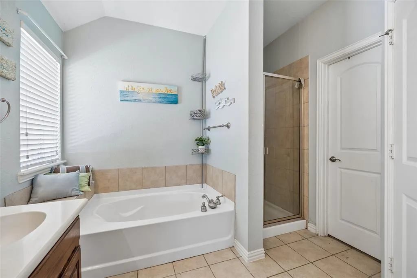
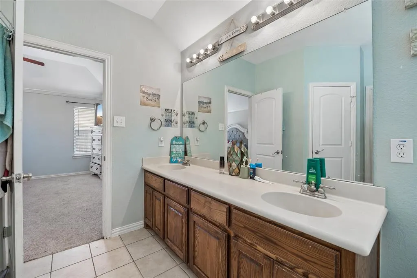
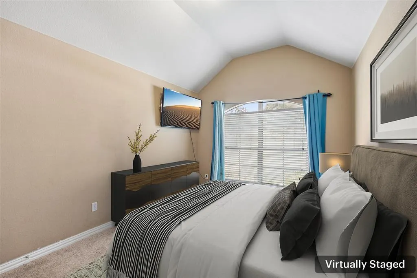
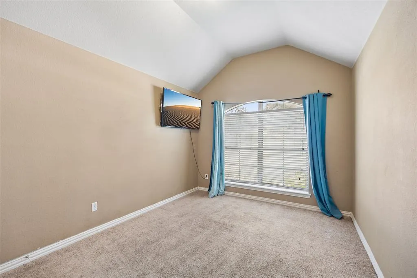
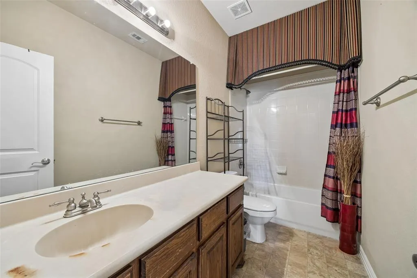
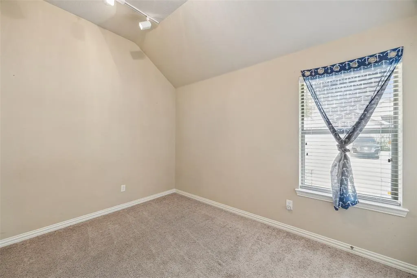
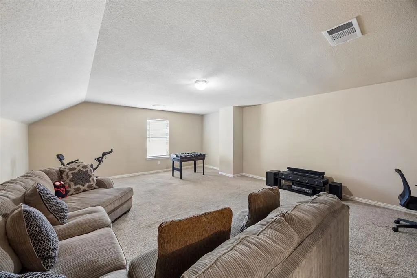
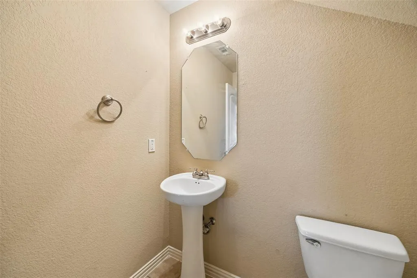
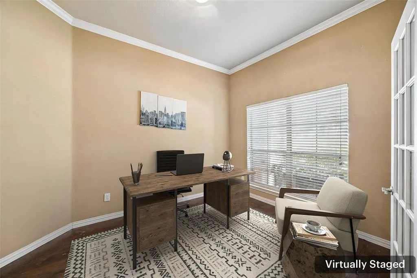
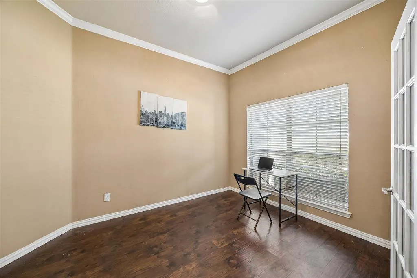
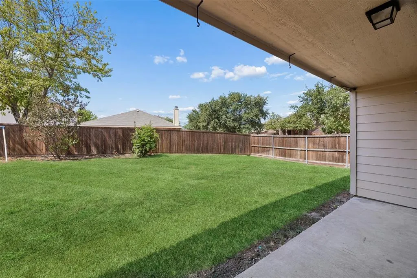
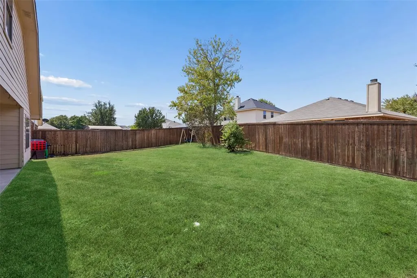
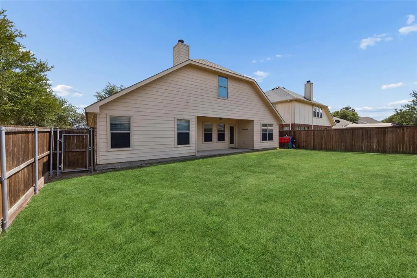
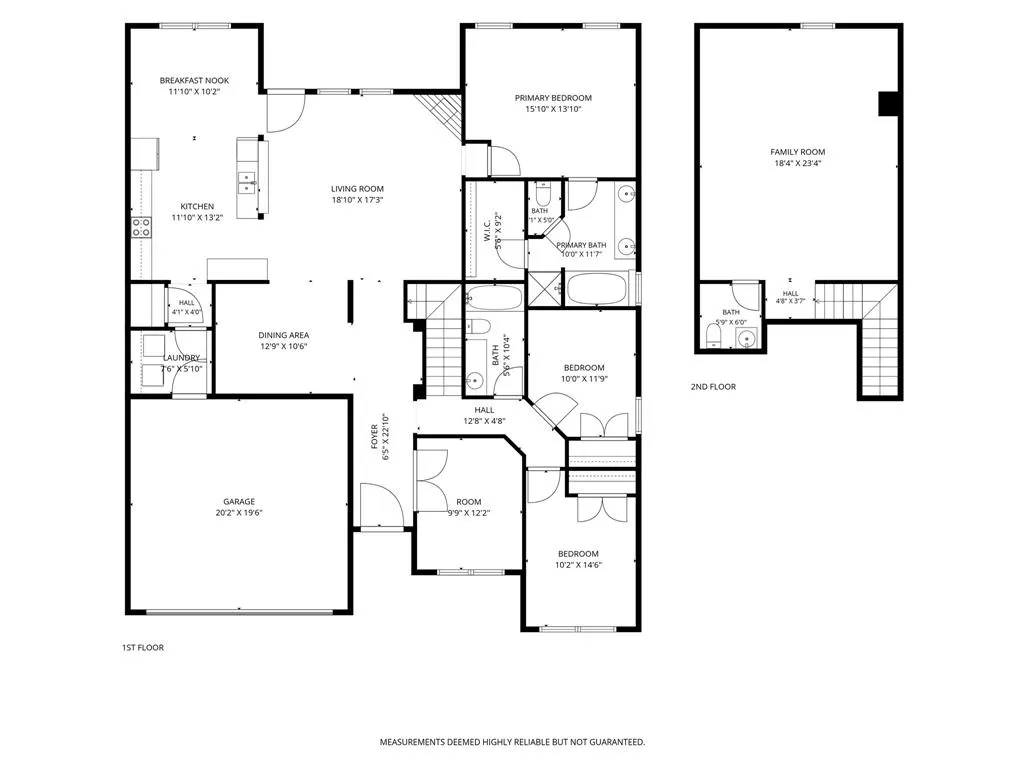
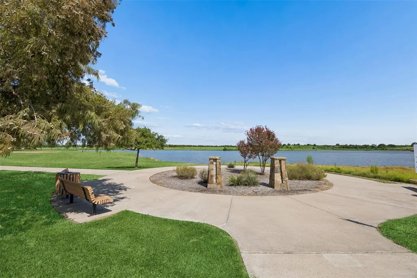
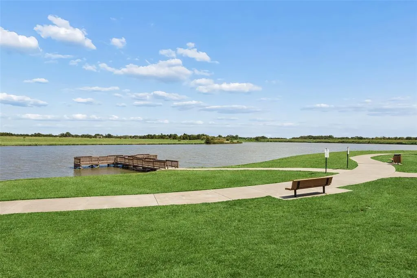
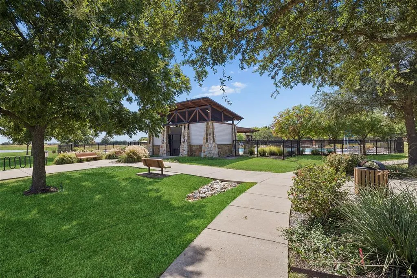
Located at 2017 Stonewood Drive in Heartland, this 3-bedroom, 2.5-bath home offers a spacious and versatile floor plan with all bedrooms on the main level, an elegant office, and a large private backyard with covered patio. Buyers searching for homes in Heartland will appreciate the thoughtful layout, inviting living spaces, and convenient location near Heartland Lake, shopping, dining, parks, and major commuter routes. The welcoming living room features a cozy fireplace and flows naturally into the large eat-in kitchen. The kitchen offers built-in appliances, generous cabinetry, a pantry, and a bright breakfast nook, while the formal dining room provides an elegant setting for entertaining. The serene primary bedroom includes an ensuite bath with dual sinks, a separate shower, soaking tub, and walk-in closet. Spacious secondary bedrooms share an additional full bath, and the dedicated office provides a polished space for working from home. Upstairs, an additional family room creates valuable flexible space for a media room, recreation area, lounge, or home office, complemented by a convenient half bath. Having all 3 bedrooms downstairs adds to the home's efficient and versatile design. Outside, the large private backyard and covered patio extend the living space and provide room for outdoor dining, entertaining, gardening, or relaxing. Located on a corner lot directly across from Heartland Lake and with convenient access to shopping, restaurants, parks, and major roadways, this home combines generous space, functional design, and a desirable North Texas location.
| Elementary School |
|---|
| Barbara Walker Elementary School |
| Price History | |
|---|---|
| 9/14/2026 | Listed $295,000 |
General Features
| Heating | Central |
|---|---|
| Cooling | Central Air |
| Utilities | Co-op Electric |
| Possession | Closing/Funding |
| Appliances | Dishwasher,Disposal,Electric Cooktop,Electric Oven,Electric Water Heater,Microwave |
| Assoc Fees | 270 |
| Number of Garage Spaces | 2 |
| School District | Crandall ISD |
| HOA Fee Includes | Front Yard Maintenance |
| Year Built | 2008 |
| Architectural Style | Traditional |
| Levels | Two |
| Unexempt Taxes | 8354 |
| Will Subdivide | No |
| Property Subtype | Single Family Residence |
| Subdivision Name | Heartland Tr A Ph 1a |
| Transaction Type | For Sale |
| County | Kaufman |
| Property Type | Residential |
| Security Features | Fire Alarm,Smoke Detector(s) |
| Construction Materials | Brick |
| Association Fee Frequency | Semi-Annual |
| Year Built Details | Preowned |
| HOA Type | Mandatory |
| Full Baths | 2 |
| Status | Active |
| Directions | I 20 to 741 go South on 741 for about a mile. Turn left on Heartland,left on Silver Lake,Left on Stone Wood. Home is on the corner. |
| City | Heartland |
| Elementary School Name | Barbara Walker |
| High School | Crandall |
| Open House | Public: Sat Sep 26,11:00AM-1:00PM |
| Elementary School | Barbara Walker |
| Virtual Tour URL Unbranded | https://www.propertypanorama.com/instaview/ntreis/21382869 |
| Virtual Tour URL Branded | my.matterport.com/show/?m=scwTxfuFtQw |
| Standard Status | Active |
| Listing Terms | Cash,Conventional,FHA,VA Loan |
Interior Features
| Interior Features | Eat-in Kitchen,Granite Counters,Pantry,Walk-In Closet(s) |
|---|---|
| Fireplace Features | Stone |
| Fireplaces Total | 1 |
| Dining Areas | 2 |
| Living Areas | 2 |
| Room Count | 13 |
| Half Baths | 1 |
| Lock Box Type | Supra |
| Total Bedrooms | 3 |
| Total Baths | 3 |
| Window Features | Window Coverings |
Exterior Features
| Garage Length | 20 |
|---|---|
| Garage Width | 20 |
| Parking Features | Garage Door Opener,Garage Faces Front |
| Lot Size | Less Than .5 Acre (not Zero) |
| Covered Spaces | 2 |
| Lot Size Area | 0.1500 |
| Lot Size Units | Acres |
| Structural Style | Single Detached |
| Garage Y/N | Yes |
| Lot Size Square Feet | 6534.0000 |
| Lot Size Acres | 0.1500 |
| Attached Garage Y/N | Yes |
Amenities
- Foreclosure
- Views
- Short Sale
- New Construction
- Adult 55+
- Lease To Own
- No HOA Fees
- Furnished
- Primary On Main
- Air Conditioning
- Seller Finance
- Green
- Fixer Upper
- Horse
- Golf
- Fireplace
- Deck
- Garage
- Basement
- Pool
Property vs Single Family Average in 75126
Price
Taxes
Year Built
Visits
 © 2026 North Texas Real Estate Information Systems, Inc. All rights reserved. Disclaimer: All information deemed reliable but not guaranteed and should be independently verified. All properties are subject to prior sale, change or withdrawal. Neither listing broker(s) nor M&D Real Estate - Royse City shall be responsible for any typographical errors, misinformation, misprints and shall be held totally harmless. The database information herein is provided from and copyrighted by the North Texas
