
Open House Sun, Sep 27th 02:00 PM - 04:00 PM - Price Reduction




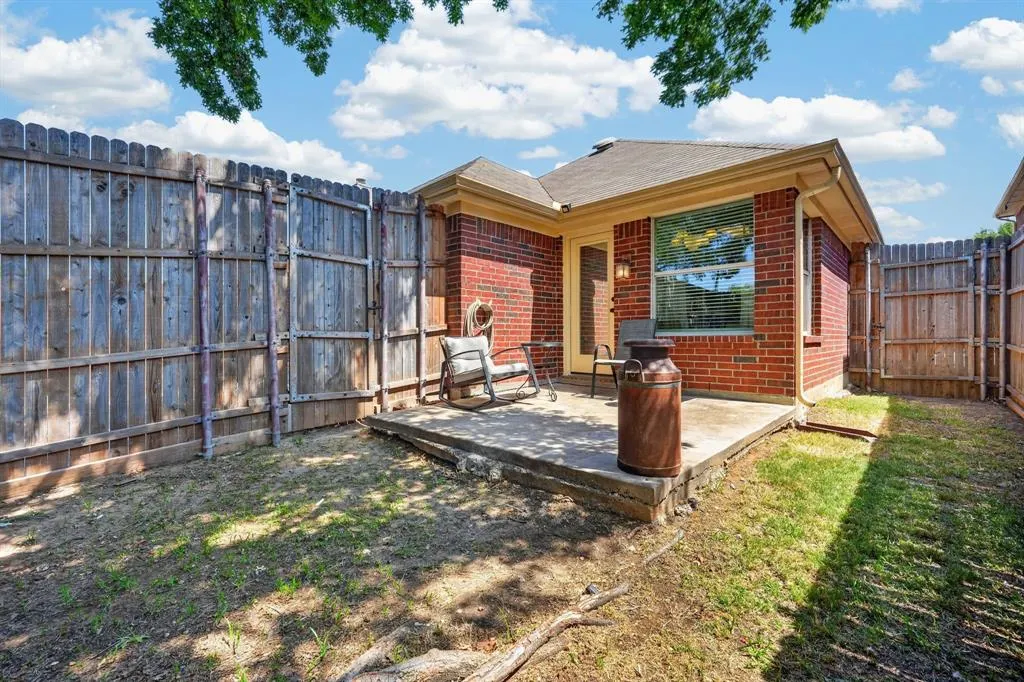
Address
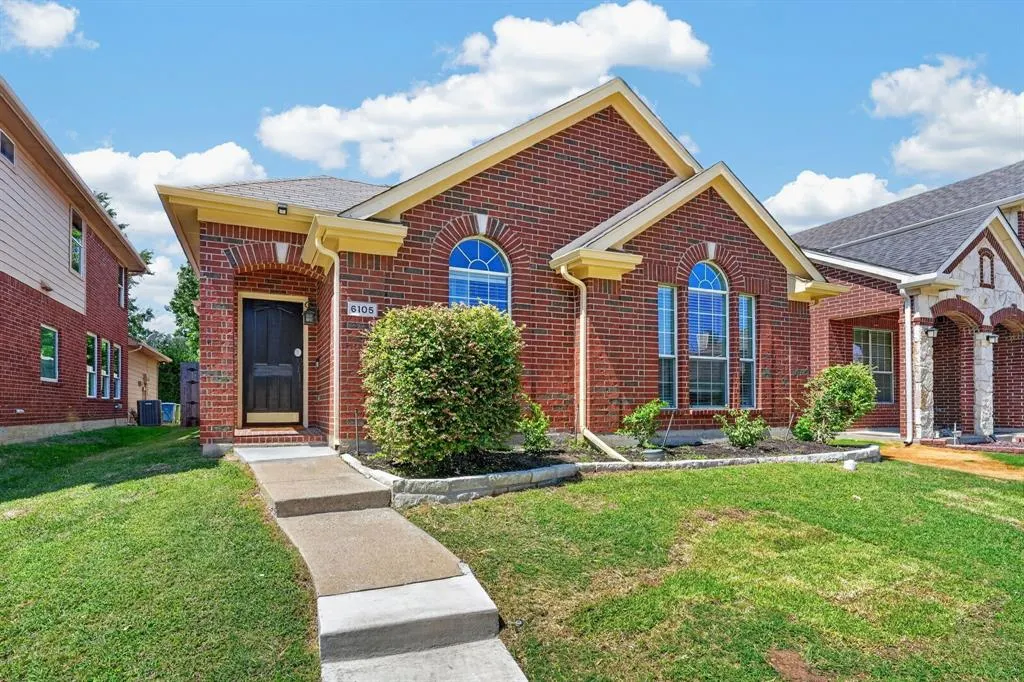
6105 Cheyenne Drive, The Colony, TX
Price
$ 399,900
Property Attributes
- MLS#21382622
- TypeSingle Family
- Listing Status Active
- CountyDENTON
- CityThe Colony
- NeighborhoodLegend Trails Ph III
- Zip75056
- StyleTraditional
- Year Built2002
- Taxes$ 7028
- Price$ 399,900
- Bedrooms3
- Full Bathrooms2
- Half Bathrooms0
- Sqr Footage1631
- Lot Size0.106 Acres
Data Source:
North Texas Real Estate Info Systems (NTREIS)
Property Description
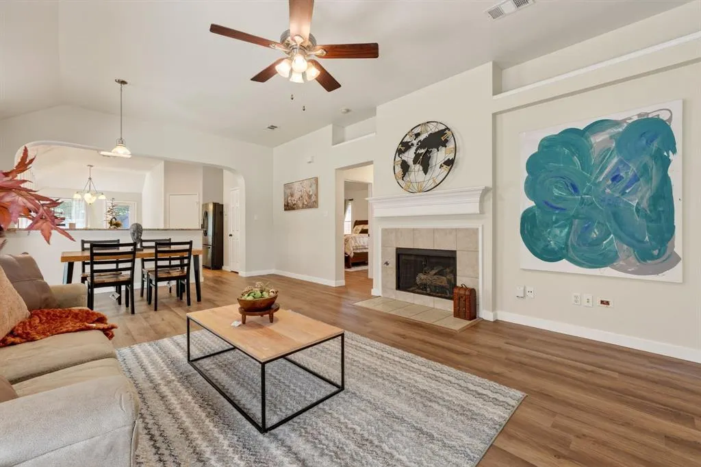
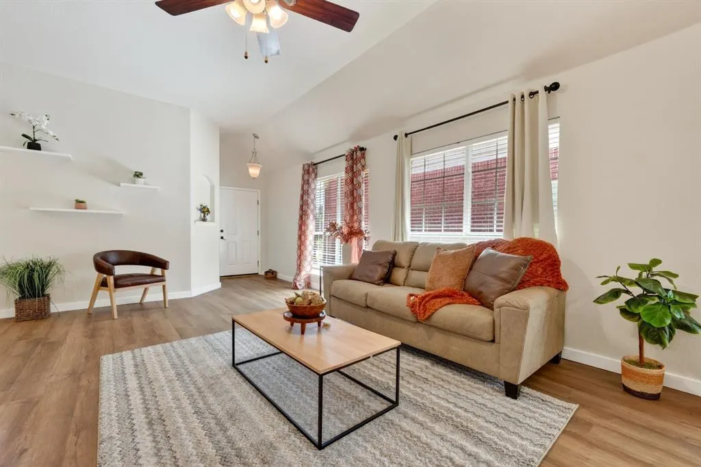
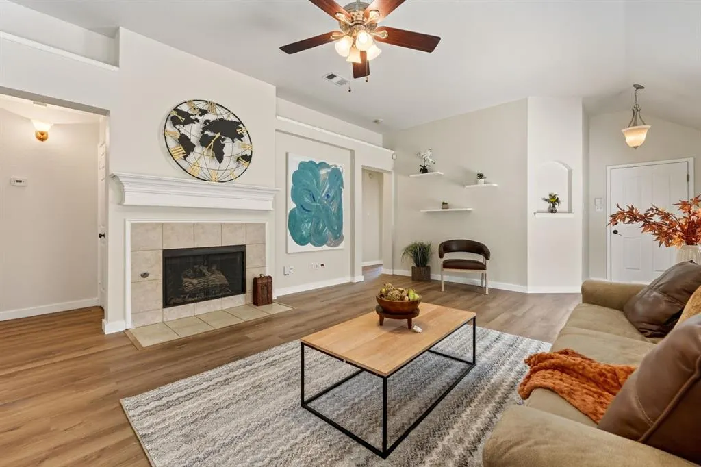
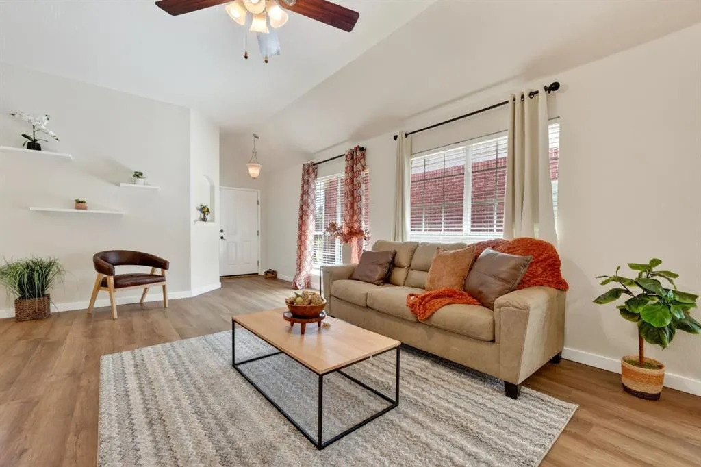
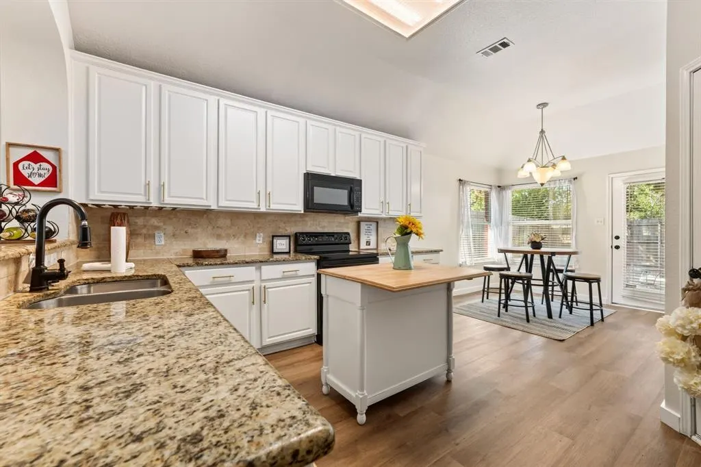
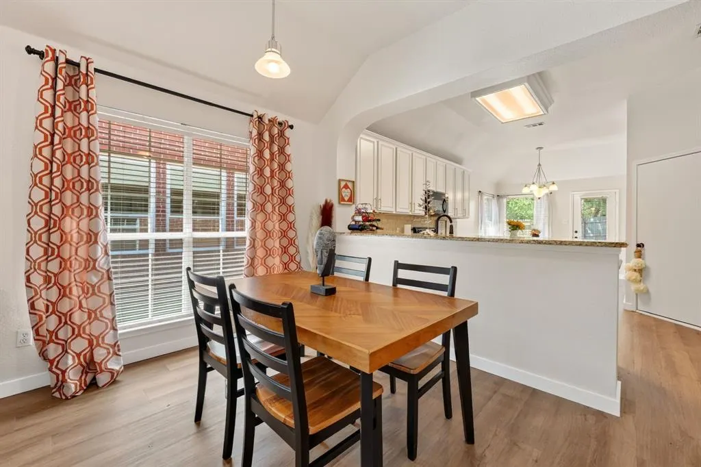
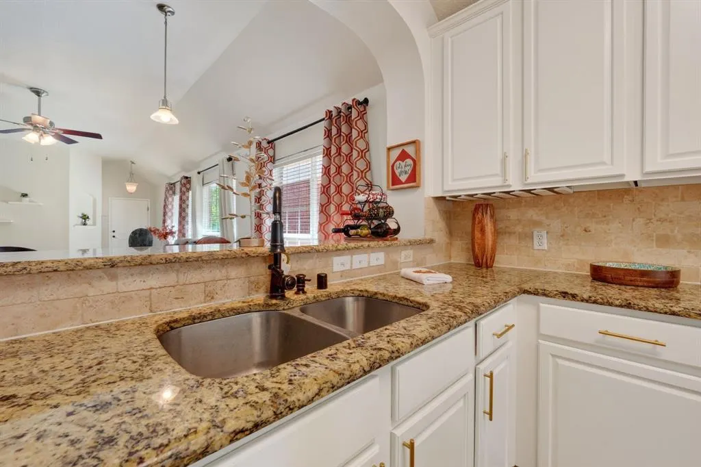
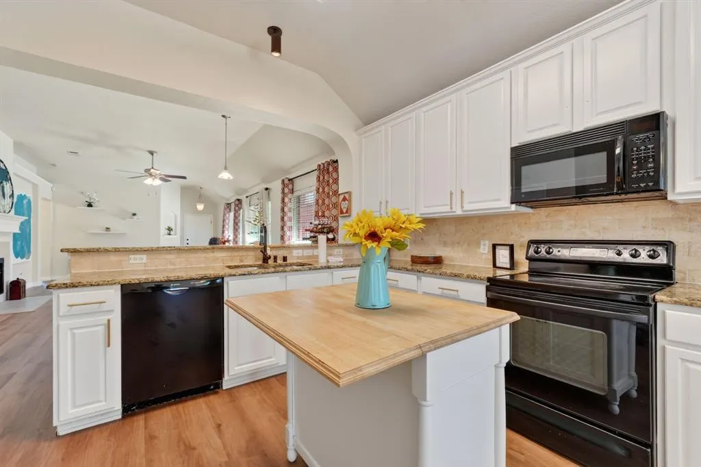
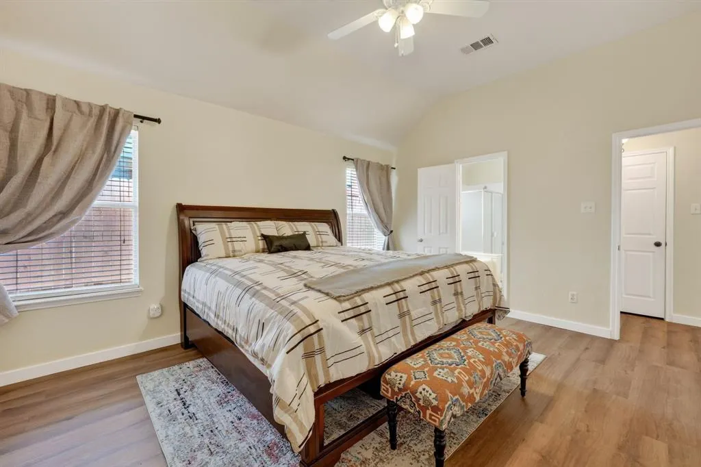
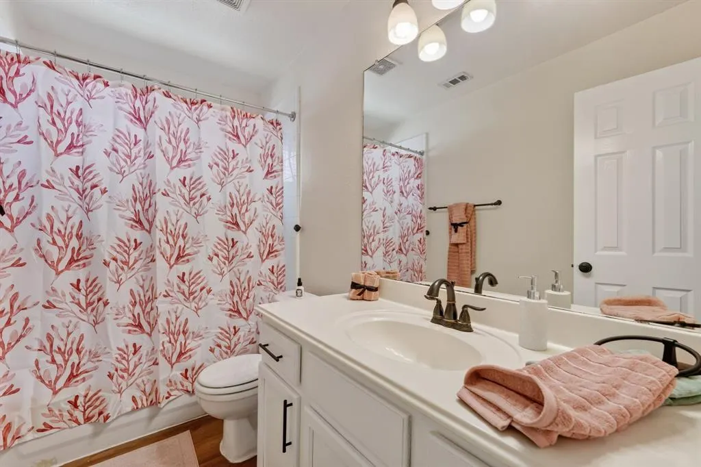
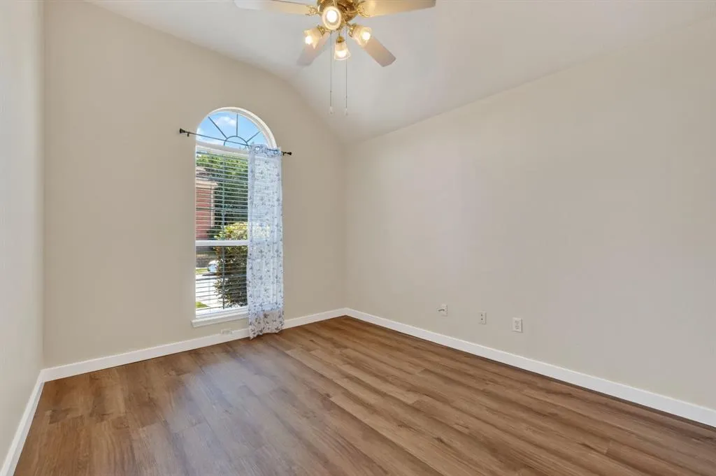
Located in a great neighborhood with community parks, pools and walking path and easy access to SRT 121 and DNT. Open and spacious floor plan with tall ceilings. Granite counters in the kitchen with a large workspace, Bosch dishwasher replaced 2023, some windows replaced 2026, solid surface flooring throughout and fresh paint 2026. House is also wired for AT&T Fiber for ease in WFH. Foundation was adjusted in 2012 with transferable warranty; no issues since. Move-in Ready. Location is super convenient to work, shopping and entertainment with Grandscape, Hawaiian Waters, Toyota North American HQ, JP Morgan Chase, Liberty Mutual and more nearby.
| Elementary School |
|---|
| Morningside Elementary School |
| Price History | |
|---|---|
| 9/13/2026 | Listed $410,000 |
| 9/21/2026 | 3$399,900 |
General Features
| Heating | Central,Natural Gas |
|---|---|
| Cooling | Ceiling Fan(s),Central Air,Electric |
| Utilities | All Weather Road,Alley,City Sewer,City Water,Community Mailbox,Curbs,Sewer Available,Sidewalk,Underground Utilities |
| Possession | Closing/Funding |
| Roof | Shingle |
| Appliances | Dishwasher,Disposal,Gas Range,Microwave |
| Easements | None |
| Assoc Fees | 480 |
| Number of Garage Spaces | 2 |
| Restrictions | Deed |
| School District | Lewisville ISD |
| HOA Fee Includes | Full Use of Facilities |
| Year Built | 2002 |
| Architectural Style | Traditional |
| Community Features | Curbs,Greenbelt,Park,Pool,Sidewalks |
| Levels | One |
| Unexempt Taxes | 7028 |
| Will Subdivide | No |
| Property Subtype | Single Family Residence |
| Subdivision Name | Legend Trails Ph III |
| Transaction Type | For Sale |
| Occupant Type | Owner |
| County | Denton |
| Property Type | Residential |
| Construction Materials | Brick,Vinyl Siding |
| Association Fee Frequency | Annually |
| Year Built Details | Preowned |
| Accessory Unit Y/N | No |
| HOA Type | Mandatory |
| Special Notes | Res. Service Contract |
| Full Baths | 2 |
| Status | Active |
| Directions | Use GPS for best guidance. Or,from SRT 121 take Paige Rd exit. Go north to Worley dr,appx 1.5 miles. Turn right on Worley and immediate left onto Cheyenne Dr. House will be on your left a few houses |
| City | The Colony |
| Elementary School Name | Morningside |
| High School | The Colony |
| Open House | Public: Sun Sep 27,2:00PM-4:00PM |
| Elementary School | Morningside |
| Virtual Tour URL Unbranded | https://www.propertypanorama.com/instaview/ntreis/21382622 |
| Standard Status | Active |
| Listing Terms | Cash,Conventional,FHA,VA Loan |
Interior Features
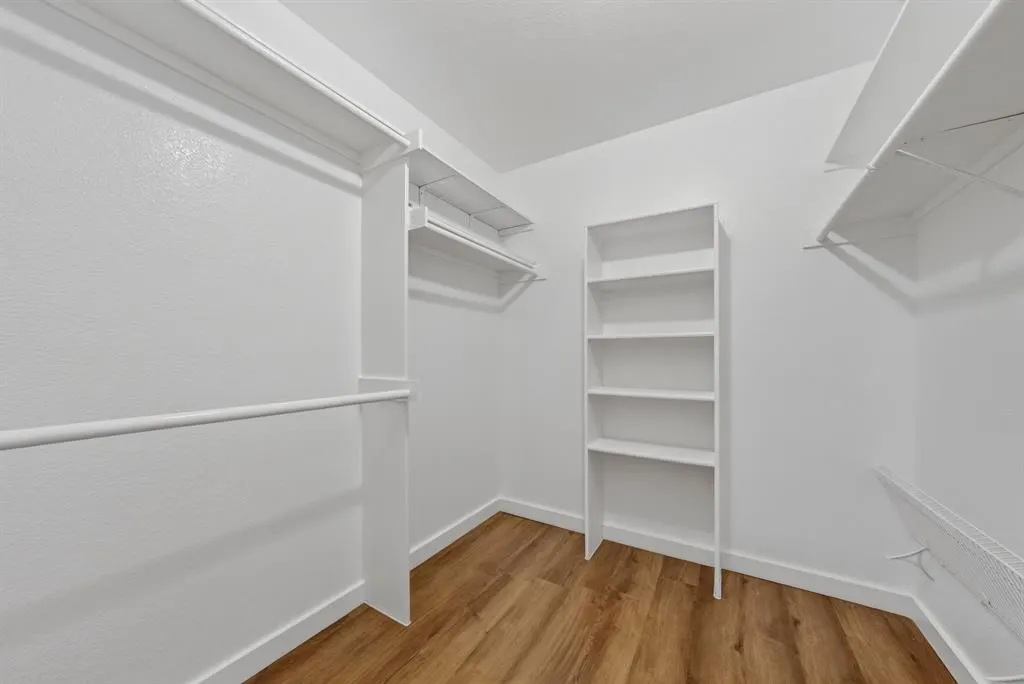
| Interior Features | Cable TV Available,Flat Screen Wiring,High Speed Internet Available,Pantry,Walk-In Closet(s) |
|---|---|
| Flooring | Luxury Vinyl Plank |
| Fireplace Features | Gas Logs |
| Fireplaces Total | 1 |
| Dining Areas | 2 |
| Living Areas | 1 |
| Room Count | 6 |
| Lock Box Type | Blue iBox |
| Total Bedrooms | 3 |
| Total Baths | 2 |
| Window Features | Bay Window(s),Window Coverings |
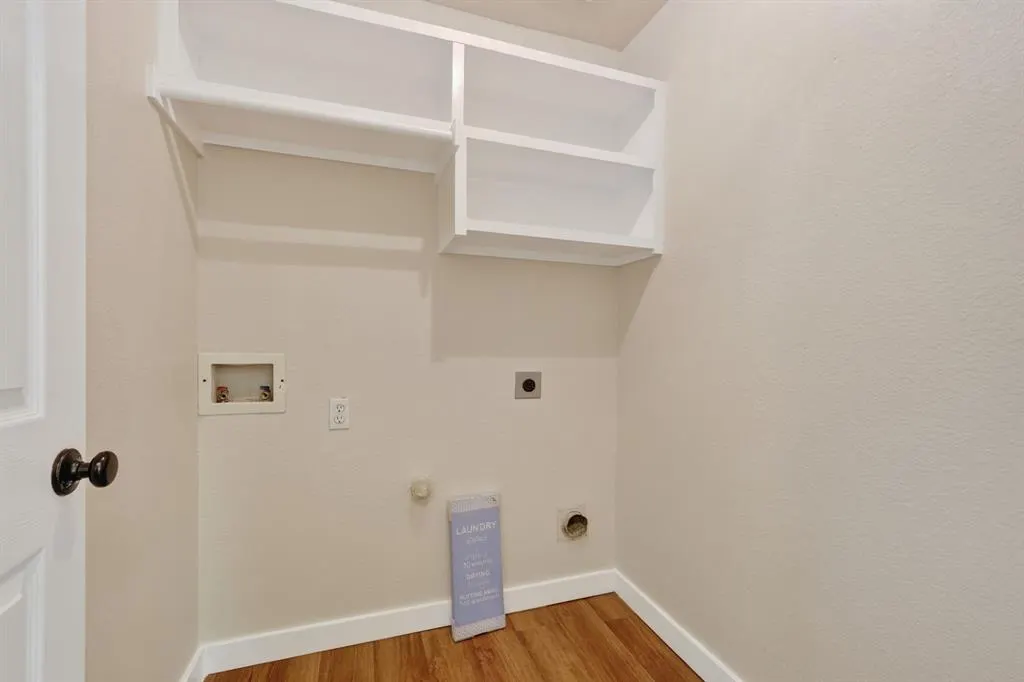
| Laundry Features | Full Size W/D Area |
Exterior Features
| Lot Features | Level,Sprinkler System,Subdivision |
|---|---|
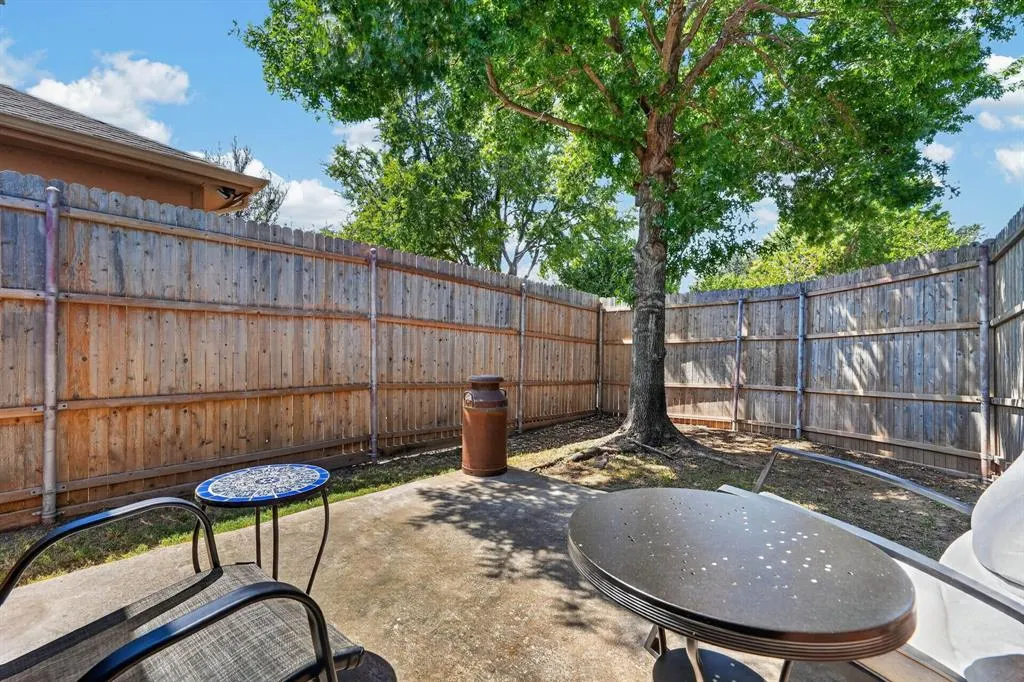
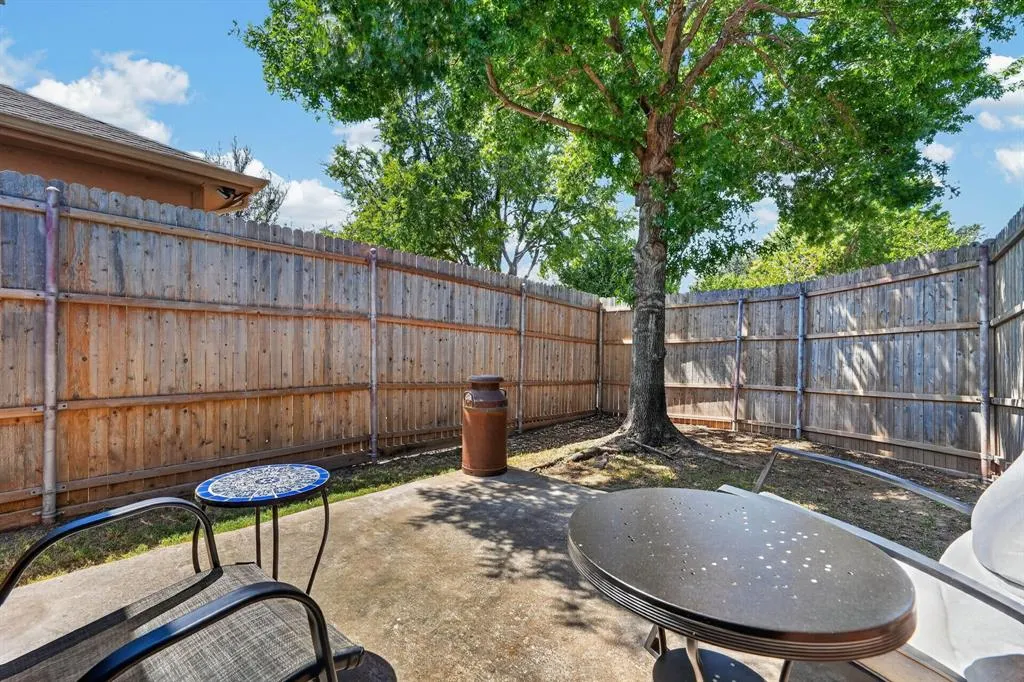
| Fencing | Back Yard,Wood |
| Soil Type | Unknown |
| Garage Length | 19 |
| Garage Width | 19 |
| Other Structures | None |
| Lot Size Source | Public Records |
| Parking Features | Alley Access,Garage Door Opener,Garage Double Door |
| Lot Size | Less Than .5 Acre (not Zero) |
| Covered Spaces | 2 |
| Foundation | Slab |
| Lot Size Area | 0.1060 |
| Lot Size Dimensions | 41 x 115 |
| Lot Size Units | Acres |
| Structural Style | Garden/Zero Lot Line |
| Garage Y/N | Yes |
| Lot Size Square Feet | 4617.3600 |
| Lot Size Acres | 0.1060 |
| Patio And Porch Features | Deck |
| Attached Garage Y/N | Yes |
Amenities
- Foreclosure
- Views
- Short Sale
- New Construction
- Adult 55+
- Lease To Own
- No HOA Fees
- Furnished
- Primary On Main
- Air Conditioning
- Seller Finance
- Green
- Fixer Upper
- Horse
- Golf
- Fireplace
- Deck
- Garage
- Basement
- Pool
Property vs Single Family Average in 75056
Price
Taxes
Year Built
Visits
 © 2026 North Texas Real Estate Information Systems, Inc. All rights reserved. Disclaimer: All information deemed reliable but not guaranteed and should be independently verified. All properties are subject to prior sale, change or withdrawal. Neither listing broker(s) nor M&D Real Estate - Royse City shall be responsible for any typographical errors, misinformation, misprints and shall be held totally harmless. The database information herein is provided from and copyrighted by the North Texas
