
Open House Sat, Sep 19th 02:00 PM - 04:00 PM
Address
2361 Hedgewood Lane, Allen, TX
Price
$ 799,000
Property Attributes
- MLS#21381689
- TypeSingle Family
- Listing Status Active
- CountyCOLLIN
- CityAllen
- NeighborhoodStarcreek Ph Two
- Zip75013
- StyleTraditional
- Year Built2007
- Taxes$ 12686
- Price$ 799,000
- Bedrooms4
- Full Bathrooms3
- Half Bathrooms0
- Sqr Footage3259
- Lot Size0.2 Acres
Data Source:
North Texas Real Estate Info Systems (NTREIS)
Property Description
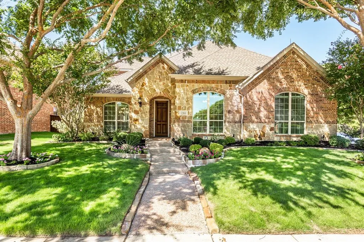
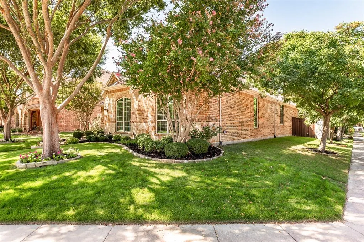
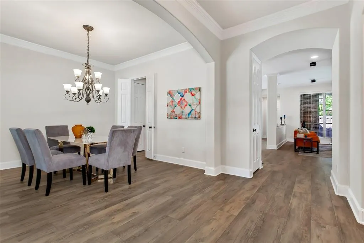
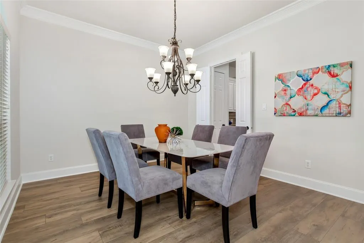
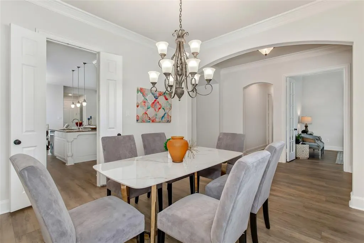
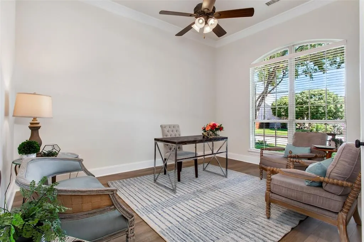
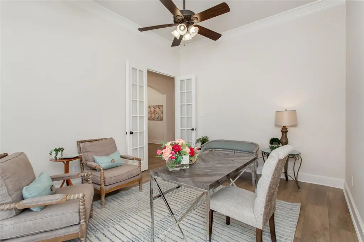
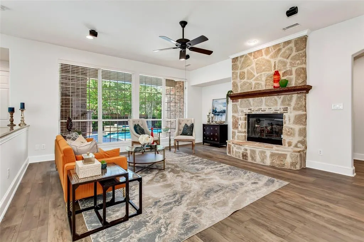
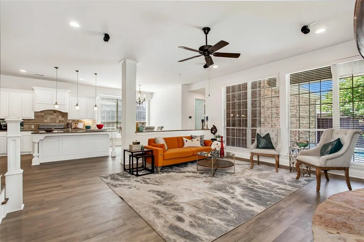
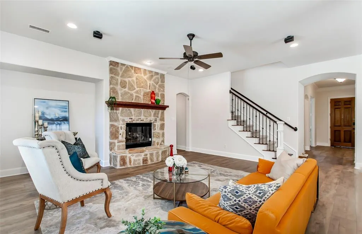
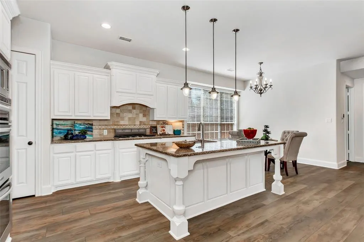
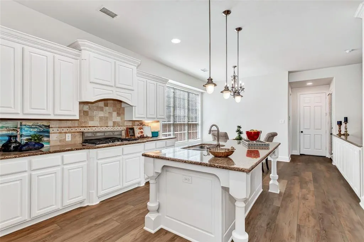
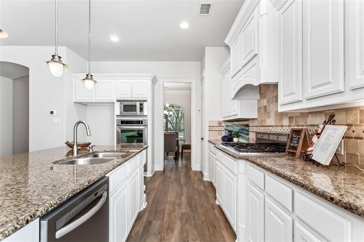
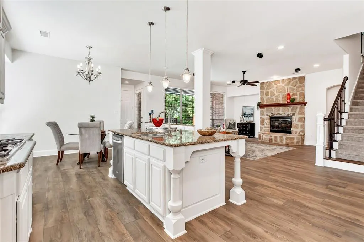
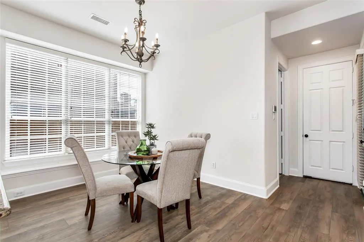
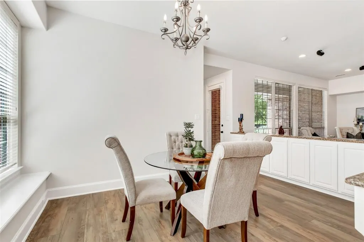
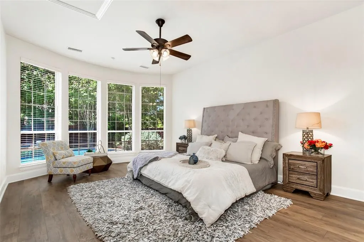
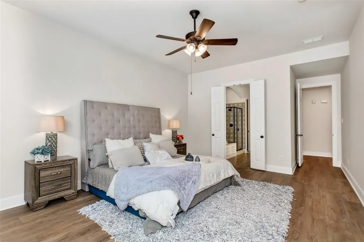
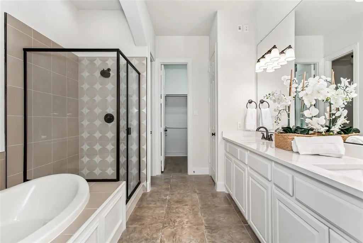
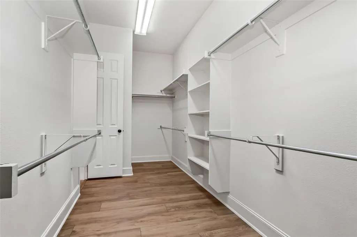
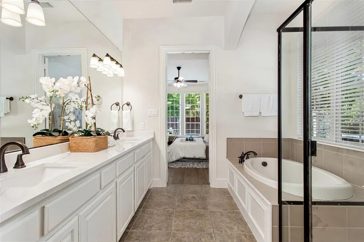
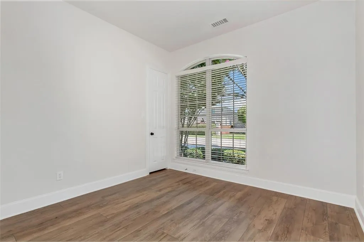
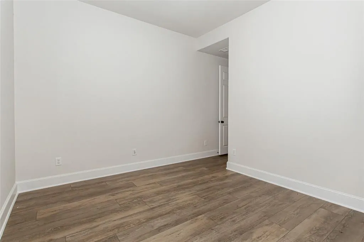
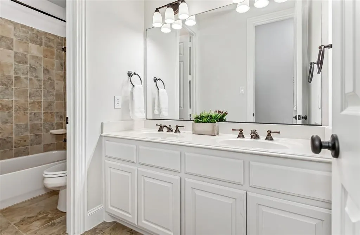
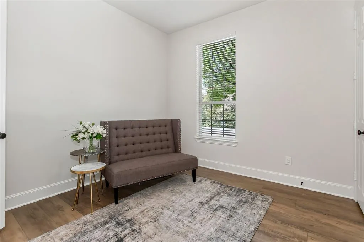
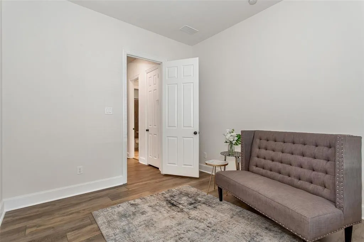
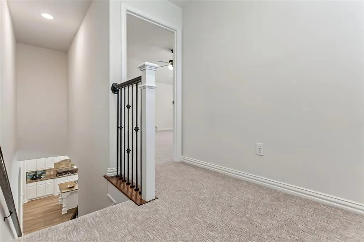
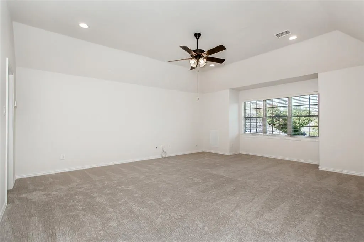
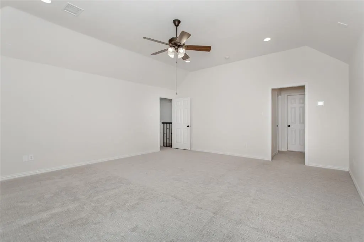
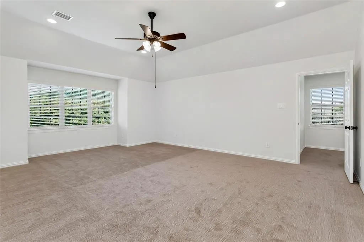
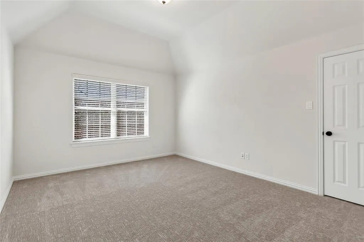
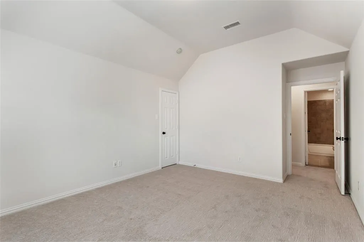
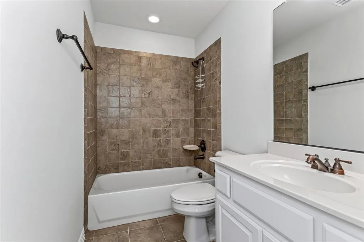
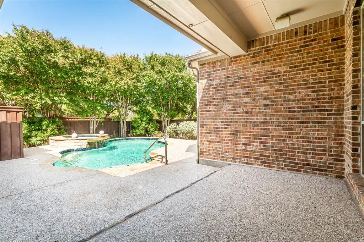
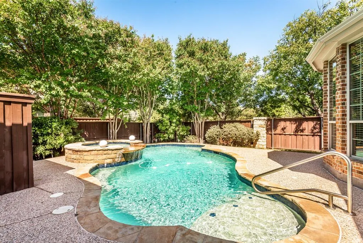
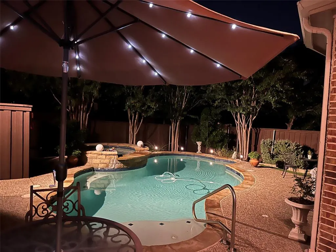
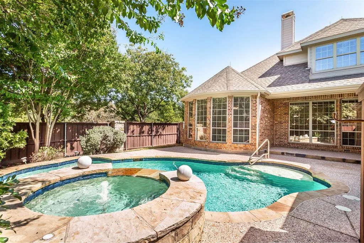
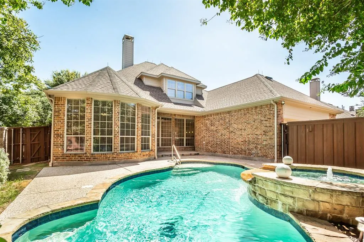
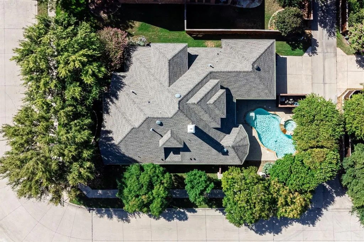
Coming Soon. Highland Homes 1.5-story 4-bedroom, 3-bath, 3,259 square foot home on a corner lot with a pool in Starcreek, Allen, Texas 75013. The open-concept kitchen anchors the home with granite countertops, a large center island, stainless steel appliances, a double oven, and a five-burner gas cooktop, flowing into the breakfast nook and a spacious living room with a stone fireplace. The primary suite sits downstairs at the back of the home, split from the secondary bedrooms for privacy, with a bay window, garden tub, separate shower, and large walk-in closet. Two more downstairs bedrooms share a full bath with dual sinks, and a downstairs study offers flexible use as a home office. With three bedrooms, the study, the kitchen, and the main living area all down, this split-bedroom plan offers single-story living in Allen, Texas, while the upstairs game room, private bedroom, and full bath work as a guest suite, teen retreat, or media space. Out back, a covered patio and sparkling pool make the backyard a true Texas summer retreat. Major systems are handled: new roof in 2023, HVAC replaced in 2023 and 2024 with a 10-year warranty and 5-year parts coverage, water heaters replaced in 2018, and lightning rods on the roof. Before listing, the home received interior and exterior paint, new luxury vinyl plank flooring downstairs, new carpet, freshly painted kitchen cabinets, an updated primary bath with quartz countertops and new tile, and fresh sod and 4 new shrubs in the front yard. Starcreek residents enjoy a clubhouse, two community pools, tennis courts, a playground, greenbelt, and the Cottonwood Creek walking and biking trails, with quick access to Watters Creek at Montgomery Farm, The Village at Allen, Allen Premium Outlets, Market Street, Whole Foods, Topgolf, Allen Event Center, Cinemark, and the new Costco at 121 and Stacy. Allen ISD. Move-in ready with a pool, an open floor plan, and updated finishes in Starcreek, Allen, Texas.
| Elementary School |
|---|
| Jenny Preston Elementary School |
| Price History | |
|---|---|
| 9/17/2026 | Listed $799,000 |
General Features
| Heating | Central,Natural Gas |
|---|---|
| Cooling | Ceiling Fan(s),Central Air,Electric |
| Utilities | Alley,Cable Available,City Sewer,City Water,Concrete,Curbs,Sidewalk,Underground Utilities |
| Possession | Closing/Funding |
| Appliances | Dishwasher,Disposal,Electric Oven,Gas Cooktop,Microwave,Double Oven |
| Assoc Fees | 397 |
| Number of Garage Spaces | 2 |
| School District | Allen ISD |
| HOA Fee Includes | Full Use of Facilities,Management Fees |
| Pool Y/N | Yes |
| Year Built | 2007 |
| Architectural Style | Traditional |
| Levels | One and One Half |
| Unexempt Taxes | 12686 |
| Will Subdivide | No |
| Property Subtype | Single Family Residence |
| Subdivision Name | Starcreek Ph Two |
| Transaction Type | For Sale |
| Occupant Type | Vacant |
| County | Collin |
| Property Type | Residential |
| Security Features | Smoke Detector(s) |
| Construction Materials | Brick,Rock/Stone |
| Association Fee Frequency | Quarterly |
| Year Built Details | Preowned |
| HOA Type | Mandatory |
| Full Baths | 3 |
| Status | Active |
| Directions | Please use GPS |
| City | Allen |
| Elementary School Name | Jenny Preston |
| High School | Allen |
| Open House | Public: Sat Sep 19,2:00PM-4:00PM |
| Elementary School | Jenny Preston |
| Standard Status | Active |
| Junior High School | Lowery Freshman Center |
| Listing Terms | Cash,Conventional |
Interior Features
| Interior Features | Cable TV Available,Decorative Lighting,High Speed Internet Available,Kitchen Island |
|---|---|
| Flooring | Carpet,Hardwood,Tile |
| Fireplace Features | Gas,Gas Logs,Living Room,Stone |
| Fireplaces Total | 1 |
| Dining Areas | 2 |
| Living Areas | 2 |
| Room Count | 14 |
| Lock Box Type | Supra |
| Total Bedrooms | 4 |
| Total Baths | 3 |
Exterior Features
| Exterior Features | Covered Patio/Porch,Rain Gutters |
|---|---|
| Lot Features | Adjacent to Greenbelt,Corner Lot,Landscaped,Sprinkler System,Subdivision |
| Fencing | Back Yard,Wood |
| Soil Type | Unknown |
| Garage Length | 20 |
| Garage Width | 23 |
| Lot Size Source | Assessor |
| Parking Features | Driveway,Garage,Garage Faces Rear |
| Lot Size | Less Than .5 Acre (not Zero) |
| Covered Spaces | 2 |
| Foundation | Slab |
| Pool Features | In Ground,Outdoor Pool,Separate Spa/Hot Tub,Waterfall |
| Lot Size Area | 0.2000 |
| Lot Size Units | Acres |
| Structural Style | Single Detached |
| Garage Y/N | Yes |
| Lot Size Square Feet | 8712.0000 |
| Lot Size Acres | 0.2000 |
| Attached Garage Y/N | Yes |
Amenities
- Foreclosure
- Views
- Short Sale
- New Construction
- Adult 55+
- Lease To Own
- No HOA Fees
- Furnished
- Primary On Main
- Air Conditioning
- Seller Finance
- Green
- Fixer Upper
- Horse
- Golf
- Fireplace
- Deck
- Garage
- Basement
- Pool
Property vs Single Family Average in 75013
Price
Taxes
Year Built
 © 2026 North Texas Real Estate Information Systems, Inc. All rights reserved. Disclaimer: All information deemed reliable but not guaranteed and should be independently verified. All properties are subject to prior sale, change or withdrawal. Neither listing broker(s) nor M&D Real Estate - Royse City shall be responsible for any typographical errors, misinformation, misprints and shall be held totally harmless. The database information herein is provided from and copyrighted by the North Texas
