

Address
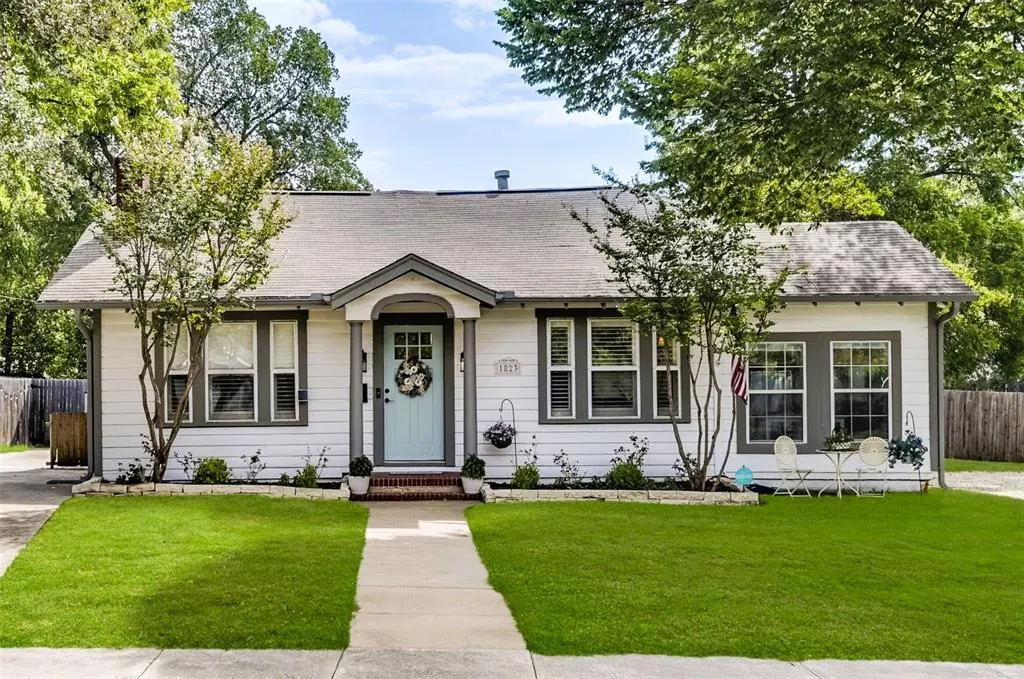
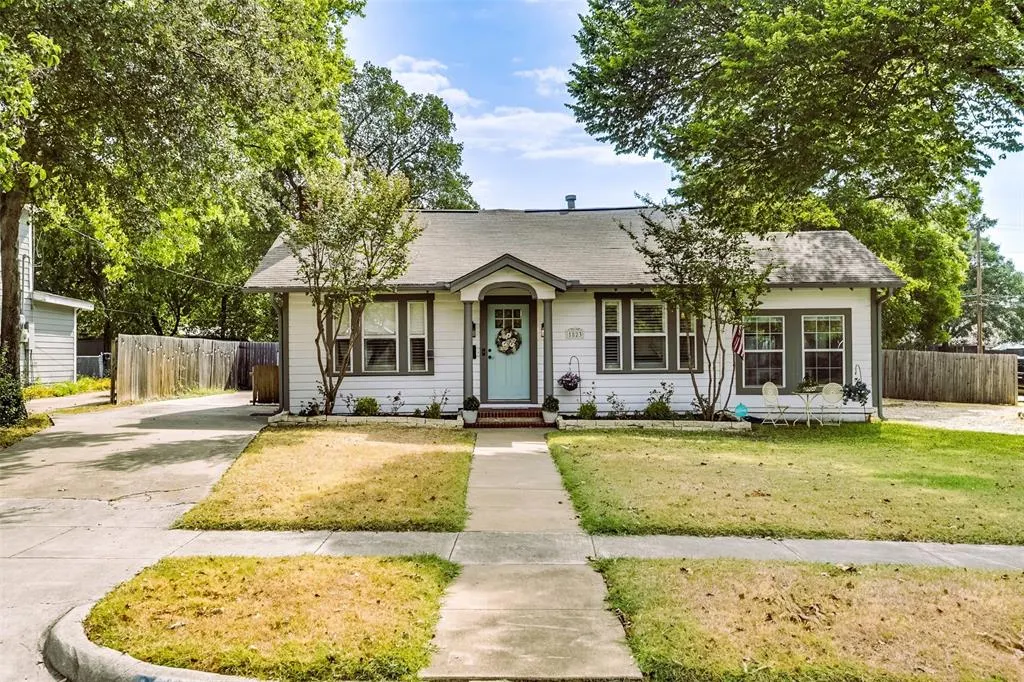
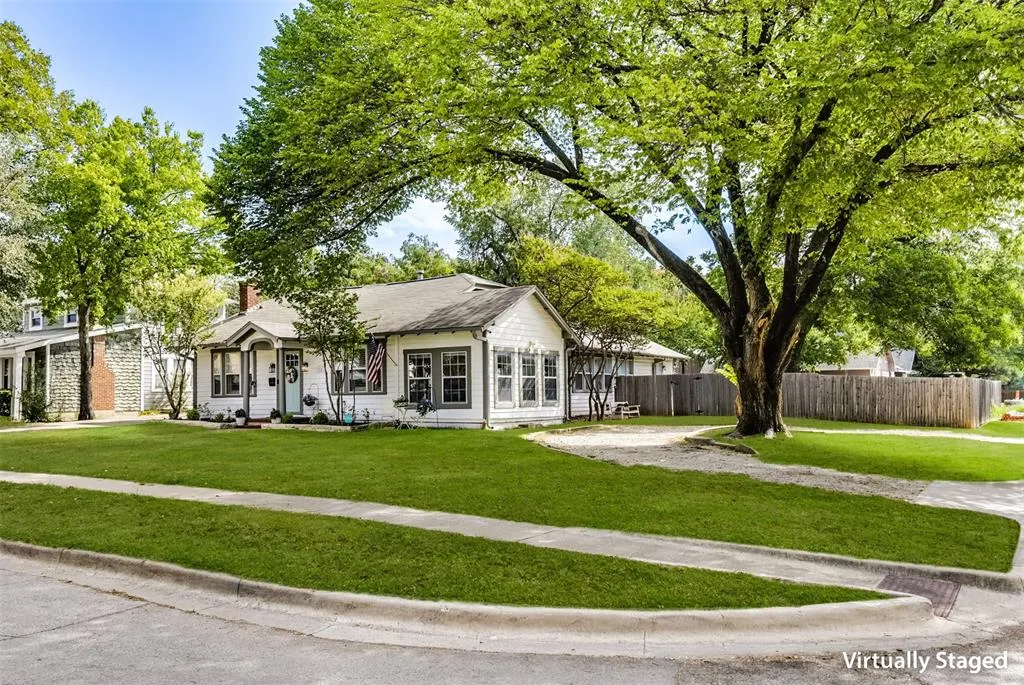
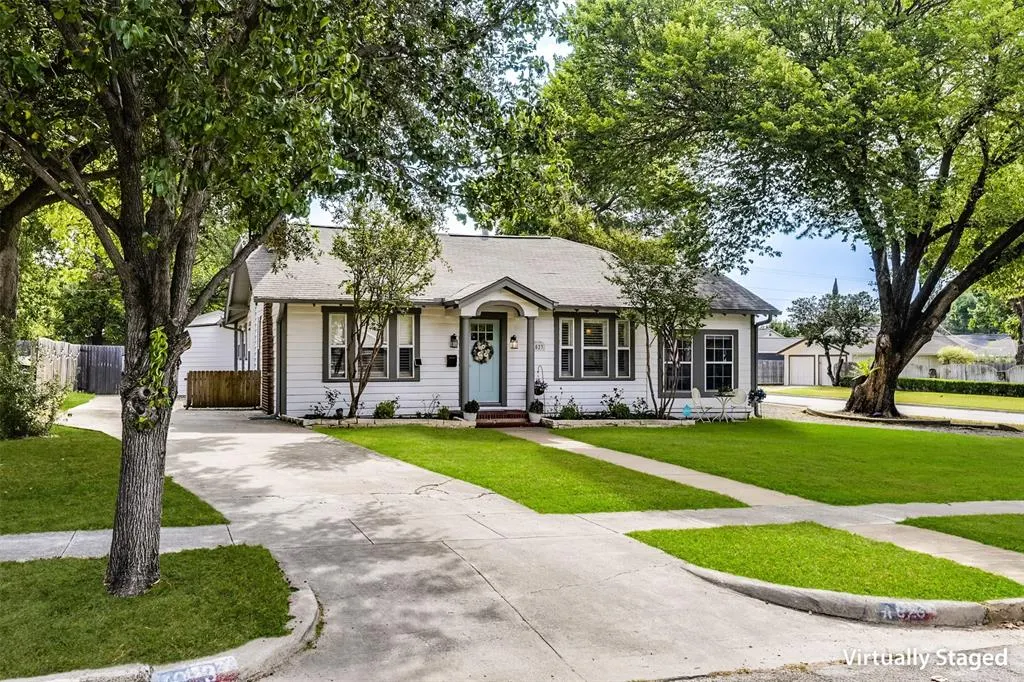
1823 Tremont Avenue, Fort Worth, TX
Price
$ 775,000
Property Attributes
- MLS#21381256
- TypeSingle Family
- Listing Status Active
- CountyTARRANT
- CityFort Worth
- NeighborhoodHillcrest Add
- Zip76107
- StyleCraftsman,Traditional
- Year Built1934
- Taxes$ 8947
- Price$ 775,000
- Bedrooms4
- Full Bathrooms3
- Half Bathrooms0
- Sqr Footage2366
- Lot Size0.189 Acres
Data Source:
North Texas Real Estate Info Systems (NTREIS)
Property Description
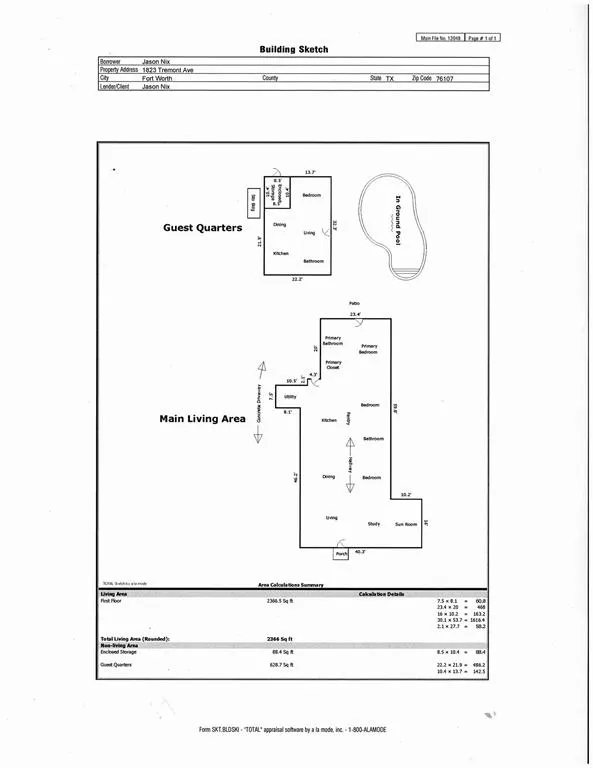
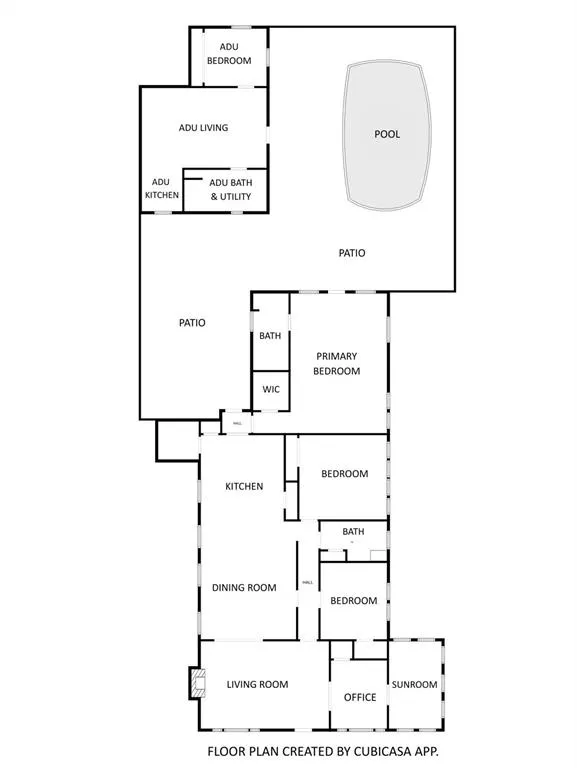
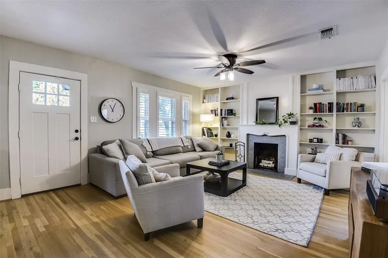
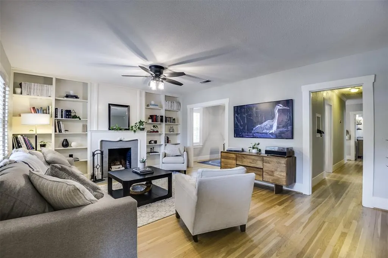
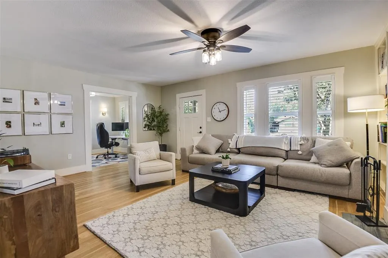
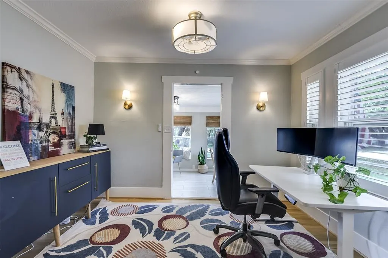
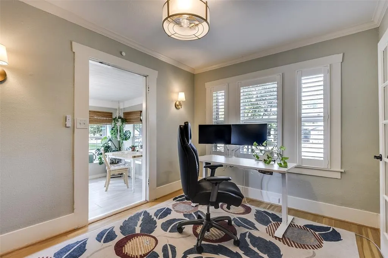
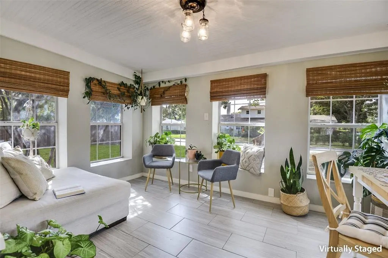
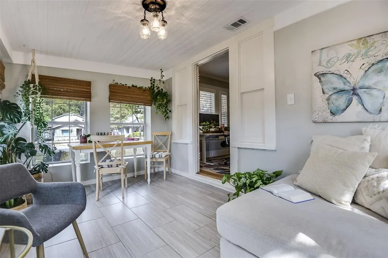
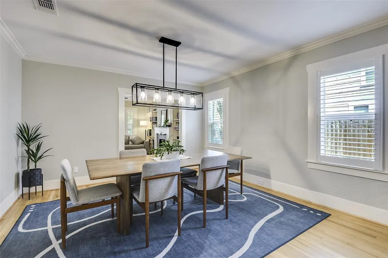
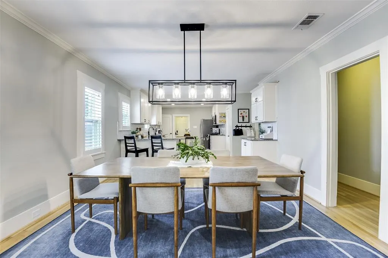
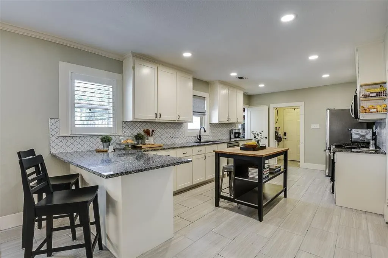
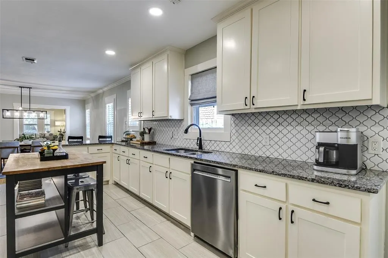
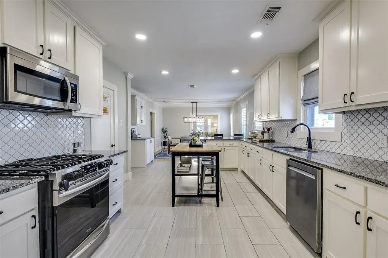
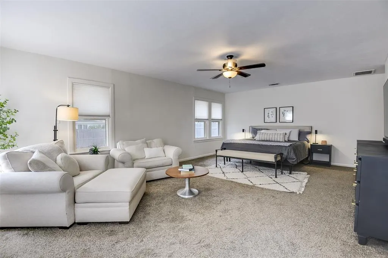
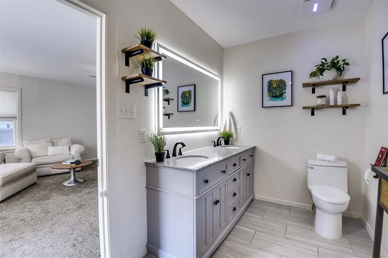
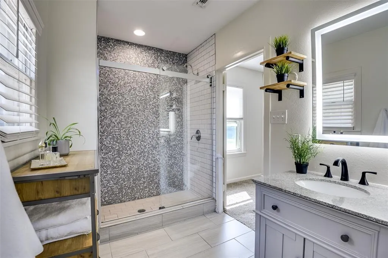
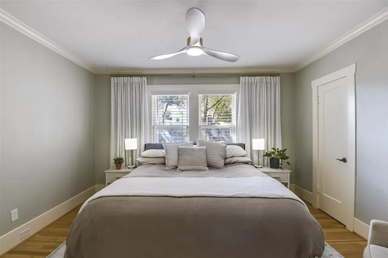
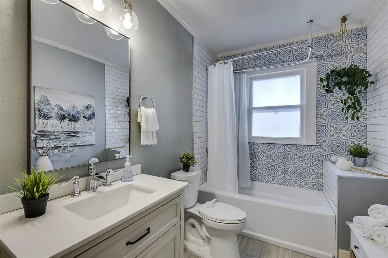
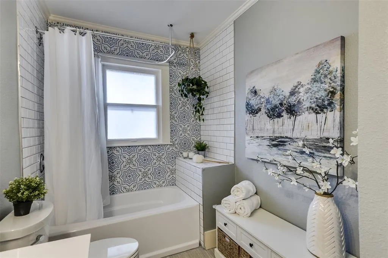
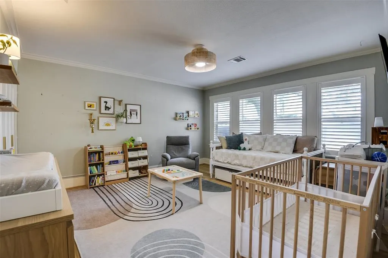
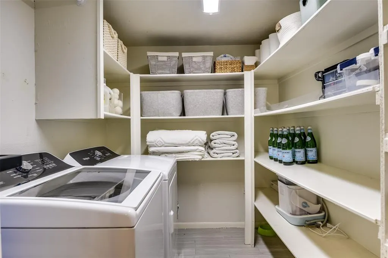
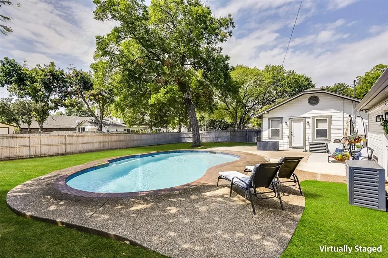
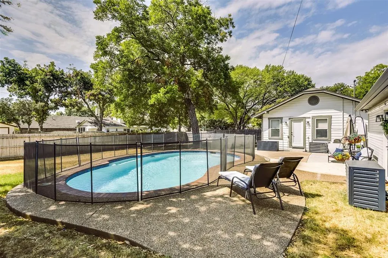
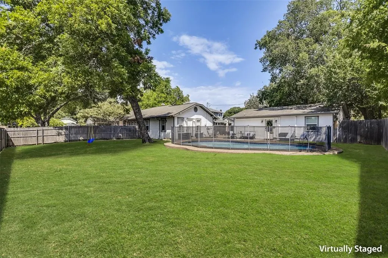
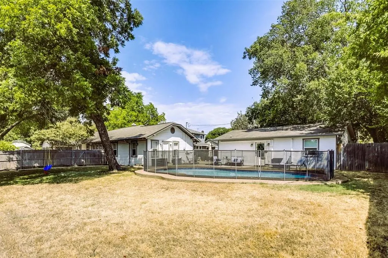
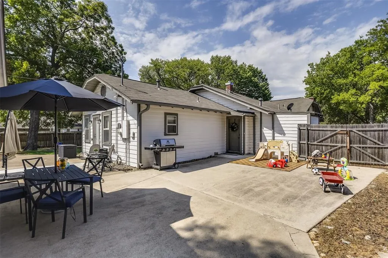
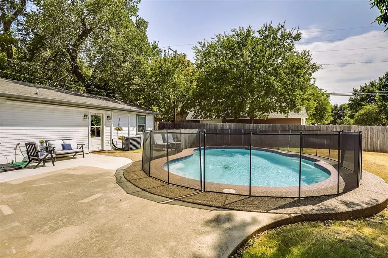
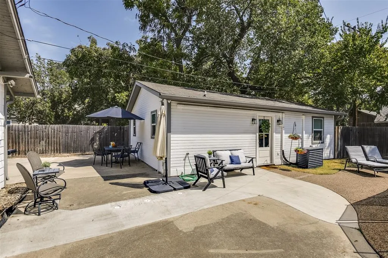
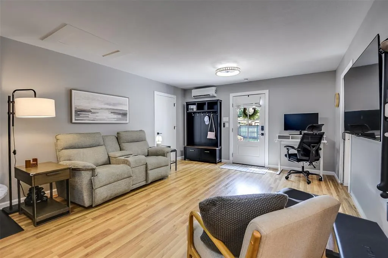
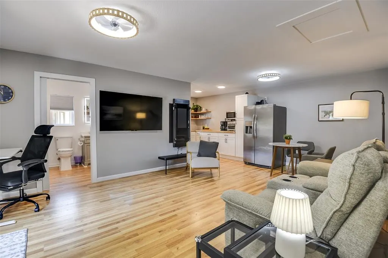
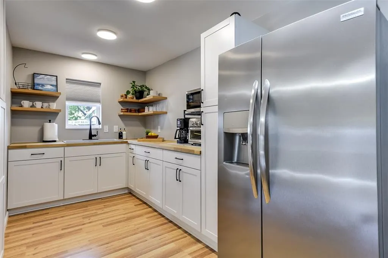
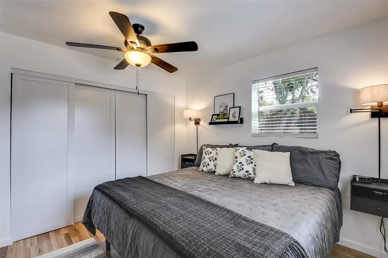
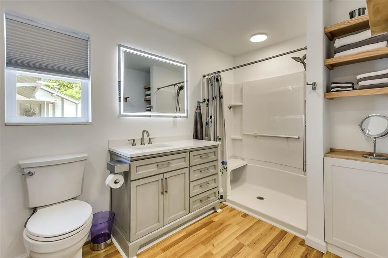
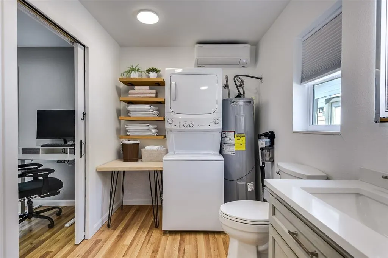
Unique property offers charm, versatility and INCOME-PRODUCING potential in one of Fort Worth's most sought-after neighborhoods. Located in the heart of the cultural district right off the brick of Camp Bowie sitting pretty on a sprawling corner lot graced with towering trees. This classic 30's vintage home offering 3 bedrooms and 2 full baths is updated and turn-key ready. PLUS, one of the properties most exceptional features is the versatile guest cottage in back with INCOME-PRODUCING possibilities. (Main house 2,366 sq ft, 3 beds, 2 baths; Guest house 629 sq ft, 1 bed, 1 bath.) This lovely home retains its historic charm with original wood floors and trim throughout. Inviting great room boasts charming woodburning fireplace flanked by floor to ceiling shelves perfectly suited for books and treasures. Cheery sunroom is a quiet place for morning coffee, afternoon reading or evening unwinding with a glass of wine. It's impossible not to be captivated by the luxurious enhancements of this stylish cook's kitchen, where expansive miles of gleaning prep space, abundant storage and impressive appliances create an exceptional culinary setting. With the holidays around the corner, you will swoon over the generously sized dining area which can accommodate any size dinner party. Extended primary suite is nicely separated for privacy. All bathrooms have been totally refreshed. The laundry room boasts of loads of storage adding both style and function. Diverse outdoor entertaining options include shimmering pool complimented by multiple entertaining spaces. Currently being enjoyed as a multigeneration home, the versatile guest cottage includes kitchen, full bath and laundry area, and could easily become a tenant rental, home office, studio, man cave, apartment for your student or just a private space for overnight guests. Don't miss the 10'x9' workshop at the back of the ADU.
| Elementary School |
|---|
| Southhimou Elementary School |
| Price History | |
|---|---|
| 9/15/2026 | Listed $775,000 |
General Features
| Heating | Central,Fireplace(s),Natural Gas |
|---|---|
| Cooling | Ceiling Fan(s),Central Air,Electric,Window Unit(s) |
| Utilities | All Weather Road,City Sewer,City Water,Curbs,Individual Gas Meter,Individual Water Meter,Overhead Utilities,Sidewalk |
| Possession | Closing/Funding |
| Roof | Asphalt,Composition |
| Appliances | Dishwasher,Disposal,Gas Range,Gas Water Heater,Microwave |
| School District | Fort Worth ISD |
| Pool Y/N | Yes |
| Exclusions | TV mount in main living room,wireless security system,curtains in guest room,mirrors in main living and ADU bedroom. |
| Year Built | 1934 |
| Architectural Style | Craftsman,Traditional |
| Levels | One |
| Unexempt Taxes | 8947 |
| Will Subdivide | No |
| Property Subtype | Single Family Residence |
| Subdivision Name | Hillcrest Add |
| Transaction Type | For Sale |
| Occupant Type | Owner |
| County | Tarrant |
| Property Type | Residential |
| Security Features | Carbon Monoxide Detector(s),Smoke Detector(s) |
| Construction Materials | Wood |
| Year Built Details | Preowned |
| Accessory Unit Type | Accessory Dwelling Unit (ADU) |
| Accessory Unit Y/N | Yes |
| HOA Type | None |
| Special Notes | Survey Available |
| Full Baths | 3 |
| Status | Active |
| Directions | From I-30W in Fort Worth,take Hulen St exit. Right on Ashland Ave. Right on El Campo Ave. Left on Tremont Ave. Property on right. From I-30E in Fort Worth,take Hulen St exit. Left on Hulen St. |
| City | Fort Worth |
| Elementary School Name | Southhimou |
| High School | Arlington Heights |
| Elementary School | Southhimou |
| Virtual Tour URL Unbranded | https://www.propertypanorama.com/instaview/ntreis/21381256 |
| Virtual Tour URL Branded | mls.realtour.biz/1823TremontAve/FortWorth/TX |
| Standard Status | Active |
| Listing Terms | Cash,Conventional |
Interior Features
| Interior Features | Built-in Features,Granite Counters,In-Law Suite Floorplan,Natural Woodwork,Pantry,Walk-In Closet(s),Second Primary Bedroom |
|---|---|
| Flooring | Carpet,Hardwood,Laminate,Tile |
| Fireplace Features | Brick,Living Room,Masonry,Wood Burning |
| Fireplaces Total | 1 |
| Dining Areas | 1 |
| Living Areas | 3 |
| Room Count | 15 |
| Lock Box Type | Blue BT LE |
| Total Bedrooms | 4 |
| Total Baths | 3 |
| Window Features | Window Coverings |
| Laundry Features | Electric Dryer Hookup,Utility Room,Full Size W/D Area,Washer Hookup |
Exterior Features
| Exterior Features | Rain Gutters |
|---|---|
| Lot Features | Corner Lot,Few Trees,Landscaped,Level,Lrg. Backyard Grass,Subdivision |
| Vegetation | Grassed |
| Fencing | Back Yard,Wood |
| Soil Type | Unknown |
| Other Structures | Guest House,Separate Entry Quarters,Workshop w/Electric |
| Lot Size Source | Assessor |
| Parking Features | Circular Driveway,Driveway,No Garage,On Street |
| Lot Size | Less Than .5 Acre (not Zero) |
| Foundation | Pillar/Post/Pier |
| Pool Features | Fenced,Gunite,In Ground,Outdoor Pool,Pool Sweep |
| Lot Size Area | 0.1890 |
| Lot Size Units | Acres |
| Structural Style | Single Detached |
| Lot Size Square Feet | 8232.8400 |
| Lot Size Acres | 0.1890 |
| Patio And Porch Features | Front Porch,Patio |
Amenities
- Foreclosure
- Views
- Short Sale
- New Construction
- Adult 55+
- Lease To Own
- No HOA Fees
- Furnished
- Primary On Main
- Air Conditioning
- Seller Finance
- Green
- Fixer Upper
- Horse
- Golf
- Fireplace
- Deck
- Garage
- Basement
- Pool
Property vs Single Family Average in 76107
Price
Taxes
Year Built
In The Neighborhood
Just Listed
Fort Worth
$ 7,900,000
1600 Carleton Avenue
Fort Worth, TX 76107
- Type
- Single Family
- Size
- 8,908 SqFt
- Rooms
- 5 Beds + 5 Baths
Reduced
Mansfield
$ 299,999
704 Fort Worth Street
Mansfield, TX 76063
- Type
- Single Family
- Size
- 1,807 SqFt
- Rooms
- 3 Beds + 2 Baths
Paris
$ 165,500
2455 Cypress Drive
Paris, TX 75460
- Type
- Single Family
- Size
- 1,210 SqFt
- Rooms
- 3 Beds + 2 Baths
Arlington
$ 215,000
1002 W Sanford Street
Arlington, TX 76012
- Type
- Single Family
- Size
- 967 SqFt
- Rooms
- 2 Beds + 1 Baths
Daingerfield
$ 349,500
410 S Willis Street
Daingerfield, TX 75638
- Type
- Single Family
- Size
- 2,108 SqFt
- Rooms
- 3 Beds + 2 Baths
Fort Worth
$ 399,900
1716 Thomas Place
Fort Worth, TX 76107
- Type
- Single Family
- Size
- 1,620 SqFt
- Rooms
- 2 Beds + 1 Baths
Mansfield
$ 220,000
423 Mckown Drive
Mansfield, TX 76063
- Type
- Single Family
- Size
- 1,628 SqFt
- Rooms
- 4 Beds + 2 Baths
Reduced
Brownwood
$ 175,000
2609 Coggin Avenue
Brownwood, TX 76801
- Type
- Single Family
- Size
- 1,616 SqFt
- Rooms
- 3 Beds + 2 Baths
Reduced
Stephenville
$ 330,000
1335 N Lydia Street
Stephenville, TX 76401
- Type
- Single Family
- Size
- 2,020 SqFt
- Rooms
- 3 Beds + 2 Baths
Reduced
Fort Worth
$ 615,000
2208 Western Avenue
Fort Worth, TX 76107
- Type
- Single Family
- Size
- 1,960 SqFt
- Rooms
- 3 Beds + 2 Baths
Reduced
Mansfield
$ 275,000
411 Hillcrest Street
Mansfield, TX 76063
- Type
- Single Family
- Size
- 1,331 SqFt
- Rooms
- 4 Beds + 2.5 Baths
Reduced
Brownwood
$ 59,900
2803 Avenue C
Brownwood, TX 76801
- Type
- Single Family
- Size
- 1,026 SqFt
- Rooms
- 3 Beds + 1 Baths
 © 2026 North Texas Real Estate Information Systems, Inc. All rights reserved. Disclaimer: All information deemed reliable but not guaranteed and should be independently verified. All properties are subject to prior sale, change or withdrawal. Neither listing broker(s) nor M&D Real Estate - Royse City shall be responsible for any typographical errors, misinformation, misprints and shall be held totally harmless. The database information herein is provided from and copyrighted by the North Texas
