
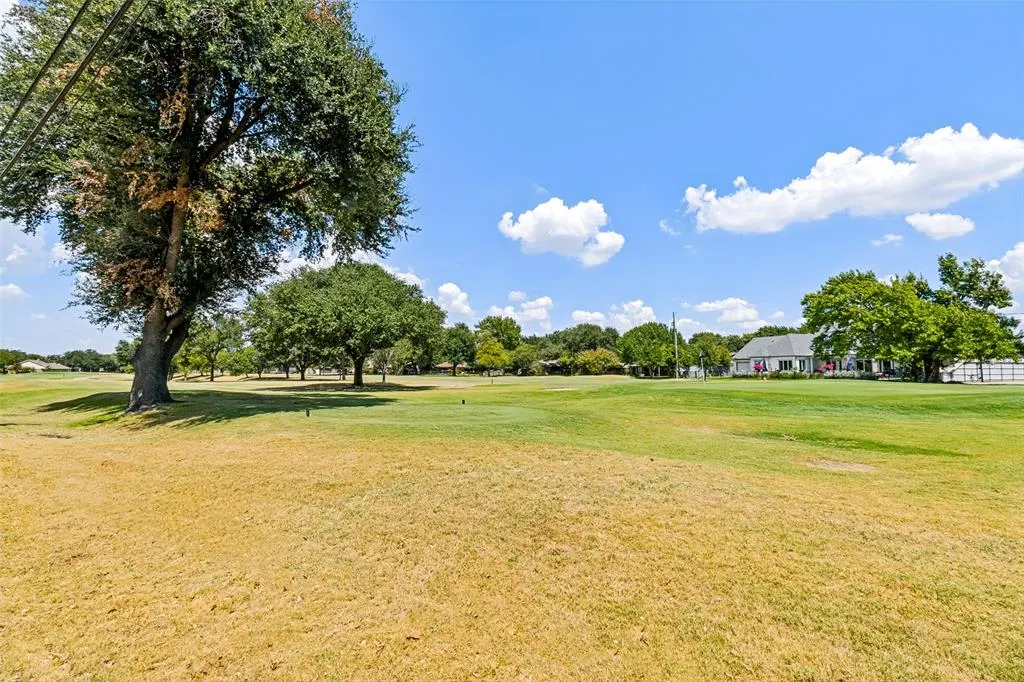
Views - Golf Course


Address
13710 Braemar Drive, Farmers Branch, TX
Price
$ 2,450,000
Property Attributes
- MLS#21376444
- TypeSingle Family
- Listing Status Active
- CountyDALLAS
- CityFarmers Branch
- NeighborhoodBrookhaven Estates
- Zip75234
- StyleContemporary/Modern,Traditional
- Year Built2020
- Taxes$ 35162
- Price$ 2,450,000
- Bedrooms5
- Full Bathrooms4
- Half Bathrooms1
- Sqr Footage4838
- Lot Size0.501 Acres
Data Source:
North Texas Real Estate Info Systems (NTREIS)
Property Description
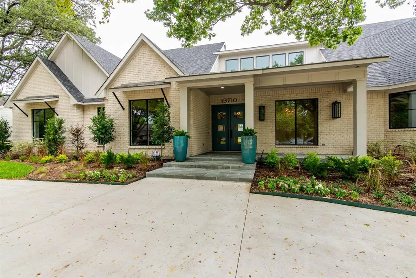
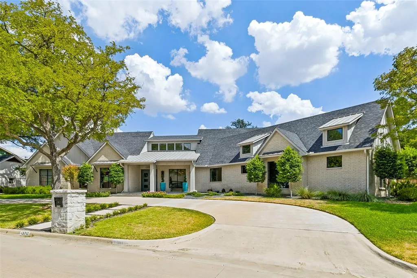
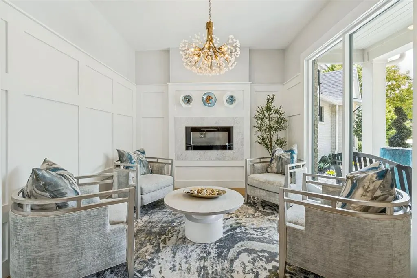
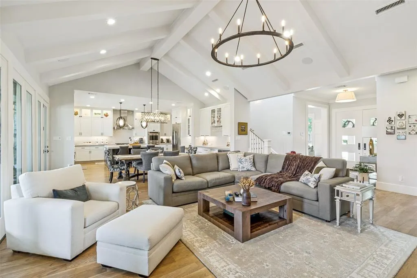
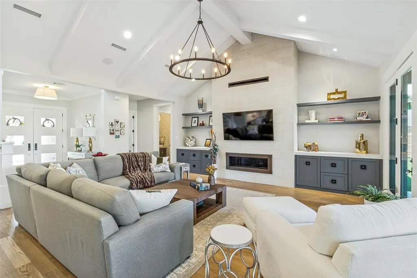
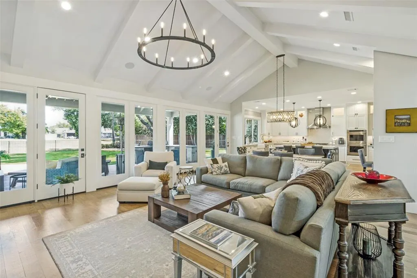
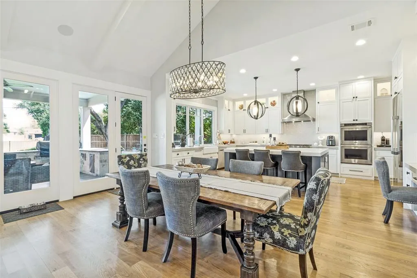
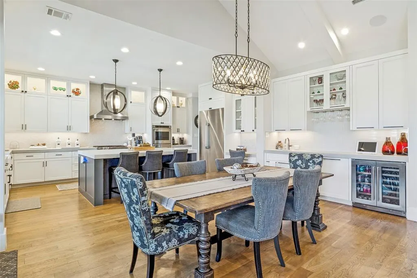
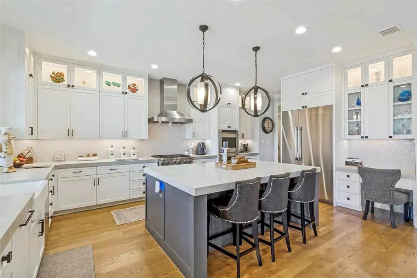
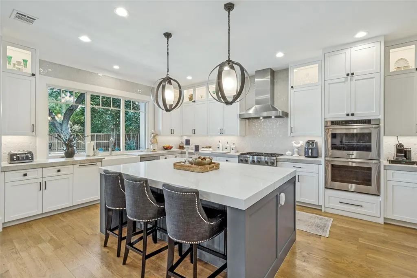
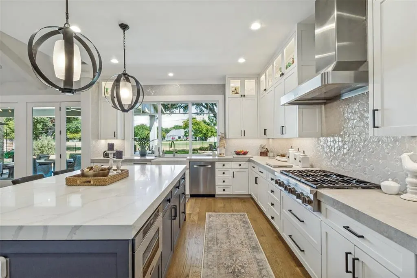
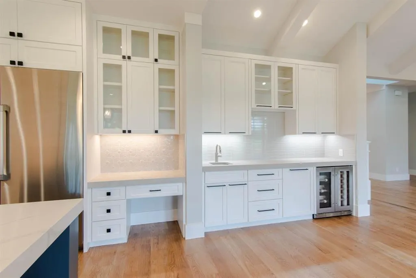
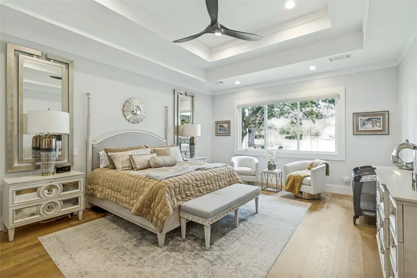
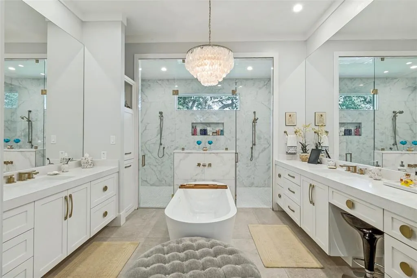
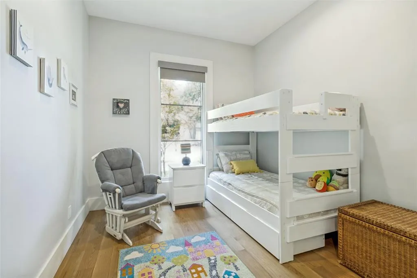
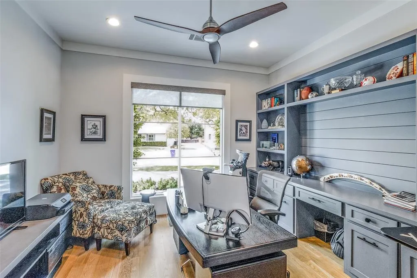
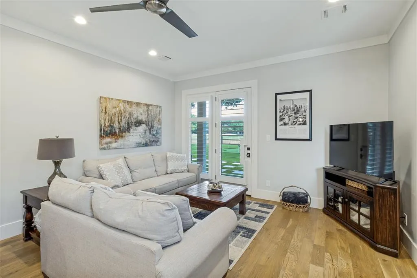
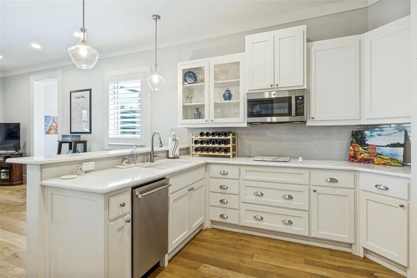
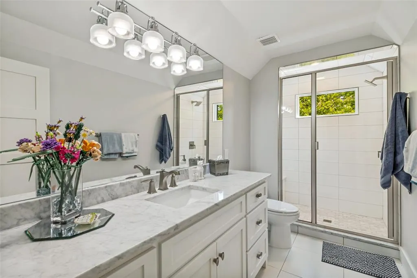
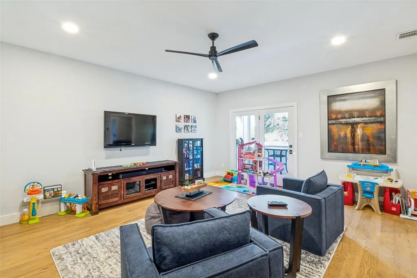
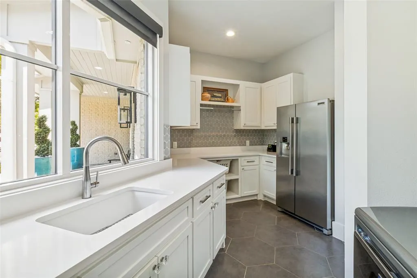
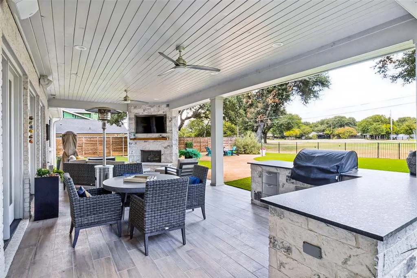
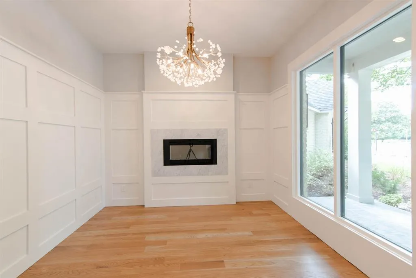
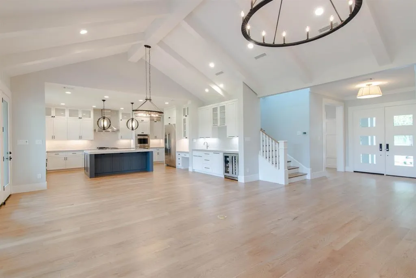
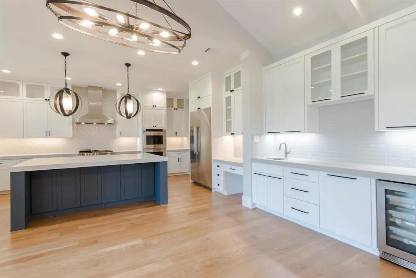
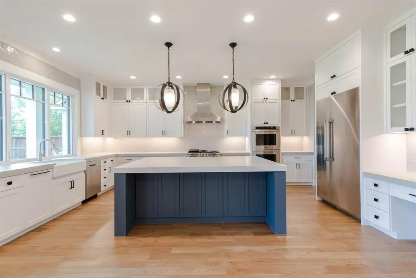
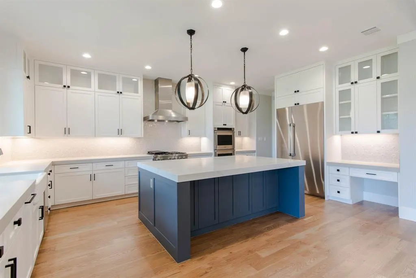
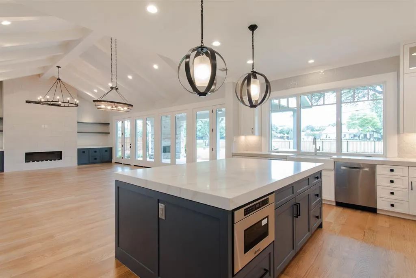
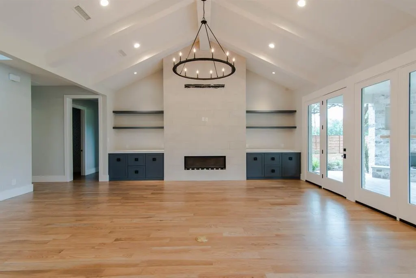
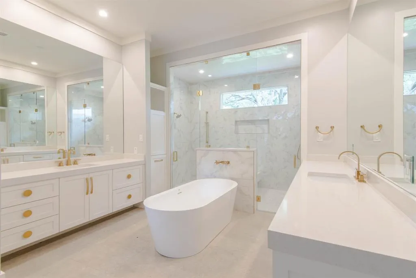
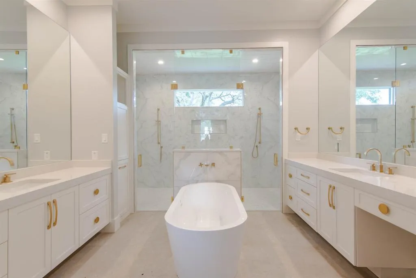
This is the GEM of Brookhaven. One of Brookhaven's largest lots sits on the 15th green of the President's course. 4 to 5 bedrooms with 5 baths. The 5th bedroom could be used as a gym or craft room located across from the fabulous primary bedroom and bath that overlook the course. On the opposite side of the house across from the laundry and mud room is the 2nd primary bedroom or full casita with a den, full kitchen, ensuite bath, and private patio, also with course view. Upstairs 2 more large bedrooms with ensuite baths with another living area or playroom overlooking the course. This house is set up for some serious entertaining both inside and outside. The backyard is fully turfed and landscaped! The entry parlor, perfect for guest to gather, leads into the great room that opens to a gorgeous open kitchen equipped with high end appliances, farmhouse porcelain sink, large wet bar, beverage fridge, huge walk-in pantry, and an additional full size wine fridge. Storage galore! Windows and natural light fill this home that is perfectly located on the east side of the street to enjoy the afternoon shade under the magnificent outdoor covered living space. Brookhaven Country Club is walking distance to golf, tennis, pickleball, etc. DFW and Love Field airports just a short drive. Access to dining and shopping two minutes away. Truly, everyone comments on how much they LOVE this house! It is a MUST see! Fully custom one of a kind...It's gorgeous!
| Elementary School |
|---|
| Mclaughlin Elementary School |
| Price History | |
|---|---|
| 9/14/2026 | Listed $2,450,000 |
General Features
| Heating | Central,ENERGY STAR Qualified Equipment,ENERGY STAR/ACCA RSI Qualified Installation,Fireplace Insert,Fireplace(s),Natural Gas,Zoned |
|---|---|
| Cooling | Ceiling Fan(s),Central Air,Electric,ENERGY STAR Qualified Equipment,Multi Units,Zoned |
| Utilities | Cable Available,City Sewer,City Water,Electricity Connected,Individual Gas Meter,Individual Water Meter |
| Possession | Closing/Funding |
| Roof | Composition,Metal,Mixed |
| Appliances | Built-in Refrigerator,Commercial Grade Range,Commercial Grade Vent,Dishwasher,Disposal,Electric Oven,Gas Cooktop,Gas Water Heater,Microwave,Double Oven,Plumbed For Gas in Kitchen,Refrigerator,Tankles |
| Number of Garage Spaces | 3 |
| School District | Carrollton-Farmers Branch ISD |
| Exclusions | Excludes light fixture in the front entry parlor living area. Garage and Laundry Fridge Negotiable. |
| Year Built | 2020 |
| Architectural Style | Contemporary/Modern,Traditional |
| Community Features | Golf,Pickle Ball Court,Pool,Racquet Ball,Tennis Court(s) |
| Levels | Two |
| Unexempt Taxes | 35162 |
| Will Subdivide | No |
| Property Subtype | Single Family Residence |
| Subdivision Name | Brookhaven Estates |
| Accessibility Features | Accessible Grip |
| Transaction Type | For Sale |
| Occupant Type | Owner |
| Occupant Name | Tuttle |
| County | Dallas |
| Property Type | Residential |
| Security Features | Burglar,Carbon Monoxide Detector(s),Fire Sprinkler System,Smoke Detector(s),Wireless |
| Construction Materials | Brick,Rock/Stone,Siding |
| HOA Type | None |
| Green Energy Efficient | 12 inch+ Attic Insulation,Appliances,Construction,Doors,Drought Tolerant Plants,HVAC,Lighting,Waterheater,Windows |
| Full Baths | 4 |
| Status | Active |
| Directions | From 635 go north on Marsh Lane to Brookhaven Club Drive. Go west on Brookhaven Club Drive and left or south on Braemar. The house is on the left or east side of the street. |
| City | Farmers Branch |
| Elementary School Name | Mclaughlin |
| High School | Turner |
| Green Water Conservation | Low-Flow Fixtures |
| Elementary School | Mclaughlin |
| Virtual Tour URL Unbranded | https://www.propertypanorama.com/instaview/ntreis/21376444 |
| Standard Status | Active |
| Listing Terms | 1031 Exchange,Cash,Conventional |
Interior Features
| Interior Features | Built-in Wine Cooler,Cable TV Available,Cathedral Ceiling(s),Chandelier,Decorative Lighting,Double Vanity,Eat-in Kitchen,Flat Screen Wiring,Granite Counters,High Speed Internet Available,In-Law Suite |
|---|---|
| Flooring | Combination,Tile,Wood |
| Fireplace Features | Gas Logs,Gas Starter,Glass Doors,Living Room,Outside,Wood Burning |
| Fireplaces Total | 3 |
| Dining Areas | 1 |
| Living Areas | 3 |
| Room Count | 11 |
| Half Baths | 1 |
| Lock Box Type | Supra |
| Total Bedrooms | 5 |
| Total Baths | 5 |
| Window Features | Electric Shades,Window Coverings |
| Laundry Features | Electric Dryer Hookup,Gas Dryer Hookup,Utility Room |
Exterior Features
| Exterior Features | Attached Grill,Balcony,Built-in Barbecue,Covered Patio/Porch,Fire Pit,Garden(s),Gas Grill,Rain Gutters,Lighting,Outdoor Grill,Outdoor Kitchen,Outdoor Living Center,Private Entrance |
|---|---|
| Lot Features | Corner Lot,Cul-De-Sac,Interior Lot,Irregular Lot,Landscaped,Lrg. Backyard Grass,Many Trees,On Golf Course,Sprinkler System |
| Fencing | Fenced,Gate,High Fence,Wrought Iron |
| Garage Length | 32 |
| Garage Width | 22 |
| Lot Size Source | Assessor |
| Parking Features | Circular Driveway,Concrete,Electric Gate,Garage Door Opener,Garage Faces Side,Gated,Golf Cart Garage,Inside Entrance |
| Lot Size | .5 to < 1 Acre |
| Covered Spaces | 3 |
| Foundation | Combination,Slab |
| Lot Size Area | 0.5010 |
| Lot Size Dimensions | 115x140 |
| Lot Size Units | Acres |
| Structural Style | Single Detached |
| Garage Y/N | Yes |
| Lot Size Square Feet | 21823.5600 |
| Lot Size Acres | 0.5010 |
| Patio And Porch Features | Covered,Front Porch,Patio,Rear Porch,Side Porch |
| Attached Garage Y/N | Yes |
Amenities
- Foreclosure
- Views
- Short Sale
- New Construction
- Adult 55+
- Lease To Own
- No HOA Fees
- Furnished
- Primary On Main
- Air Conditioning
- Seller Finance
- Green
- Fixer Upper
- Horse
- Golf
- Fireplace
- Deck
- Garage
- Basement
- Pool
Property vs Single Family Average in 75234
Price
Taxes
Year Built
Visits
In The Neighborhood
Just Listed
Lancaster
$ 205,000
2705 Tanglewood Drive
Lancaster, TX 75134
- Type
- Single Family
- Size
- 1,384 SqFt
- Rooms
- 3 Beds + 2 Baths
Eco Friendly
Farmers Branch
$ 775,000
13924 Tanglewood Place
Farmers Branch, TX 75234
- Type
- Single Family
- Size
- 2,526 SqFt
- Rooms
- 4 Beds + 3 Baths
Open House
Farmers Branch
$ 1,490,000
13217 Woodhaven Drive
Farmers Branch, TX 75234
- Type
- Single Family
- Size
- 3,390 SqFt
- Rooms
- 4 Beds + 3 Baths
Reduced
Farmers Branch
$ 706,000
3308 Brookhaven Club Drive
Farmers Branch, TX 75234
- Type
- Single Family
- Size
- 2,659 SqFt
- Rooms
- 4 Beds + 2.5 Baths
Reduced
Farmers Branch
$ 1,450,000
3606 Cedar Lane
Farmers Branch, TX 75234
- Type
- Single Family
- Size
- 4,999 SqFt
- Rooms
- 5 Beds + 4.5 Baths
Reduced
Denison
$ 372,000
2500 Brookhaven Drive
Denison, TX 75020
- Type
- Single Family
- Size
- 2,656 SqFt
- Rooms
- 4 Beds + 3 Baths
Reduced
Farmers Branch
$ 825,000
3257 Brookhaven Club Drive
Farmers Branch, TX 75234
- Type
- Single Family
- Size
- 2,303 SqFt
- Rooms
- 4 Beds + 3 Baths
 © 2026 North Texas Real Estate Information Systems, Inc. All rights reserved. Disclaimer: All information deemed reliable but not guaranteed and should be independently verified. All properties are subject to prior sale, change or withdrawal. Neither listing broker(s) nor M&D Real Estate - Royse City shall be responsible for any typographical errors, misinformation, misprints and shall be held totally harmless. The database information herein is provided from and copyrighted by the North Texas
