
New Construction

Address
110 Timber Cove Place, Heath, TX
Price
$ 2,295,000
Property Attributes
- MLS#21375274
- TypeSingle Family
- Listing Status Active
- CountyROCKWALL
- CityHeath
- NeighborhoodRidge Lakes Ph 2
- Zip75032
- StyleContemporary/Modern
- Year Built2026
- Price$ 2,295,000
- Bedrooms5
- Full Bathrooms6
- Half Bathrooms1
- Sqr Footage5245
- Lot Size0.811 Acres
Data Source:
North Texas Real Estate Info Systems (NTREIS)
Property Description
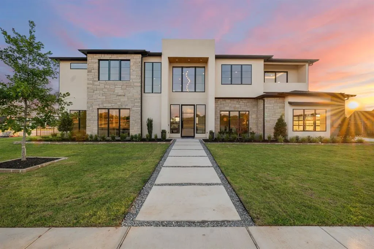
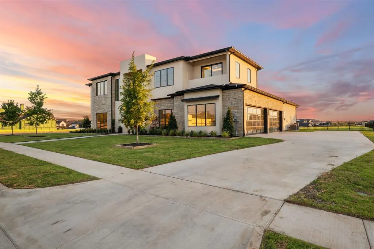
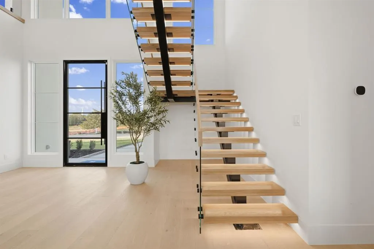
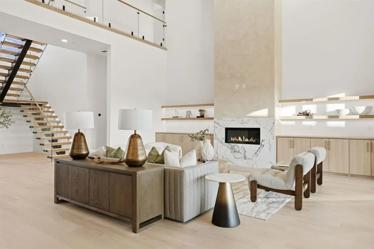
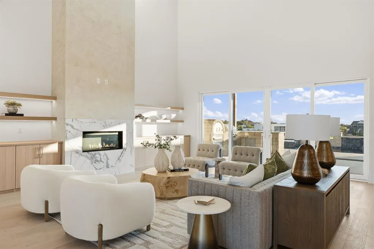
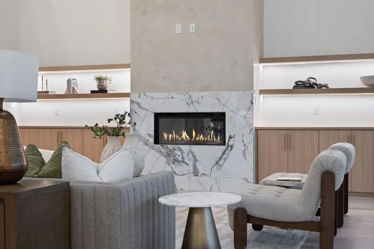
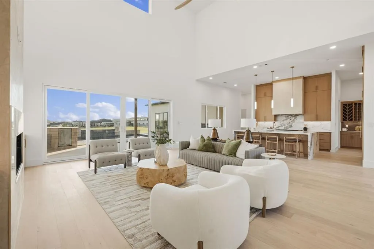
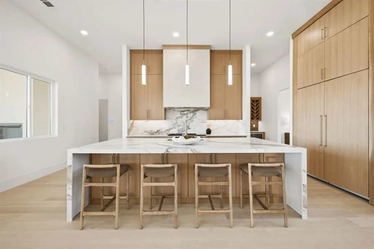
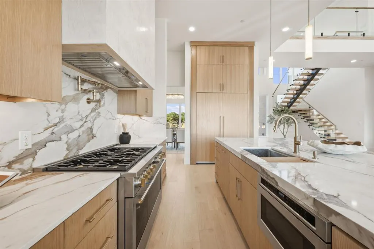
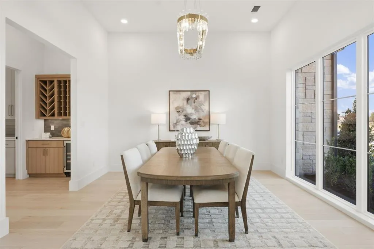
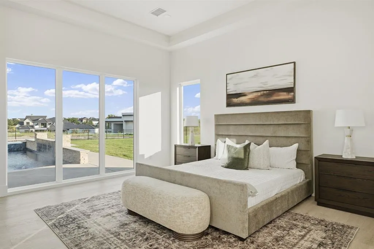
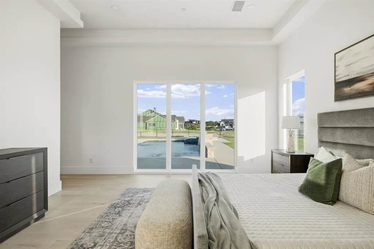
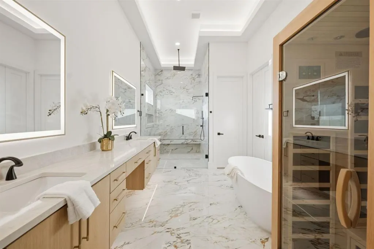
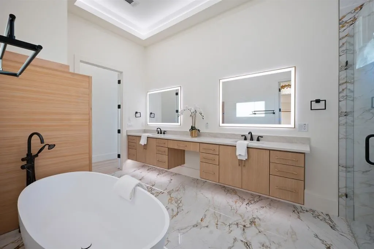
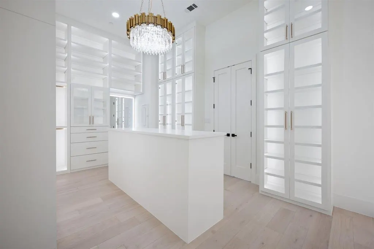
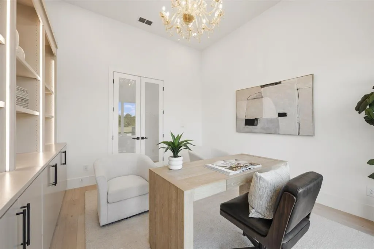
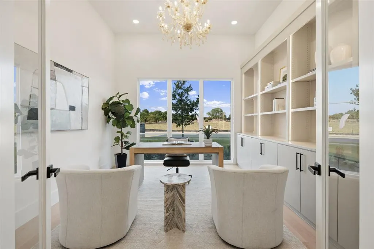
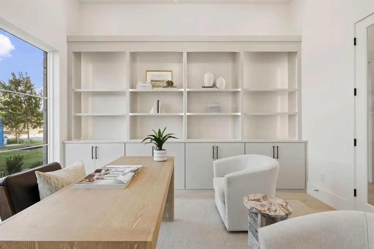
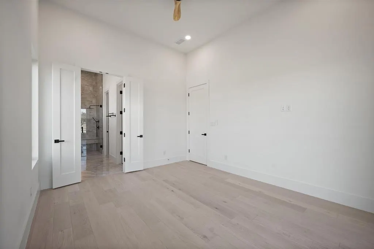
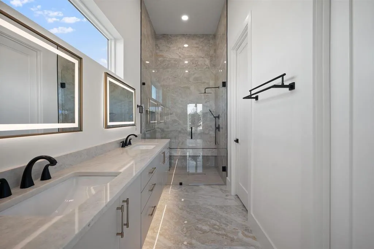
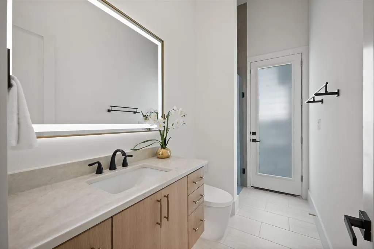
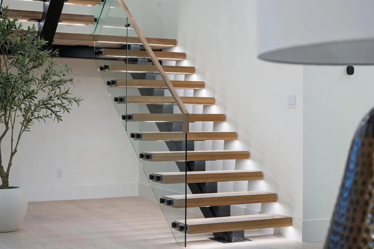
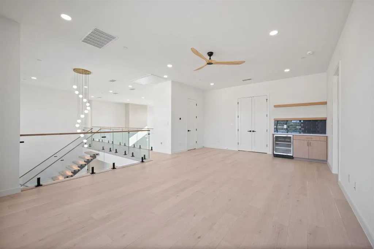
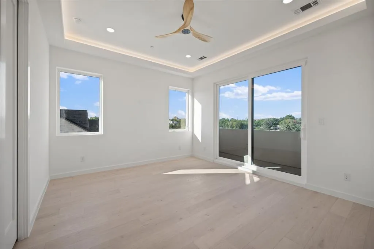
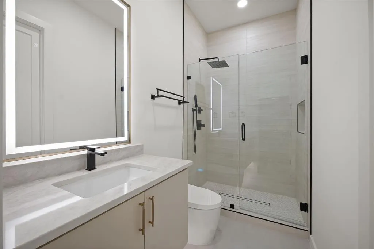
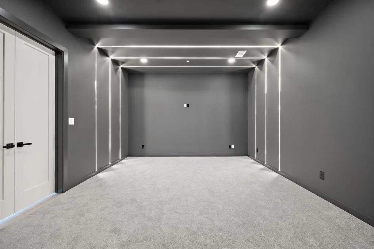
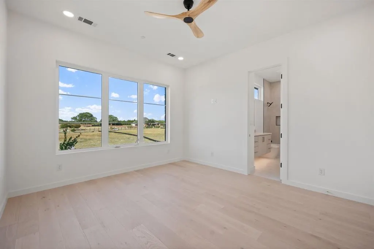
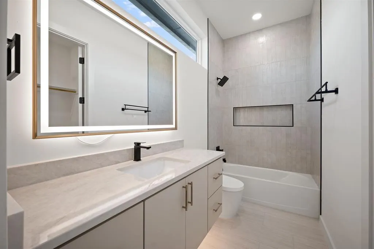
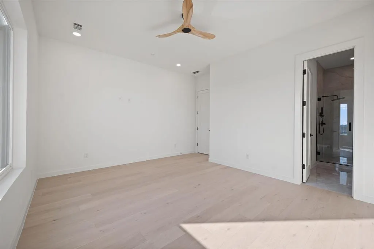
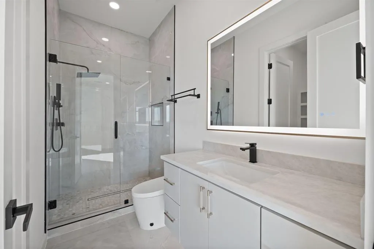
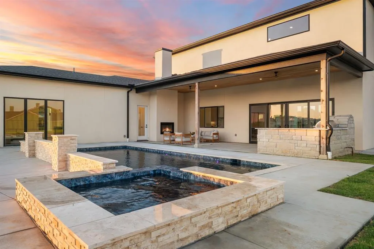
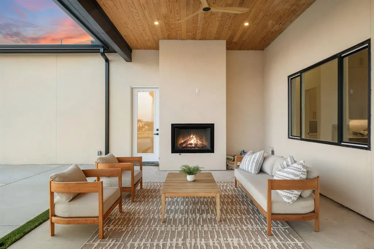
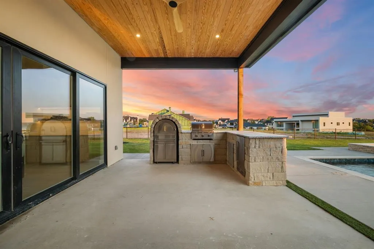
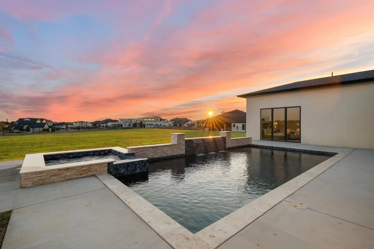
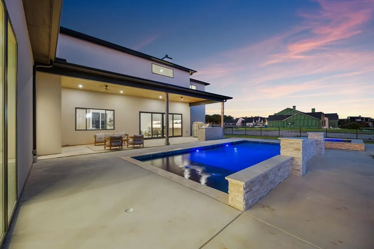
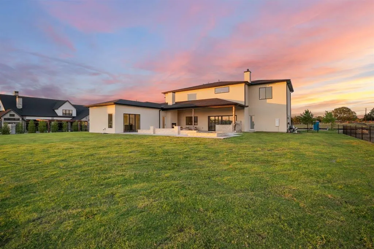
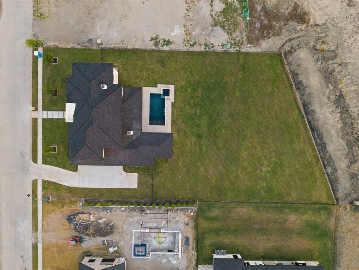
Set on a 0.8 acre lot in prestigious Ridge Lakes of Heath, this modern estate combines architectural precision with resort living. Upon entering, your eyes are immediately drawn through expansive sliding glass doors to a stunning pool and private backyard retreat. The main level showcases a custom Venetian plaster fireplace matching the kitchen vent hood, alongside a sculptural floating white oak staircase with seamless glass railings. Designed for effortless living, the first floor features a private office with built ins, a guest ensuite, and an extraordinary primary sanctuary with a double vanity, massive walk in shower, soaking tub, sauna, and a walk in closet with fully illuminated cabinetry. Upstairs, the home continues to impress with a dedicated media room and a second living area featuring a custom wet bar, perfect for movie nights or entertaining guests. Slide back the main level glass doors to experience an outdoor haven built for memorable gatherings. The outdoor kitchen features a dedicated pizza oven ready for weekend cooking, while the heated pool and integrated spa showcase tranquil water features. Beyond the patio lies an expansive flat grass backyard offering incredible room to roam. Complete with an impressive four car garage, this new construction home delivers an elevated, one of a kind setting tailored for luxury living.
| Elementary School |
|---|
| Dorothy Smith Pullen Elementary School |
| Price History | |
|---|---|
| 9/8/2026 | Listed $2,295,000 |
General Features
| Heating | Central,Natural Gas |
|---|---|
| Cooling | Ceiling Fan(s),Central Air,Electric |
| Utilities | City Sewer,City Water |
| Possession | Closing/Funding |
| Roof | Composition |
| Appliances | Built-in Refrigerator,Dishwasher,Disposal,Gas Cooktop,Gas Oven,Ice Maker,Plumbed For Gas in Kitchen,Refrigerator,Tankless Water Heater,Vented Exhaust Fan |
| Assoc Fees | 1200 |
| Number of Garage Spaces | 4 |
| School District | Rockwall ISD |
| HOA Fee Includes | Management Fees |
| Pool Y/N | Yes |
| Year Built | 2026 |
| Architectural Style | Contemporary/Modern |
| Community Features | Curbs,Fishing,Gated,Lake |
| Levels | Two |
| Will Subdivide | No |
| Property Subtype | Single Family Residence |
| Subdivision Name | Ridge Lakes Ph 2 |
| Transaction Type | For Sale |
| Occupant Type | Vacant |
| County | Rockwall |
| Property Type | Residential |
| Security Features | Burglar,Carbon Monoxide Detector(s),Fire Alarm,Fire Sprinkler System,Gated Community |
| Construction Materials | Rock/Stone,Stucco |
| Association Fee Frequency | Annually |
| Year Built Details | New Construction - Complete |
| HOA Type | Mandatory |
| Full Baths | 6 |
| Status | Active |
| Directions | Turn left onto Dennis Bailey Ln Rabbit Rd,Turn right onto Parkview Dr,Turn right onto Sunrise Ridge Dr,Turn right onto Lodge Hill Dr,Turn left onto Sunset Pt Trl,turn right on Longview,turn right on |
| City | Heath |
| Elementary School Name | Dorothy Smith Pullen |
| High School | Rockwall-Heath |
| Elementary School | Dorothy Smith Pullen |
| Virtual Tour URL Unbranded | https://www.propertypanorama.com/instaview/ntreis/21375274 |
| Standard Status | Active |
| Listing Terms | Cash,Conventional,FHA,VA Loan |
Interior Features
| Interior Features | Built-in Features,Built-in Wine Cooler,Cable TV Available,Cathedral Ceiling(s),Chandelier,Decorative Lighting,Double Vanity,Dry Bar,Eat-in Kitchen,Flat Screen Wiring,High Speed Internet Available,In- |
|---|---|
| Flooring | Engineered Wood,Tile |
| Fireplace Features | Gas,Living Room,Outside |
| Fireplaces Total | 2 |
| Dining Areas | 1 |
| Living Areas | 2 |
| Room Count | 13 |
| Half Baths | 1 |
| Lock Box Type | Combo |
| Total Bedrooms | 5 |
| Total Baths | 7 |
| Laundry Features | Utility Room,Full Size W/D Area |
Exterior Features
| Exterior Features | Attached Grill,Balcony,Barbecue,Covered Patio/Porch,Garden(s),Gas Grill,Rain Gutters,Lighting,Outdoor Grill,Outdoor Kitchen,Outdoor Living Center |
|---|---|
| Lot Features | Few Trees,Interior Lot,Landscaped,Lrg. Backyard Grass,Sprinkler System,Subdivision |
| Fencing | Wrought Iron |
| Soil Type | Unknown |
| Garage Length | 20 |
| Garage Width | 40 |
| Parking Features | Electric Vehicle Charging Station(s),Garage,Garage Door Opener,Garage Faces Side,Garage Single Door,Kitchen Level |
| Lot Size | .5 to < 1 Acre |
| Covered Spaces | 4 |
| Foundation | Slab |
| Pool Features | Gunite,Heated,In Ground,Water Feature |
| Lot Size Area | 0.8110 |
| Lot Size Units | Acres |
| Structural Style | Single Detached |
| Garage Y/N | Yes |
| Lot Size Square Feet | 35327.1600 |
| Lot Size Acres | 0.8110 |
| Patio And Porch Features | Covered |
| Attached Garage Y/N | Yes |
Amenities
- Foreclosure
- Views
- Short Sale
- New Construction
- Adult 55+
- Lease To Own
- No HOA Fees
- Furnished
- Primary On Main
- Air Conditioning
- Seller Finance
- Green
- Fixer Upper
- Horse
- Golf
- Fireplace
- Deck
- Garage
- Basement
- Pool
Property vs Single Family Average in 75032
Price
Year Built
Visits
In The Neighborhood
Reduced
Heath
$ 2,195,000
327 Longview Place
Heath, TX 75032
- Type
- Single Family
- Size
- 5,250 SqFt
- Rooms
- 5 Beds + 6.5 Baths
New Construction
Heath
$ 2,195,000
320 Longview Place
Heath, TX 75032
- Type
- Single Family
- Size
- 4,783 SqFt
- Rooms
- 4 Beds + 4.5 Baths
 © 2026 North Texas Real Estate Information Systems, Inc. All rights reserved. Disclaimer: All information deemed reliable but not guaranteed and should be independently verified. All properties are subject to prior sale, change or withdrawal. Neither listing broker(s) nor M&D Real Estate - Royse City shall be responsible for any typographical errors, misinformation, misprints and shall be held totally harmless. The database information herein is provided from and copyrighted by the North Texas
