
Views - Eco Friendly
Address
225 Fulton Street, Oak Point, TX
Price
$ 520,000
Property Attributes
- MLS#21375119
- TypeSingle Family
- Listing Status Active
- CountyDENTON
- CityOak Point
- NeighborhoodSouth Oak Ph 1
- Zip75068
- StyleTraditional
- Year Built2021
- Price$ 520,000
- Bedrooms3
- Full Bathrooms2
- Half Bathrooms0
- Sqr Footage2199
- Lot Size0.138 Acres
Data Source:
North Texas Real Estate Info Systems (NTREIS)
Property Description
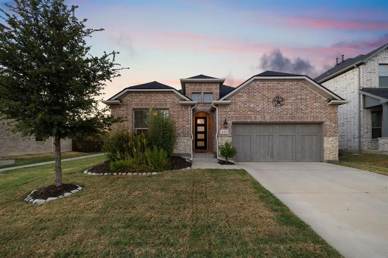
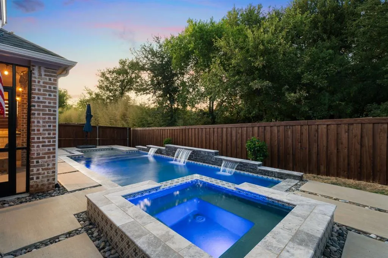
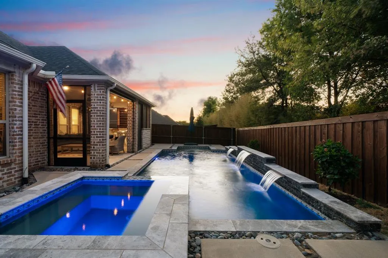
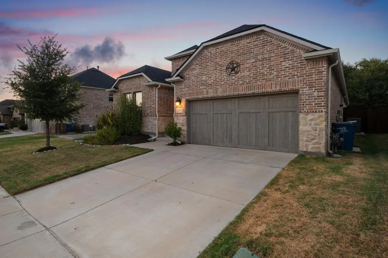
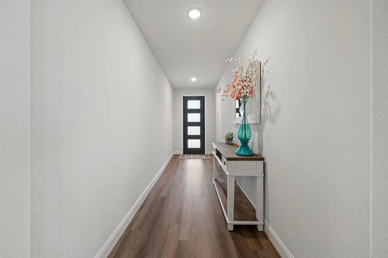
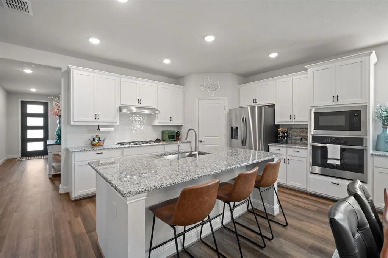
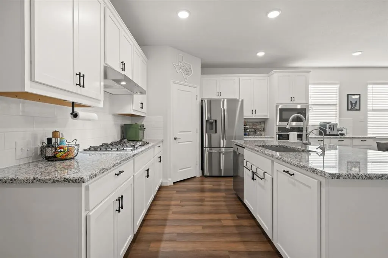
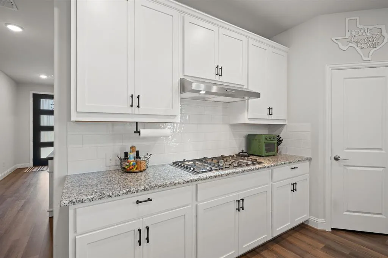
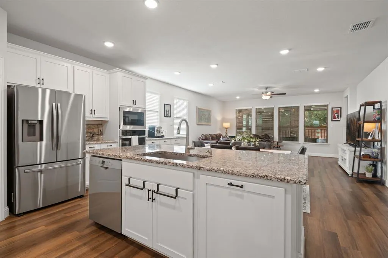
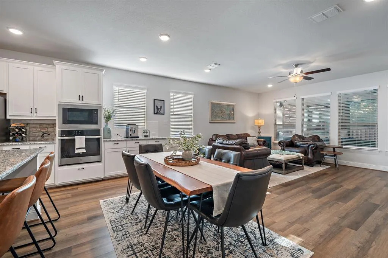
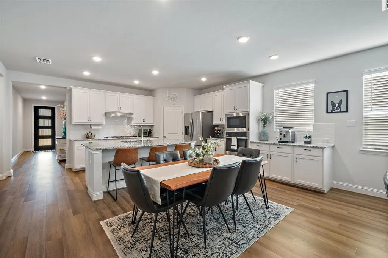
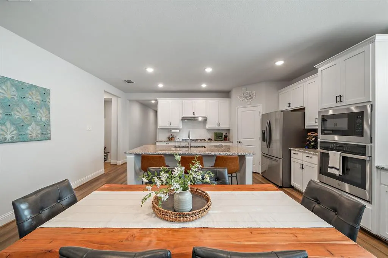
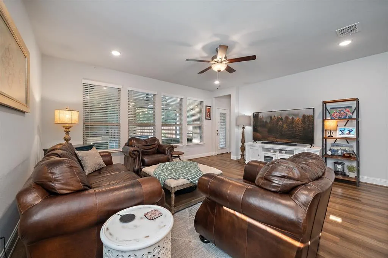
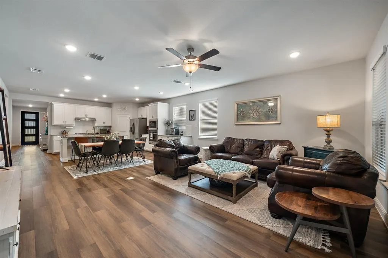
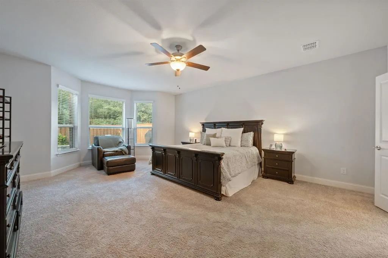
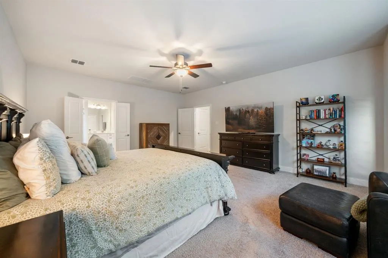
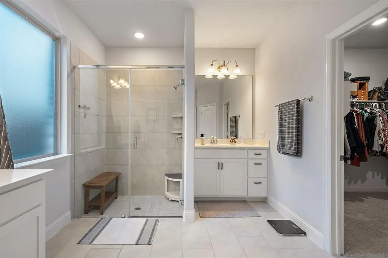
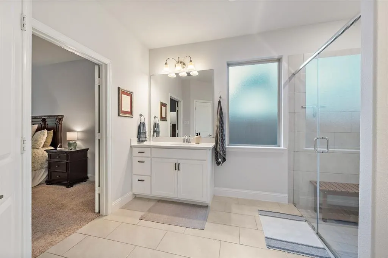
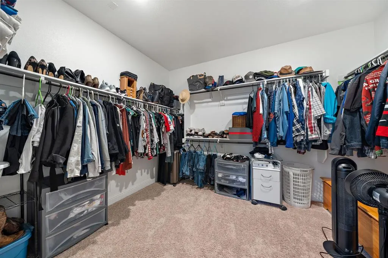
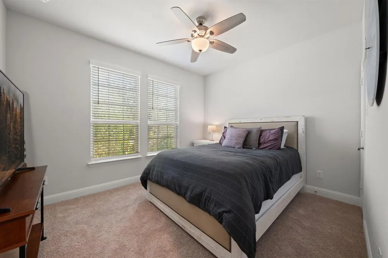
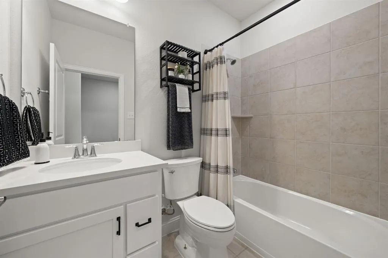
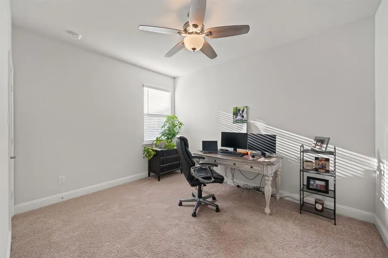
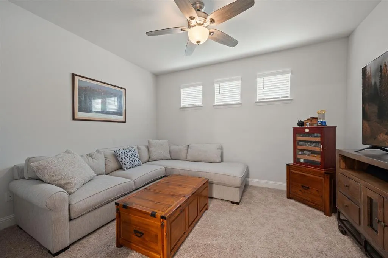
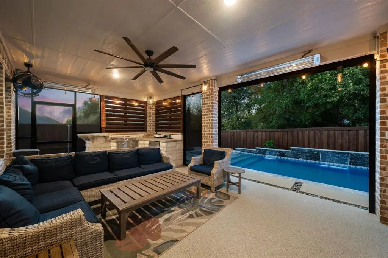
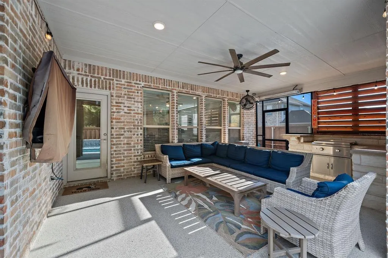
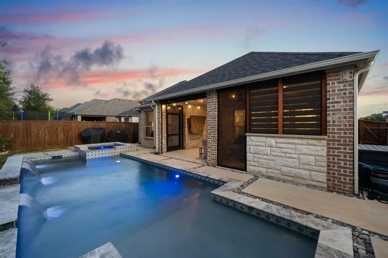
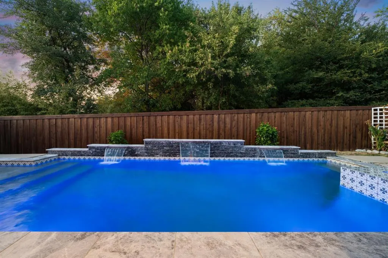
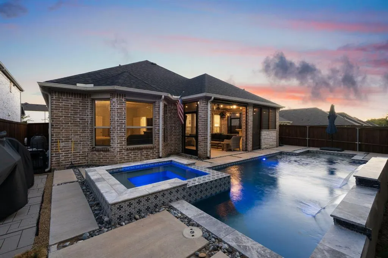
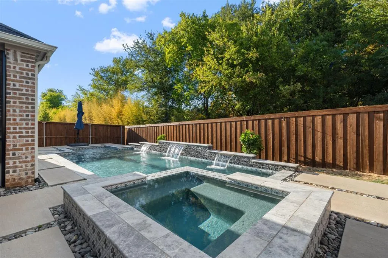
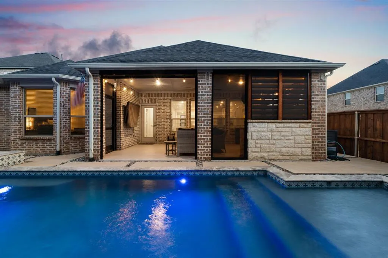
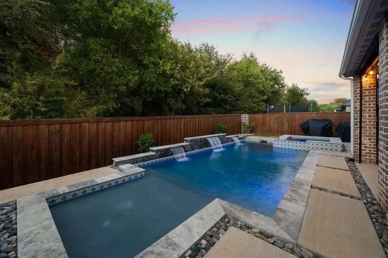
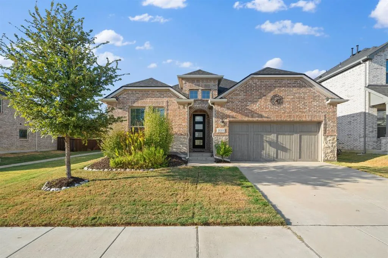
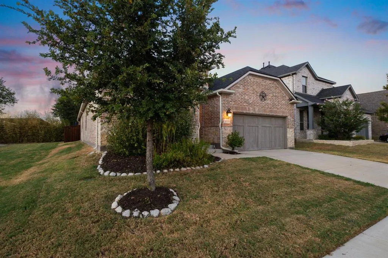
The Auburn single-story plan by Taylor Morrison, loaded with structural upgrades and a resort-style backyard. This 3-bedroom, 2-bath home in Oak Point, TX offers 2,199 square feet of open, single-level living. Built in 2021 in South Oak, it sits beside a large open green space and greenbelt, with a pool and heated spa, outdoor kitchen, and extended covered patio with remote-controlled screens. The backyard is built for year-round use. A pool and heated spa anchor the space, with a full outdoor kitchen and heat lamps for cooler months. Remote-controlled screens on the extended covered patio shade and shield the space at the touch of a button. The green space and greenbelt alongside the home extend the open view, and the landscaped lot includes a sprinkler system, rain gutters, and wood fencing. Inside, open and airy living spaces bring you into the heart of the home. The gourmet kitchen features a working island, pantry, gas cooktop, electric oven, dishwasher, disposal, and microwave, and looks onto the dining area and gathering room. A flex room adapts to work, hobbies, or extra living space. The extended primary suite includes an ensuite bath with dual sinks, separate shower, and walk-in closet. Two additional bedrooms and a second full bath complete the floor plan. Flooring includes luxury vinyl plank, ceramic tile, and carpet. Structural options include a 4-foot garage extension, extended primary suite, extended covered patio, and gourmet kitchen. The extended 2-car garage has a door opener and front-facing access. Additional features include a tankless water heater. Residents also have access to the community pool and clubhouse. Located in Little Elm ISD, 225 Fulton Street pairs upgraded one-story living with a backyard designed for entertaining.
| Elementary School |
|---|
| Oak Point Elementary School |
| Price History | |
|---|---|
| 9/9/2026 | Listed $520,000 |
General Features
| Heating | Central,Natural Gas |
|---|---|
| Cooling | Ceiling Fan(s),Central Air,Electric |
| Utilities | City Sewer,City Water,Community Mailbox |
| Possession | Closing/Funding |
| Roof | Composition |
| Appliances | Dishwasher,Disposal,Electric Oven,Gas Cooktop,Microwave,Tankless Water Heater |
| Assoc Fees | 1250 |
| Number of Garage Spaces | 2 |
| Restrictions | Development |
| School District | Little Elm ISD |
| HOA Fee Includes | Full Use of Facilities,Maintenance Grounds,Management Fees |
| Pool Y/N | Yes |
| Year Built | 2021 |
| Architectural Style | Traditional |
| Community Features | Club House,Community Pool |
| Levels | One |
| Will Subdivide | No |
| Property Subtype | Single Family Residence |
| Subdivision Name | South Oak Ph 1 |
| Transaction Type | For Sale |
| Occupant Type | Owner |
| County | Denton |
| Property Type | Residential |
| Security Features | Carbon Monoxide Detector(s),Prewired,Smoke Detector(s) |
| Construction Materials | Brick |
| Association Fee Frequency | Annually |
| Year Built Details | Preowned |
| HOA Type | Mandatory |
| Green Energy Efficient | Appliances,HVAC,Thermostat,Waterheater,Windows |
| Special Notes | Aerial Photo |
| Full Baths | 2 |
| Status | Active |
| Directions | Please use GPS. |
| City | Oak Point |
| Elementary School Name | Oak Point |
| High School | Little Elm |
| Elementary School | Oak Point |
| Virtual Tour URL Unbranded | https://www.propertypanorama.com/instaview/ntreis/21375119 |
| Virtual Tour URL Branded | my.matterport.com/show/?m=Gr4DZWUkD8g&mls=1 |
| Standard Status | Active |
| Listing Terms | Cash,Conventional,FHA,VA Loan |
Interior Features
| Interior Features | Cable TV Available,High Speed Internet Available,Pantry,Walk-In Closet(s) |
|---|---|
| Flooring | Carpet,Ceramic Tile,Luxury Vinyl Plank |
| Dining Areas | 1 |
| Living Areas | 1 |
| Room Count | 9 |
| Lock Box Type | Supra |
| Total Bedrooms | 3 |
| Total Baths | 2 |
| Window Features | Window Coverings |
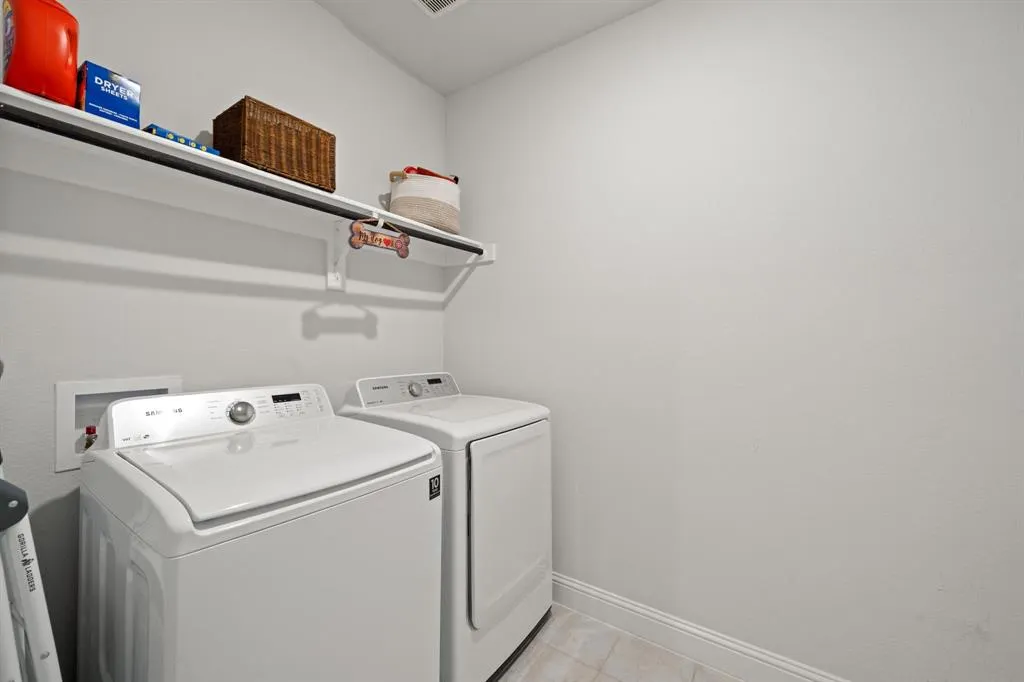
| Laundry Features | Electric Dryer Hookup,Utility Room,Full Size W/D Area,Dryer Hookup,Washer Hookup |
Exterior Features
| Exterior Features | Covered Patio/Porch,Rain Gutters |
|---|---|
| Lot Features | Adjacent to Greenbelt,Corner Lot,Landscaped,Sprinkler System,Subdivision |
| Fencing | Wood |
| Soil Type | Unknown |
| Garage Length | 20 |
| Garage Width | 27 |
| Parking Features | Garage Door Opener,Garage Faces Front,Oversized,Tandem |
| Lot Size | Less Than .5 Acre (not Zero) |
| Covered Spaces | 2 |
| Foundation | Slab |
| Pool Features | In Ground,Pool/Spa Combo |
| Lot Size Area | 0.1380 |
| Lot Size Units | Acres |
| Structural Style | Single Detached |
| Garage Y/N | Yes |
| Lot Size Square Feet | 6011.2800 |
| Lot Size Acres | 0.1380 |
| Patio And Porch Features | Covered,Screened |
| Attached Garage Y/N | Yes |
Amenities
- Foreclosure
- Views
- Short Sale
- New Construction
- Adult 55+
- Lease To Own
- No HOA Fees
- Furnished
- Primary On Main
- Air Conditioning
- Seller Finance
- Green
- Fixer Upper
- Horse
- Golf
- Fireplace
- Deck
- Garage
- Basement
- Pool
Property vs Single Family Average in 75068
Price
Year Built
Visits
 © 2026 North Texas Real Estate Information Systems, Inc. All rights reserved. Disclaimer: All information deemed reliable but not guaranteed and should be independently verified. All properties are subject to prior sale, change or withdrawal. Neither listing broker(s) nor M&D Real Estate - Royse City shall be responsible for any typographical errors, misinformation, misprints and shall be held totally harmless. The database information herein is provided from and copyrighted by the North Texas
