
Views
Address
311 Mossy Point, Waxahachie, TX
Price
$ 825,000
Property Attributes
- MLS#21369625
- TypeSingle Family
- Listing Status Active
- CountyELLIS
- CityWaxahachie
- NeighborhoodDove Mdws
- Zip75167
- StyleTraditional
- Year Built2020
- Price$ 825,000
- Bedrooms4
- Full Bathrooms3
- Half Bathrooms0
- Sqr Footage3141
- Lot Size4.112 Acres
Data Source:
North Texas Real Estate Info Systems (NTREIS)
Property Description
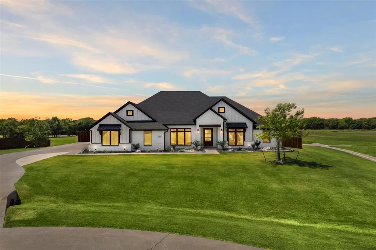
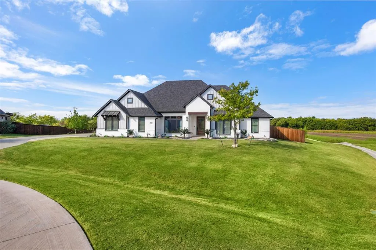
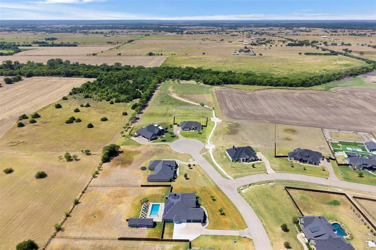
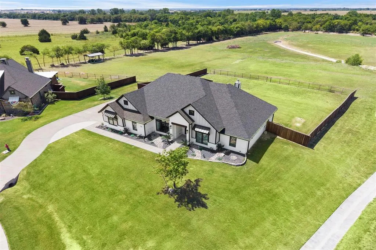
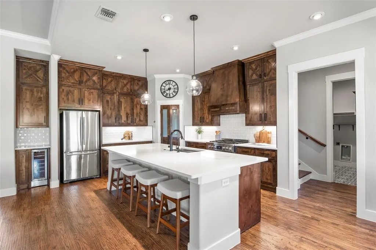
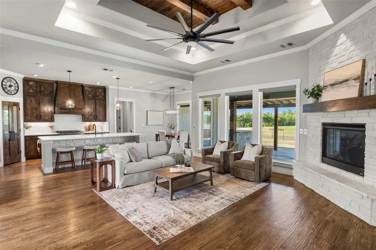
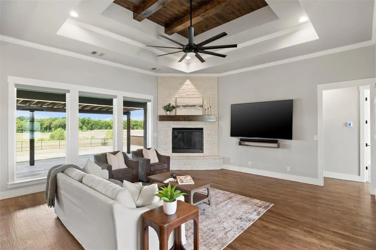
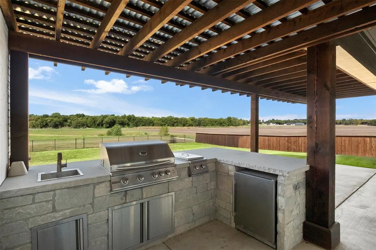
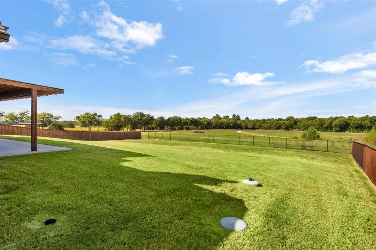
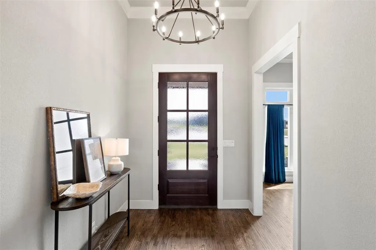
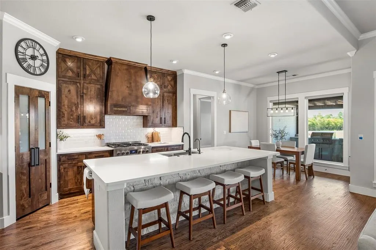
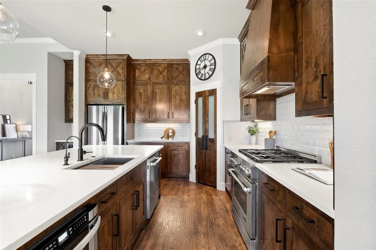
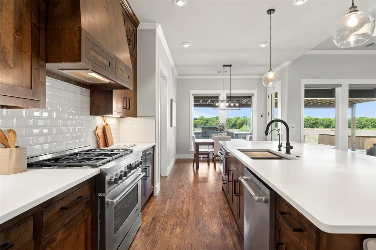
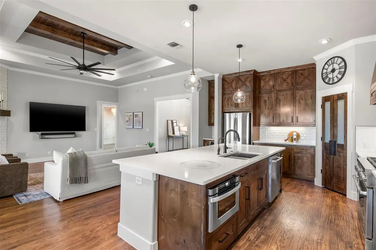
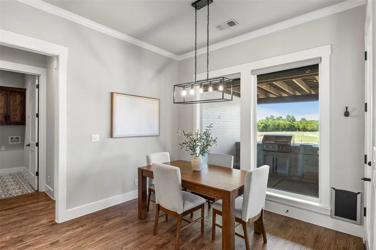
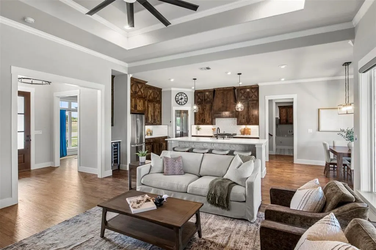
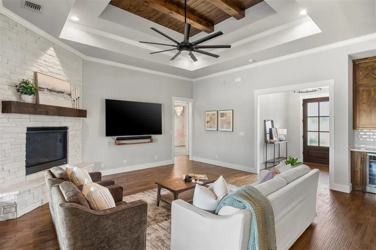
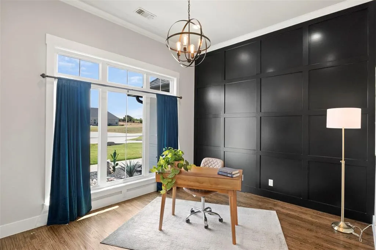
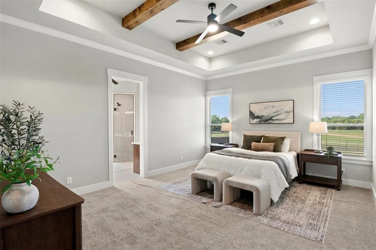
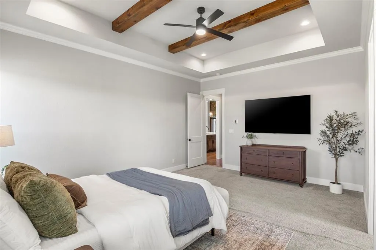
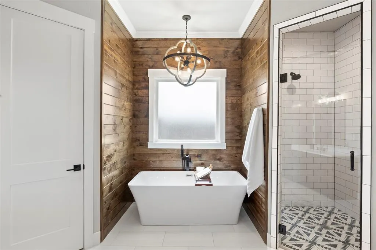
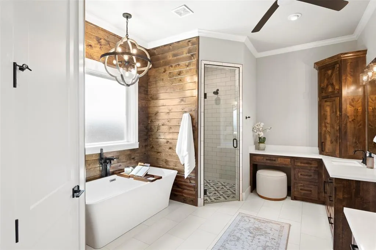
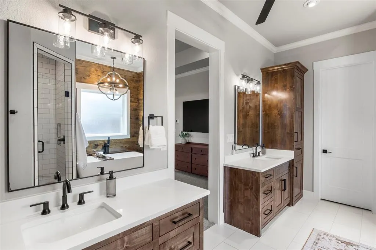
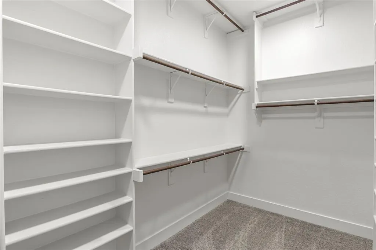
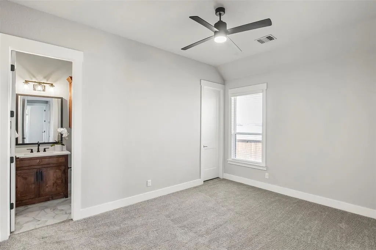
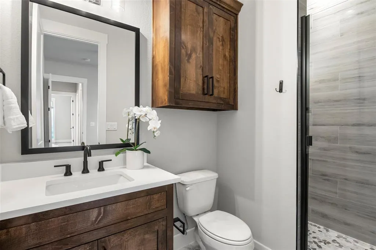
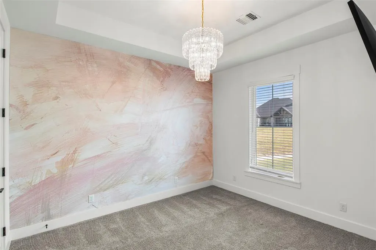
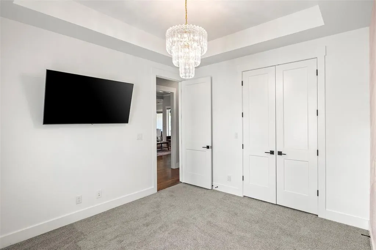
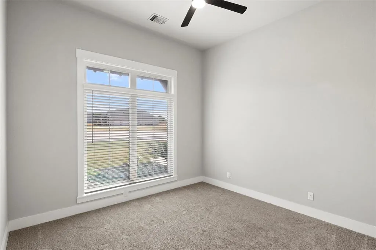
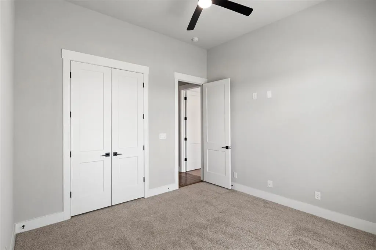
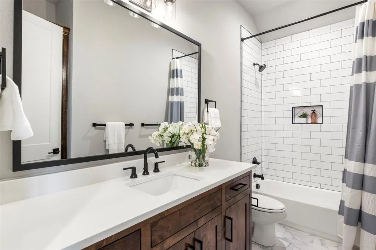
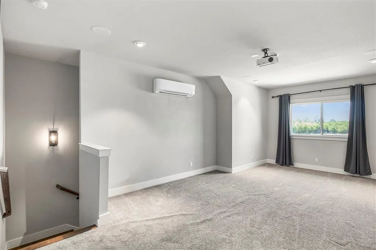
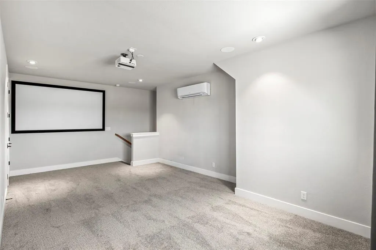
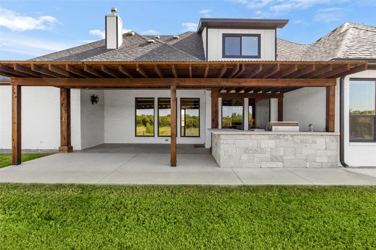
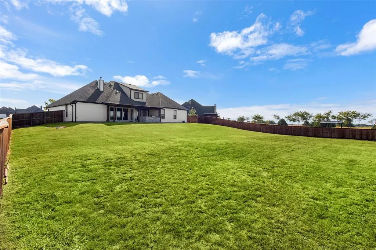
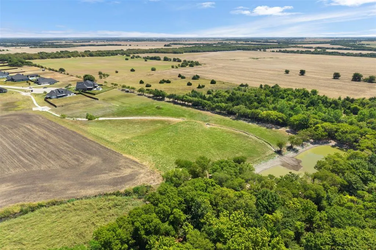
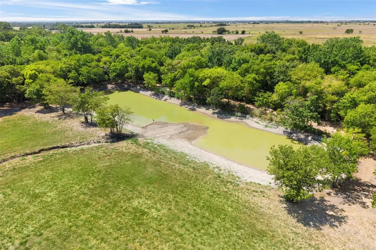
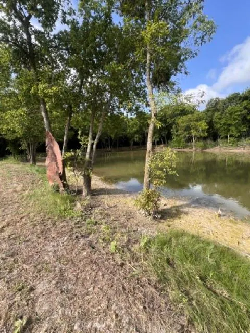
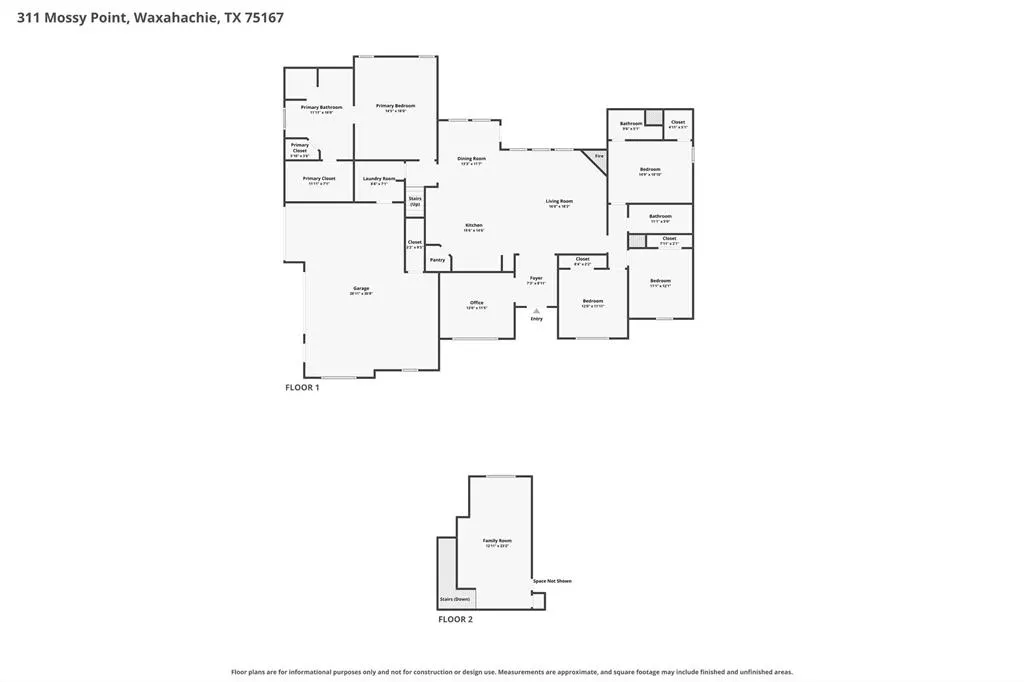
*OPEN SATURDAY, SEPTEMBER 5TH 3-5PM and SUNDAY, SEPTEMBER 6TH 1-4PM* Over 4 acres, a custom modern farmhouse, quiet cul-de-sac location, and the space and privacy you've been looking for—this one checks the boxes. Tucked toward the back of Dove Meadows in Waxahachie, this 3,141-square-foot Bradbury Construction home sits on 4.112 ACRES with open land, mature trees, a wooded backdrop, and a pond along the back property boundary. White painted brick, contrasting siding, black windows, wood accents, and metal roof details create striking curb appeal. Inside, a wall of windows fills the open kitchen, breakfast, and living areas with natural light while framing backyard and acreage views. The kitchen features an oversized quartz island, ceiling-height cabinetry, stainless steel appliances, gas range, beverage refrigerator, and walk-in pantry. Exposed wood beams, a dramatic tray ceiling, and floor-to-ceiling stone fireplace feature add custom character. The split floor plan offers 4 bedrooms, 3 full baths, a dedicated office, and 2 living areas. The primary suite includes a freestanding tub, separate shower and vanities, dedicated get-ready vanity, and large walk-in closet. A first-floor secondary bedroom with ensuite bath is ideal for guests or multigenerational living, while the upstairs second living area provides flexible media-game space. Outside, an oversized covered patio with FULL OUTDOOR KITCHEN overlooks the large fenced backyard, open acreage, mature trees, and pond setting—with incredible sunset views over the tree-lined backdrop. A 3-car garage and mud-drop zone add everyday function. MAJOR UPGRADES COMPLETE: NEW CLASS 4 IMPACT-RESISTANT ROOF installed in 2025 and under-counter reverse osmosis system added in 2024. Custom construction, acreage, privacy, and exceptional outdoor living—this is the one.
| Elementary School |
|---|
| Dunaway Elementary School |
| Price History | |
|---|---|
| 8/26/2026 | Listed $825,000 |
General Features
| Heating | Central,Electric |
|---|---|
| Cooling | Ceiling Fan(s),Central Air,Electric |
| Utilities | Aerobic Septic,Co-op Water |
| Possession | Closing/Funding |
| Roof | Composition |
| Appliances | Dishwasher,Disposal,Gas Cooktop,Microwave |
| Assoc Fees | 287 |
| Number of Garage Spaces | 3 |
| School District | Waxahachie ISD |
| HOA Fee Includes | Management Fees |
| Year Built | 2020 |
| Architectural Style | Traditional |
| Levels | Two |
| Will Subdivide | No |
| Property Subtype | Single Family Residence |
| Subdivision Name | Dove Mdws |
| Transaction Type | For Sale |
| Occupant Type | Vacant |
| County | Ellis |
| Property Type | Residential |
| Construction Materials | Brick,Siding |
| Association Fee Frequency | Semi-Annual |
| Year Built Details | Preowned |
| Accessory Unit Y/N | No |
| HOA Type | Mandatory |
| Special Notes | Aerial Photo,Survey Available |
| Full Baths | 3 |
| Status | Active |
| Directions | From I-35E S,take exit 399A toward FM 66. Turn right onto FM 66 W. Turn left onto Cunningham Meadows Rd. Turn left onto Dove Meadow Trl. Turn right onto Mossy Pt. |
| City | Waxahachie |
| Elementary School Name | Dunaway |
| High School | Waxahachie |
| Elementary School | Dunaway |
| Virtual Tour URL Unbranded | https://www.propertypanorama.com/instaview/ntreis/21369625 |
| Virtual Tour URL Branded | www.zillow.com/view-imx/87d9d41e-fe43-4f36-a7dd-f1a20a71d54d?setAttribution=mls&wl=true&initialViewType=pano&utm_source=dashboard |
| Standard Status | Active |
| Junior High School | Finley |
| Listing Terms | Cash,Conventional,FHA,VA Loan |
Interior Features
| Interior Features | Built-in Features,Chandelier,Decorative Lighting,Dry Bar,Eat-in Kitchen,Kitchen Island,Open Floorplan,Pantry,Walk-In Closet(s) |
|---|---|
| Flooring | Carpet,Tile,Wood |
| Fireplace Features | Decorative,Living Room |
| Fireplaces Total | 1 |
| Dining Areas | 2 |
| Living Areas | 2 |
| Room Count | 13 |
| Lock Box Type | Blue BT LE |
| Total Bedrooms | 4 |
| Total Baths | 3 |
| Window Features | Window Coverings |
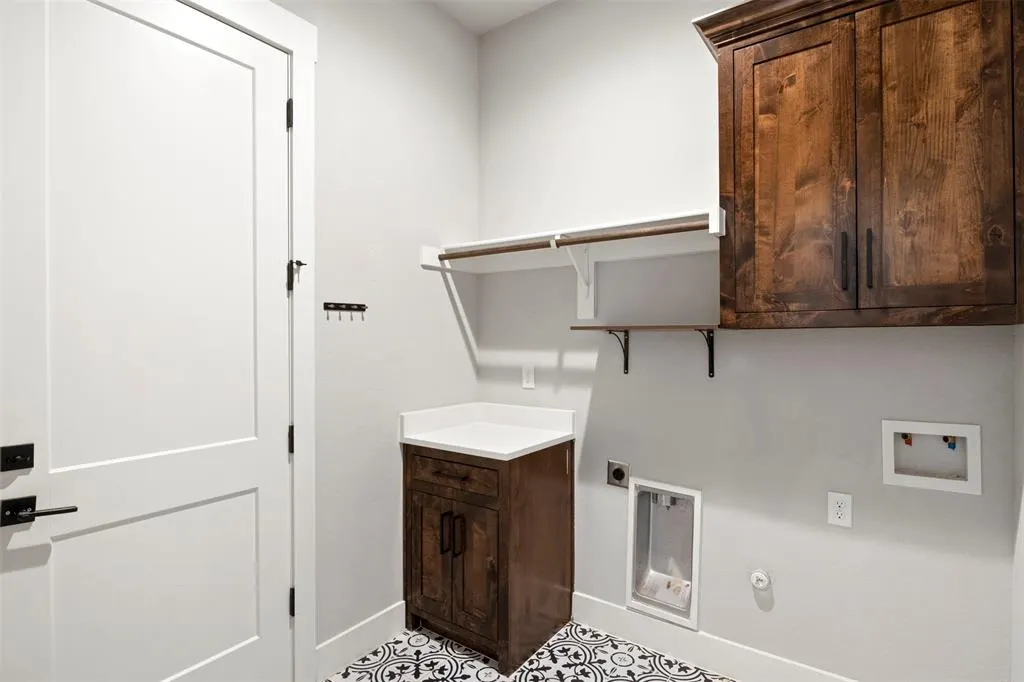
| Laundry Features | Dryer Hookup,Washer Hookup |
Exterior Features
| Exterior Features | Covered Patio/Porch,Rain Gutters,Outdoor Kitchen |
|---|---|
| Lot Features | Acreage,Cul-De-Sac,Lrg. Backyard Grass,Many Trees,Sprinkler System,Tank/ Pond |
| Fencing | Back Yard,Fenced,Wood,Wrought Iron |
| Soil Type | Other |
| Garage Length | 27 |
| Garage Width | 31 |
| Lot Size Source | Public Records |
| Parking Features | Driveway,Garage,Garage Faces Side |
| Lot Size | 3 to < 5 Acres |
| Covered Spaces | 3 |
| Foundation | Stone |
| Lot Size Area | 4.1120 |
| Lot Size Units | Acres |
| Structural Style | Single Detached |
| Garage Y/N | Yes |
| Lot Size Square Feet | 179118.7200 |
| Lot Size Acres | 4.1120 |
| Patio And Porch Features | Covered,Patio |
| Attached Garage Y/N | Yes |
Amenities
- Foreclosure
- Views
- Short Sale
- New Construction
- Adult 55+
- Lease To Own
- No HOA Fees
- Furnished
- Primary On Main
- Air Conditioning
- Seller Finance
- Green
- Fixer Upper
- Horse
- Golf
- Fireplace
- Deck
- Garage
- Basement
- Pool
Property vs Single Family Average in 75167
Price
Year Built
Visits
 © 2026 North Texas Real Estate Information Systems, Inc. All rights reserved. Disclaimer: All information deemed reliable but not guaranteed and should be independently verified. All properties are subject to prior sale, change or withdrawal. Neither listing broker(s) nor M&D Real Estate - Royse City shall be responsible for any typographical errors, misinformation, misprints and shall be held totally harmless. The database information herein is provided from and copyrighted by the North Texas
