
Eco Friendly



Address
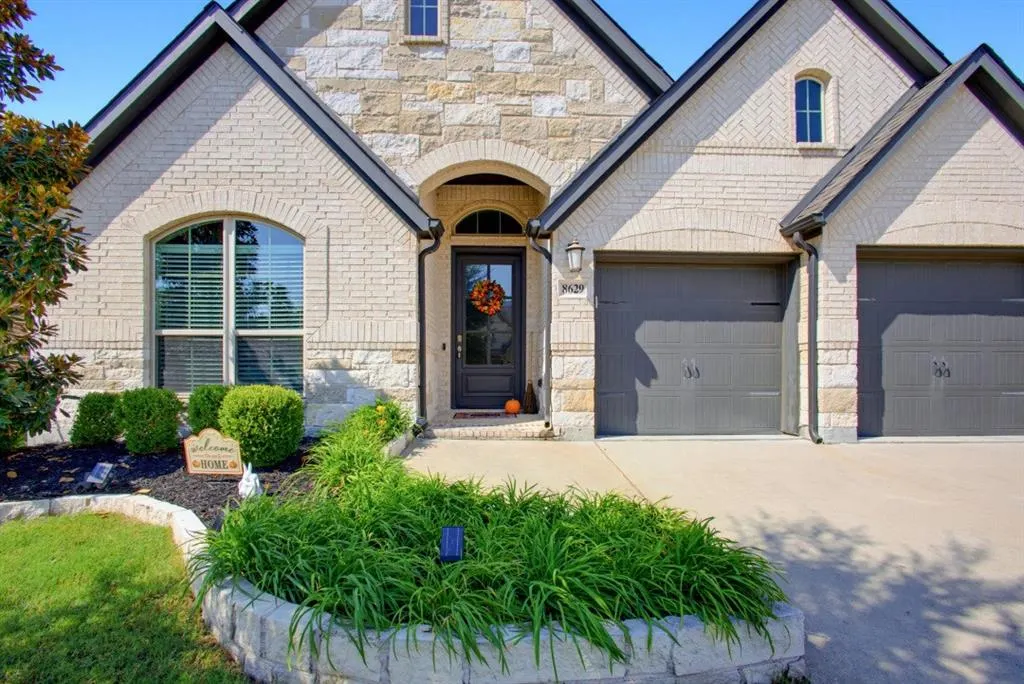
8629 Lake Arrowhead Trail, McKinney, TX
Price
$ 535,000
Property Attributes
- MLS#21368805
- TypeSingle Family
- Listing Status Active
- CountyCOLLIN
- CityMcKinney
- NeighborhoodTrinity Falls Planning Unit 3 Ph 1b
- Zip75071
- StyleTraditional
- Year Built2018
- Taxes$ 7028
- Price$ 535,000
- Bedrooms4
- Full Bathrooms2
- Half Bathrooms1
- Sqr Footage2327
- Lot Size0.148 Acres
Data Source:
North Texas Real Estate Info Systems (NTREIS)
Property Description
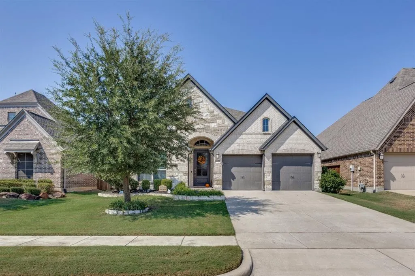
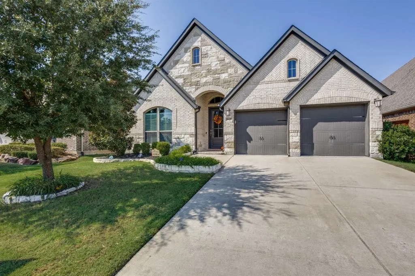
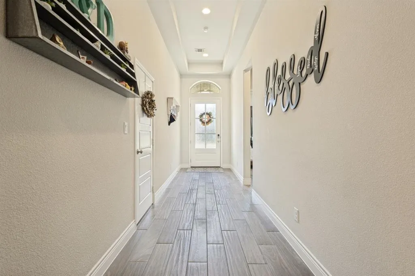
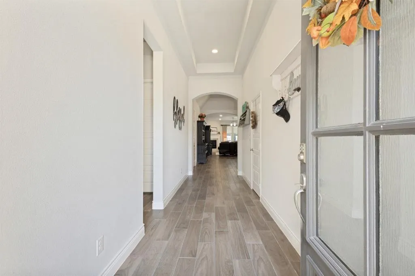
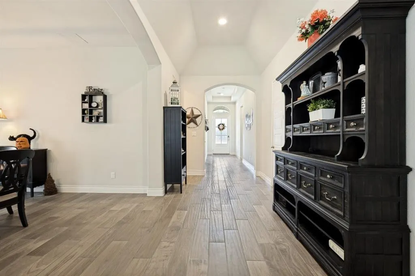
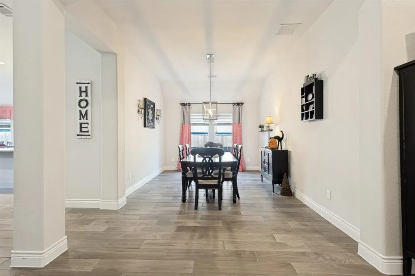
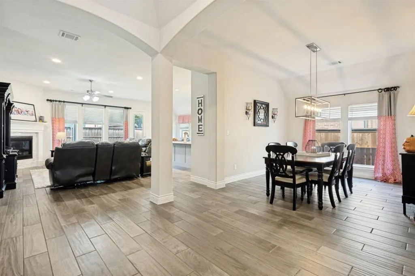
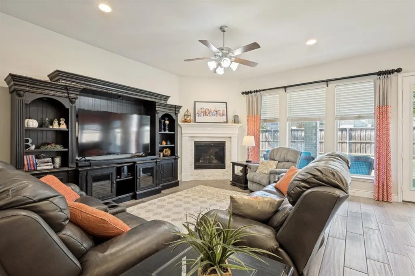
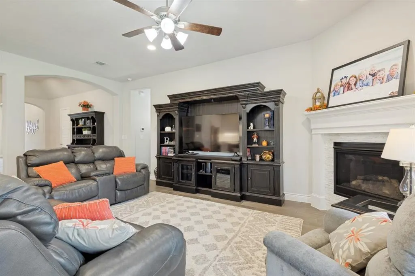
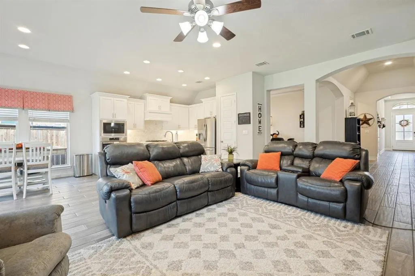
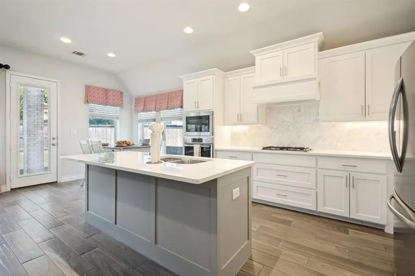
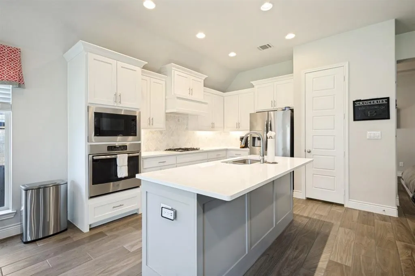
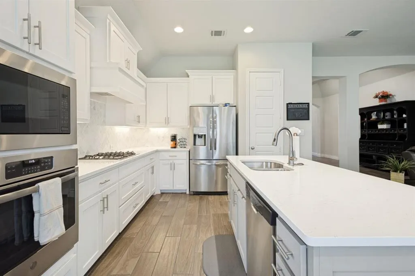
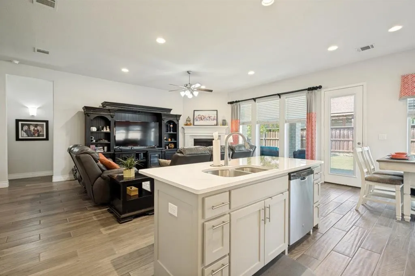
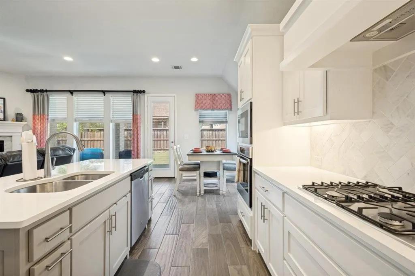
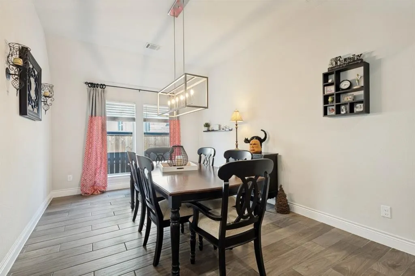
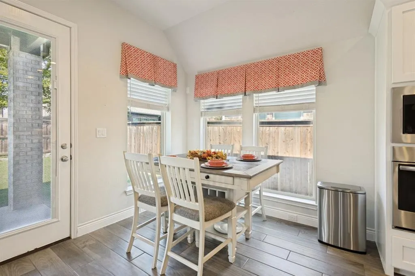
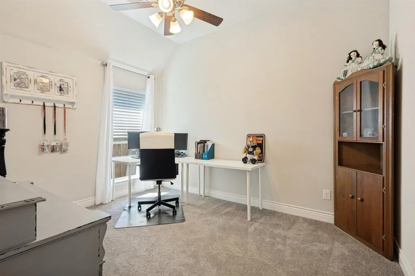
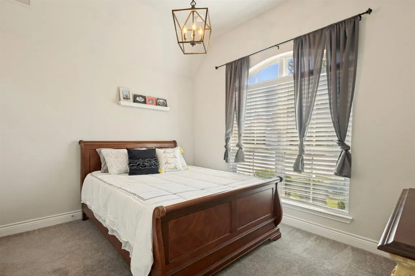
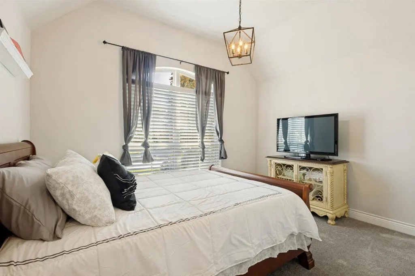
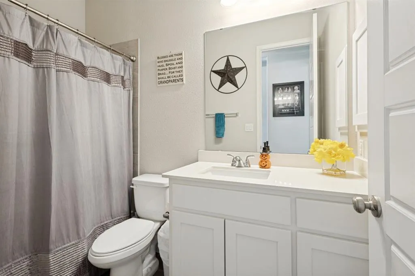
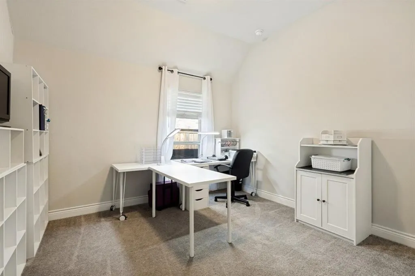
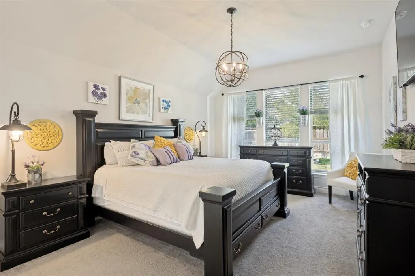
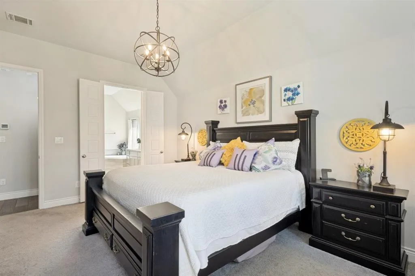
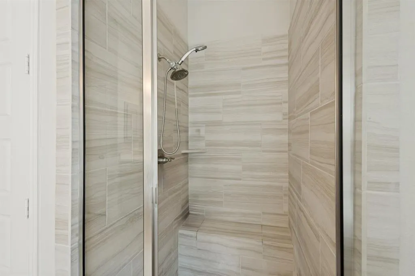
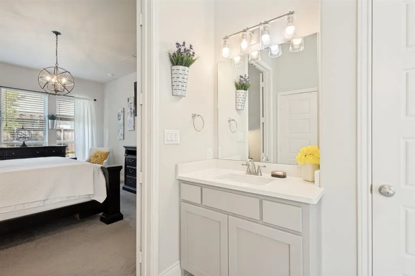
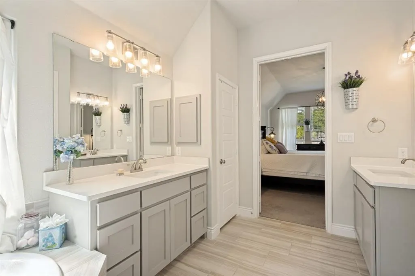
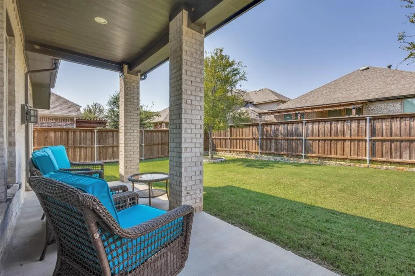
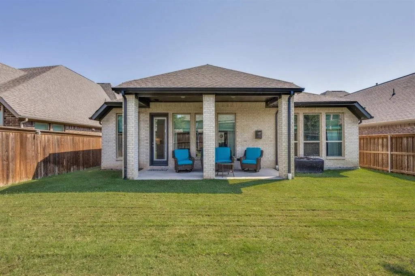
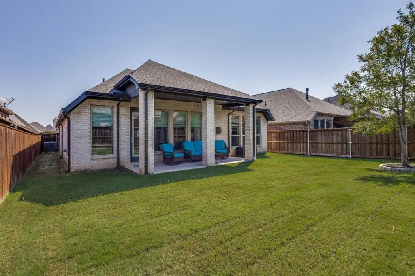
Gorgeous Perry Home that shows like new! Built in 2018 and beautifully maintained, this home welcomes you with an impressive extended entry featuring 12-foot coffered ceilings and a spacious formal dining room. The open-concept design flows seamlessly into the inviting family room and beautiful kitchen, complete with a large center island—perfect for entertaining and everyday living. The private primary suite offers a generously sized bedroom with a stunning wall of windows providing abundant natural light. The ensuite bath features a relaxing garden tub, separate glass-enclosed shower, dual sinks, and an oversized walk-in closet. Spacious secondary bedrooms provide abundant closet space and plenty of additional storage throughout the home. Enjoy outdoor living under the covered backyard patio, along with the convenience of a two-car garage. This fantastic community offers an impressive array of amenities, including a clubhouse, resort-style community pool, jogging and biking trails, lake, park, playground, and pickleball courts. Ideally located within walking distance to the elementary school, with the high school just around the corner, this home combines exceptional convenience with an outstanding neighborhood lifestyle. Although built in 2018, this beautiful Perry Home has been so well cared for that it truly feels like new! ** All things deemed in this listing to ver verified by buyer and buyers agent.**
| Elementary School |
|---|
| Naomi Press Elementary School |
| Price History | |
|---|---|
| 9/9/2026 | Listed $535,000 |
General Features
| Heating | Central,Natural Gas |
|---|---|
| Cooling | Ceiling Fan(s),Central Air,Electric |
| Utilities | Asphalt,Cable Available,City Sewer,City Water,Concrete,Curbs,Electricity Available,Electricity Connected,Natural Gas Available,Phone Available,Sewer Available,Sidewalk,Underground Utilities |
| Possession | Closing/Funding |
| Roof | Composition |
| Appliances | Dishwasher,Disposal,Electric Oven,Gas Cooktop,Gas Water Heater,Microwave,Plumbed For Gas in Kitchen,Tankless Water Heater,Vented Exhaust Fan |
| Easements | Utilities |
| Assoc Fees | 234 |
| Number of Garage Spaces | 2 |
| Restrictions | Deed |
| School District | McKinney ISD |
| HOA Fee Includes | Full Use of Facilities,Maintenance Grounds |
| Year Built | 2018 |
| Architectural Style | Traditional |
| Community Features | Club House,Community Pool,Community Sprinkler,Curbs,Jogging Path/Bike Path,Lake,Park,Pickle Ball Court,Playground,Pool,Sidewalks |
| Levels | One |
| Unexempt Taxes | 7028 |
| Will Subdivide | No |
| Property Subtype | Single Family Residence |
| Subdivision Name | Trinity Falls Planning Unit 3 Ph 1b |
| Transaction Type | For Sale |
| County | Collin |
| Property Type | Residential |
| Security Features | Carbon Monoxide Detector(s),Prewired,Smoke Detector(s) |
| Construction Materials | Brick |
| Association Fee Frequency | Quarterly |
| Year Built Details | Preowned |
| Accessory Unit Y/N | No |
| HOA Type | Mandatory |
| Green Energy Efficient | 12 inch+ Attic Insulation,Appliances,HVAC,Insulation,Low Flow Commode,Mechanical Fresh Air,Thermostat,Waterheater,Windows |
| Full Baths | 2 |
| Status | Active |
| Directions | 75 North,exit 43 for FM 535 Laud Howell Parkway. Turn left at stop sign. turn right onto Trinity Falls Parkway Weston Road. Stay right as Trinity Falls Parkway veers and turn left onto Sweetwater Cov |
| City | McKinney |
| Elementary School Name | Naomi Press |
| High School | McKinney North |
| Elementary School | Naomi Press |
| Virtual Tour URL Unbranded | https://www.propertypanorama.com/instaview/ntreis/21368805 |
| Standard Status | Active |
| Listing Terms | Cash,Conventional,FHA,VA Loan |
Interior Features
| Interior Features | Cable TV Available,Chandelier,Decorative Lighting,Eat-in Kitchen,Flat Screen Wiring,Granite Counters,High Speed Internet Available,Open Floorplan,Pantry,Walk-In Closet(s) |
|---|---|
| Flooring | Carpet,Ceramic Tile |
| Fireplace Features | Gas Logs,Gas Starter |
| Fireplaces Total | 1 |
| Dining Areas | 2 |
| Living Areas | 1 |
| Room Count | 7 |
| Half Baths | 1 |
| Lock Box Type | Other |
| Total Bedrooms | 4 |
| Total Baths | 3 |
| Window Features | Window Coverings |
| Laundry Features | Electric Dryer Hookup,Full Size W/D Area |
Exterior Features
| Exterior Features | Covered Patio/Porch |
|---|---|
| Lot Features | Cleared,Few Trees,Interior Lot,Landscaped,Lrg. Backyard Grass,Sprinkler System |
| Vegetation | Cleared |
| Fencing | Wood |
| Soil Type | Unknown |
| Garage Length | 21 |
| Garage Width | 19 |
| Parking Features | Garage Door Opener,Garage Faces Front,Garage Single Door |
| Lot Size | Less Than .5 Acre (not Zero) |
| Covered Spaces | 2 |
| Foundation | Slab |
| Lot Size Area | 0.1480 |
| Lot Size Units | Acres |
| Structural Style | Single Detached |
| Garage Y/N | Yes |
| Lot Size Square Feet | 6446.8800 |
| Lot Size Acres | 0.1480 |
| Patio And Porch Features | Covered |
| Attached Garage Y/N | Yes |
Amenities
- Foreclosure
- Views
- Short Sale
- New Construction
- Adult 55+
- Lease To Own
- No HOA Fees
- Furnished
- Primary On Main
- Air Conditioning
- Seller Finance
- Green
- Fixer Upper
- Horse
- Golf
- Fireplace
- Deck
- Garage
- Basement
- Pool
Property vs Single Family Average in 75071
Price
Taxes
Year Built
In The Neighborhood
McKinney
$ 500,000
8620 Holliday Creek Way
Mckinney, TX 75071
- Type
- Single Family
- Size
- 2,223 SqFt
- Rooms
- 4 Beds + 3 Baths
Views
McKinney
$ 550,000
8620 Backwater Bay Cove
Mckinney, TX 75071
- Type
- Single Family
- Size
- 3,025 SqFt
- Rooms
- 4 Beds + 3 Baths
Reduced
McKinney
$ 575,000
8520 Backwater Bay Cove
Mckinney, TX 75071
- Type
- Single Family
- Size
- 3,233 SqFt
- Rooms
- 5 Beds + 4.5 Baths
McKinney
$ 415,000
1005 Hubbard Creek Trail
Mckinney, TX 75071
- Type
- Single Family
- Size
- 1,668 SqFt
- Rooms
- 3 Beds + 2 Baths
Reduced
McKinney
$ 528,000
8509 Lake Arrowhead Trail
Mckinney, TX 75071
- Type
- Single Family
- Size
- 2,372 SqFt
- Rooms
- 4 Beds + 3 Baths
McKinney
$ 539,000
8612 Backwater Bay Cove
Mckinney, TX 75071
- Type
- Single Family
- Size
- 2,544 SqFt
- Rooms
- 4 Beds + 3 Baths
Reduced
McKinney
$ 518,900
921 Hubbard Creek Trail
Mckinney, TX 75071
- Type
- Single Family
- Size
- 2,359 SqFt
- Rooms
- 3 Beds + 2.5 Baths
Reduced
McKinney
$ 535,000
8624 Lake Arrowhead Trail
Mckinney, TX 75071
- Type
- Single Family
- Size
- 2,504 SqFt
- Rooms
- 4 Beds + 3 Baths
 © 2026 North Texas Real Estate Information Systems, Inc. All rights reserved. Disclaimer: All information deemed reliable but not guaranteed and should be independently verified. All properties are subject to prior sale, change or withdrawal. Neither listing broker(s) nor M&D Real Estate - Royse City shall be responsible for any typographical errors, misinformation, misprints and shall be held totally harmless. The database information herein is provided from and copyrighted by the North Texas
