
Address
1021 Flagstone Drive, Weatherford, TX
Price
$ 559,900
Property Attributes
- MLS#21365699
- TypeSingle Family
- Listing Status Active
- CountyPARKER
- CityWeatherford
- NeighborhoodSilverstone Pearson Ranch Ph 7
- Zip76085
- StyleSingle Family Residence
- Year Built2019
- Taxes$ 8519
- Price$ 559,900
- Bedrooms4
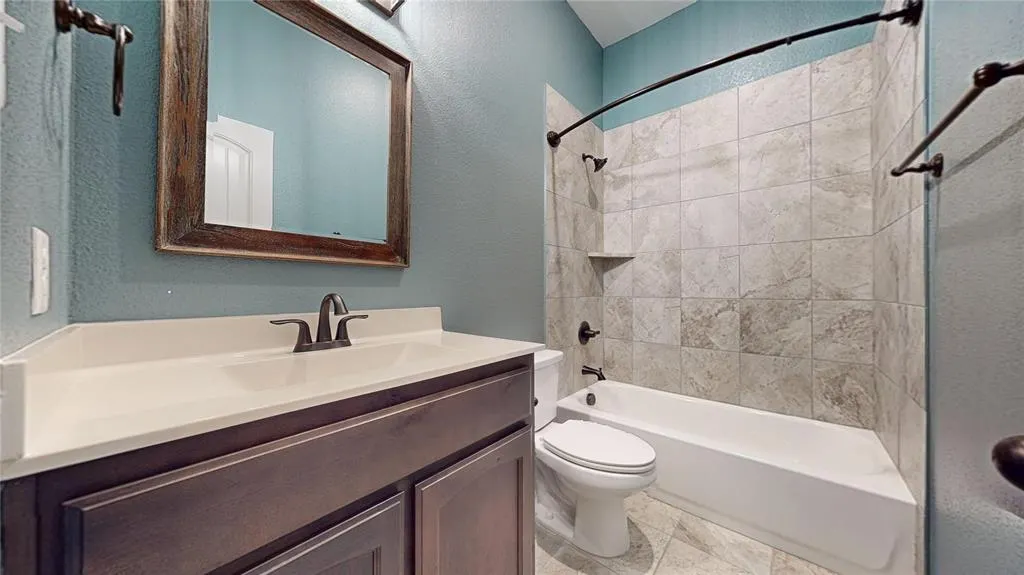
- Full Bathrooms3
- Half Bathrooms0
- Sqr Footage2448
- Lot Size1.109 Acres
Data Source:
North Texas Real Estate Info Systems (NTREIS)
Property Description
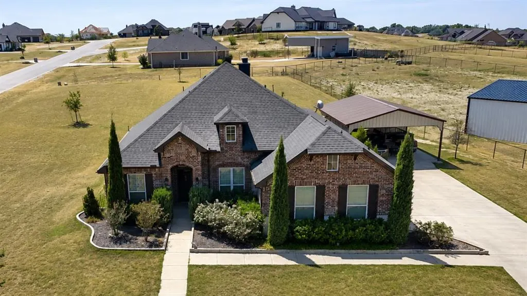
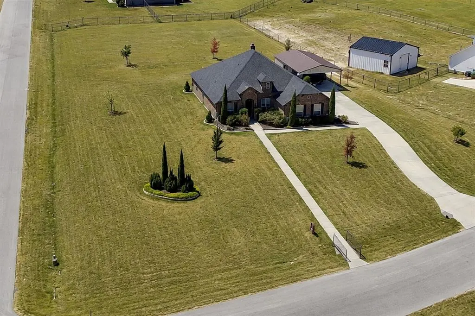
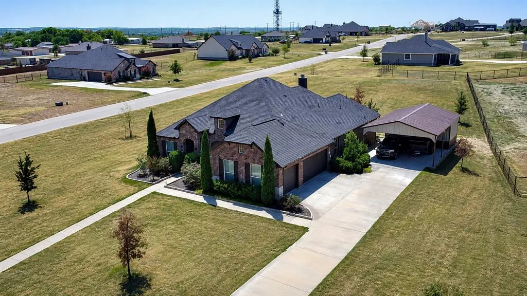
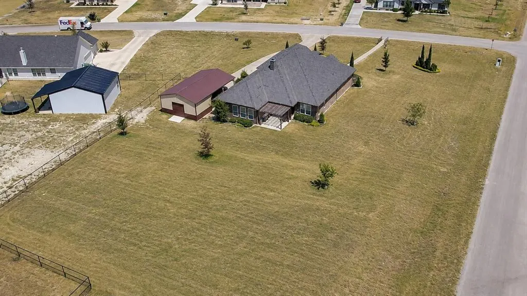
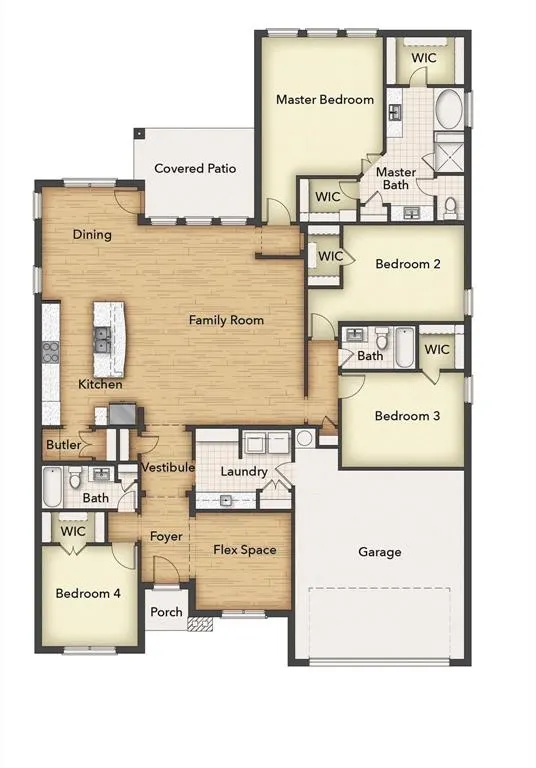
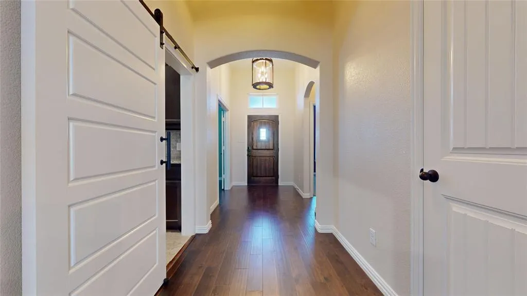
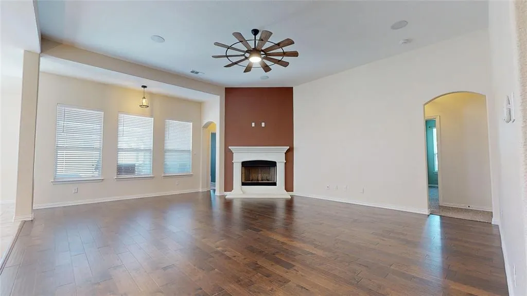
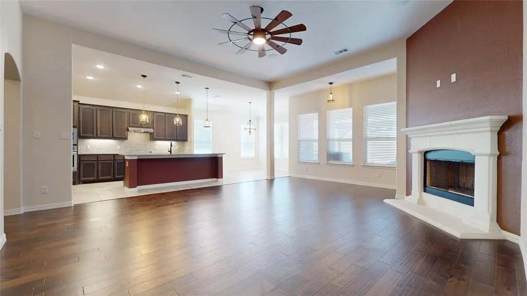
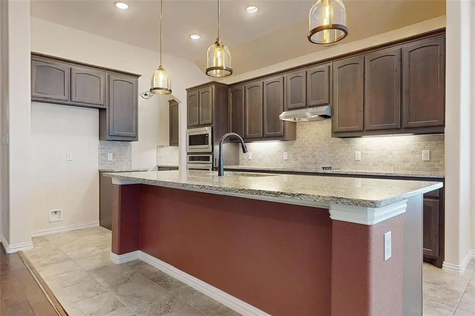
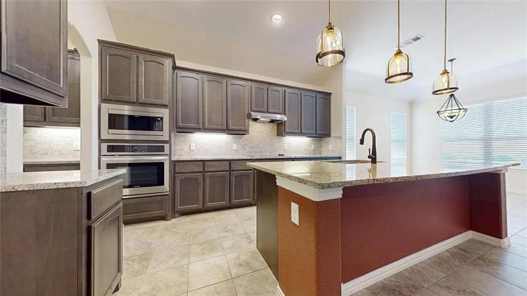
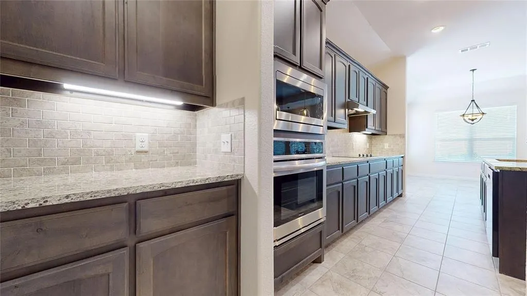
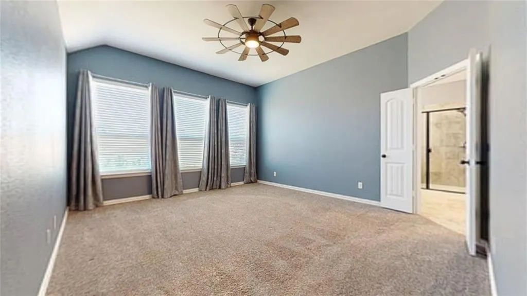
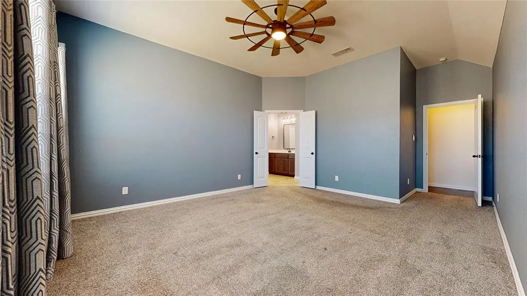
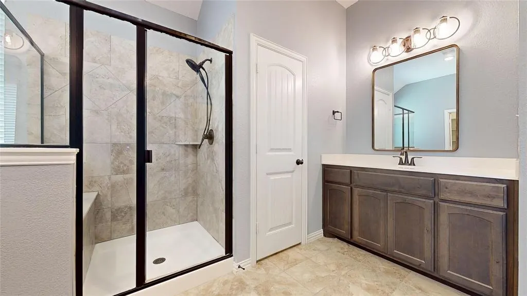
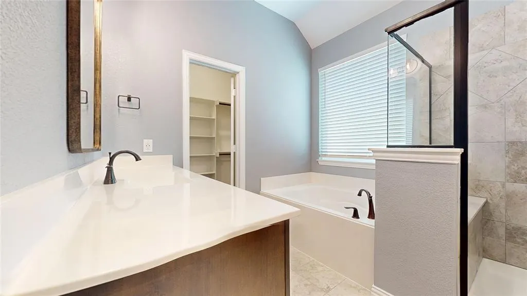
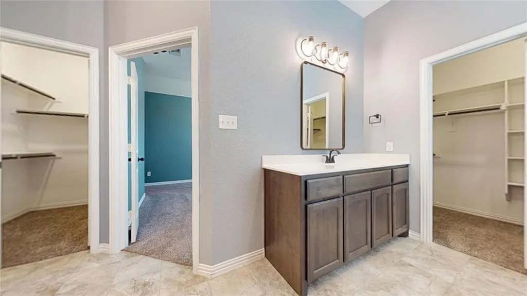
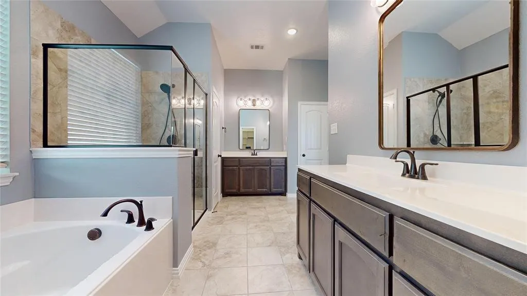
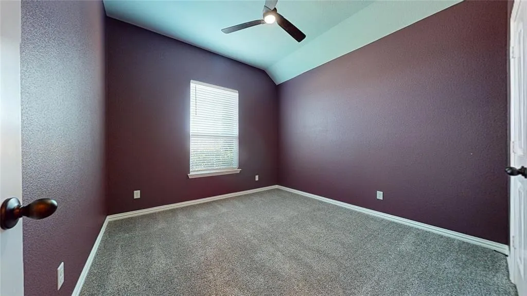
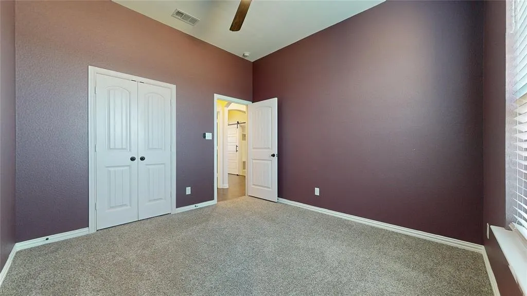
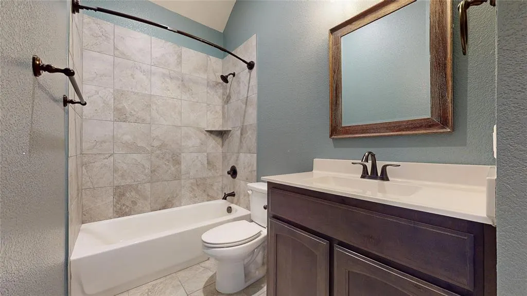
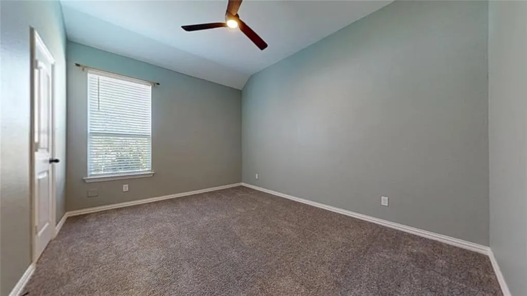
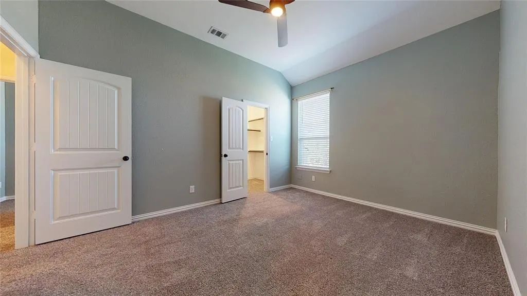
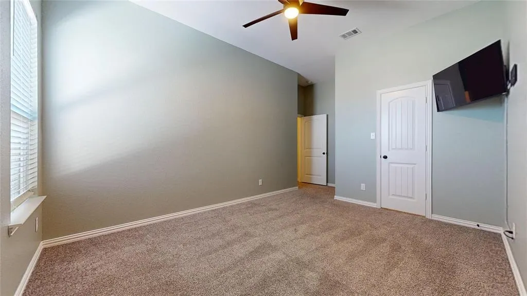
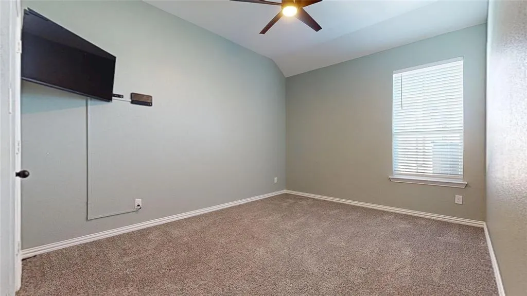
Description: Exquisite corner homesite! Built by Riverside Homes in 2020, The San Bernard is a great open floor plan for entertaining! The kitchen and breakfast room overlook the family room at the back of the house. Beautiful granite countertops and walk-in pantry, make this kitchen perfect for any chef! The owner's bedroom suite includes a garden tub, separate shower, storage closet, and private commode. There is also his and her vanities and closets. Two of the additional bedrooms are conveniently located next to each other with a bathroom across the hall. Separate from those is a 4th bedroom with a 3rd full bath! Originally the model home, this beauty was packaged with over $70k in landscaping upgrades. Looking for a workshop or tool shed, that's perfect for a craftsman or simply storing your zero turn and all your other tools or toys? This home has it, and includes a carport. Come see why this home has everything you could ask for!
| Elementary School |
|---|
| Cross Timbers Elementary School |
| Price History | |
|---|---|
| 8/21/2026 | Listed $559,900 |
General Features
| Heating | Central,Electric |
|---|---|
| Cooling | Central Air,Electric |
| Utilities | Aerobic Septic,Co-op Electric,Co-op Water,Community Mailbox,Electricity Connected,Individual Water Meter,Outside City Limits,Rural Water District |
| Possession | Closing/Funding |
| Roof | Shingle |
| Appliances | Dishwasher,Disposal,Electric Cooktop,Electric Oven,Electric Water Heater,Microwave,Vented Exhaust Fan |
| Assoc Fees | 400 |
| Number of Garage Spaces | 3 |
| Restrictions | Deed |
| School District | Azle ISD |
| HOA Fee Includes | Full Use of Facilities,Management Fees |
| Year Built | 2019 |
| Community Features | Community Dock,Greenbelt,Lake,Park,Playground |
| Levels | One |
| Unexempt Taxes | 8519 |
| Will Subdivide | No |
| Property Subtype | Single Family Residence |
| Subdivision Name | Silverstone Pearson Ranch Ph 7 |
| Transaction Type | For Sale |
| Occupant Type | Owner |
| Carport Spaces | 2 |
| Occupant Name | Bradley and Elizabeth Okland |
| County | Parker |
| Property Type | Residential |
| Construction Materials | Brick,Rock/Stone |
| Association Fee Frequency | Annually |
| Year Built Details | Preowned |
| Accessory Unit Y/N | No |
| HOA Type | Mandatory |
| Special Notes | Survey Available |
| Full Baths | 3 |
| Status | Active |
| Directions | Refer to GPS |
| City | Weatherford |
| Elementary School Name | Cross Timbers |
| High School | Azle |
| Elementary School | Cross Timbers |
| Virtual Tour URL Unbranded | https://www.propertypanorama.com/instaview/ntreis/21365699 |
| Virtual Tour URL Branded | my.matterport.com/show/?m=By3apt1d4Nq&mls=1 |
| Standard Status | Active |
| Junior High School | Forte |
| Listing Terms | Cash,Conventional,FHA,VA Loan |
Interior Features
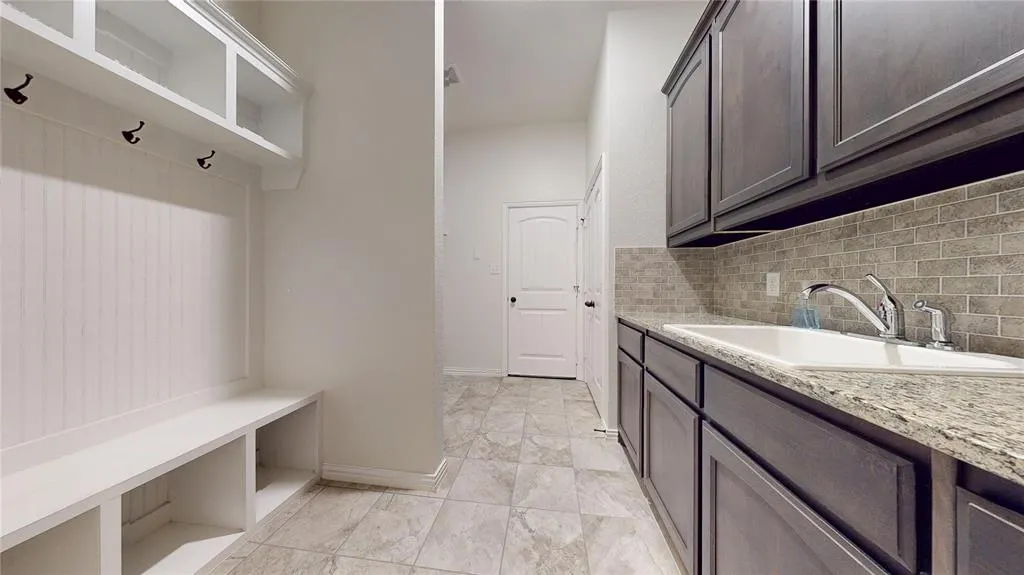
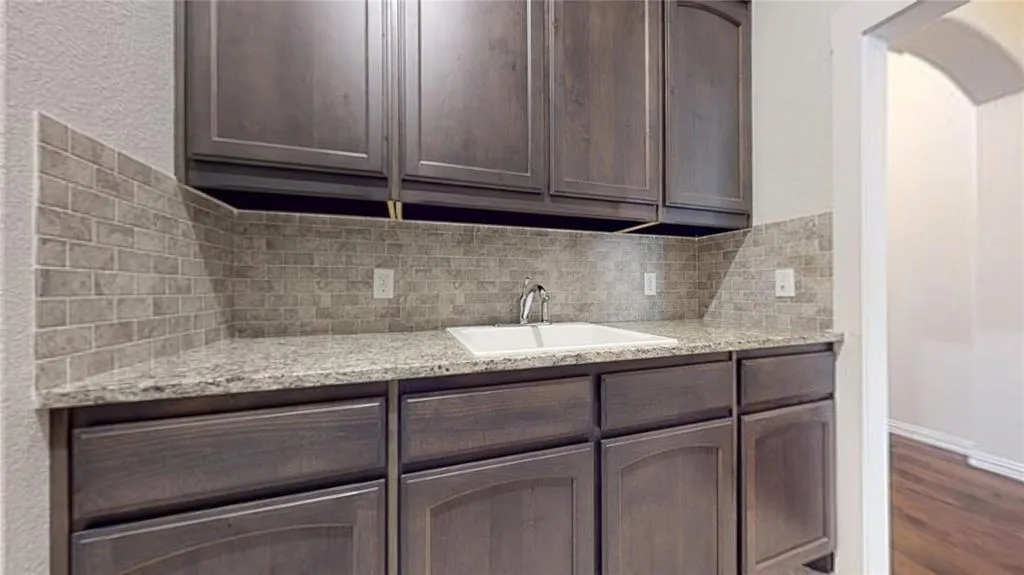
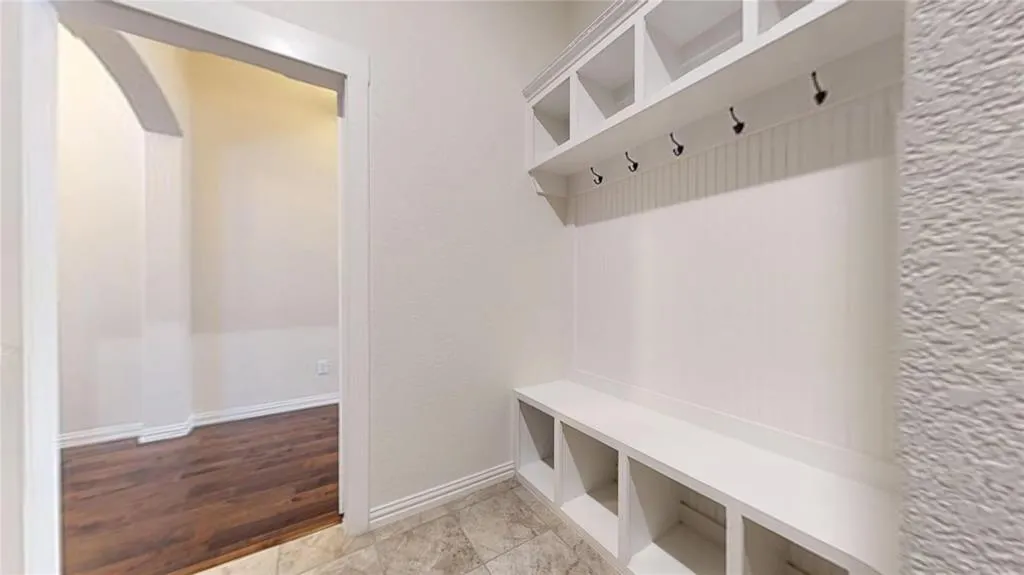
| Interior Features | Built-in Features,Double Vanity,Eat-in Kitchen,Granite Counters,In-Law Suite Floorplan,Kitchen Island,Natural Woodwork,Open Floorplan,Pantry,Vaulted Ceiling(s),Walk-In Closet(s) |
|---|---|
| Flooring | Carpet,Ceramic Tile,Hardwood |
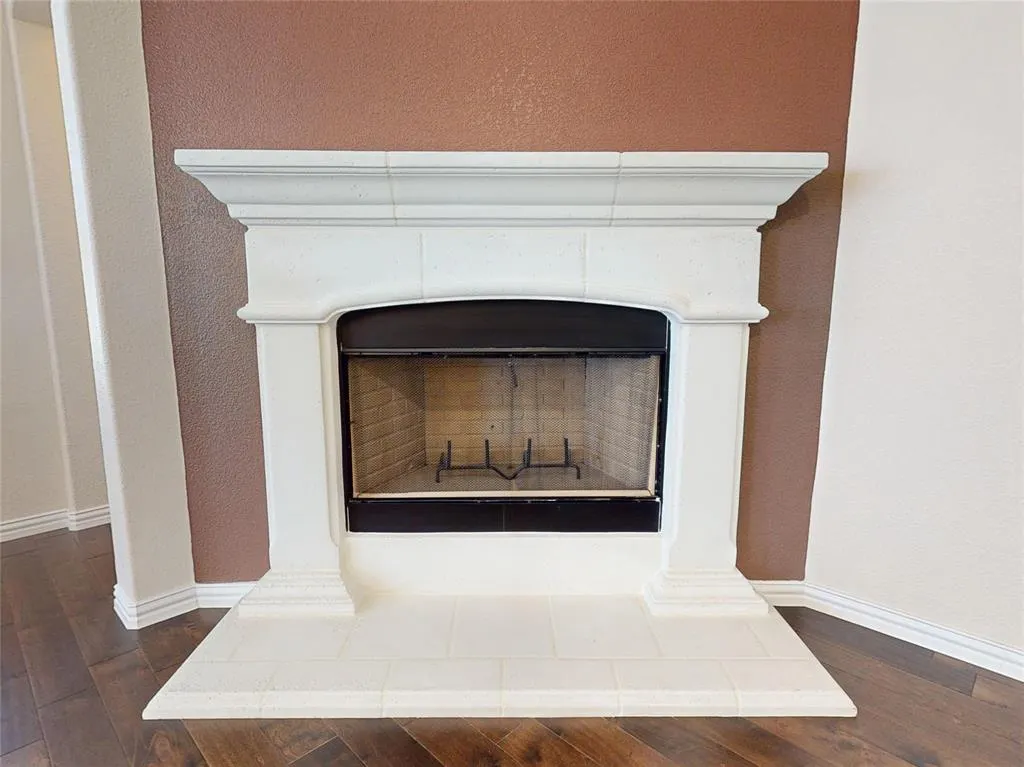
| Fireplace Features | Living Room,Stone,Wood Burning |
| Fireplaces Total | 1 |
| Dining Areas | 1 |
| Living Areas | 1 |
| Room Count | 9 |
| Lock Box Type | Supra |
| Total Bedrooms | 4 |
| Total Baths | 3 |
Exterior Features
| Lot Features | Corner Lot,Few Trees,Landscaped,Lrg. Backyard Grass,Sprinkler System,Subdivision |
|---|---|
| Other Structures | Workshop |
| Parking Features | Concrete,Detached Carport,Driveway,Garage Door Opener,Garage Double Door,Garage Faces Side,Parking Pad |
| Lot Size | 1 to < 3 Acres |
| Covered Spaces | 5 |
| Foundation | Slab |
| Lot Size Area | 1.1090 |
| Lot Size Units | Acres |
| Structural Style | Single Detached |
| Garage Y/N | Yes |
| Lot Size Square Feet | 48308.0400 |
| Lot Size Acres | 1.1090 |
| Patio And Porch Features | Awning(s),Covered |
| Attached Garage Y/N | Yes |
Amenities
- Foreclosure
- Views
- Short Sale
- New Construction
- Adult 55+
- Lease To Own
- No HOA Fees
- Furnished
- Primary On Main
- Air Conditioning
- Seller Finance
- Green
- Fixer Upper
- Horse
- Golf
- Fireplace
- Deck
- Garage
- Basement
- Pool
Property vs Single Family Average in 76085
Price
Taxes
Year Built
Visits
 © 2026 North Texas Real Estate Information Systems, Inc. All rights reserved. Disclaimer: All information deemed reliable but not guaranteed and should be independently verified. All properties are subject to prior sale, change or withdrawal. Neither listing broker(s) nor M&D Real Estate - Royse City shall be responsible for any typographical errors, misinformation, misprints and shall be held totally harmless. The database information herein is provided from and copyrighted by the North Texas
