
Price Reduction - Adult 55+

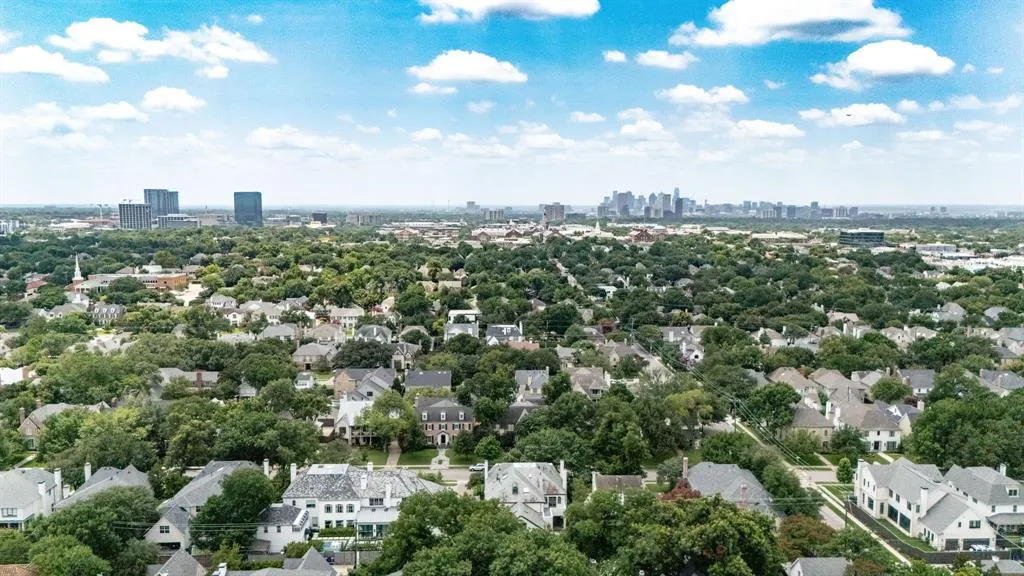
Address
3132 Purdue Avenue, University Park, TX
Price
$ 4,695,000
Property Attributes
- MLS#21361551
- TypeSingle Family
- Listing Status Active
- CountyDALLAS
- CityUniversity Park
- NeighborhoodCaruth Hills
- Zip75225
- StyleTraditional
- Year Built1987
- Price$ 4,695,000
- Bedrooms5
- Full Bathrooms5
- Half Bathrooms1
- Sqr Footage6256
- Lot Size0.223 Acres
Data Source:
North Texas Real Estate Info Systems (NTREIS)
Property Description
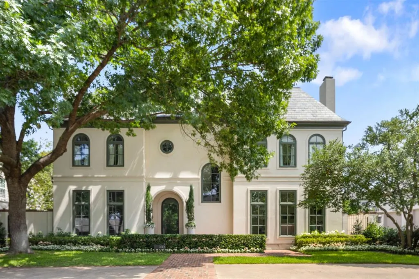
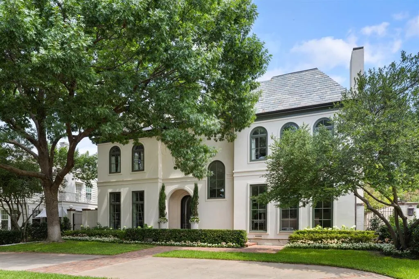
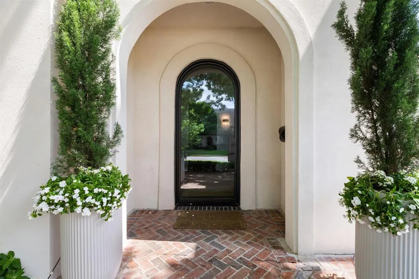
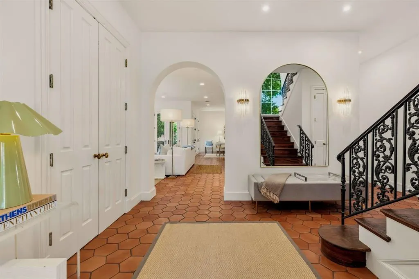
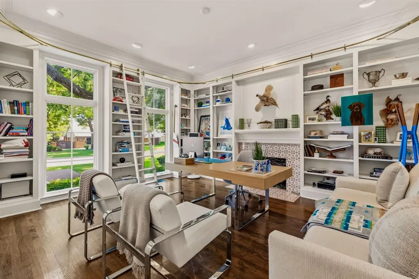
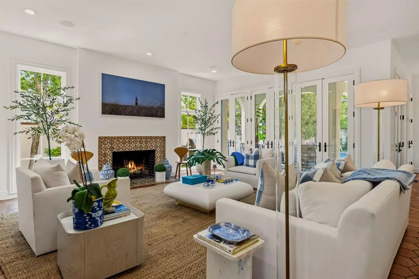
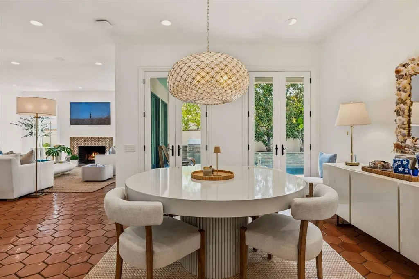
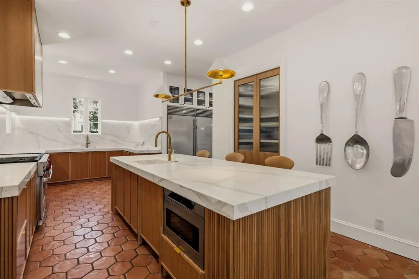
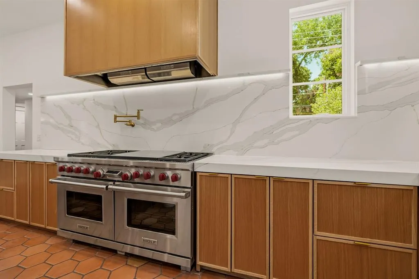
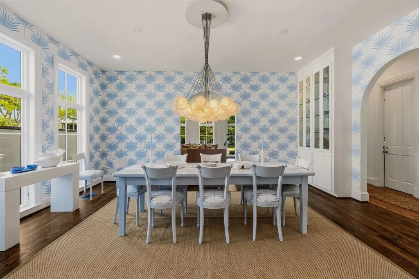
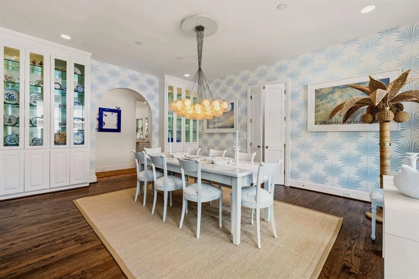
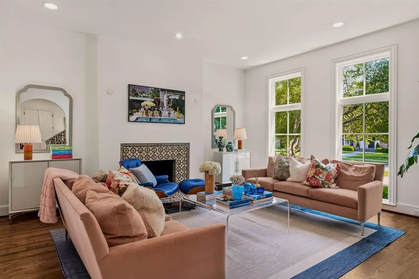
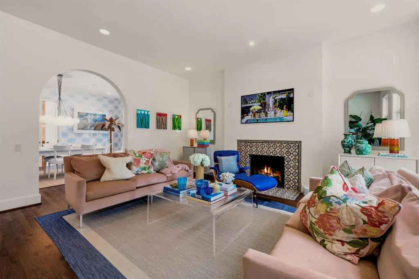
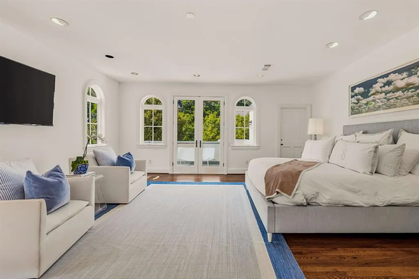
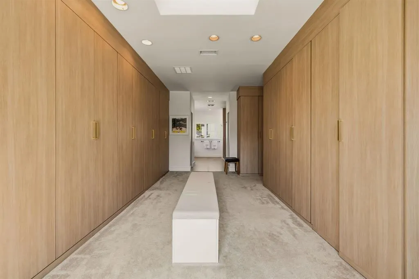
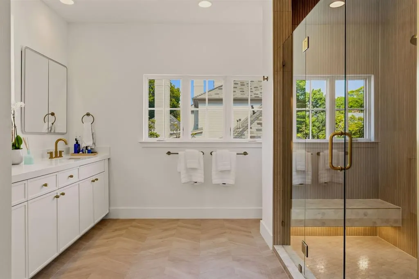
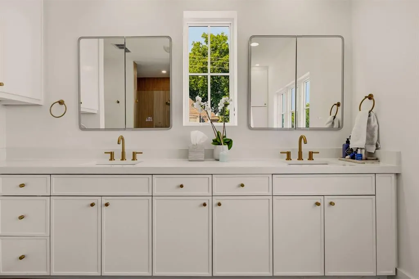
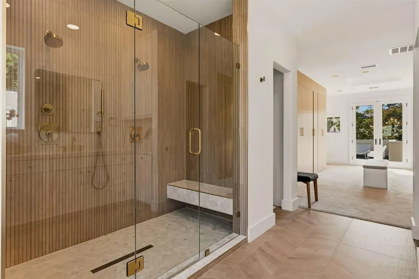
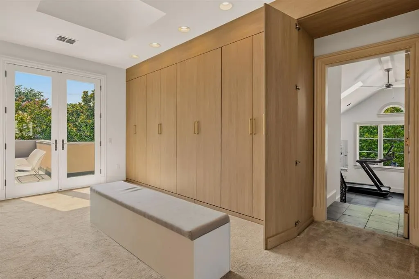
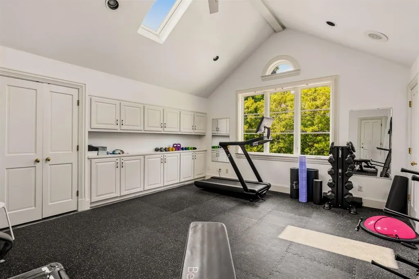
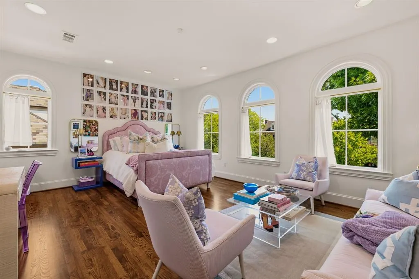
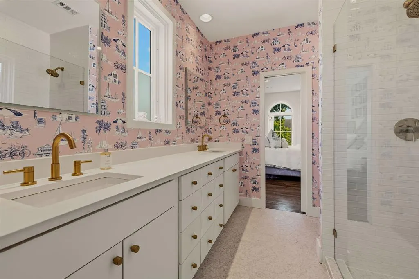
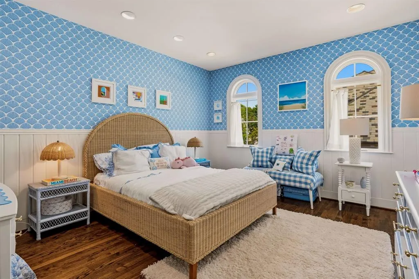
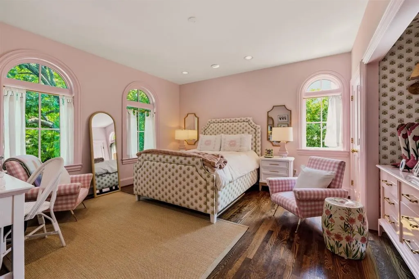
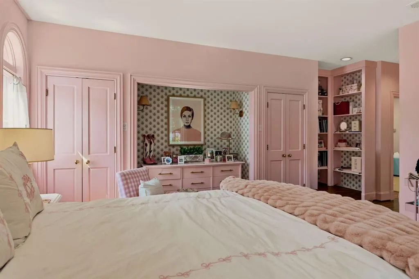
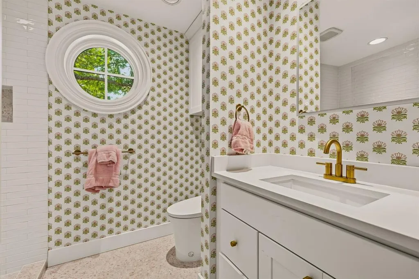
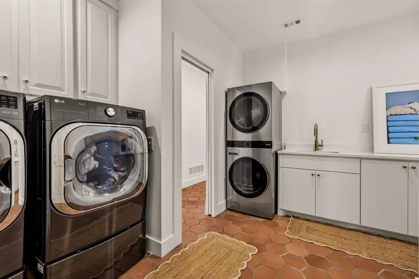
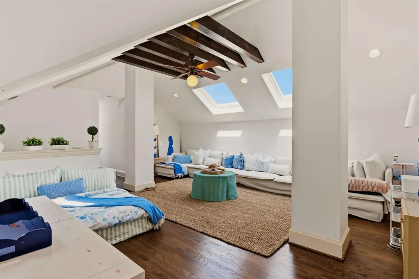
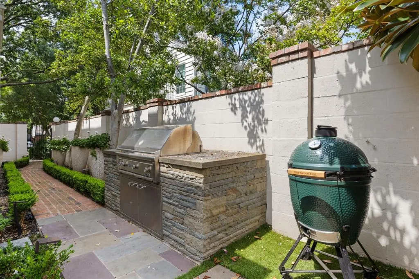
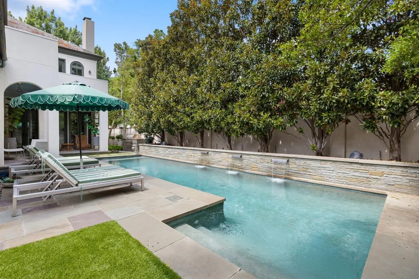
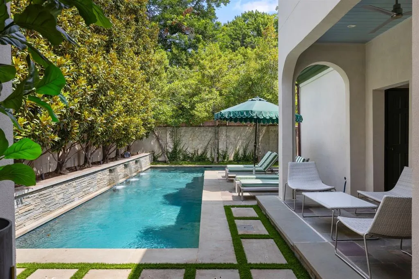
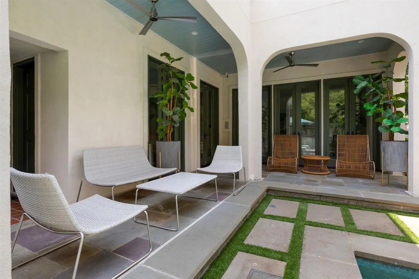
Extensively redesigned and renovated in 2024, this exceptional University Park residence pairs timeless architectural character with sophisticated, thoughtfully updated interiors. Set on a coveted 70' x 140' lot, the 6,256-square-foot home offers 5 bedrooms, 5.1 baths, multiple living spaces, office, fitness suite, and a versatile third-floor retreat. An arched entry introduces light-filled interiors distinguished by tall windows, hardwood and terracotta tile floors, and beautifully considered finishes. Multiple living areas provide an effortless balance of formal and relaxed spaces, while the private office is surrounded by custom built-ins and library shelving. The dining room makes a memorable statement with designer wallcovering. The renovated kitchen combines warmth and refinement with custom wood cabinetry, expansive stone surfaces, professional-grade Wolf range, Sub-Zero refrigeration, and adjoining breakfast area. French doors create an inviting connection to the outdoor living spaces, making the home especially well suited for entertaining. The second-floor primary suite features a spacious bedroom with a private balcony, an extraordinary custom dressing room with built-in cabinetry, separate his-and-hers water closets, and a beautifully appointed bath. A private fitness suite with full bath offers the added convenience of direct exterior access near the pool and garage. Additional bedrooms and baths provide accommodations throughout the second floor. The third floor offers another living space with a full bath, providing tremendous flexibility. Outdoors, a private courtyard creates an intimate resort-like setting with a pool, water features, covered lounging areas, and an outdoor kitchen with built-in grill. Located in University Park and zoned to Boone Elementary in HPISD, 3132 Purdue Avenue offers a rare combination of architectural presence, generous living spaces, and exceptional indoor-outdoor living in one of the Park Cities' most desirable settings.
| Elementary School |
|---|
| Michael M Boone Elementary School |
| Price History | |
|---|---|
| 8/17/2026 | Listed $4,795,000 |
| 9/14/2026 | 3$4,695,000 |
General Features
| Heating | Central,ENERGY STAR Qualified Equipment,ENERGY STAR/ACCA RSI Qualified Installation,Fireplace Insert,Fireplace(s),Natural Gas |
|---|---|
| Cooling | Ceiling Fan(s),Central Air,Electric,ENERGY STAR Qualified Equipment,Zoned |
| Utilities | Alley,Asphalt,City Sewer,City Water,Curbs |
| Possession | Closing/Funding |
| Roof | Slate |
| Appliances | Built-in Refrigerator,Commercial Grade Range,Commercial Grade Vent,Dishwasher,Disposal,Gas Cooktop,Ice Maker,Microwave,Double Oven |
| Number of Garage Spaces | 2 |
| School District | Highland Park ISD |
| Pool Y/N | Yes |
| Exclusions | All Chandeliers,All Sconces,All TVs,All Art,All Mirrors and All Flower Pots |
| Year Built | 1987 |
| Architectural Style | Traditional |
| Levels | Three Or More |
| Will Subdivide | No |
| Property Subtype | Single Family Residence |
| Subdivision Name | Caruth Hills |
| Transaction Type | For Sale |
| County | Dallas |
| Property Type | Residential |
| Security Features | Smoke Detector(s) |
| Construction Materials | Stucco |
| Year Built Details | Preowned |
| Accessory Unit Y/N | No |
| HOA Type | None |
| Full Baths | 5 |
| Status | Active |
| Directions | House is on north side of Purdue,between Airline and Durham. |
| City | University Park |
| Elementary School Name | Michael M Boone |
| High School | Highland Park |
| Elementary School | Michael M Boone |
| Virtual Tour URL Unbranded | https://www.propertypanorama.com/instaview/ntreis/21361551 |
| Standard Status | Active |
| Listing Terms | Cash,Conventional |
Interior Features
| Interior Features | Built-in Features,Built-in Wine Cooler,Cedar Closet(s),Central Vacuum,Decorative Lighting,Double Vanity,Dry Bar,Eat-in Kitchen,Granite Counters,High Speed Internet Available,Multiple Staircases,Open |
|---|---|
| Flooring | Ceramic Tile,Hardwood |
| Fireplace Features | Gas,Gas Logs,Wood Burning |
| Fireplaces Total | 3 |
| Dining Areas | 2 |
| Living Areas | 4 |
| Room Count | 14 |
| Half Baths | 1 |
| Lock Box Type | Supra |
| Total Bedrooms | 5 |
| Total Baths | 6 |
| Laundry Features | Full Size W/D Area,Dryer Hookup,Washer Hookup |
Exterior Features
| Exterior Features | Attached Grill,Balcony,Covered Patio/Porch,Rain Gutters,Outdoor Living Center,Storage |
|---|---|
| Lot Features | Irregular Lot,Landscaped,Sprinkler System |
| Fencing | Brick,Wood |
| Soil Type | Unknown |
| Garage Length | 21 |
| Garage Width | 22 |
| Other Structures | Separate Entry Quarters,Storage |
| Lot Size Source | Assessor |
| Parking Features | Additional Parking,Garage,Garage Door Opener,Garage Faces Rear |
| Lot Size | Less Than .5 Acre (not Zero) |
| Covered Spaces | 2 |
| Foundation | Pillar/Post/Pier |
| Lot Size Area | 0.2230 |
| Lot Size Dimensions | 70X140 |
| Lot Size Units | Acres |
| Structural Style | Single Detached |
| Garage Y/N | Yes |
| Lot Size Square Feet | 9713.8800 |
| Lot Size Acres | 0.2230 |
| Patio And Porch Features | Covered,Front Porch,Patio |
| Attached Garage Y/N | Yes |
Amenities
- Foreclosure
- Views
- Short Sale
- New Construction
- Adult 55+
- Lease To Own
- No HOA Fees
- Furnished
- Primary On Main
- Air Conditioning
- Seller Finance
- Green
- Fixer Upper
- Horse
- Golf
- Fireplace
- Deck
- Garage
- Basement
- Pool
Property vs Single Family Average in 75225
Price
Year Built
Visits
 © 2026 North Texas Real Estate Information Systems, Inc. All rights reserved. Disclaimer: All information deemed reliable but not guaranteed and should be independently verified. All properties are subject to prior sale, change or withdrawal. Neither listing broker(s) nor M&D Real Estate - Royse City shall be responsible for any typographical errors, misinformation, misprints and shall be held totally harmless. The database information herein is provided from and copyrighted by the North Texas
