
Price Reduction - Eco Friendly
Address
1300 Worthington Street, Grapevine, TX
Price
$ 813,700
Property Attributes
- MLS#21358761
- TypeSingle Family
- Listing Status Active
- CountyTARRANT
- CityGrapevine
- NeighborhoodDove Pointe
- Zip76051
- StyleSingle Family Residence
- Year Built2017
- Taxes$ 10254
- Price$ 813,700
- Bedrooms4
- Full Bathrooms3
- Half Bathrooms0
- Sqr Footage2730
- Lot Size0.188 Acres
Data Source:
North Texas Real Estate Info Systems (NTREIS)
Property Description
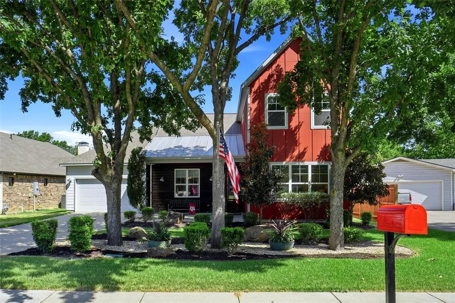
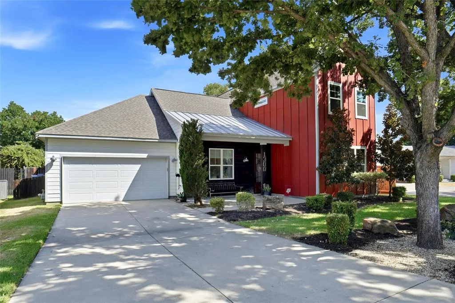
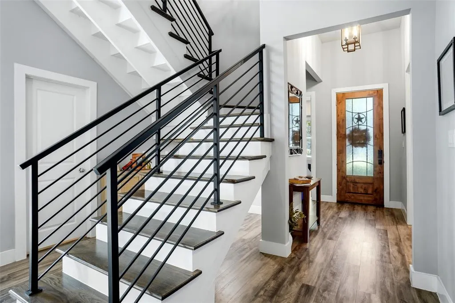
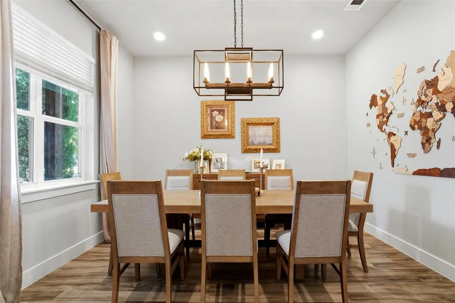
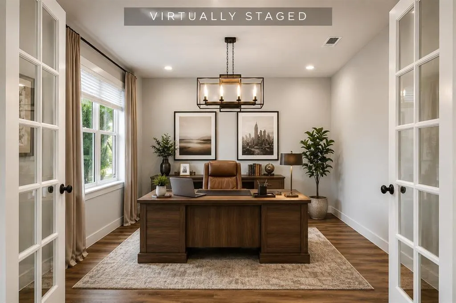
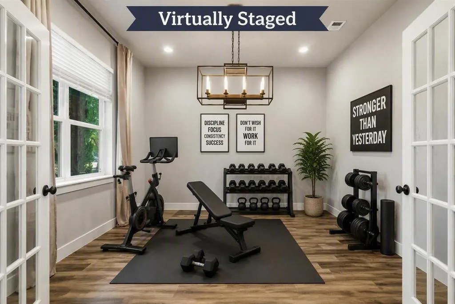
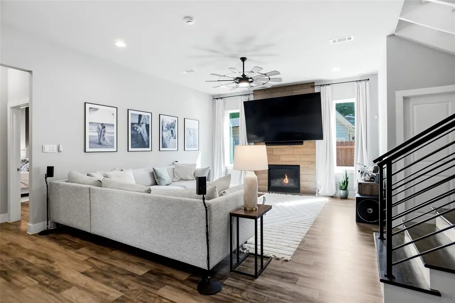
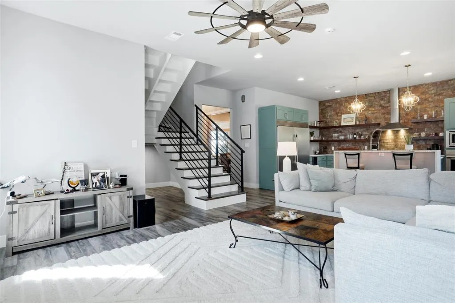
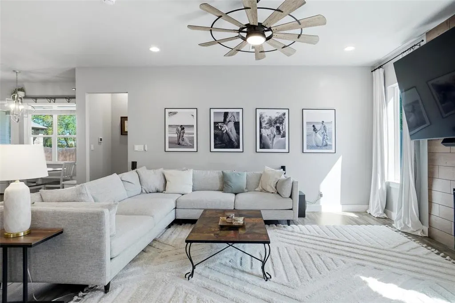
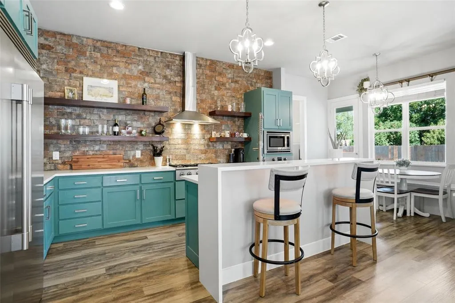
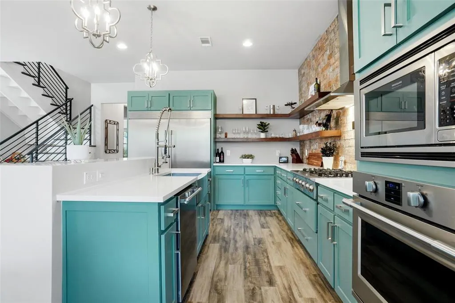
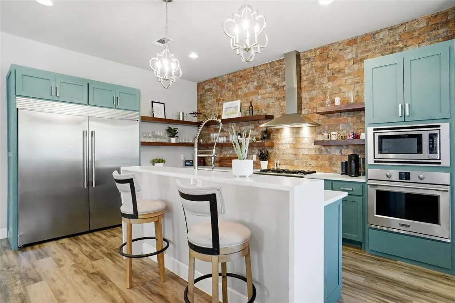
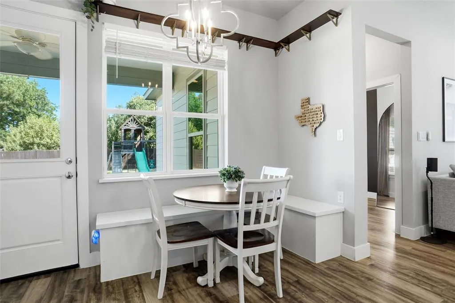
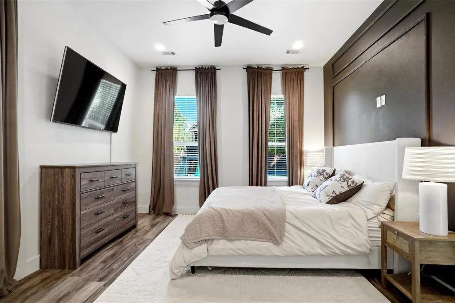
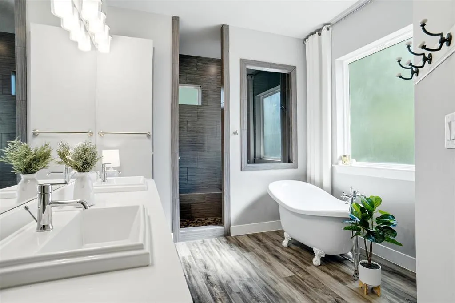
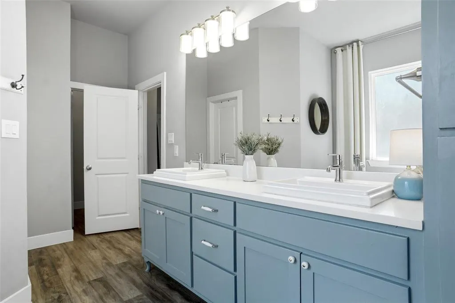
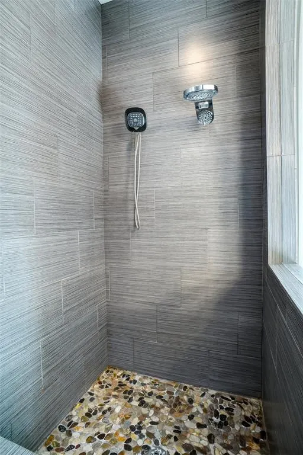
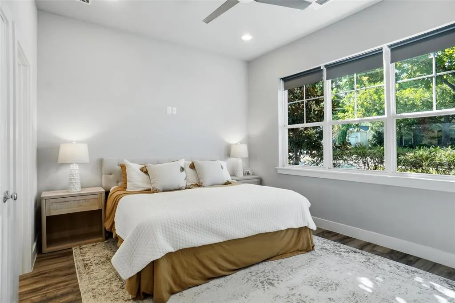
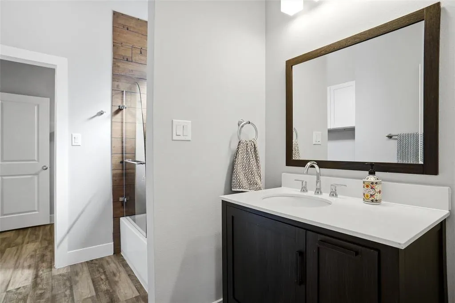
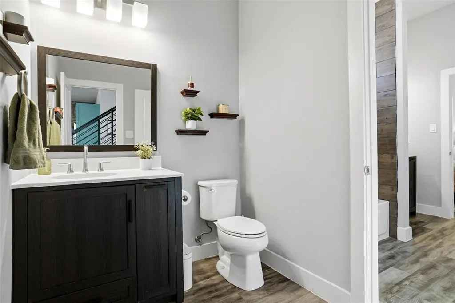
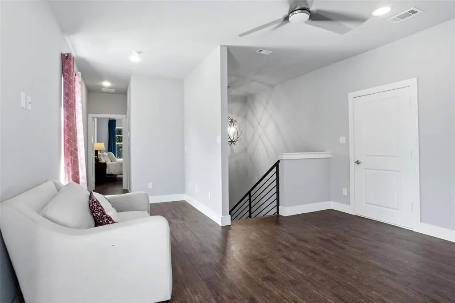
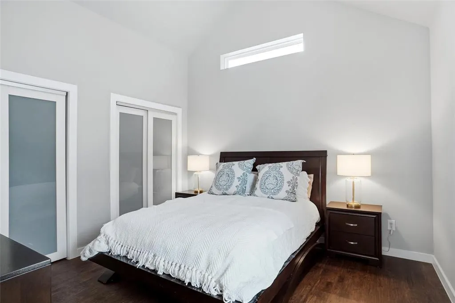
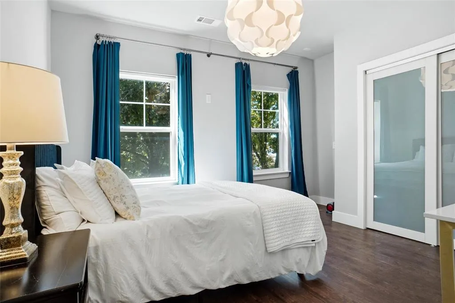
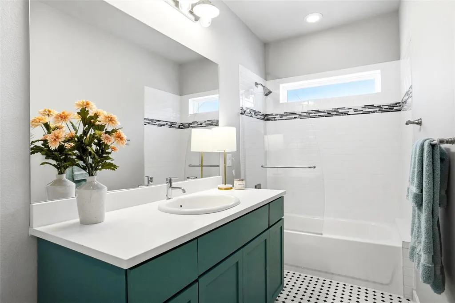
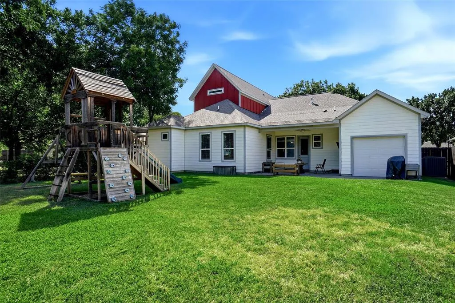
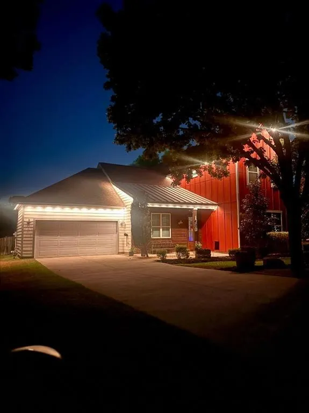
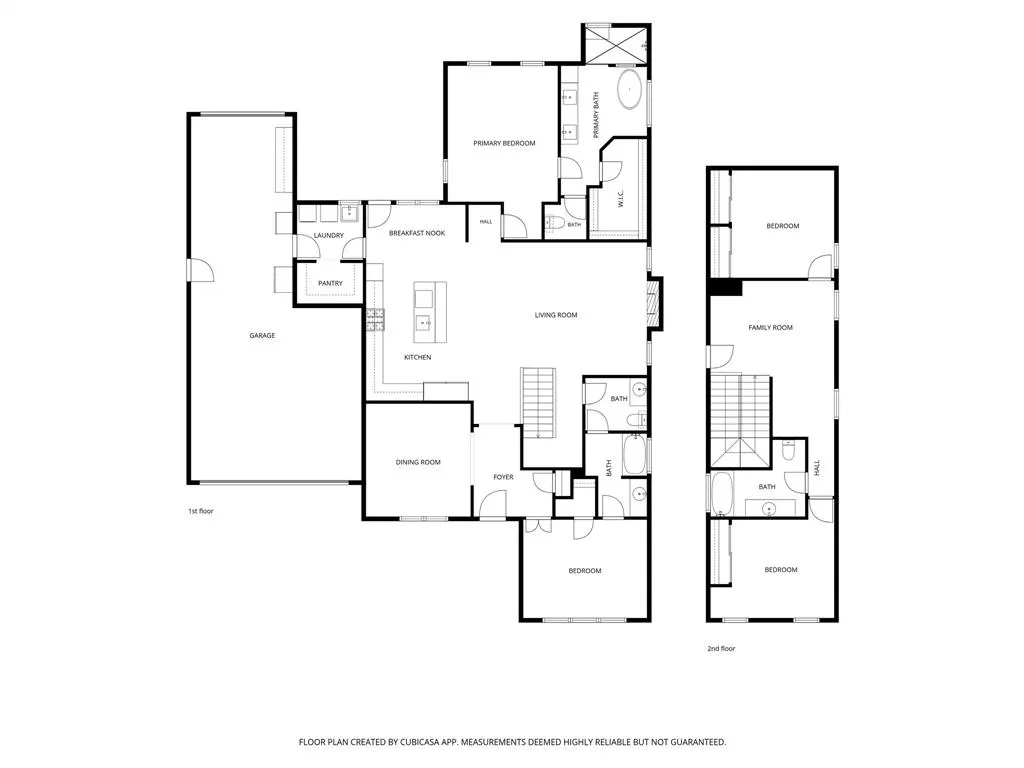
OPEN HOUSE 9-12-26 1:00-3:00. Step inside this sophisticated Modern Farmhouse, where thoughtful design and exceptional craftsmanship come together beautifully. Built in 2017, this custom home captures the character and charm of Grapevine, with a fresh, timeless style and an INCREDIBLE LOCATION. WALK to MAIN ST in approx 15 min. Drive in approx 3. Striking architecture and exquisite landscaping! A covered front porch welcomes guests into a spacious foyer and beautifully designed living area featuring soaring ceilings, a gas fireplace flanked by floor-to-ceiling windows, and abundant space for everyone. The open-concept kitchen is equally impressive, offering a huge built-in refrigerator-freezer unit, gas cooktop, generous breakfast-bar island, and beautiful open shelving 7'X5' Walk-in PANTRY! The primary suite is a true retreat, featuring a stunning bath with a clawfoot soaking tub, oversized 6'10x 4' shower, dual vanities, and large closet. The other bedroom down could serve as a SECONDARY PRIMARY ENSUITE. The dining room provides additional versatility and could also make an ideal private HOME OFFICE or PRIVATE GYM (See ideas in staged photos). Upstairs, two generously sized bedrooms are separated by a game room and oversized bath. Walk-out attic storage provides additional storage, while radiant barrier adds to the energy efficiency. The impressive 3-CAR tandem garage offers enough room for up to four vehicles, recreational equipment, or a boat. Great for sportsmen and car enthusiest! Extensive exterior architectual lighting and exterior smart-home lighting. Enjoy all that Grapevine has to offer, with Lake Grapevine, Main Street festivals, dining and entertainment nearby, plus convenient access to Southlake Town Square, DFW Airport, and major commuter routes. Only 5 min to The Rec at Grapevine (aquatic center, 7,000 sq'of fitness rooms, full court gym-pickleball and basketball) and Impact Fitness. and an UNBEATABLE GRAPEVINE LIFESTYLE! GRAPEVINE COLLEYVILLE ISD!
| Elementary School |
|---|
| Silver Lake Elementary School |
| Price History | |
|---|---|
| 8/14/2026 | Listed $823,700 |
| 8/29/2026 | 2$813,700 |
General Features
| Heating | Central,Natural Gas |
|---|---|
| Cooling | Ceiling Fan(s),Central Air,Electric |
| Utilities | City Sewer,City Water,Electricity Connected,Sidewalk |
| Possession | Closing/Funding |
| Roof | Composition |
| Appliances | Built-in Refrigerator,Dishwasher,Disposal,Electric Oven,Gas Cooktop,Gas Water Heater,Microwave,Plumbed For Gas in Kitchen,Refrigerator,Tankless Water Heater,Vented Exhaust Fan |
| Easements | Utilities |
| Number of Garage Spaces | 3 |
| School District | Grapevine-Colleyville ISD |
| Year Built | 2017 |
| Levels | Two |
| Unexempt Taxes | 10254 |
| Will Subdivide | No |
| Property Subtype | Single Family Residence |
| Subdivision Name | Dove Pointe |
| Transaction Type | For Sale |
| County | Tarrant |
| Property Type | Residential |
| Security Features | Carbon Monoxide Detector(s),Security Lights,Smoke Detector(s) |
| Construction Materials | Board & Batten Siding,Siding |
| Year Built Details | Preowned |
| HOA Type | None |
| Special Notes | Survey Available |
| Full Baths | 3 |
| Status | Active |
| Directions | gps |
| City | Grapevine |
| Elementary School Name | Silver Lake |
| High School | Colleyville Heritage |
| Elementary School | Silver Lake |
| Virtual Tour URL Unbranded | www.zillow.com/view-3d-home/3101fd42-e9fb-41b8-97c4-a1f4654a1093?setAttribution=mls&wl=true&utm_source=dashboard |
| Virtual Tour URL Branded | mls.cozrob.com/1300-Worthington-St/idx |
| Standard Status | Active |
| Listing Terms | Cash,Conventional,FHA,VA Loan |
Interior Features
| Interior Features | Cable TV Available,Eat-in Kitchen,Flat Screen Wiring,High Speed Internet Available,Kitchen Island,Open Floorplan,Pantry,Walk-In Closet(s),Second Primary Bedroom |
|---|---|
| Flooring | Luxury Vinyl Plank,Tile |
| Fireplace Features | Gas,Gas Logs,Living Room |
| Fireplaces Total | 1 |
| Dining Areas | 2 |
| Living Areas | 2 |
| Room Count | 11 |
| Lock Box Type | None |
| Total Bedrooms | 4 |
| Total Baths | 3 |
| Window Features | Window Coverings |
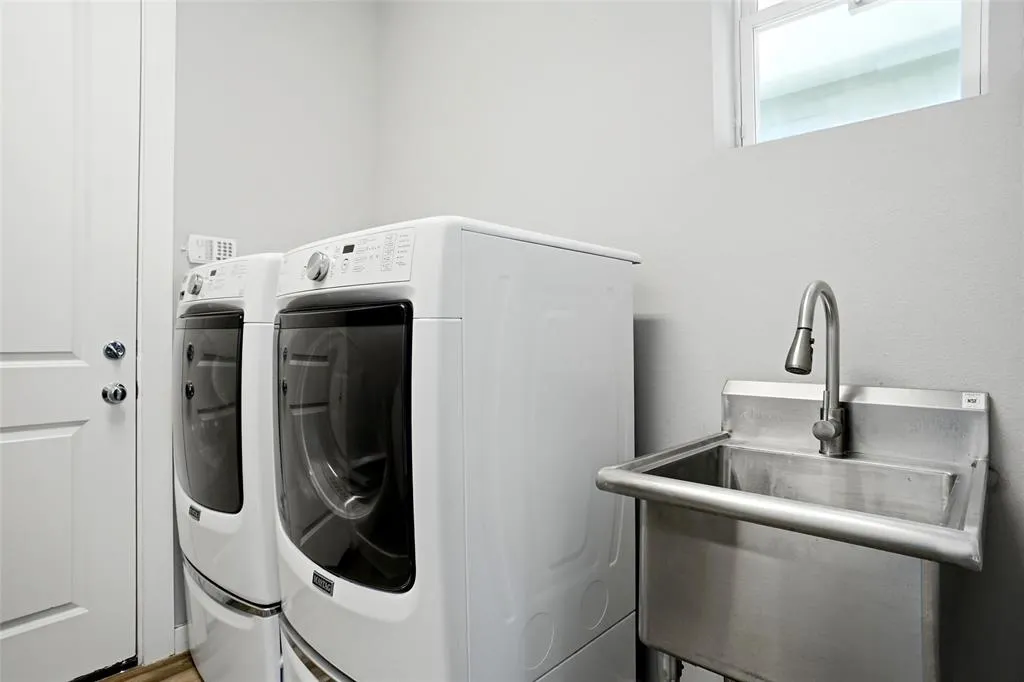
| Laundry Features | Electric Dryer Hookup,Utility Room,Full Size W/D Area,Dryer Hookup,Washer Hookup |
Exterior Features
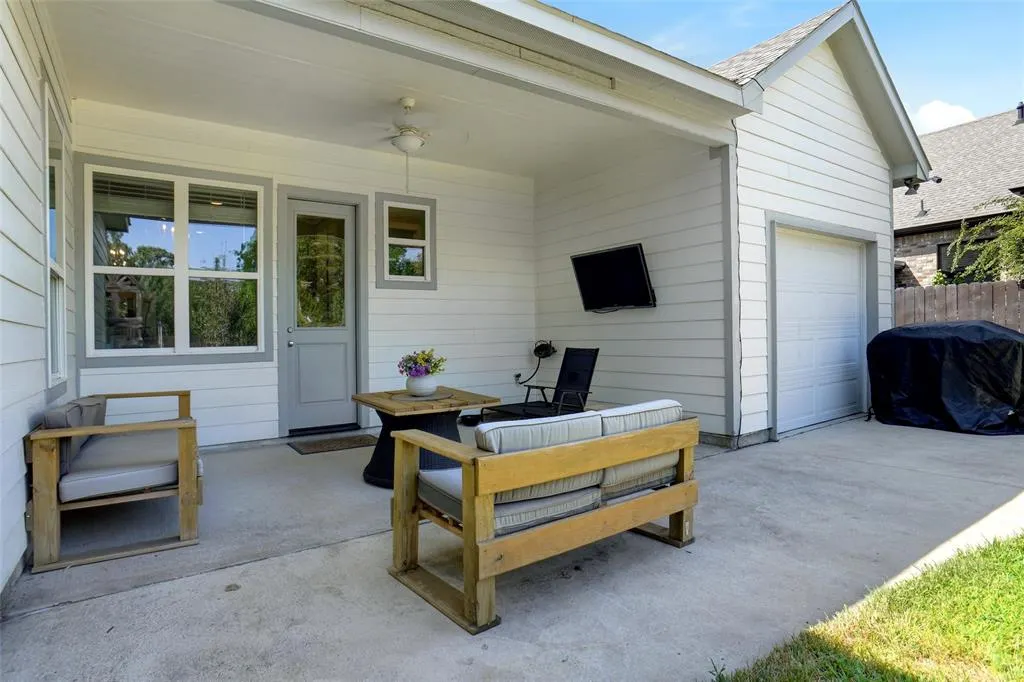
| Exterior Features | Covered Patio/Porch,Rain Gutters,Private Yard |
|---|---|
| Lot Features | Interior Lot,Landscaped,Many Trees,Sprinkler System,Subdivision |
| Fencing | Wood |
| Soil Type | Unknown |
| Garage Length | 31 |
| Garage Width | 19 |
| Parking Features | Garage Door Opener,Garage Faces Front,Other,Tandem |
| Lot Size | Less Than .5 Acre (not Zero) |
| Covered Spaces | 3 |
| Foundation | Slab |
| Lot Size Area | 0.1880 |
| Lot Size Units | Acres |
| Structural Style | Single Detached |
| Garage Y/N | Yes |
| Lot Size Square Feet | 8189.2800 |
| Lot Size Acres | 0.1880 |
| Patio And Porch Features | Covered,Deck,Front Porch,Patio,Rear Porch,See Remarks |
| Attached Garage Y/N | Yes |
Amenities
- Foreclosure
- Views
- Short Sale
- New Construction
- Adult 55+
- Lease To Own
- No HOA Fees
- Furnished
- Primary On Main
- Air Conditioning
- Seller Finance
- Green
- Fixer Upper
- Horse
- Golf
- Fireplace
- Deck
- Garage
- Basement
- Pool
Property vs Single Family Average in 76051
Price
Taxes
Year Built
Visits
 © 2026 North Texas Real Estate Information Systems, Inc. All rights reserved. Disclaimer: All information deemed reliable but not guaranteed and should be independently verified. All properties are subject to prior sale, change or withdrawal. Neither listing broker(s) nor M&D Real Estate - Royse City shall be responsible for any typographical errors, misinformation, misprints and shall be held totally harmless. The database information herein is provided from and copyrighted by the North Texas
