
Address
5300 Britton Ridge Lane, Fort Worth, TX
Price
$ 289,000
Property Attributes
- MLS#21358509
- TypeSingle Family
- Listing Status Active
- CountyTARRANT
- CityFort Worth
- NeighborhoodTerrace Landing
- Zip76179
- StyleTraditional
- Year Built2009
- Price$ 289,000
- Bedrooms3
- Full Bathrooms2
- Half Bathrooms1
- Sqr Footage1750
- Lot Size0.133 Acres
Data Source:
North Texas Real Estate Info Systems (NTREIS)
Property Description
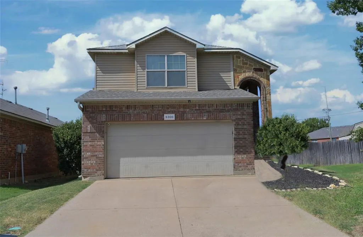
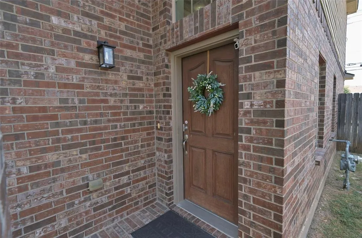
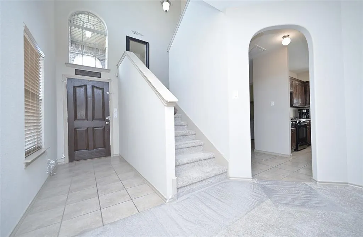
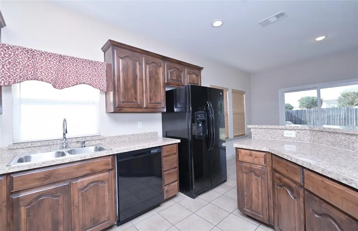
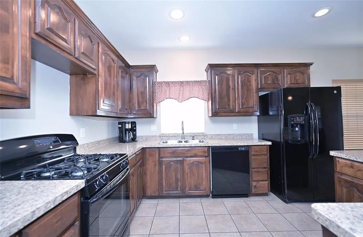
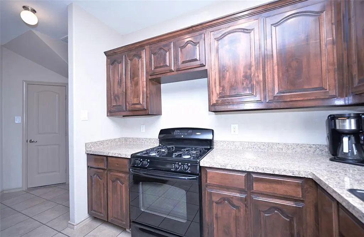
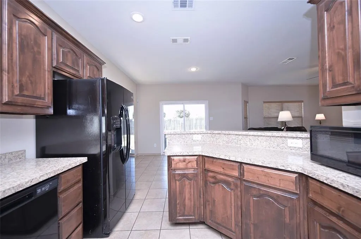
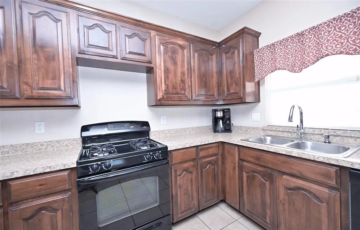
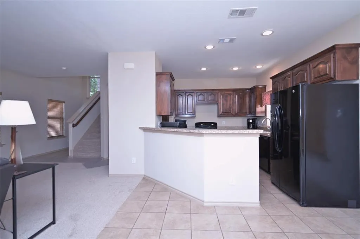
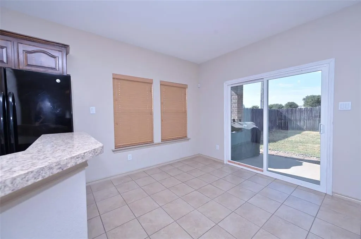
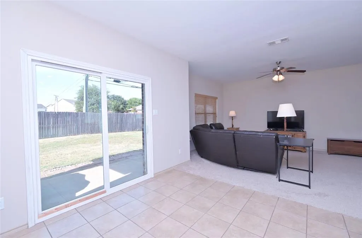
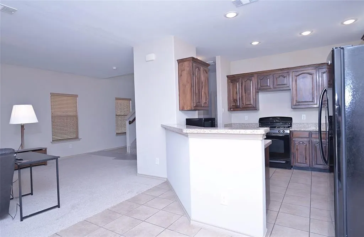
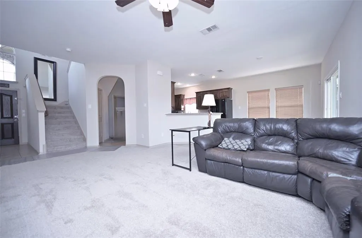
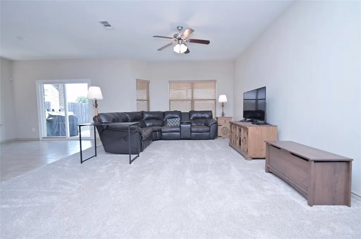
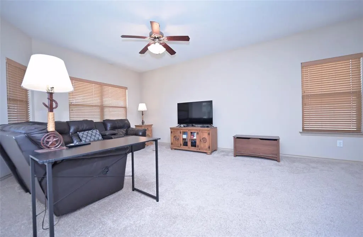
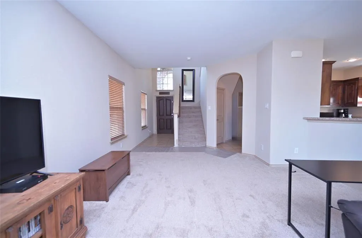
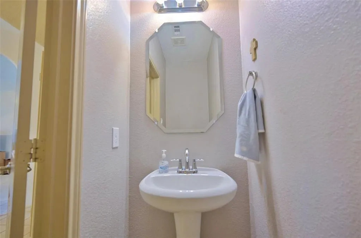
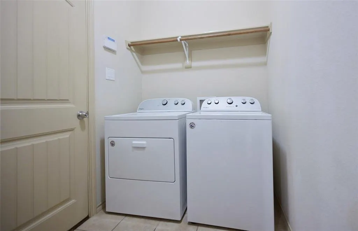
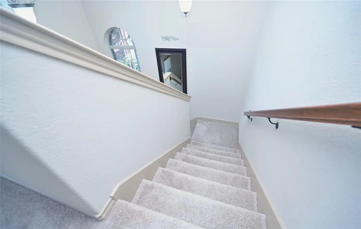
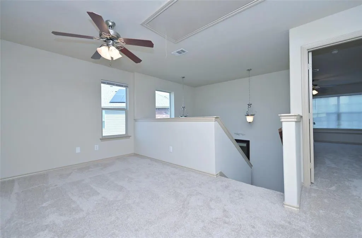
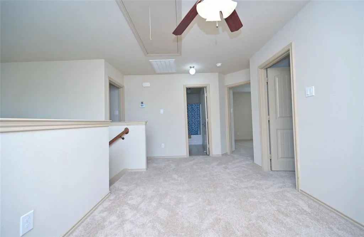
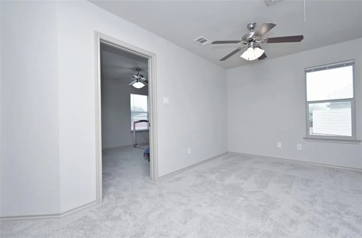
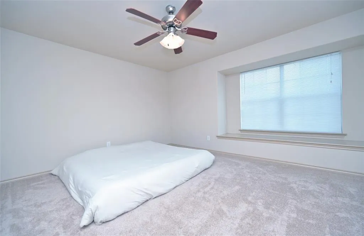
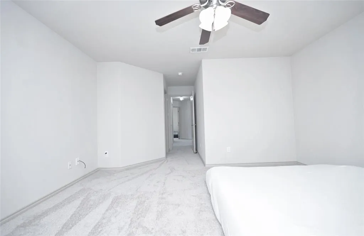
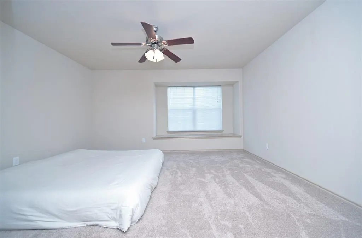
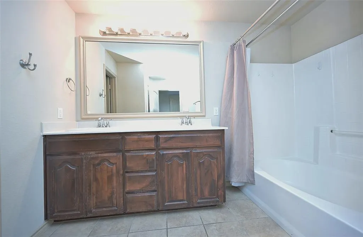
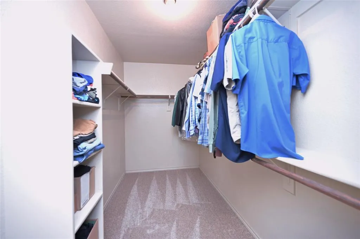
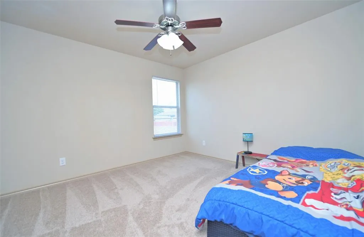
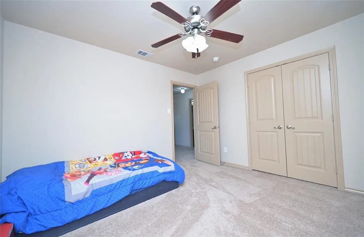
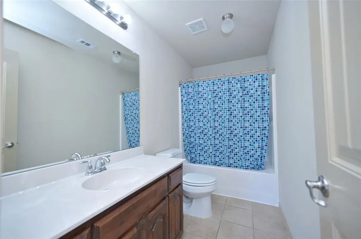
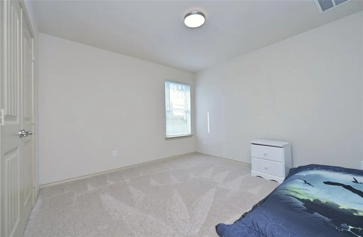
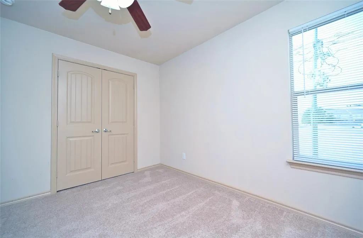
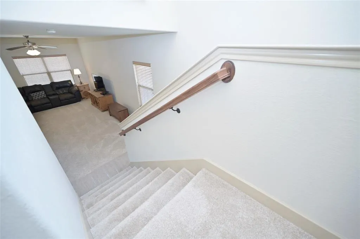
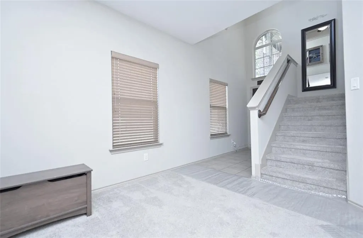
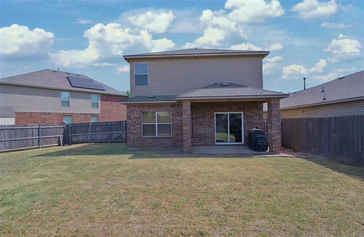
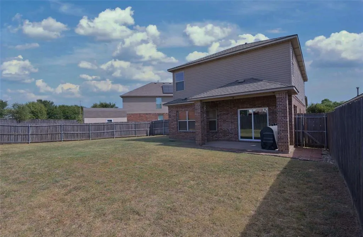
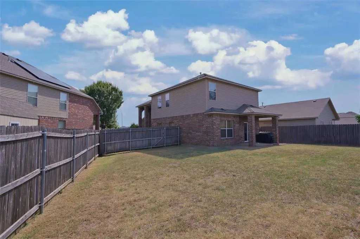
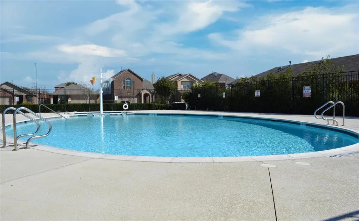
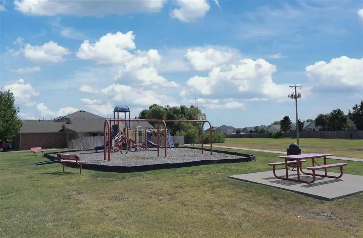
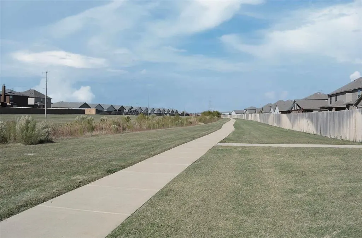
Fabulous gently lived in 2 Story 3 Bedroom, 2.5 Bath FORT WORTH, TEXAS Home located at 5300 Britton Ridge Lane in the desirable Terrace Landing Community and the exemplary Eagle Mountain-Saginaw ISD!! Conveniently located near Loop 820 and I-35 with a short commute to Schools, Shopping, Dining, everyday conveniences and downtown Fort Worth with no neighbors directly behind! Clean and Move-in Ready! Ideal for families, remote workers or even savvy investors looking for cash flow. This light filled open concept floorplan features a spacious Living and dining area, an open kitchen with an abundance of beautiful stained cabinets, plenty of prep counter space and a wrap around breakfast bar. Guest half bath with pedestal sink and a full sized laundry with handy drip dry rack and storage shelf. New flooring in the Living, all bedrooms and split level stairs that lead to the upstairs loft, optional game-room or office-study area. The large Owner's suite with window seat, has a two sink vanity, tub-shower combination and big double racked walk-in closet with built-in storage bins. 2nd full bath, multiple ceiling fans and neutral colors throughout. Landscaped front yard, sprinkler system, two car garage, covered front porch and wide 16x6 covered back patio with big 6 ft privacy fenced backyard. Near by community playground, pool, walking-bike trail, the lakes at Marine Creek and Eagle Mountain with fishing, wildlife, nature viewing and more! Don't miss the opportunity to make this move-in ready home yours! Call to schedule your private showing today!
| Elementary School |
|---|
| Parkview Elementary School |
| Price History | |
|---|---|
| 9/11/2026 | Listed $285,000 |
General Features
| Heating | Central,Natural Gas |
|---|---|
| Cooling | Ceiling Fan(s),Central Air,Electric |
| Utilities | All Weather Road,Cable Available,City Sewer,City Water,Community Mailbox,Concrete,Curbs,Individual Gas Meter,Individual Water Meter,Sidewalk,Underground Utilities |
| Possession | Closing/Funding,Negotiable |
| Roof | Composition |
| Appliances | Dishwasher,Disposal,Gas Range,Gas Water Heater,Plumbed For Gas in Kitchen,Refrigerator |
| Easements | Utilities |
| Assoc Fees | 443 |
| Number of Garage Spaces | 2 |
| School District | Eagle MT-Saginaw ISD |
| HOA Fee Includes | Management Fees |
| Exclusions | Developer owns Minerals. Security cameras,overhead garage organizers-containers,fridge,washer,dryer,HDTVs & mounts do not convey |
| Year Built | 2009 |
| Architectural Style | Traditional |
| Community Features | Curbs,Playground,Pool,Sidewalks |
| Levels | Two |
| Will Subdivide | No |
| Property Subtype | Single Family Residence |
| Subdivision Name | Terrace Landing |
| Transaction Type | For Sale |
| Occupant Type | Owner |
| Occupant Name | Of Record |
| County | Tarrant |
| Property Type | Residential |
| Security Features | Smoke Detector(s),Other |
| Construction Materials | Brick,Frame,Siding,Stone Veneer |
| Association Fee Frequency | Annually |
| Year Built Details | Preowned |
| HOA Type | Mandatory |
| Special Notes | Survey Available |
| Full Baths | 2 |
| Status | Active |
| Directions | In Northwest Ft Worth take North i-820 West to Old Decatur Rd EXIT and go NORTH. Procured to Pepper Ln and turn LEFT then turn RIGHT on Britton Ridge,arrive at 5300 Britton Ridge Lane |
| City | Fort Worth |
| Elementary School Name | Parkview |
| High School | Chisholm Trail |
| Elementary School | Parkview |
| Virtual Tour URL Unbranded | https://www.propertypanorama.com/instaview/ntreis/21358509 |
| Standard Status | Active |
| Listing Terms | Cash,Conventional,FHA,VA Loan |
Interior Features
| Interior Features | Cable TV Available,Double Vanity,Eat-in Kitchen,High Speed Internet Available,Loft,Pantry,Walk-In Closet(s) |
|---|---|
| Flooring | Carpet,Ceramic Tile |
| Dining Areas | 1 |
| Living Areas | 1 |
| Room Count | 11 |
| Half Baths | 1 |
| Lock Box Type | Blue BT LE |
| Total Bedrooms | 3 |
| Total Baths | 3 |
| Window Features | Window Coverings |
| Laundry Features | Electric Dryer Hookup,Utility Room,Full Size W/D Area,Dryer Hookup |
Exterior Features
| Exterior Features | Covered Patio/Porch |
|---|---|
| Lot Features | Few Trees,Interior Lot,Landscaped,Lrg. Backyard Grass,Sprinkler System,Subdivision |
| Vegetation | Grassed |
| Fencing | Back Yard,Fenced,Wood |
| Soil Type | Unknown |
| Garage Length | 19 |
| Garage Width | 19 |
| Lot Size Source | Assessor |
| Parking Features | Garage Double Door,Garage Faces Front |
| Lot Size | Less Than .5 Acre (not Zero) |
| Covered Spaces | 2 |
| Foundation | Slab |
| Lot Size Area | 0.1330 |
| Lot Size Dimensions | 33 x 112 x 73 x 120 |
| Lot Size Units | Acres |
| Structural Style | Single Detached |
| Garage Y/N | Yes |
| Lot Size Square Feet | 5793.4800 |
| Lot Size Acres | 0.1330 |
| Patio And Porch Features | Covered |
| Attached Garage Y/N | Yes |
Amenities
- Foreclosure
- Views
- Short Sale
- New Construction
- Adult 55+
- Lease To Own
- No HOA Fees
- Furnished
- Primary On Main
- Air Conditioning
- Seller Finance
- Green
- Fixer Upper
- Horse
- Golf
- Fireplace
- Deck
- Garage
- Basement
- Pool
Property vs Single Family Average in 76179
Price
Year Built
In The Neighborhood
Viewed
Fort Worth
$ 325,000
5104 Austin Ridge
Fort Worth, TX 76179
- Type
- Single Family
- Size
- 1,822 SqFt
- Rooms
- 4 Beds + 1 Baths
Reduced
Fort Worth
$ 260,000
5049 Britton Ridge Lane
Fort Worth, TX 76179
- Type
- Single Family
- Size
- 1,399 SqFt
- Rooms
- 3 Beds + 2 Baths
Reduced
Fort Worth
$ 310,000
5912 Paluxy Sands Trail
Fort Worth, TX 76179
- Type
- Single Family
- Size
- 1,589 SqFt
- Rooms
- 3 Beds + 2 Baths
 © 2026 North Texas Real Estate Information Systems, Inc. All rights reserved. Disclaimer: All information deemed reliable but not guaranteed and should be independently verified. All properties are subject to prior sale, change or withdrawal. Neither listing broker(s) nor M&D Real Estate - Royse City shall be responsible for any typographical errors, misinformation, misprints and shall be held totally harmless. The database information herein is provided from and copyrighted by the North Texas
