
Waterfront


Address
6512 Old Gate Road, Plano, TX
Price
$ 3,999,999
Property Attributes
- MLS#21341855
- TypeSingle Family
- Listing Status Active
- CountyDENTON
- CityPlano
- NeighborhoodKings Gate
- Zip75024
- StyleFrench,Traditional
- Year Built2003
- Taxes$ 46362
- Price$ 3,999,999
- Bedrooms5
- Full Bathrooms7
- Half Bathrooms4
- Sqr Footage8368
- Lot Size0.743 Acres
Data Source:
North Texas Real Estate Info Systems (NTREIS)
Property Description
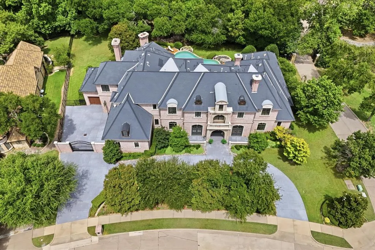
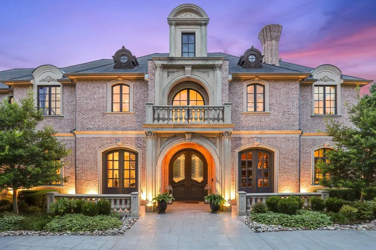
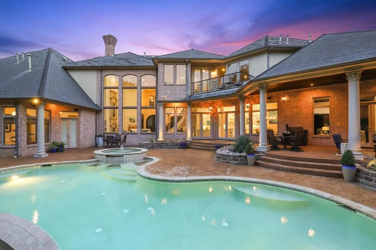
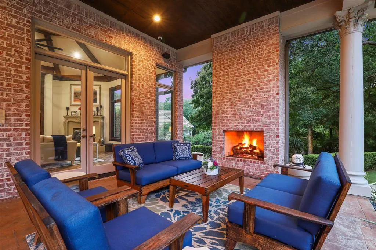
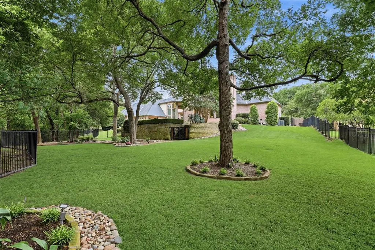
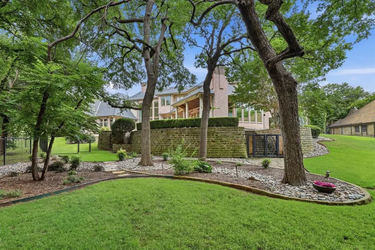
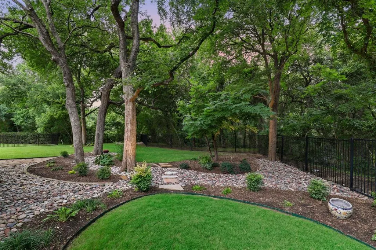
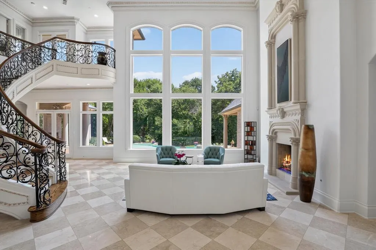
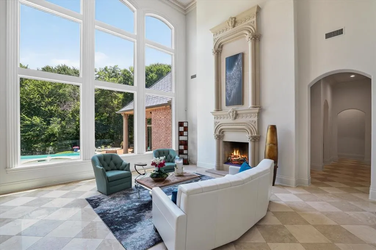
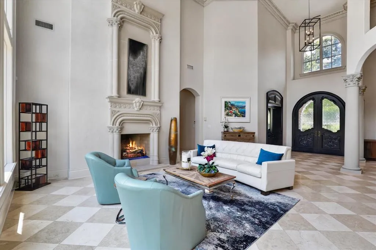
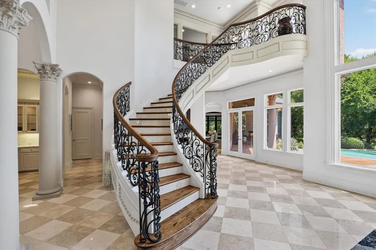
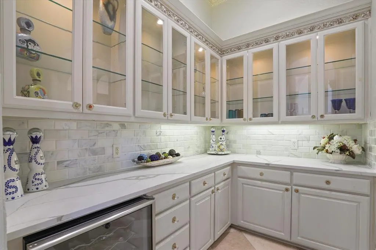
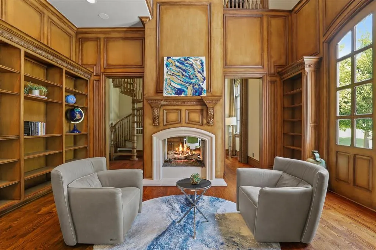
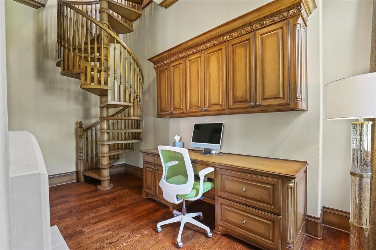
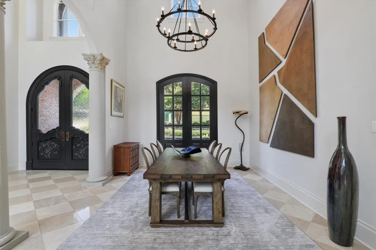
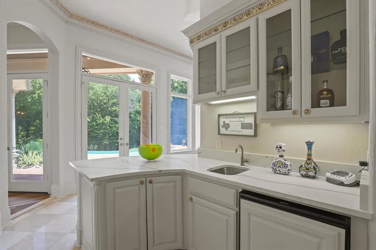
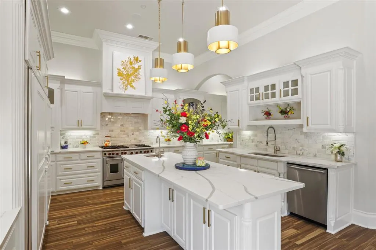
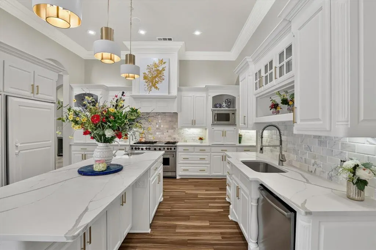
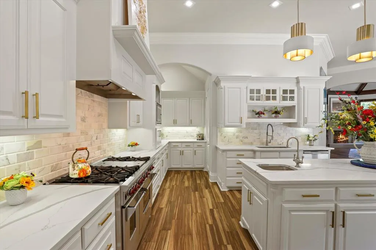
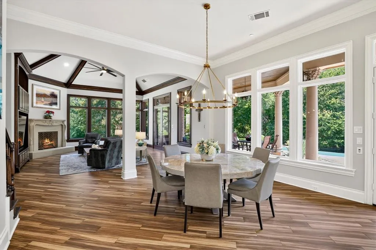
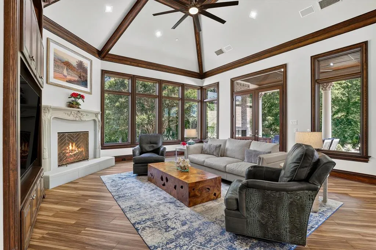
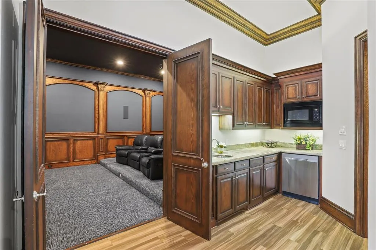
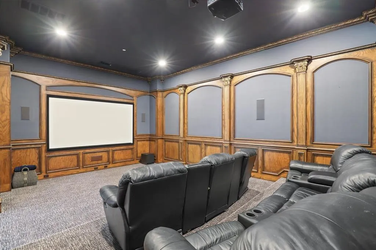
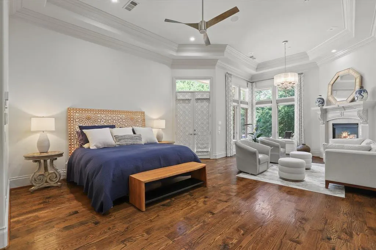
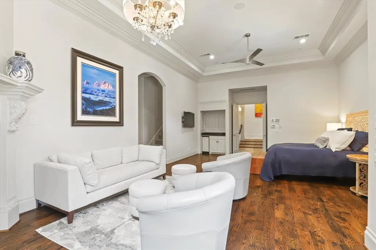
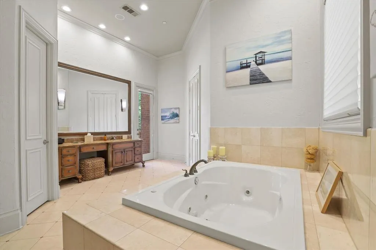
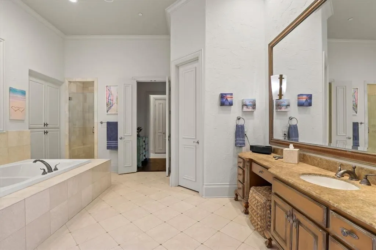
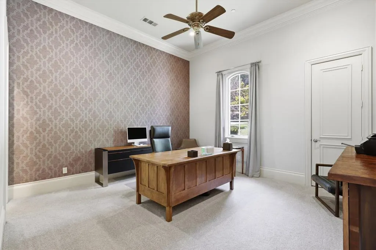
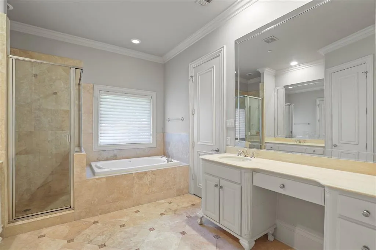
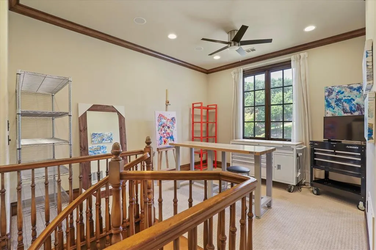
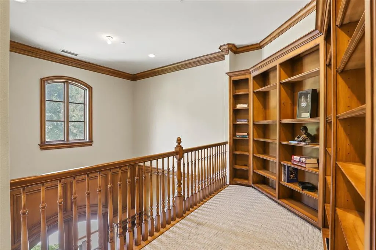
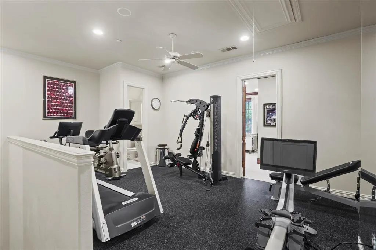
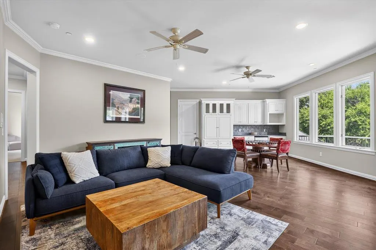
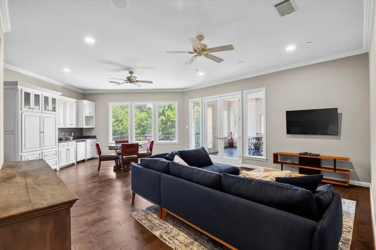
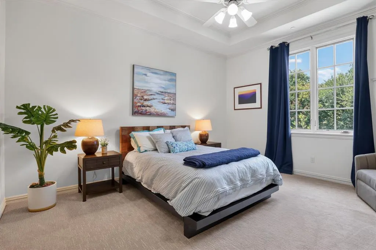
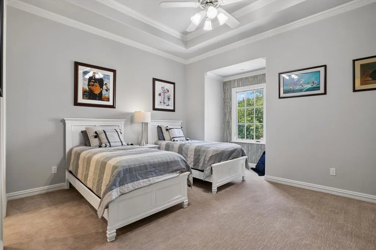
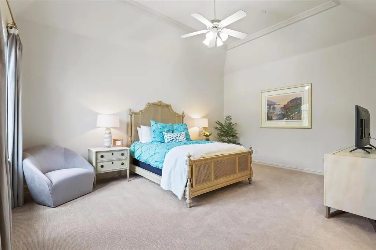
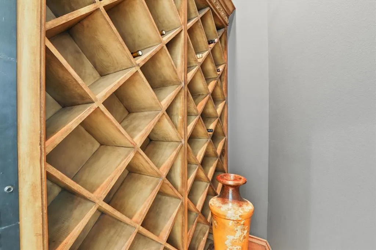
Beautifully crafted French-inspired estate on a private, heavily treed .74 acre creek lot in the exclusive gated and guarded community of King's Gate, an intimate enclave of fewer than 50 homes on estate tree lined lots. Walls of floor to ceiling windows showcase breathtaking views of the resort style pool, spa, outdoor entertaining areas, and tranquil creek, creating a true private retreat. Designed for both grand entertaining and daily living, this exceptional floor plan offers remarkable flexibility with two Primary Suites on the first floor, one currently serving as a private Study, plus a spectacular two-story Library with built-ins, spiral staircase, loft, and adjoining Art and Fitness Rooms. The dramatic Living Room features soaring ceilings, a floating staircase, and a cast stone fireplace, while the renovated Chef's Kitchen impresses with custom cabinetry, designer countertops, dual pantries, prep island, Wolf professional appliances, and exceptional workspace. Additional first-floor highlights include a Media Room, wine room, multiple entertaining bars, and elegant Butler's Pantry. The luxurious Primary Suite offers a fireplace, sitting area, coffee bar, separate His and Her baths with oversized walk-in closets, and a shared spa inspired shower, a separate stairway takes you to the private Fitness Room, Art Room, half bath & walk-in cedar closet. Upstairs, on the other side of the home, offers an expansive Game Room with kitchenette, wet bar, balcony, and three oversized Bedroom Suites, each with private bath and walk-in closet. Ideally located near the Dallas North Tollway and SH 121 with convenient access to Legacy West, Grandscape, The Star, premier shopping, dining, and entertainment, this extraordinary estate combines timeless craftsmanship, unmatched privacy, and exceptional convenience in one of North Texas' most exclusive communities. With these views, you will feel like you are on vacation every day.
| Elementary School |
|---|
| Hicks Elementary School |
| Price History | |
|---|---|
| 9/14/2026 | Listed $3,999,999 |
General Features
| Heating | Central,Natural Gas |
|---|---|
| Cooling | Central Air,Electric |
| Utilities | City Sewer,City Water,Concrete,Underground Utilities |
| Possession | Closing/Funding |
| Roof | Composition |
| Appliances | Built-in Gas Range,Built-in Refrigerator,Commercial Grade Range,Commercial Grade Vent,Dishwasher,Gas Range,Gas Water Heater,Microwave,Convection Oven,Double Oven,Plumbed For Gas in Kitchen,Refrigerat |
| Assoc Fees | 2299 |
| Number of Garage Spaces | 4 |
| School District | Lewisville ISD |
| HOA Fee Includes | Full Use of Facilities,Management Fees,Security |
| Pool Y/N | Yes |
| Year Built | 2003 |
| Architectural Style | French,Traditional |
| Community Features | Gated,Guarded Entrance,Perimeter Fencing |
| Levels | Two |
| Unexempt Taxes | 46362 |
| Will Subdivide | No |
| Property Subtype | Single Family Residence |
| Subdivision Name | Kings Gate |
| Transaction Type | For Sale |
| County | Denton |
| Property Type | Residential |
| Security Features | Burglar,Carbon Monoxide Detector(s),Fire Sprinkler System,Gated Community,Security Gate,Security Guard |
| Construction Materials | Brick |
| Association Fee Frequency | Quarterly |
| Year Built Details | Preowned |
| Accessory Unit Y/N | No |
| HOA Type | Mandatory |
| Green Energy Efficient | Appliances,HVAC,Thermostat,Windows |
| Special Notes | Survey Available |
| Full Baths | 7 |
| Status | Active |
| Directions | Please use GPS |
| City | Plano |
| Other Equipment | Home Theater |
| Elementary School Name | Hicks |
| High School | Hebron |
| Elementary School | Hicks |
| Virtual Tour URL Unbranded | www.zillow.com/view-imx/f0f4ddc4-49d7-4653-8324-419146c7c19d?setAttribution=mls&wl=true&initialViewType=pano&utm_source=dashboard |
| Virtual Tour URL Branded | mls.listings.petrarealestatephoto.com/6512-Old-Gate-Rd/idx |
| Standard Status | Active |
| Listing Terms | Cash,Conventional,FHA,VA Loan |
Interior Features
| Interior Features | Built-in Wine Cooler,Chandelier,Decorative Lighting,Flat Screen Wiring,Granite Counters,High Speed Internet Available,In-Law Suite Floorplan,Kitchen Island,Multiple Staircases,Open Floorplan,Sound Sy |
|---|---|
| Flooring | Carpet,Ceramic Tile,Hardwood,Wood |
| Fireplace Features | Den,Family Room,Living Room,Primary Bedroom,Outside,Raised Hearth,See Through Fireplace |
| Fireplaces Total | 5 |
| Dining Areas | 2 |
| Living Areas | 4 |
| Room Count | 25 |
| Half Baths | 4 |
| Lock Box Type | Blue iBox |
| Total Bedrooms | 5 |
| Total Baths | 11 |
| Window Features | Bay Window(s),Window Coverings |
| Laundry Features | Electric Dryer Hookup,Gas Dryer Hookup,Utility Room,Full Size W/D Area,Dryer Hookup,Washer Hookup |
Exterior Features
| Waterfront | Yes |
|---|---|
| Exterior Features | Covered Patio/Porch,Rain Gutters,Lighting,Outdoor Living Center,Private Yard |
| Lot Features | Acreage,Adjacent to Greenbelt,Interior Lot,Landscaped,Lrg. Backyard Grass,Sprinkler System,Subdivision,Water/Lake View |
| Fencing | Wrought Iron |
| Soil Type | Unknown |
| Parking Features | Additional Parking,Driveway,Electric Gate,Garage,Garage Door Opener,Garage Double Door,Garage Faces Side |
| WaterFront Features | Creek |
| Lot Size | .5 to < 1 Acre |
| Covered Spaces | 4 |
| Foundation | Slab |
| Pool Features | Gunite,Heated,Infinity,Pool/Spa Combo,Water Feature |
| Lot Size Area | 0.7430 |
| Lot Size Units | Acres |
| Structural Style | Single Detached |
| Garage Y/N | Yes |
| Lot Size Square Feet | 32365.0800 |
| Lot Size Acres | 0.7430 |
| Patio And Porch Features | Covered,Front Porch,Patio,Rear Porch |
| Attached Garage Y/N | Yes |
Amenities
- Foreclosure
- Views
- Short Sale
- New Construction
- Adult 55+
- Lease To Own
- No HOA Fees
- Furnished
- Primary On Main
- Air Conditioning
- Seller Finance
- Green
- Fixer Upper
- Horse
- Golf
- Fireplace
- Deck
- Garage
- Basement
- Pool
Property vs Single Family Average in 75024
Price
Taxes
Year Built
 © 2026 North Texas Real Estate Information Systems, Inc. All rights reserved. Disclaimer: All information deemed reliable but not guaranteed and should be independently verified. All properties are subject to prior sale, change or withdrawal. Neither listing broker(s) nor M&D Real Estate - Royse City shall be responsible for any typographical errors, misinformation, misprints and shall be held totally harmless. The database information herein is provided from and copyrighted by the North Texas
