
Price Reduction














Address
4720 Portrait Lane, Plano, TX
Price
$ 490,000
Property Attributes
- MLS#21339410
- TypeSingle Family
- Listing Status Active
- CountyCOLLIN
- CityPlano
- NeighborhoodPreston Bend Ph Two
- Zip75024
- StyleTraditional
- Year Built1990
- Taxes$ 9029
- Price$ 490,000
- Bedrooms3
- Full Bathrooms2
- Half Bathrooms1
- Sqr Footage2449
- Lot Size0.14 Acres
Data Source:
North Texas Real Estate Info Systems (NTREIS)
Property Description
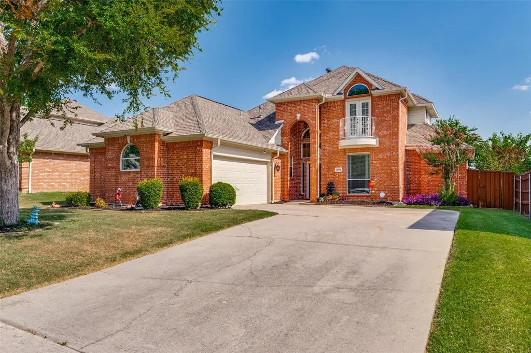
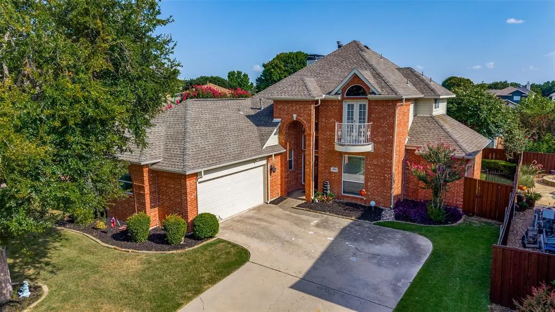
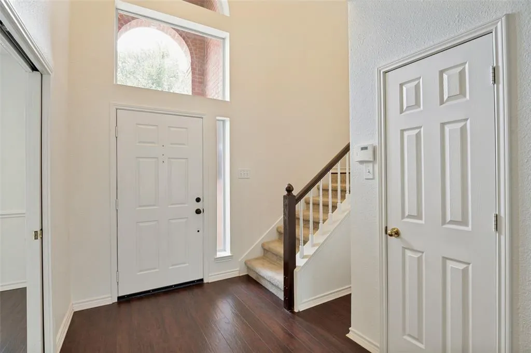
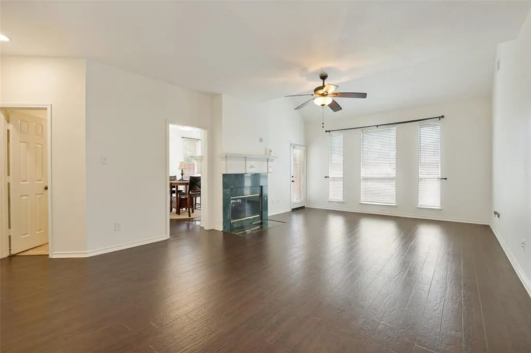
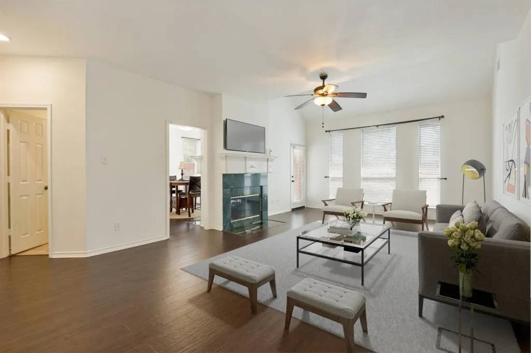
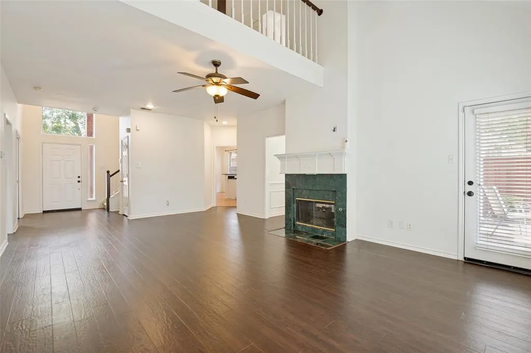
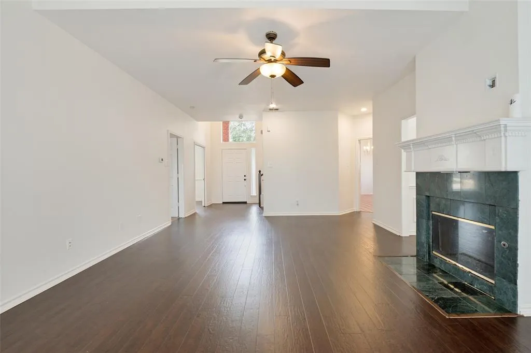
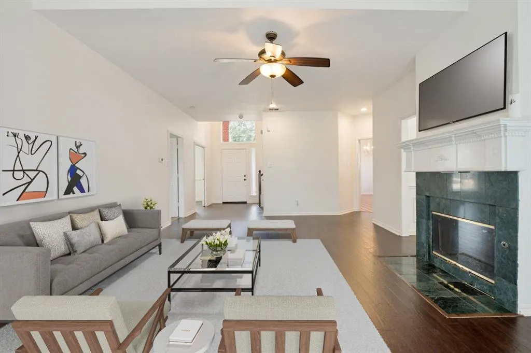
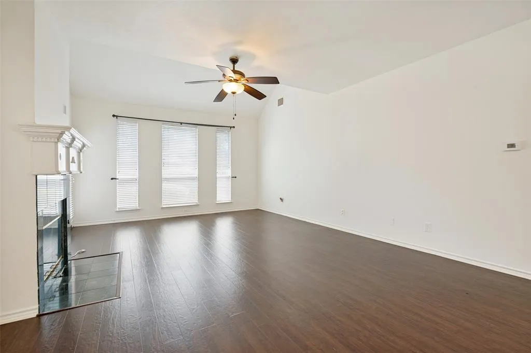
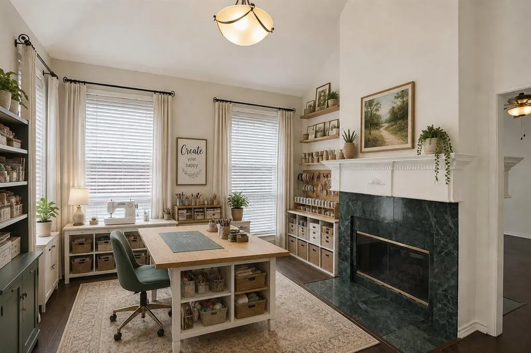
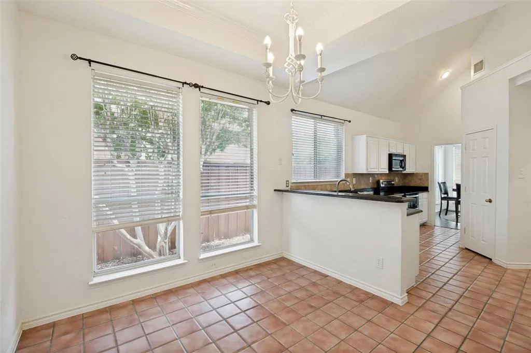
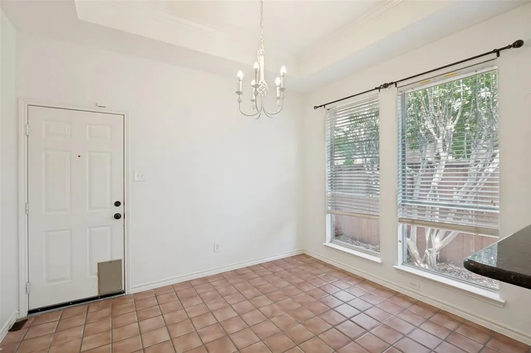
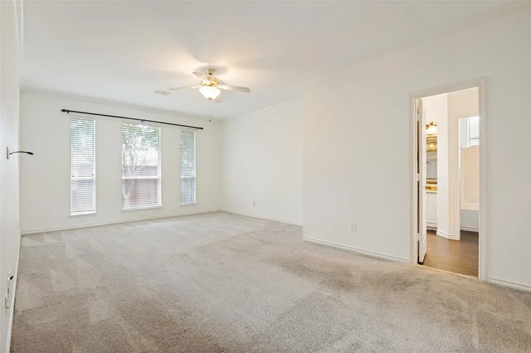
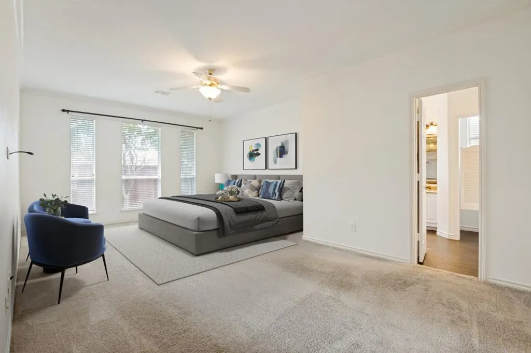
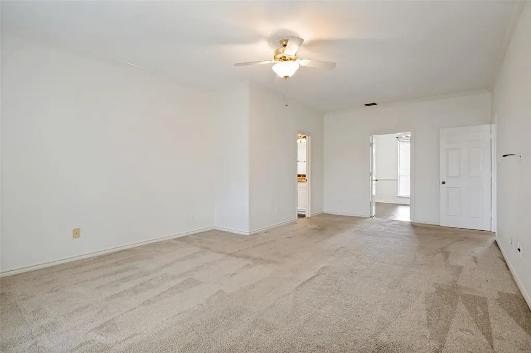
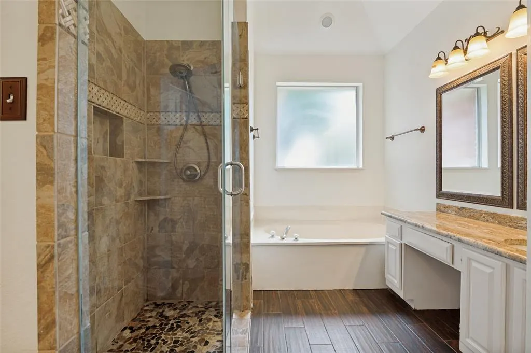
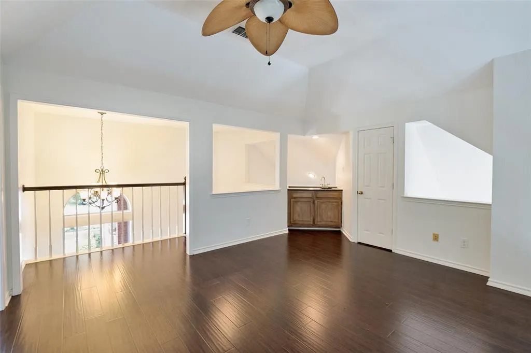
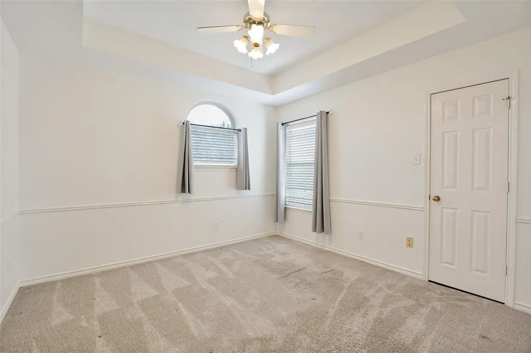
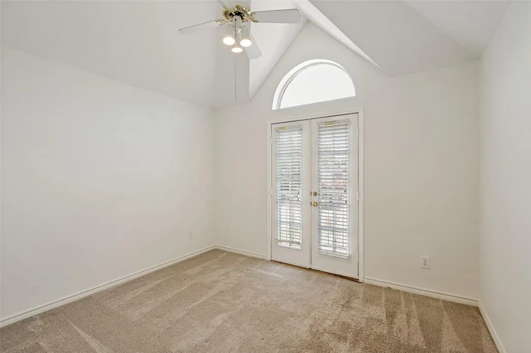
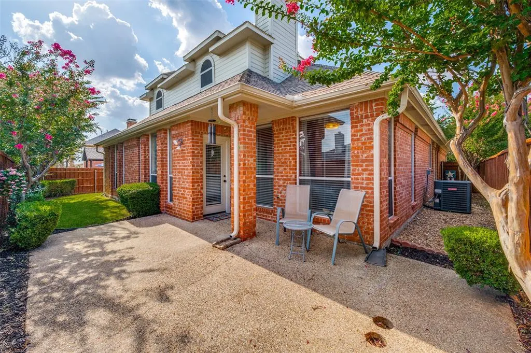
Receive a $5,000 closing cost credit when you use the seller's preferred CHASE BANK lender. No HOA,NORTH FACING & Plano ISD Schools! Nestled on a quiet, tree-lined street FRESHLY PAINTED, 3-bdrm, 2.5-bath home with an OFFICE is truly move-in ready. The home is updated with 2021 ROOF, 2021 HVAC, fresh exterior paint, 2025 WATER HEATER upgraded window glass, a remodeled upstairs closets & bathroom all complemented by a HOME WARRANTY valid through MARCH 2029 providing peace of mind for years to come.Step inside to a double-height entryway with rich hardwood floors that flow seamlessly through the main living areas. The dedicated front office features custom built-ins and natural light overlooking the expansive driveway.The spacious living room centers around a cozy double-sided fireplace shared with the bright dining room, located just off the kitchen.The inviting kitchen offers granite countertops, beautiful wood cabinetry, a gas stub for a future gas cooktop, and a pantry, complemented by a cozy breakfast nook. The oversized laundry room features built-in cabinets, a folding counter, and extra pantry storage space.The private main-floor primary suite is large enough for a dedicated sitting area overlooking the backyard. Its ensuite bath features dual granite vanities, a deep soaking tub, a separate tiled glass shower, and a generous walk-in closet.Upstairs, you’ll find hardwood-floored game room complete with a wet bar, plus two spacious bedrooms connected by full bath. One bedroom features its own charm-filled Juliet balcony!Outside, the backyard offers an extended patio for outdoor dining and a lush lawn surrounded by vibrant landscaping.Just minutes from Preston Road, Dallas North Tollway, and Hwy 121—making daily commutes to Legacy Business Park, Frisco, or Downtown Dallas effortless. Located a short drive from Legacy West, The Shops at Legacy, and Grandscape, dining, upscale boutique shopping, and major corporate headquarters (Toyota, Liberty Mutual, FedEx).
| Elementary School |
|---|
| Haun Elementary School |
| Price History | |
|---|---|
| 7/24/2026 | Listed $519,000 |
| 7/31/2026 | 1$515,000 |
| 8/29/2026 | 2$505,000 |
| 9/11/2026 | 3$490,000 |
General Features
| Heating | Central,Natural Gas,Zoned |
|---|---|
| Cooling | Ceiling Fan(s),Central Air,Electric,Zoned |
| Utilities | City Sewer,City Water |
| Possession | Closing/Funding |
| Roof | Composition |
| Appliances | Dishwasher,Disposal,Electric Cooktop,Electric Oven,Gas Water Heater,Microwave,Plumbed For Gas in Kitchen |
| Number of Garage Spaces | 2 |
| Restrictions | No Smoking,No Sublease,No Waterbeds |
| School District | Plano ISD |
| Year Built | 1990 |
| Architectural Style | Traditional |
| Levels | Two |
| Unexempt Taxes | 9029 |
| Will Subdivide | No |
| Property Subtype | Single Family Residence |
| Subdivision Name | Preston Bend Ph Two |
| Transaction Type | For Sale |
| Occupant Type | Vacant |
| County | Collin |
| Property Type | Residential |
| Security Features | Smoke Detector(s) |
| Construction Materials | Brick,Siding |
| Year Built Details | Preowned |
| HOA Type | None |
| Special Notes | Survey Available |
| Full Baths | 2 |
| Status | Active |
| Directions | Use GPS |
| City | Plano |
| Elementary School Name | Haun |
| High School | Jasper |
| Elementary School | Haun |
| Virtual Tour URL Unbranded | https://www.propertypanorama.com/instaview/ntreis/21339410 |
| Standard Status | Active |
| Listing Terms | Cash,Conventional,FHA,VA Loan |
Interior Features
| Interior Features | Decorative Lighting,Double Vanity,Granite Counters,Pantry,Walk-In Closet(s) |
|---|---|
| Flooring | Carpet,Ceramic Tile,Engineered Wood,Wood |
| Fireplace Features | Decorative,Dining Room,Double Sided,Gas,Gas Starter,Living Room |
| Fireplaces Total | 1 |
| Dining Areas | 1 |
| Living Areas | 1 |
| Room Count | 13 |
| Half Baths | 1 |
| Lock Box Type | Supra |
| Total Bedrooms | 3 |
| Total Baths | 3 |
| Window Features | Window Coverings |
| Laundry Features | Utility Room,Full Size W/D Area |
Exterior Features
| Exterior Features | Balcony,Covered Patio/Porch,Rain Gutters |
|---|---|
| Lot Features | Few Trees,Interior Lot,Sprinkler System,Subdivision |
| Fencing | Wood |
| Parking Features | Garage,Garage Door Opener,Garage Faces Side,Garage Single Door |
| Lot Size | Less Than .5 Acre (not Zero) |
| Covered Spaces | 2 |
| Foundation | Slab |
| Lot Size Area | 0.1400 |
| Lot Size Units | Acres |
| Structural Style | Single Detached |
| Garage Y/N | Yes |
| Lot Size Square Feet | 6098.4000 |
| Lot Size Acres | 0.1400 |
| Patio And Porch Features | Covered |
| Attached Garage Y/N | Yes |
Amenities
- Foreclosure
- Views
- Short Sale
- New Construction
- Adult 55+
- Lease To Own
- No HOA Fees
- Furnished
- Primary On Main
- Air Conditioning
- Seller Finance
- Green
- Fixer Upper
- Horse
- Golf
- Fireplace
- Deck
- Garage
- Basement
- Pool
Property vs Single Family Average in 75024
Price
Taxes
Year Built
Visits
 © 2026 North Texas Real Estate Information Systems, Inc. All rights reserved. Disclaimer: All information deemed reliable but not guaranteed and should be independently verified. All properties are subject to prior sale, change or withdrawal. Neither listing broker(s) nor M&D Real Estate - Royse City shall be responsible for any typographical errors, misinformation, misprints and shall be held totally harmless. The database information herein is provided from and copyrighted by the North Texas
