
Open House Sun, Sep 20th 01:00 PM - 03:00 PM - Views
Address
2000 Mulberry Way, Irving, TX
Price
$ 719,900
Property Attributes
- MLS#21326075
- TypeSingle Family
- Listing Status Active
- CountyDALLAS
- CityIrving
- NeighborhoodHackberry Creek Village Ph 05
- Zip75063
- StyleTraditional
- Year Built1992
- Taxes$ 13032
- Price$ 719,900
- Bedrooms4
- Full Bathrooms3
- Half Bathrooms0
- Sqr Footage3080
- Lot Size0.247 Acres
Data Source:
North Texas Real Estate Info Systems (NTREIS)
Property Description
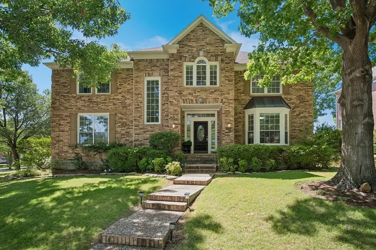
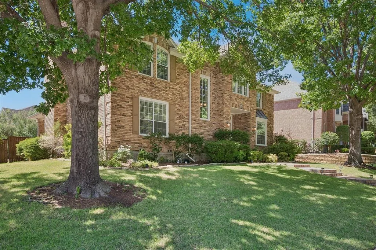
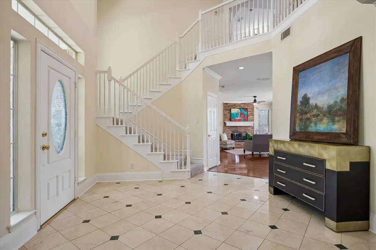
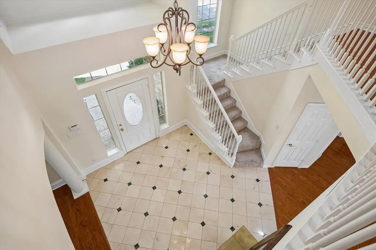
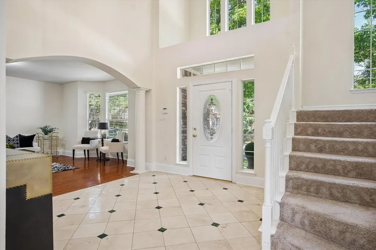
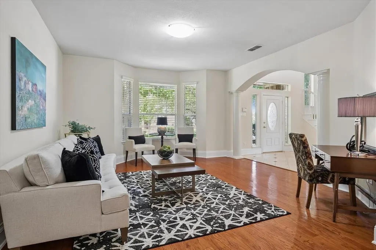
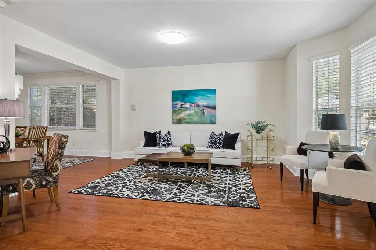
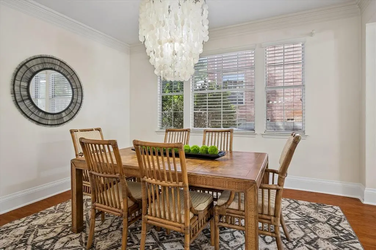
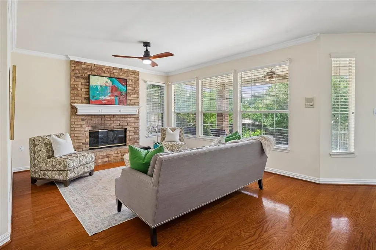
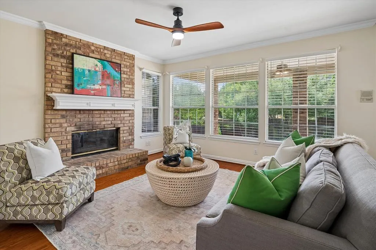
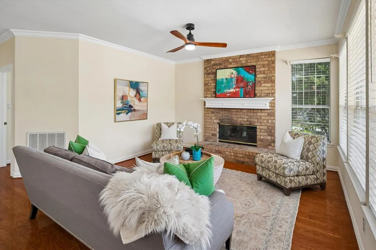
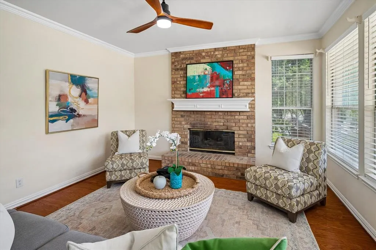
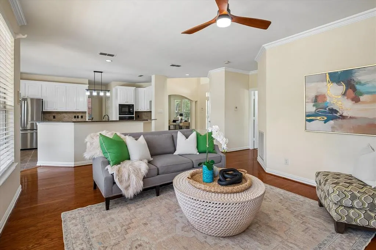
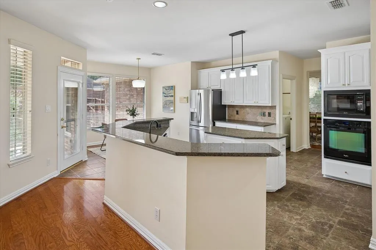
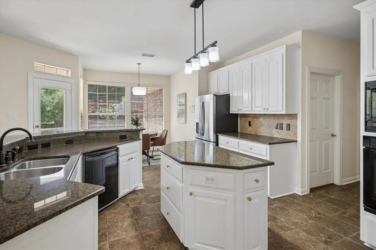
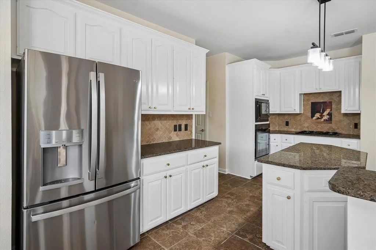
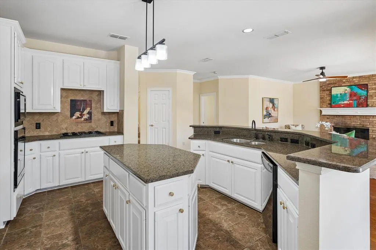
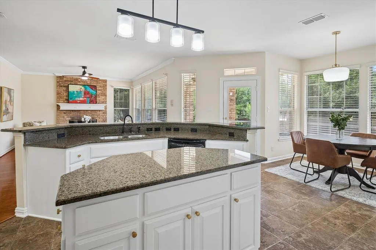
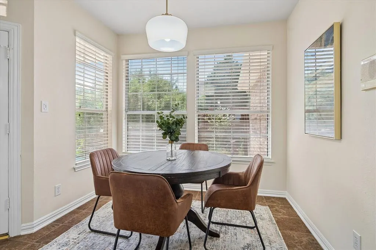
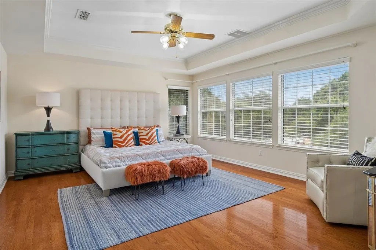
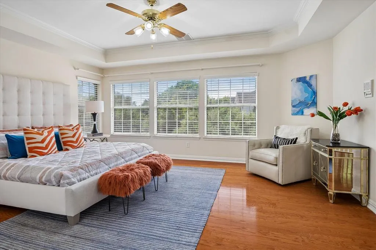
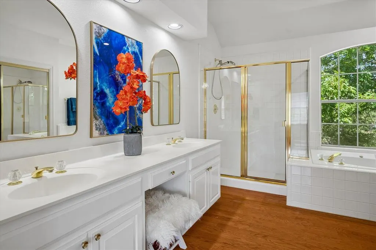
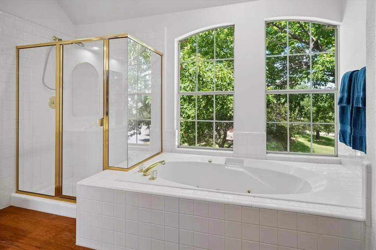
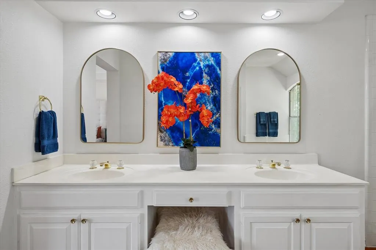
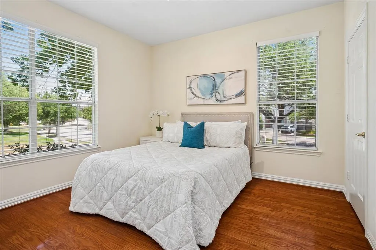
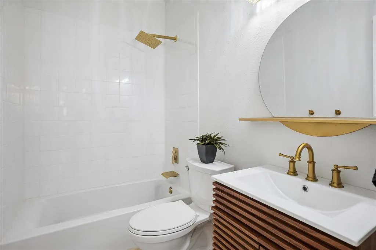
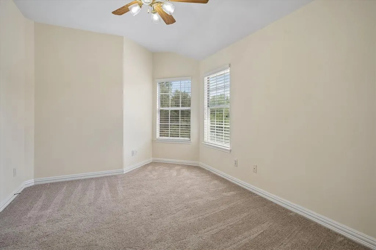
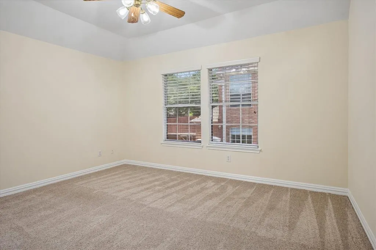
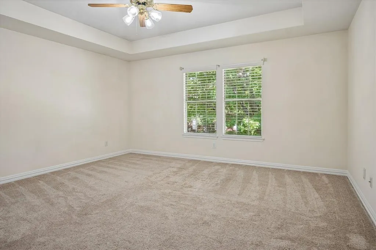
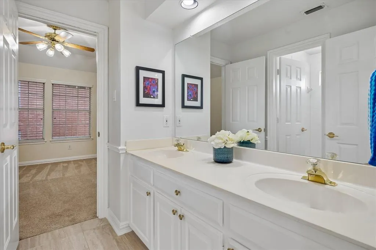
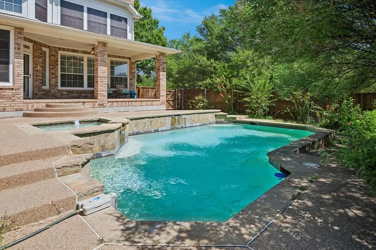
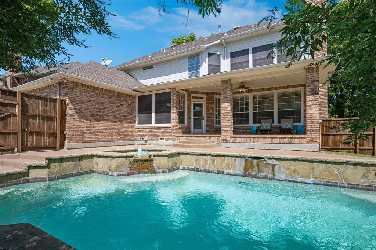
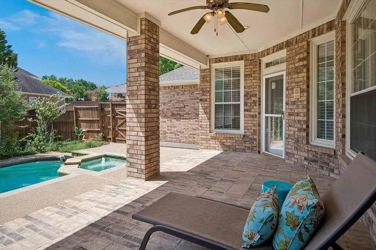
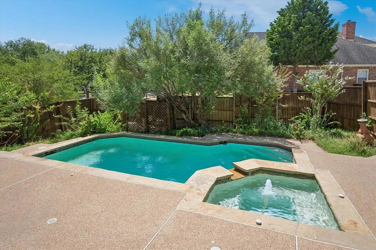
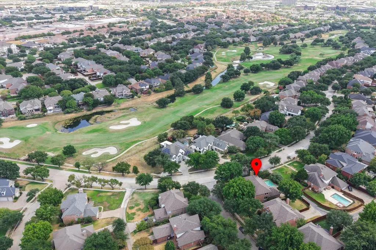
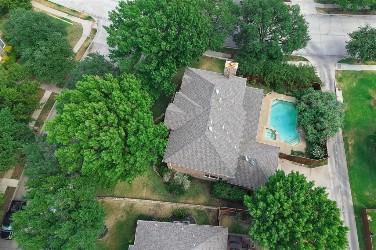
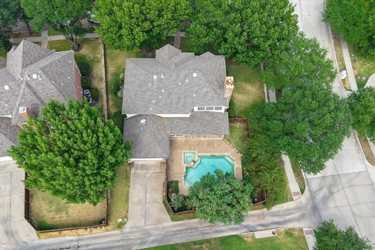
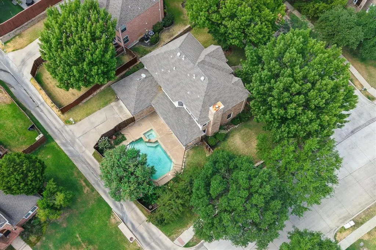
Classic Hackberry 2-story on a prime nearly quarter-acre corner lot with a sparkling pool and spa. Mature trees, a brick-trimmed walkway, covered front porch and beautiful entry door with transom and sidelights create inviting curb appeal. Marble tile foyer opens to gracious formals with wood flooring. Spacious great room features wood floors, gas-log fireplace and walls of windows overlooking the pool. The open-concept granite island kitchen offers a tumbled-stone backsplash, gas cooktop, oversized walk-in pantry and generous breakfast bar. Sunny breakfast room enjoys pool views and direct access to the pool and yard. First-floor bedroom and full hall bath provide flexible living for guests or a home office. Upstairs, an enclosed game room with closet offers additional living space and could easily serve as a fifth bedroom. Private owner's suite features wood floors, tray ceiling and ensuite bath with jetted tub, separate shower and walk-in closet. Two secondary bedrooms share a Jack-and-Jill bath. Additional highlights include an upstairs linen closet and large downstairs coat-storage closet. The fabulous covered brick patio, complete with ceiling fan and recessed lighting, overlooks the beautiful Hobart pool and spa with cascading waterfall. Fenced backyard with sprinkler system. All appliances convey.
| Elementary School |
|---|
| Lascolinas Elementary School |
| Price History | |
|---|---|
| 9/18/2026 | Listed $719,900 |
General Features
| Heating | Central,Fireplace(s),Natural Gas |
|---|---|
| Cooling | Attic Fan,Ceiling Fan(s),Central Air,Electric |
| Utilities | Alley,Cable Available,City Sewer,City Water,Concrete,Curbs,Electricity Available,Electricity Connected,Individual Gas Meter,Individual Water Meter,Natural Gas Available,Phone Available,Sewer Availabl |
| Possession | Closing/Funding,Negotiable |
| Roof | Composition |
| Appliances | Dishwasher,Disposal,Dryer,Electric Oven,Gas Cooktop,Microwave,Plumbed For Gas in Kitchen,Refrigerator,Vented Exhaust Fan,Washer |
| Easements | Utilities |
| Assoc Fees | 3052 |
| Number of Garage Spaces | 2 |
| Restrictions | Deed |
| School District | Carrollton-Farmers Branch ISD |
| HOA Fee Includes | Full Use of Facilities,Management Fees,Security |
| Pool Y/N | Yes |
| Exclusions | See exclusion form |
| Year Built | 1992 |
| Architectural Style | Traditional |
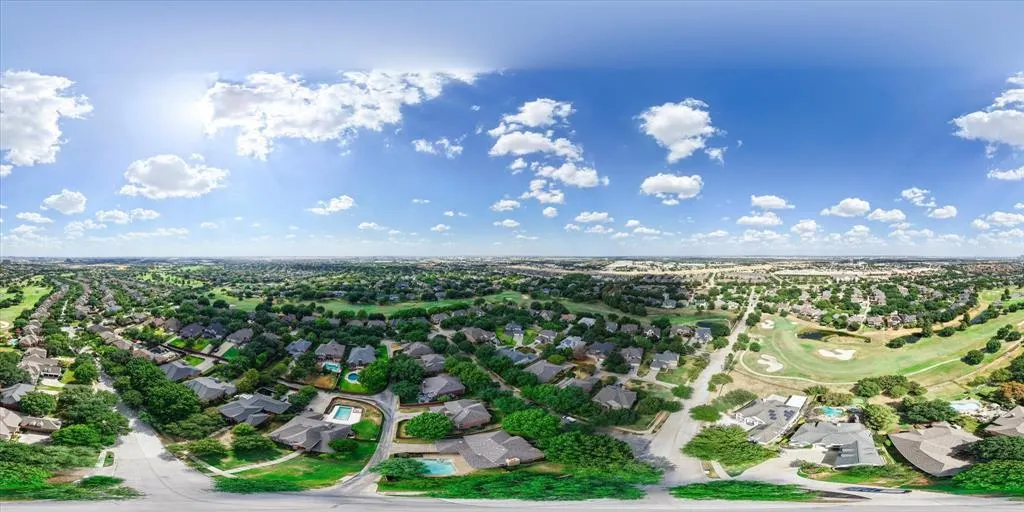
| Community Features | Gated,Guarded Entrance,Park,Perimeter Fencing,Sidewalks |
| Levels | Two |
| Unexempt Taxes | 13032 |
| Will Subdivide | No |
| Property Subtype | Single Family Residence |
| Subdivision Name | Hackberry Creek Village Ph 05 |
| Transaction Type | For Sale |
| Occupant Type | Vacant |
| County | Dallas |
| Property Type | Residential |
| Security Features | Gated Community,Security Gate,Security Guard,Smoke Detector(s) |
| Construction Materials | Brick |
| Association Fee Frequency | Annually |
| Year Built Details | Preowned |
| Accessory Unit Y/N | No |
| HOA Type | Mandatory |
| Green Landscaping | Native Landscape |
| Full Baths | 3 |
| Status | Active |
| Directions | From 635,exit MacArthur Blvd. Go S to Kinwest Parkway turn R going West to Bradford Pear,turn L and at the guardhouse show ID and business card. Once through the gte take the third R onto Mulberry Wa |
| City | Irving |
| Other Equipment | Irrigation Equipment,Other |
| Elementary School Name | Lascolinas |
| High School | Ranchview |
| Open House | Public: Sun Sep 20,1:00PM-3:00PM |
| Elementary School | Lascolinas |
| Standard Status | Active |
| Listing Terms | Cash,Conventional |
Interior Features
| Interior Features | Chandelier,Decorative Lighting,Double Vanity,Eat-in Kitchen,Granite Counters,High Speed Internet Available,Kitchen Island,Open Floorplan,Pantry,Vaulted Ceiling(s),Walk-In Closet(s) |
|---|---|
| Flooring | Carpet,Ceramic Tile,Hardwood |
| Fireplace Features | Brick,Family Room,Gas Logs,Gas Starter,Glass Doors,Raised Hearth |
| Fireplaces Total | 1 |
| Dining Areas | 2 |
| Living Areas | 2 |
| Room Count | 14 |
| Lock Box Type | Supra |
| Total Bedrooms | 4 |
| Total Baths | 3 |
| Window Features | Window Coverings |
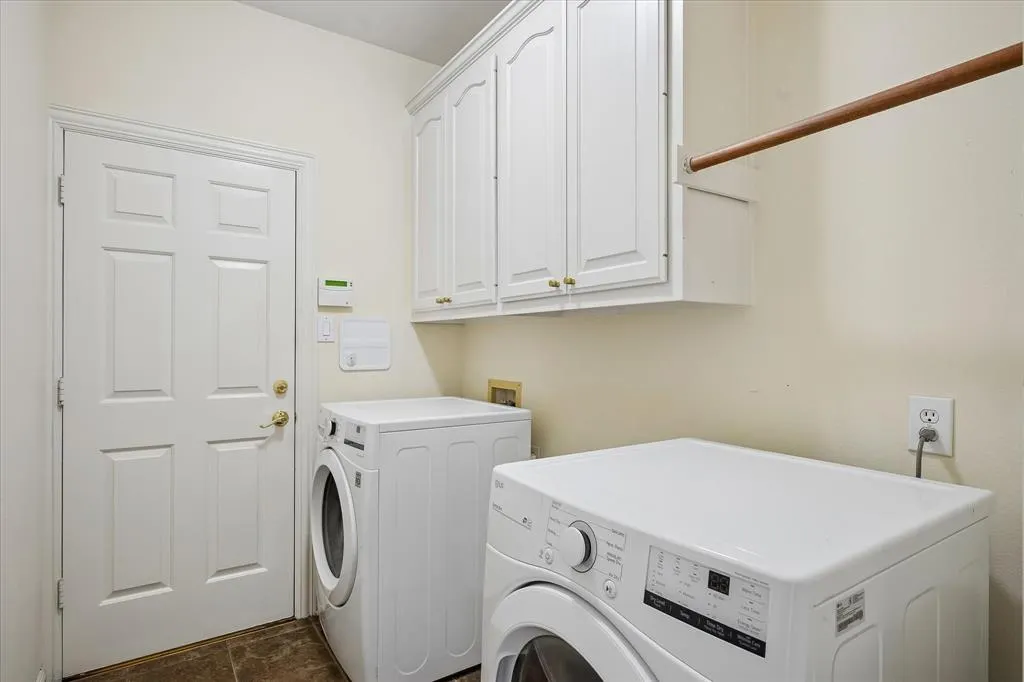
| Laundry Features | Electric Dryer Hookup,Gas Dryer Hookup,Utility Room,Full Size W/D Area,Dryer Hookup,Washer Hookup,On Site |
Exterior Features
| Exterior Features | Covered Patio/Porch,Rain Gutters,Private Yard |
|---|---|
| Lot Features | Corner Lot,Few Trees,Landscaped,Many Trees,Sloped,Sprinkler System,Subdivision |
| Vegetation | Grassed |
| Fencing | Back Yard,Gate,High Fence,Privacy,Wood |
| Soil Type | Unknown |
| Garage Length | 2 |
| Garage Width | 2 |
| Lot Size Source | Public Records |
| Parking Features | Alley Access,Garage,Garage Door Opener,Garage Faces Rear,Garage Single Door,Inside Entrance,Kitchen Level,Lighted,Other |
| Lot Size | Less Than .5 Acre (not Zero) |
| Covered Spaces | 2 |
| Foundation | Pillar/Post/Pier |
| Pool Features | Gunite,Heated,In Ground,Outdoor Pool,Pool Sweep,Pool/Spa Combo,Pump,Water Feature,Waterfall |
| Lot Size Area | 0.2470 |
| Lot Size Units | Acres |
| Structural Style | Single Detached |
| Garage Y/N | Yes |
| Lot Size Square Feet | 10759.3200 |
| Lot Size Acres | 0.2470 |
| Patio And Porch Features | Covered,Deck,Rear Porch |
| Attached Garage Y/N | Yes |
Amenities
- Foreclosure
- Views
- Short Sale
- New Construction
- Adult 55+
- Lease To Own
- No HOA Fees
- Furnished
- Primary On Main
- Air Conditioning
- Seller Finance
- Green
- Fixer Upper
- Horse
- Golf
- Fireplace
- Deck
- Garage
- Basement
- Pool
Property vs Single Family Average in 75063
Price
Taxes
Year Built
Visits
 © 2026 North Texas Real Estate Information Systems, Inc. All rights reserved. Disclaimer: All information deemed reliable but not guaranteed and should be independently verified. All properties are subject to prior sale, change or withdrawal. Neither listing broker(s) nor M&D Real Estate - Royse City shall be responsible for any typographical errors, misinformation, misprints and shall be held totally harmless. The database information herein is provided from and copyrighted by the North Texas
