
Price Reduction - Eco Friendly
Address
431 W Pioneer Drive, Irving, TX
Price
$ 540,000
Property Attributes
- MLS#21325959
- TypeSingle Family
- Listing Status Active
- CountyDALLAS
- CityIrving
- NeighborhoodPioneer Cedar Estates
- Zip75061
- StyleSingle Family Residence
- Year Built2020
- Taxes$ 10287
- Price$ 540,000
- Bedrooms4
- Full Bathrooms3
- Half Bathrooms0
- Sqr Footage2632
- Lot Size0.09 Acres
Data Source:
North Texas Real Estate Info Systems (NTREIS)
Property Description
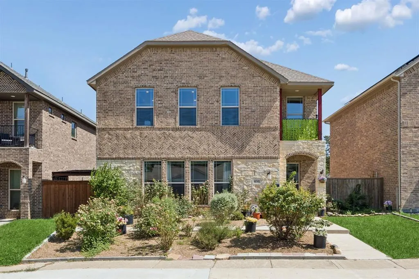
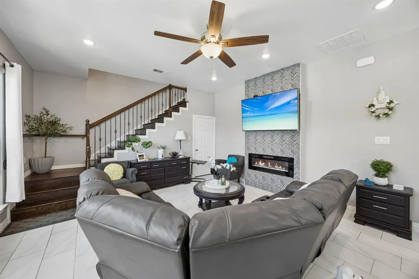
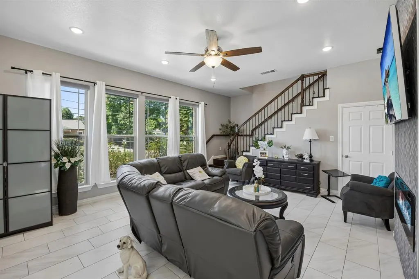
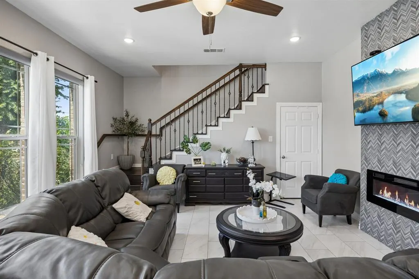
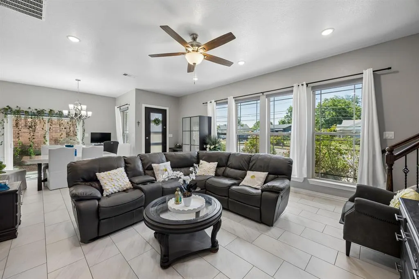
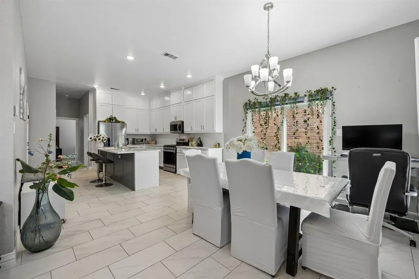
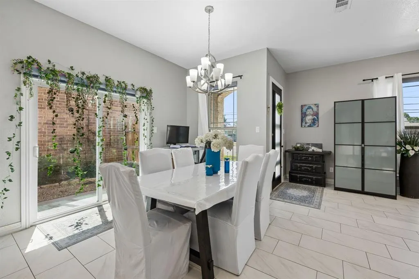
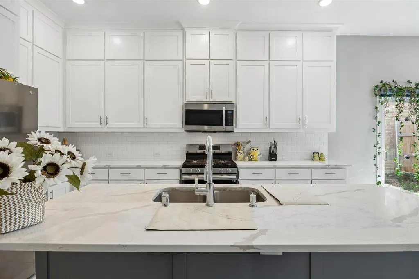
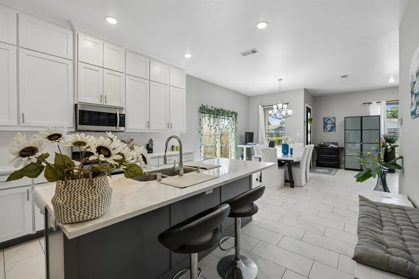
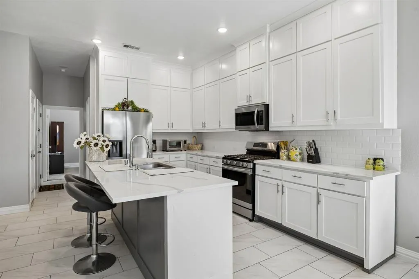
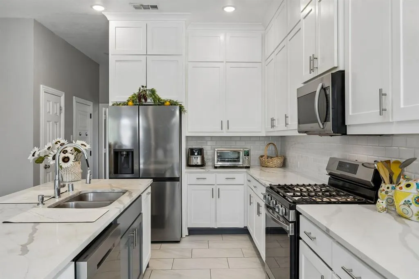
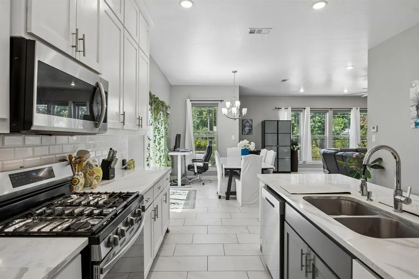
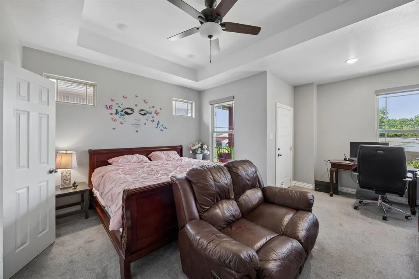
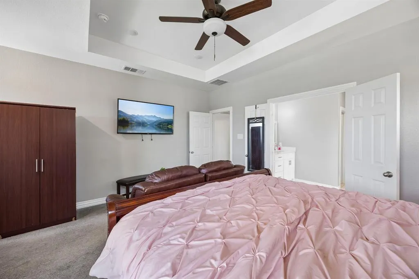
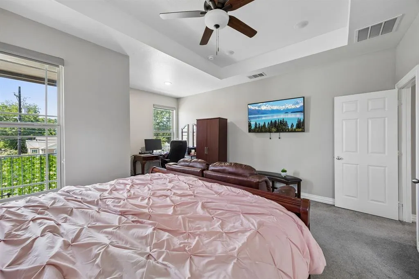
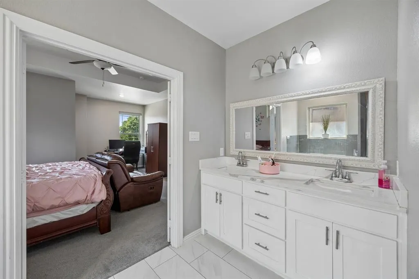
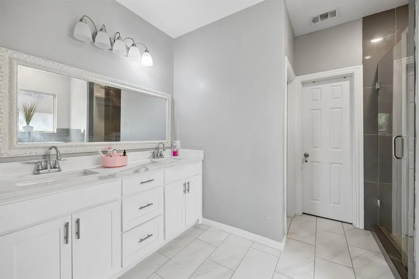
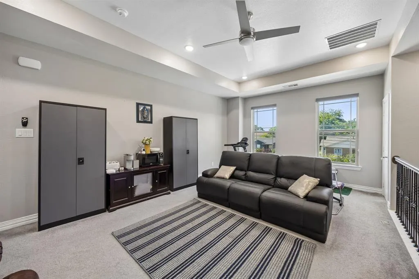
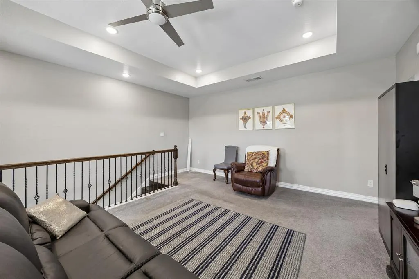
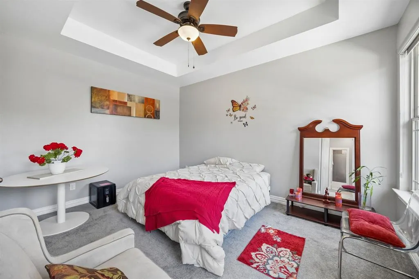
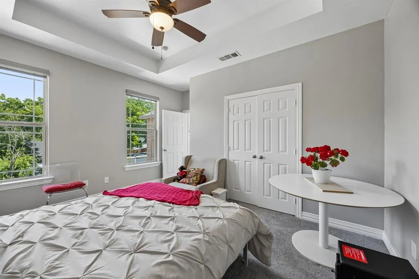
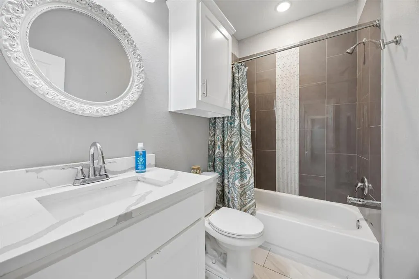
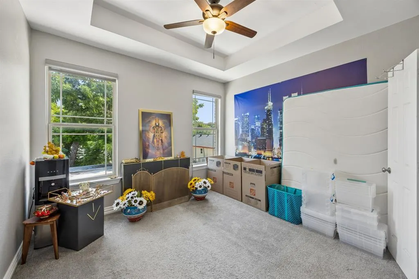
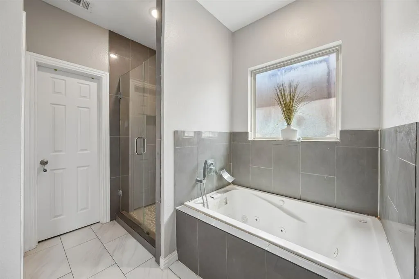
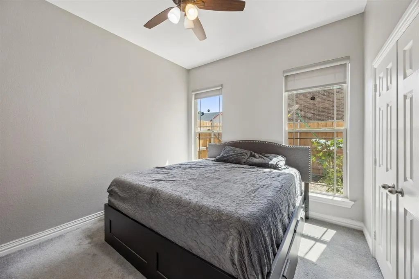
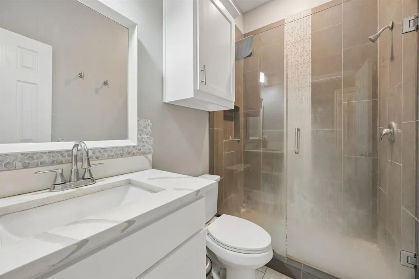
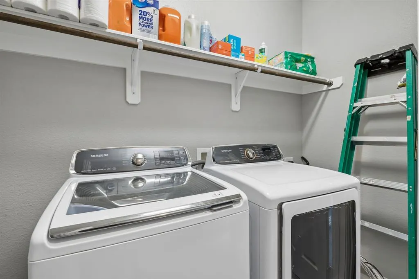
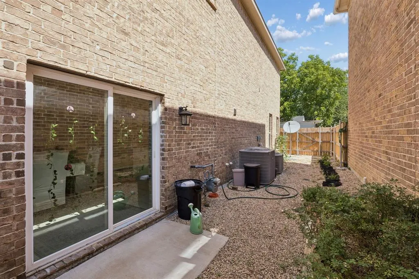
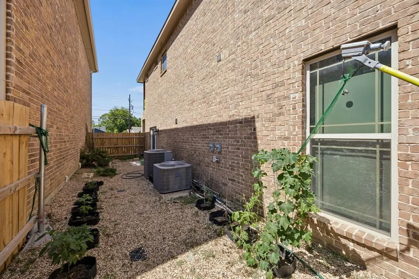
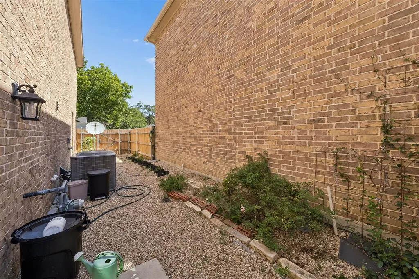
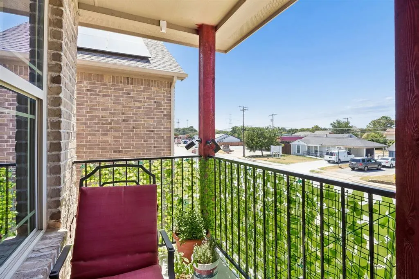
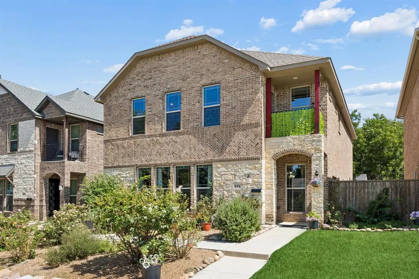
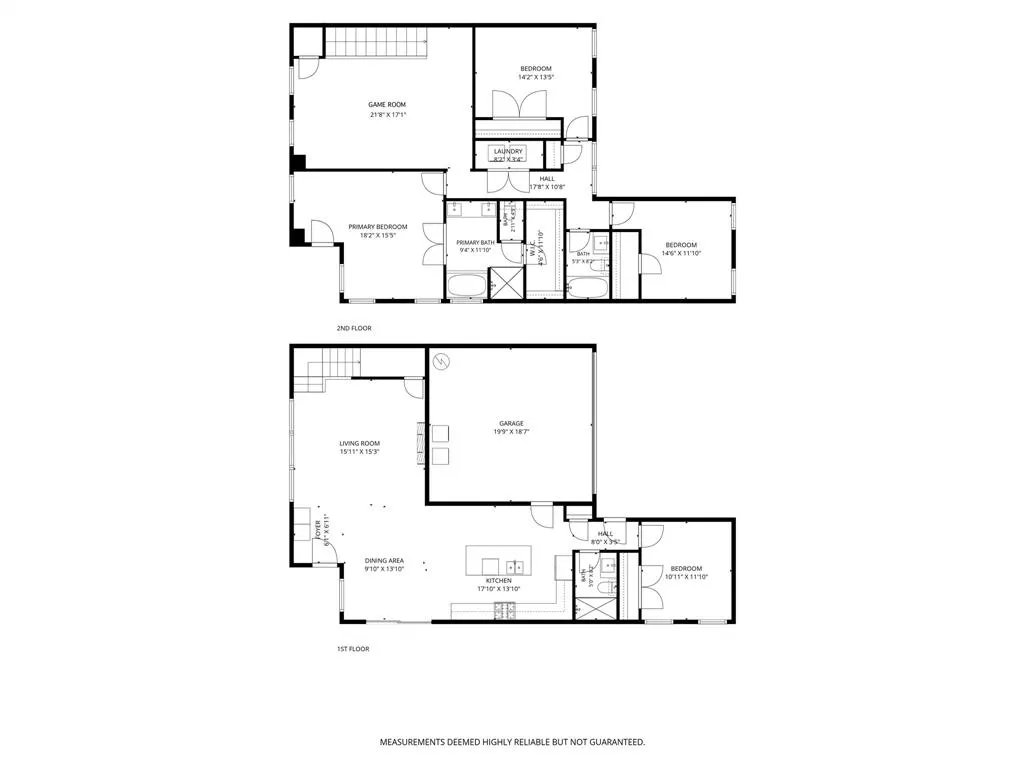
Welcome to 431 W Pioneer Drive, a beautifully maintained 2020-built home offering the perfect blend of modern style, functional design, and an outstanding Irving location. Featuring 4 bedrooms, 3 full bathrooms, and 2,632 square feet, this move-in-ready residence delivers the flexible space today's buyers are searching for. A bright open-concept floor plan creates effortless flow between the spacious living, dining, and kitchen areas, making everyday living and entertaining equally enjoyable. The impressive kitchen showcases abundant cabinetry extending to the ceiling, quartz countertops, a generous island with seating and built-in wine storage, stainless steel appliances, and ample prep space. The inviting living room is anchored by a dramatic floor-to-ceiling stone electric fireplace, while durable ceramic tile flooring enhances the main living areas. A first-floor bedroom with an adjacent full bath provides exceptional flexibility for guests, a private home office, or other changing lifestyle needs. Upstairs, the spacious primary suite offers a relaxing sitting area, spa-inspired bath with quartz countertops, a jetted tub, walk-in closet, and direct access to a private balcony. An additional upstairs living area is prewired for a wall-mounted television, creating the ideal media, game, or recreation space. The attractive brick exterior, concrete slab foundation, and no HOA combine lasting value with low-maintenance ownership. Ideally positioned near Loop 12, Highway 183, downtown Dallas, Fort Worth, and DFW International Airport, commuting is simple while shopping, dining, parks, fitness centers, the public library, Walmart, and Home Depot are all conveniently nearby. Combining contemporary finishes, versatile living spaces, energy-efficient construction & an exceptional location, this Irving home presents an outstanding opportunity for buyers seeking comfort, convenience, and lasting value. This home is also listed For Rent for $3,500 per month. MLS # 21325959
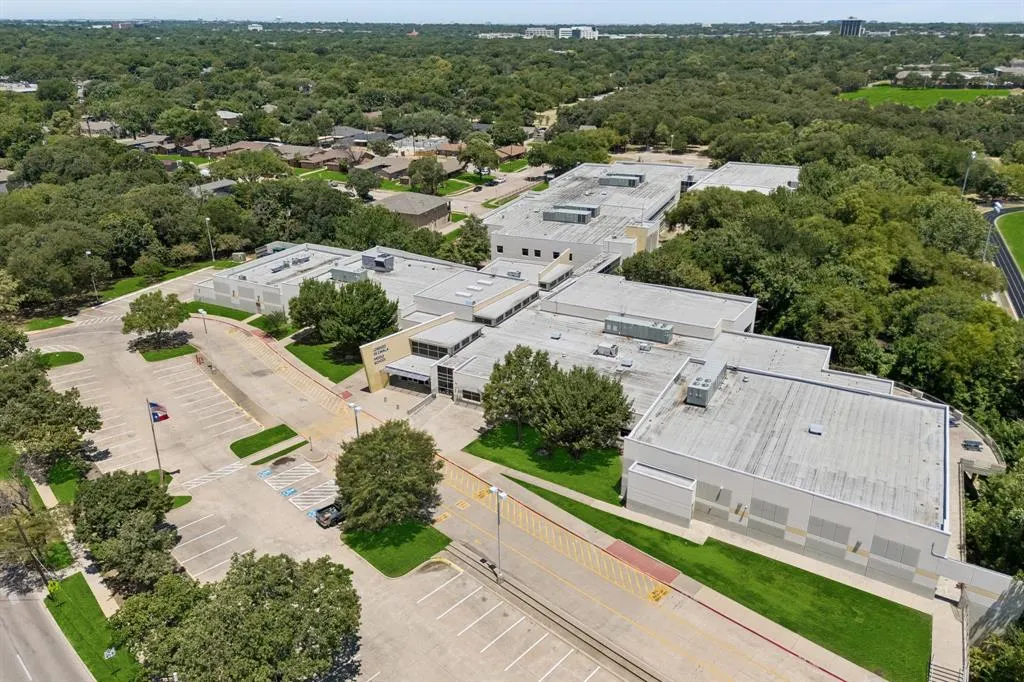
| Elementary School |
|---|
| Gilbert Elementary School |
| Price History | |
|---|---|
| 7/13/2026 | Listed $570,000 |
| 8/6/2026 | 4$550,000 |
| 8/31/2026 | 2$540,000 |
General Features
| Heating | Central |
|---|---|
| Cooling | Central Air |
| Utilities | City Sewer,City Water |
| Possession | Closing/Funding |
| Roof | Shingle |
| Appliances | Built-in Gas Range,Dishwasher,Electric Oven,Electric Range,Electric Water Heater,Gas Cooktop,Microwave |
| Number of Garage Spaces | 2 |
| School District | Irving ISD |
| Exclusions | N/A |
| Year Built | 2020 |
| Levels | Two |
| Unexempt Taxes | 10287 |
| Will Subdivide | No |
| Property Subtype | Single Family Residence |
| Subdivision Name | Pioneer Cedar Estates |
| Transaction Type | For Sale |
| Occupant Type | Owner |
| County | Dallas |
| Property Type | Residential |
| Security Features | Carbon Monoxide Detector(s),Fire Alarm,Smoke Detector(s) |
| Construction Materials | Brick,Rock/Stone |
| Year Built Details | Preowned |
| Accessory Unit Y/N | No |
| HOA Type | None |
| Full Baths | 3 |
| Status | Active |
| Directions | From 183,travel South on Macarthur,turn east on Pioneer Dr. and the house will be on your left hand side. |
| City | Irving |
| Elementary School Name | Gilbert |
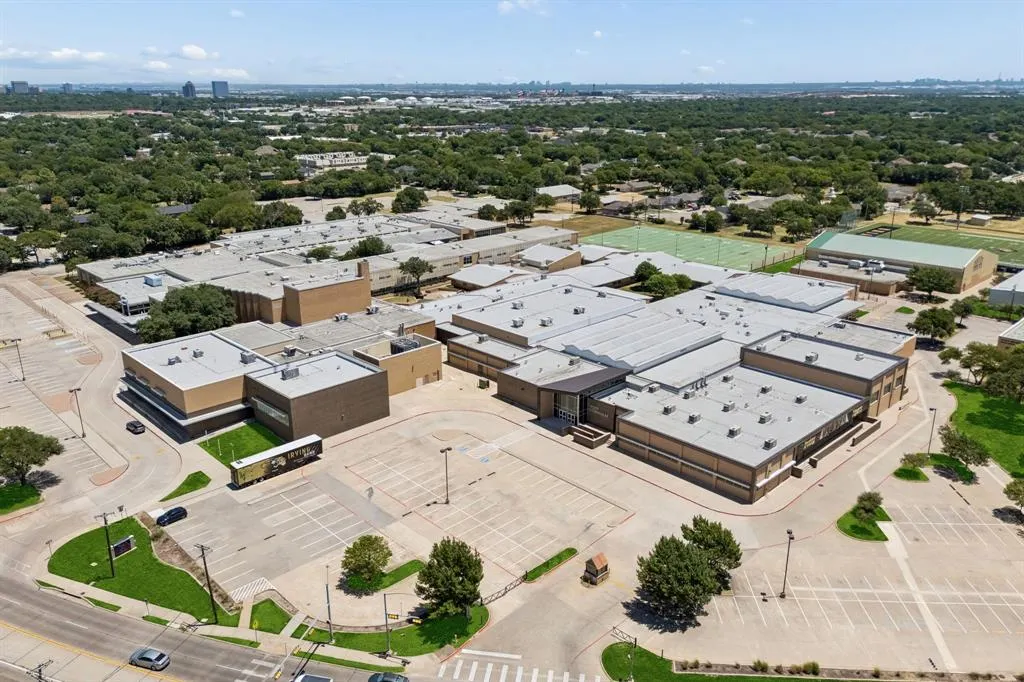
| High School | Irving |
| Elementary School | Gilbert |
| Virtual Tour URL Unbranded | https://www.propertypanorama.com/instaview/ntreis/21325959 |
| Virtual Tour URL Branded | my.matterport.com/show/?m=DFJBVGDnAPy |
| Standard Status | Active |
| Listing Terms | Cash,Conventional,FHA,VA Loan |
Interior Features
| Interior Features | Kitchen Island,Walk-In Closet(s) |
|---|---|
| Flooring | Marble,Tile |
| Fireplace Features | Decorative,Electric |
| Fireplaces Total | 1 |
| Dining Areas | 1 |
| Living Areas | 2 |
| Room Count | 9 |
| Lock Box Type | Supra |
| Total Bedrooms | 4 |
| Total Baths | 3 |
| Window Features | Bay Window(s),Window Coverings |
Exterior Features
| Parking Features | Garage Door Opener,Garage Faces Rear,Garage Single Door |
|---|---|
| Lot Size | Less Than .5 Acre (not Zero) |
| Covered Spaces | 2 |
| Foundation | Slab |
| Lot Size Area | 0.0900 |
| Lot Size Units | Acres |
| Structural Style | Single Detached |
| Garage Y/N | Yes |
| Lot Size Square Feet | 3920.4000 |
| Lot Size Acres | 0.0900 |
| Attached Garage Y/N | Yes |
Amenities
- Foreclosure
- Views
- Short Sale
- New Construction
- Adult 55+
- Lease To Own
- No HOA Fees
- Furnished
- Primary On Main
- Air Conditioning
- Seller Finance
- Green
- Fixer Upper
- Horse
- Golf
- Fireplace
- Deck
- Garage
- Basement
- Pool
Property vs Single Family Average in 75061
Price
Taxes
Year Built
Visits
 © 2026 North Texas Real Estate Information Systems, Inc. All rights reserved. Disclaimer: All information deemed reliable but not guaranteed and should be independently verified. All properties are subject to prior sale, change or withdrawal. Neither listing broker(s) nor M&D Real Estate - Royse City shall be responsible for any typographical errors, misinformation, misprints and shall be held totally harmless. The database information herein is provided from and copyrighted by the North Texas
