
Open House Sat, Sep 19th 02:00 PM - 04:00 PM - Price Reduction
Address
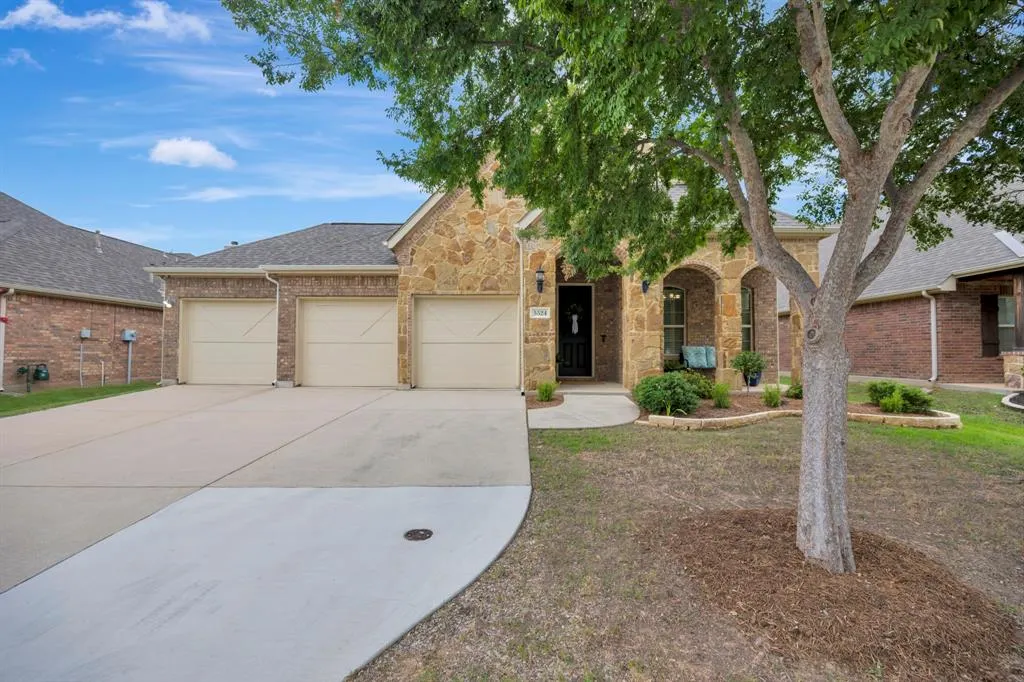
5524 Ivyridge Lane, McKinney, TX
Price
$ 460,000
Property Attributes
- MLS#21323735
- TypeSingle Family
- Listing Status Active
- CountyCOLLIN
- CityMcKinney
- NeighborhoodRobinson Ridge Ph IV
- Zip75071
- StyleTraditional
- Year Built2014
- Taxes$ 8728
- Price$ 460,000
- Bedrooms3
- Full Bathrooms2
- Half Bathrooms0
- Sqr Footage2071
- Lot Size0.173 Acres
Data Source:
North Texas Real Estate Info Systems (NTREIS)
Property Description
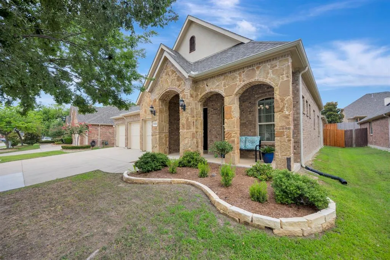
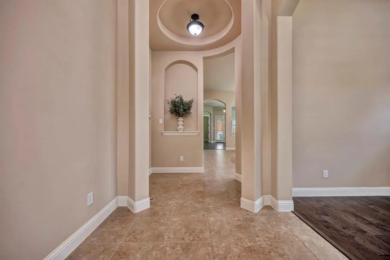
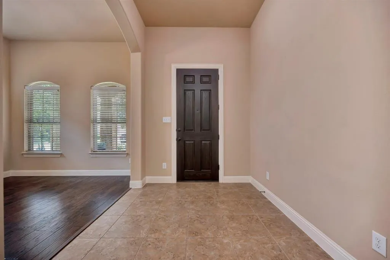
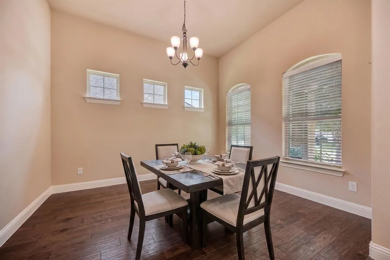
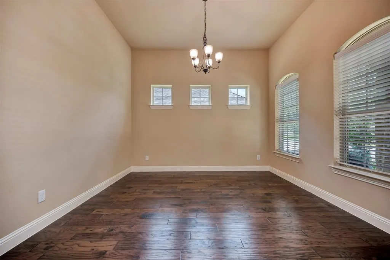
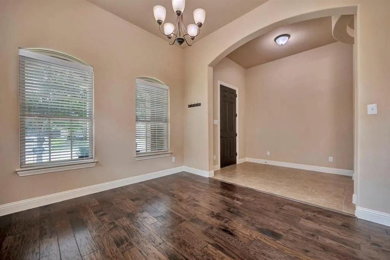
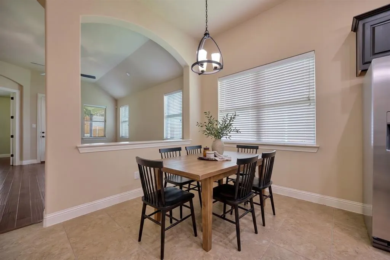
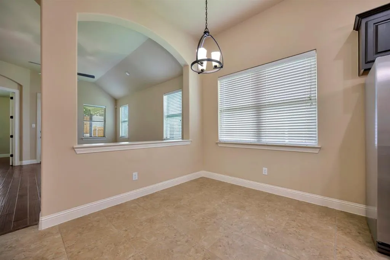
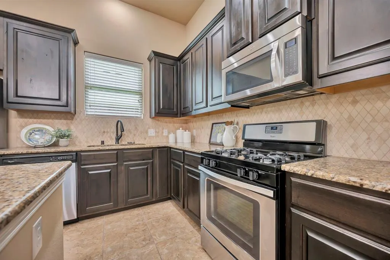
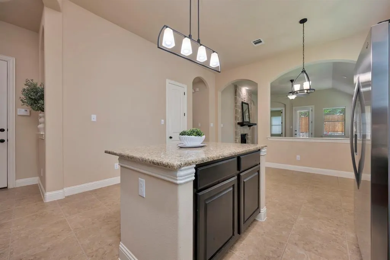
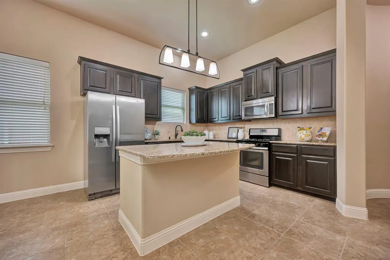
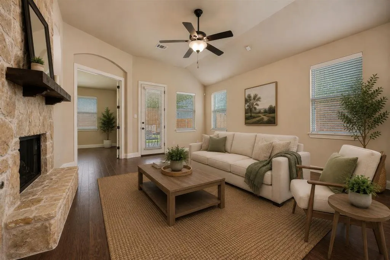
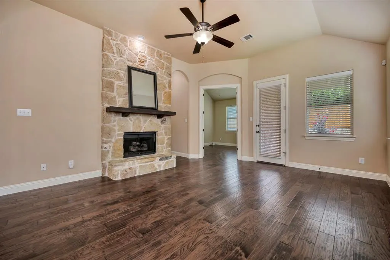
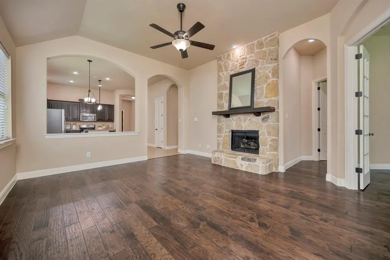
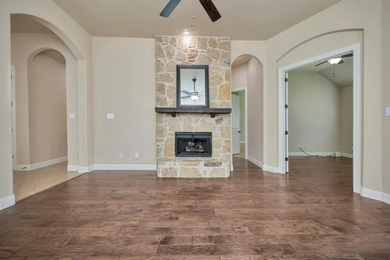
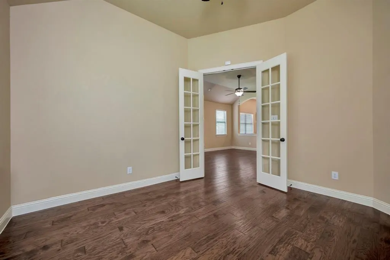
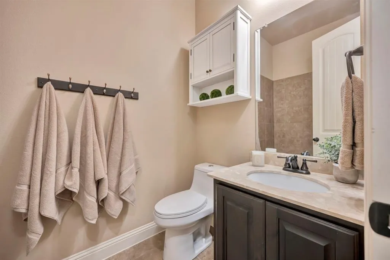
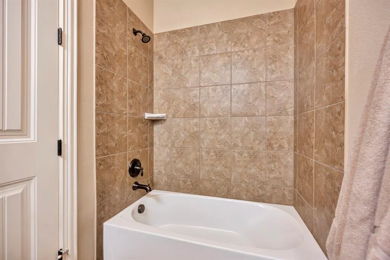
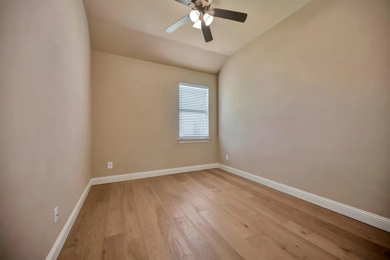
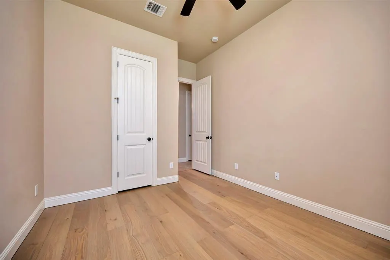
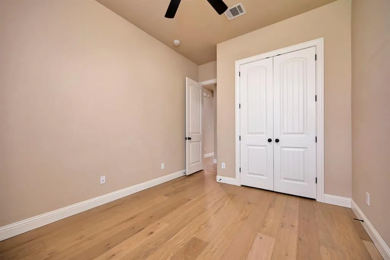
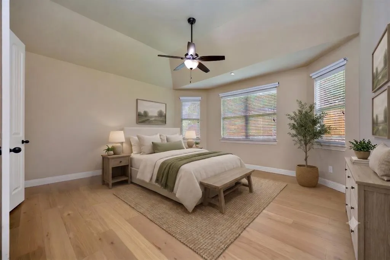
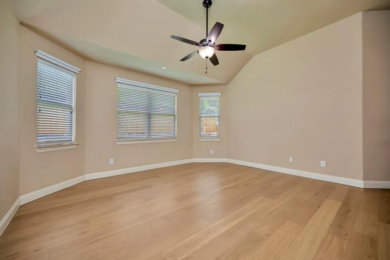
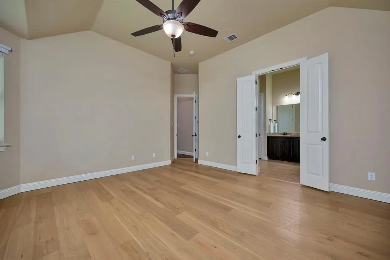
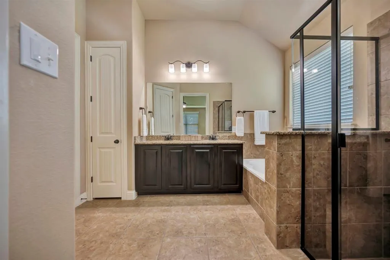
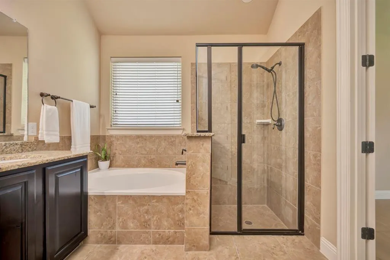
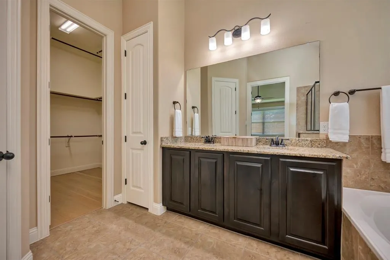
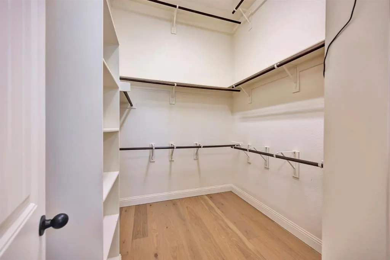
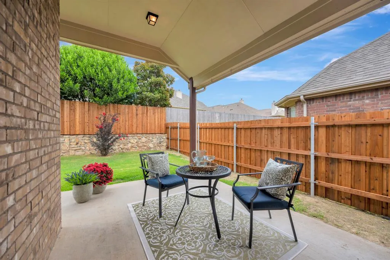
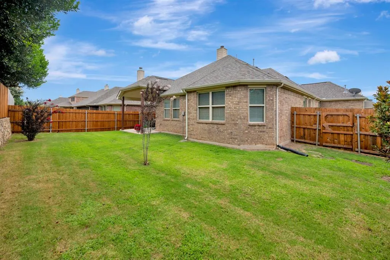
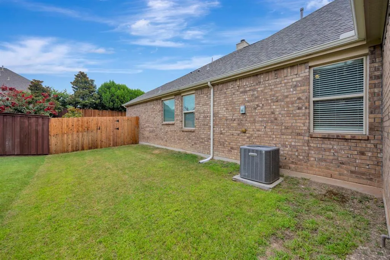
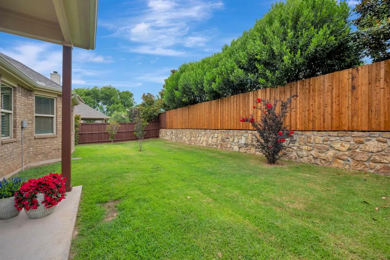
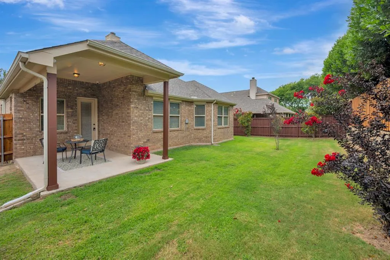
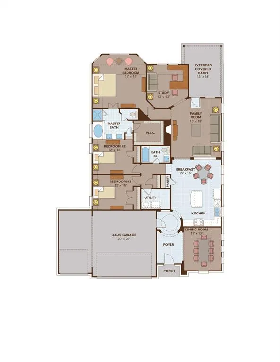
Welcome to 5524 Ivyridge Lane, a beautifully maintained home nestled in one of McKinney's most desirable communities. Combining modern style, spacious living, and everyday functionality, this inviting residence offers the perfect place to call home. Step inside to discover a bright, open-concept floor plan filled with abundant natural light, soaring ceilings, and thoughtfully designed living spaces that create a warm and welcoming atmosphere. The spacious living room flows effortlessly into the dining area and well-appointed kitchen, making it ideal for entertaining guests or enjoying quiet evenings at home. The kitchen features ample cabinetry, generous counter space, and a functional layout that makes meal preparation a breeze while keeping you connected to the heart of the home. The private primary suite offers a peaceful retreat complete with a spacious ensuite bath and walk-in closet. Additional bedrooms provide flexibility for family, guests, a home office, or hobby space, ensuring there's room to fit your lifestyle. Step outside to enjoy a beautifully sized backyard, perfect for weekend barbecues, outdoor entertaining, gardening, or simply relaxing after a long day. Whether you're hosting family gatherings or enjoying a quiet morning coffee, the outdoor space offers endless possibilities. Conveniently located near top-rated Prosper ISD schools, neighborhood parks, walking trails, shopping, dining, and entertainment, this home also provides easy access to US-75, Highway 380, and the Sam Rayburn Tollway, making commuting throughout the Metroplex simple and convenient. Offering the perfect balance of comfort, style, and location, 5524 Ivyridge Lane presents an incredible opportunity to enjoy everything McKinney has to offer. Buyer and buyer agent to verify all information provided including schools, HOA, measurements, and taxes. The seller has provided all information to the best of their knowledge.
| Elementary School |
|---|
| John A Baker Elementary School |
| Price History | |
|---|---|
| 7/17/2026 | Listed $475,000 |
| 7/30/2026 | 3$465,000 |
| 9/10/2026 | 2$460,000 |
General Features
| Heating | Central,Natural Gas |
|---|---|
| Cooling | Central Air,Electric |
| Utilities | City Sewer,City Water,Concrete,Curbs,Sidewalk,Underground Utilities |
| Possession | Closing/Funding |
| Roof | Composition |
| Appliances | Built-in Gas Range,Dishwasher,Disposal,Microwave,Vented Exhaust Fan |
| Assoc Fees | 700 |
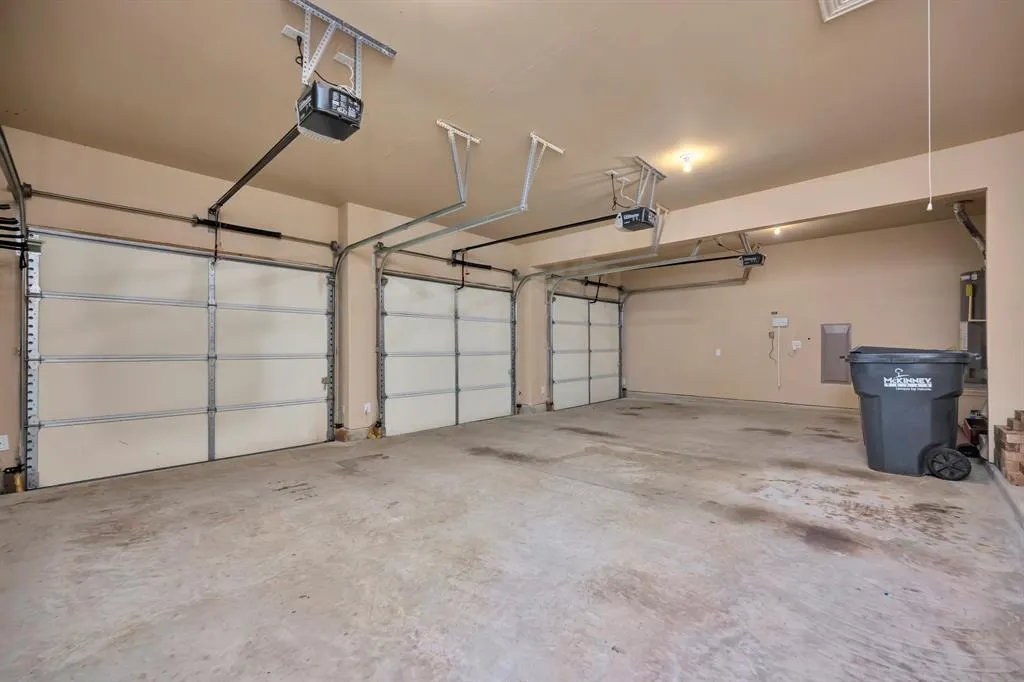
| Number of Garage Spaces | 3 |
| School District | Prosper ISD |
| HOA Fee Includes | Maintenance Structure,Management Fees |
| Year Built | 2014 |
| Architectural Style | Traditional |
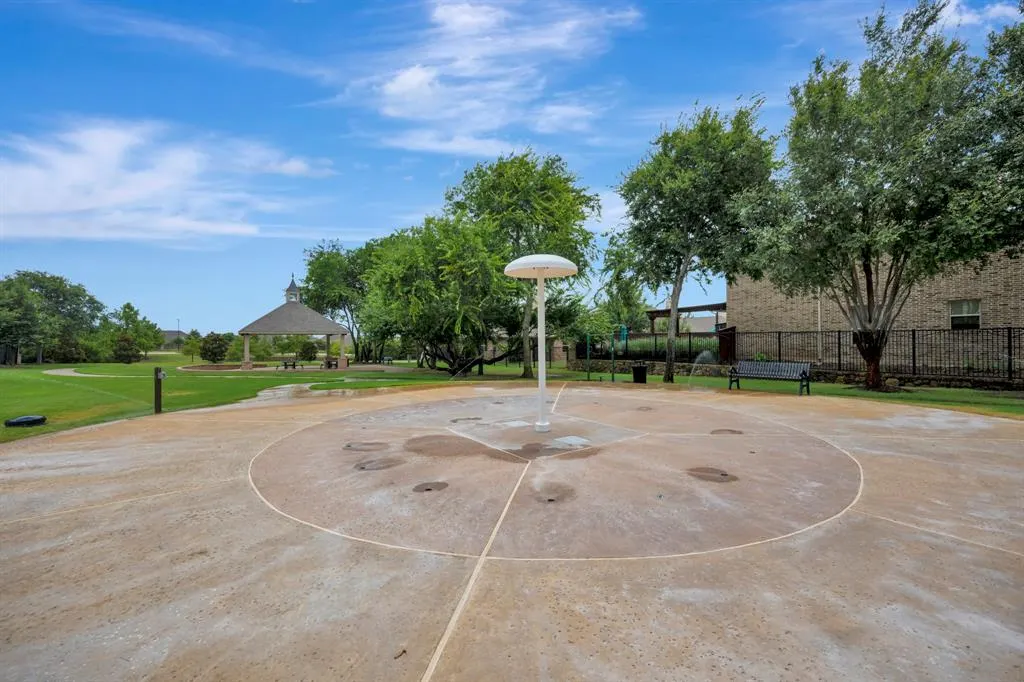
| Community Features | Community Pool,Jogging Path/Bike Path,Lake,Park,Playground |
| Levels | One |
| Unexempt Taxes | 8728 |
| Will Subdivide | No |
| Property Subtype | Single Family Residence |
| Subdivision Name | Robinson Ridge Ph IV |
| Transaction Type | For Sale |
| County | Collin |
| Property Type | Residential |
| Construction Materials | Brick,Rock/Stone |
| Association Fee Frequency | Annually |
| Year Built Details | Preowned |
| Accessory Unit Y/N | No |
| HOA Type | Mandatory |
| Full Baths | 2 |
| Status | Active |
| Directions | From Highway 75,take 380 W to Lake Forest. Lake Forest North to Wilmeth. Turn left on Wilmeth to Ridgeknoll. Turn right on Ridgeknoll to Ivyridge. Turn left on Ivyridge,House on the left. |
| City | McKinney |
| Elementary School Name | John A Baker |
| High School | Prosper |
| Open House | Public: Sat Sep 19,2:00PM-4:00PM |
| Elementary School | John A Baker |
| Virtual Tour URL Unbranded | https://www.propertypanorama.com/instaview/ntreis/21323735 |
| Standard Status | Active |
| Listing Terms | Cash,Conventional,FHA,VA Loan |
Interior Features
| Interior Features | Cable TV Available,Decorative Lighting,Flat Screen Wiring,High Speed Internet Available |
|---|---|
| Flooring | Ceramic Tile,Engineered Wood,Wood |
| Fireplace Features | Gas Logs,Gas Starter,Metal,Stone,Wood Burning |
| Fireplaces Total | 1 |
| Dining Areas | 2 |
| Living Areas | 1 |
| Room Count | 9 |
| Lock Box Type | Supra |
| Total Bedrooms | 3 |
| Total Baths | 2 |
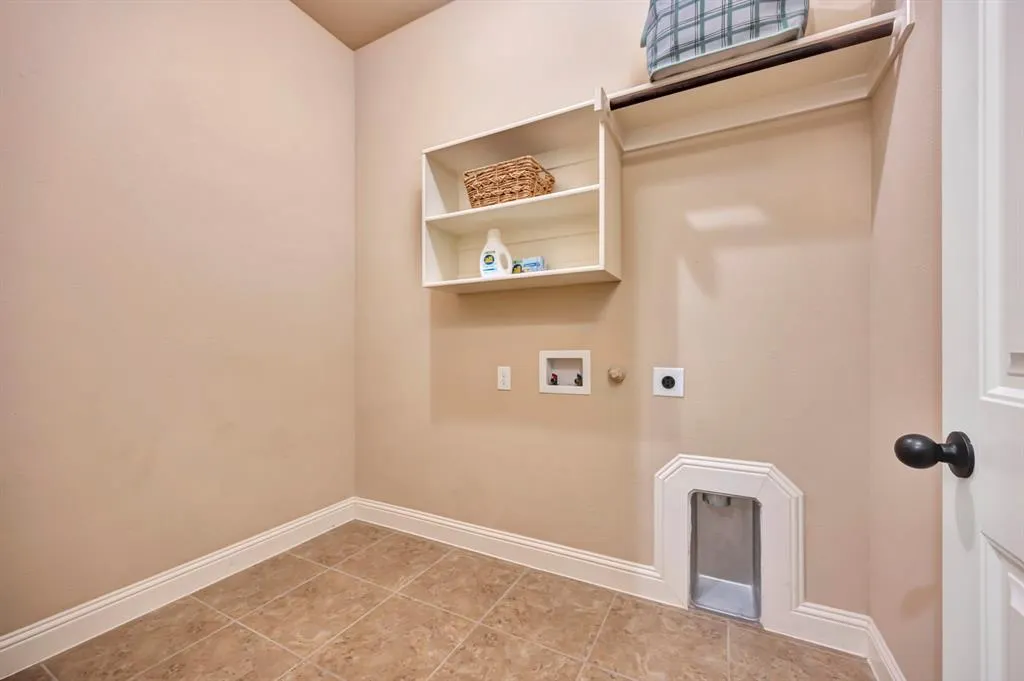
| Laundry Features | Washer Hookup |
Exterior Features
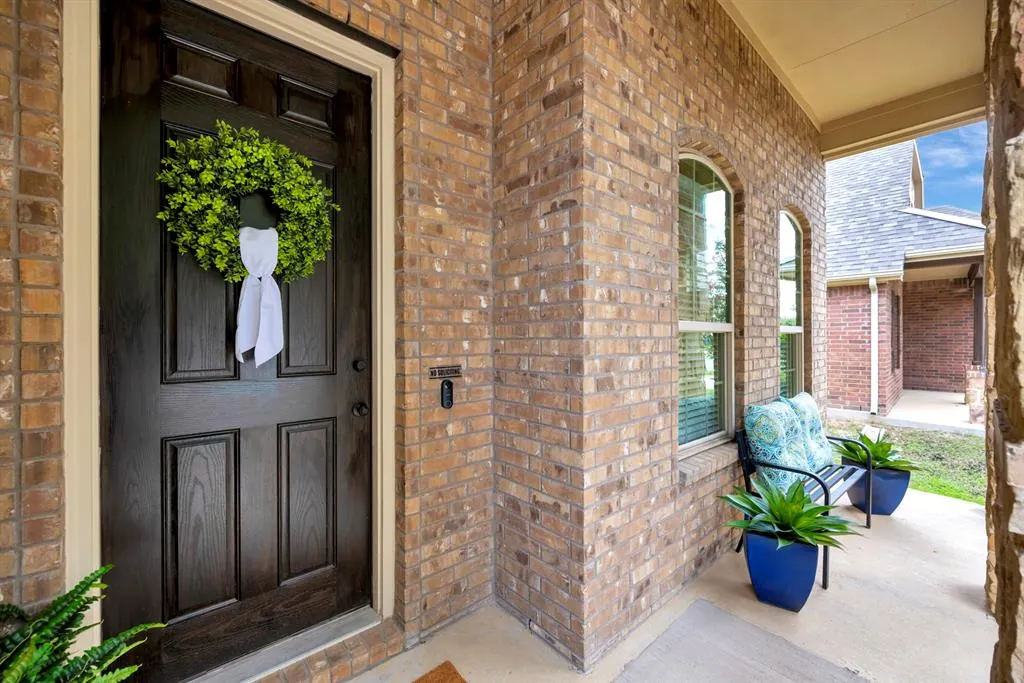
| Exterior Features | Covered Patio/Porch,Rain Gutters |
|---|---|
| Lot Features | Few Trees,Interior Lot,Landscaped,Lrg. Backyard Grass,Sprinkler System,Subdivision |
| Fencing | Wood |
| Lot Size Source | Appraiser |
| Parking Features | Covered,Garage,Garage Faces Front |
| Lot Size | Less Than .5 Acre (not Zero) |
| Covered Spaces | 3 |
| Foundation | Slab |
| Lot Size Area | 0.1730 |
| Lot Size Units | Acres |
| Structural Style | Single Detached |
| Garage Y/N | Yes |
| Lot Size Square Feet | 7535.8800 |
| Lot Size Acres | 0.1730 |
| Patio And Porch Features | Covered |
| Attached Garage Y/N | Yes |
Amenities
- Foreclosure
- Views
- Short Sale
- New Construction
- Adult 55+
- Lease To Own
- No HOA Fees
- Furnished
- Primary On Main
- Air Conditioning
- Seller Finance
- Green
- Fixer Upper
- Horse
- Golf
- Fireplace
- Deck
- Garage
- Basement
- Pool
Property vs Single Family Average in 75071
Price
Taxes
Year Built
Visits
 © 2026 North Texas Real Estate Information Systems, Inc. All rights reserved. Disclaimer: All information deemed reliable but not guaranteed and should be independently verified. All properties are subject to prior sale, change or withdrawal. Neither listing broker(s) nor M&D Real Estate - Royse City shall be responsible for any typographical errors, misinformation, misprints and shall be held totally harmless. The database information herein is provided from and copyrighted by the North Texas
