
Price Reduction
Address
2321 Megan Way, Arlington, TX
Price
$ 550,000
Property Attributes
- MLS#21321110
- TypeSingle Family
- Listing Status Active
- CountyTARRANT
- CityArlington
- NeighborhoodWatercrest Estates
- Zip76016
- StyleTraditional
- Year Built1992
- Taxes$ 9663
- Price$ 550,000
- Bedrooms4
- Full Bathrooms3
- Half Bathrooms1
- Sqr Footage3167
- Lot Size0.255 Acres
Data Source:
North Texas Real Estate Info Systems (NTREIS)
Property Description
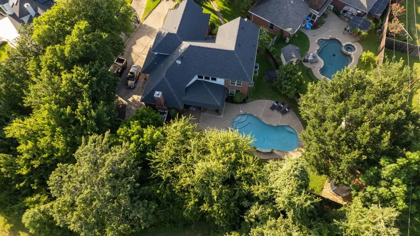
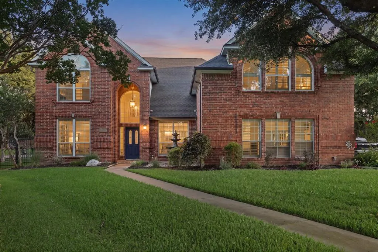
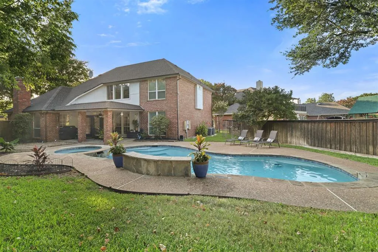
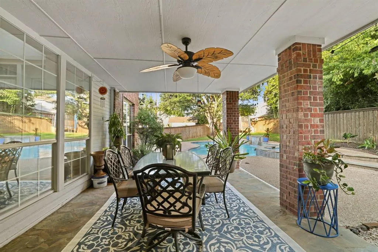
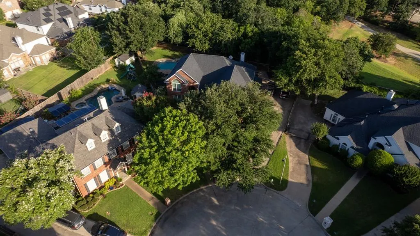
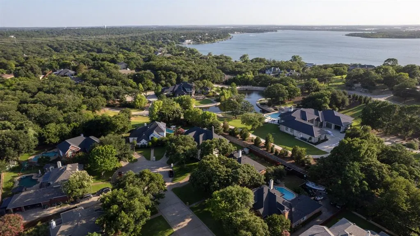
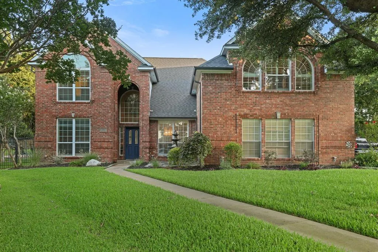
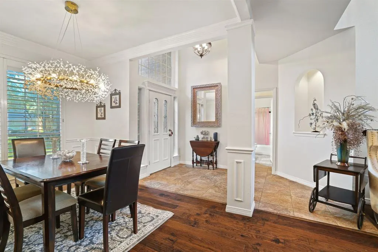
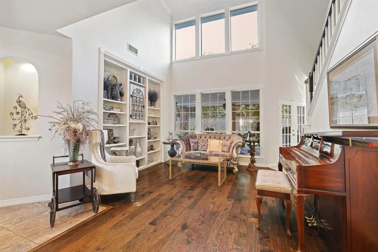
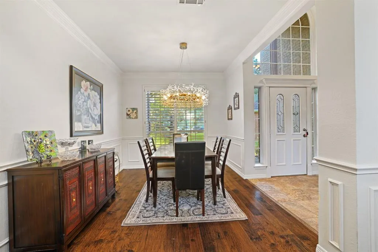
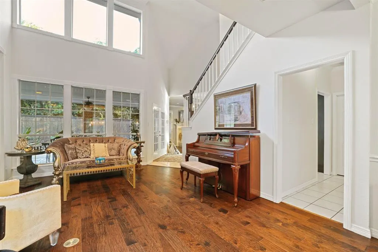
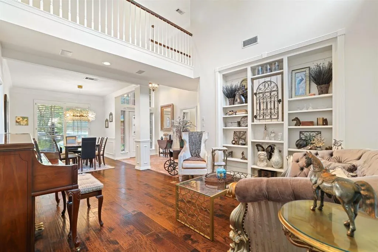
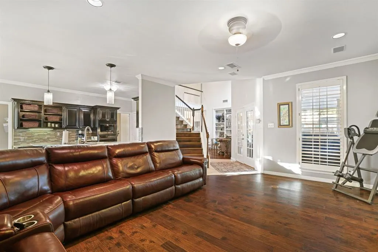
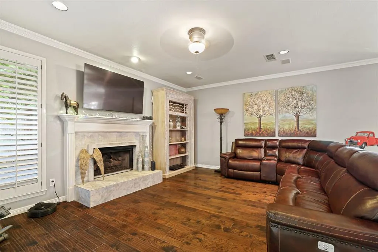
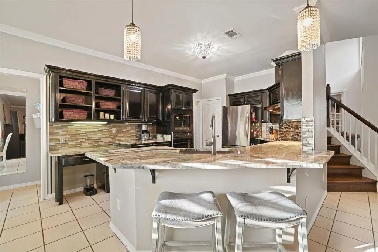
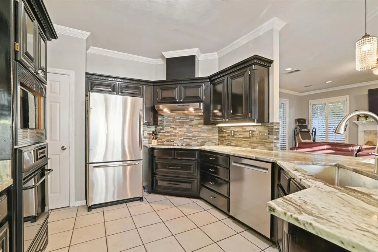
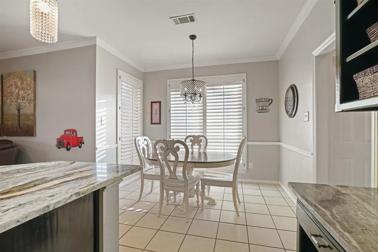
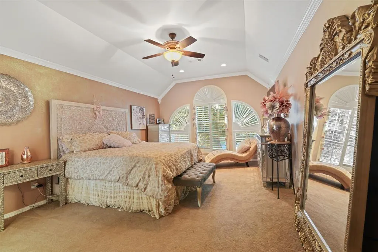
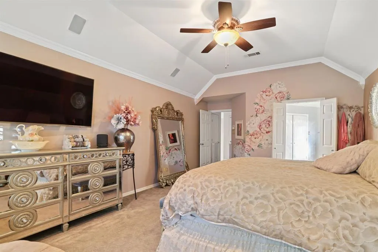
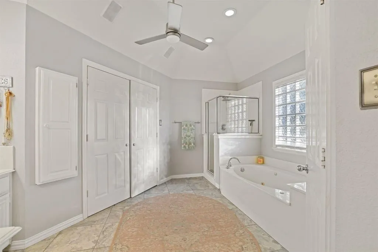
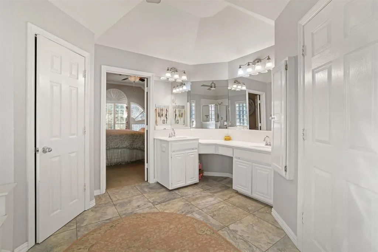
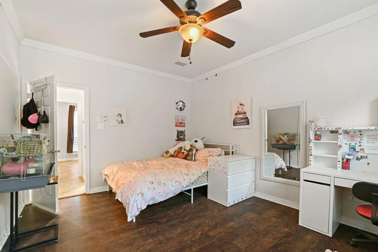
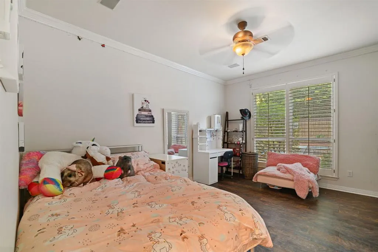
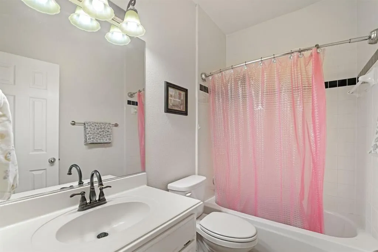
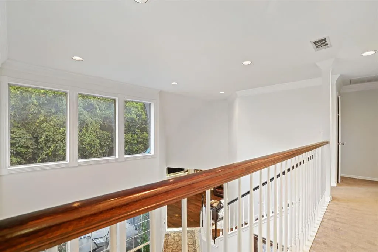
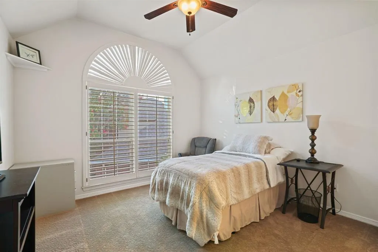
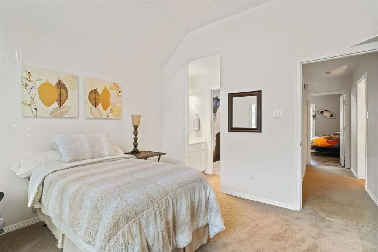
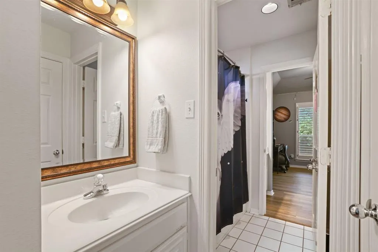
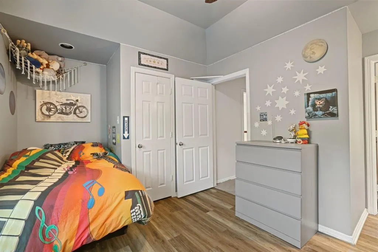
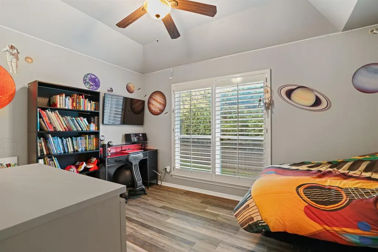
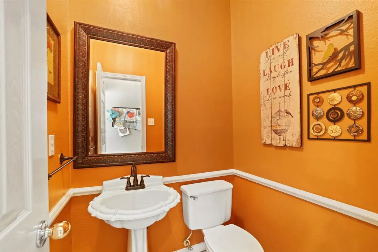
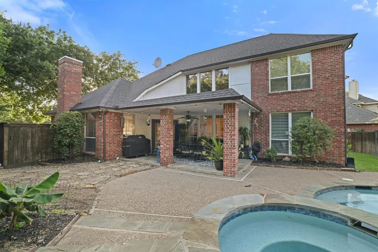
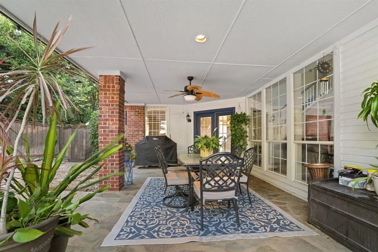
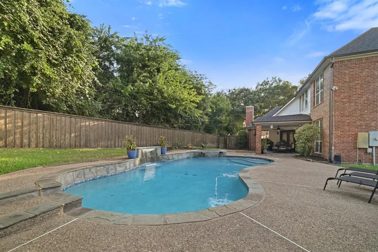
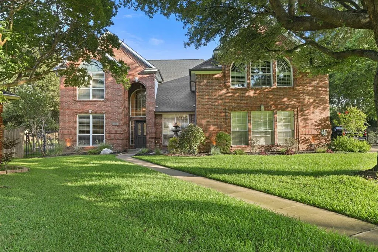
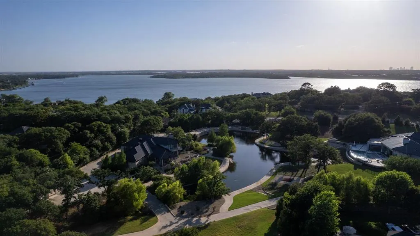
Privacy, mature trees, a private backyard, and a peaceful setting come together in this beautifully maintained home at the end of a quiet cul de sac with no HOA. Just five minutes from Lake Arlington, the location puts boating, fishing, parks, and outdoor recreation close by while offering the comfort of an established neighborhood. With 3,169 square feet, the flexible floor plan features four bedrooms, three full bathrooms, a powder bath, two spacious living areas, and two dining areas, providing plenty of space for everyday living and entertaining. One bedroom and full bathroom are located on their own private hallway, offering an ideal setup for multigenerational living, guests, or added privacy. The updated kitchen features granite countertops, a decorative backsplash, updated sink and faucet, 2025 microwave, rich 52 inch cabinetry, under cabinet lighting, generous workspace, and abundant storage. Surrounded by mature trees with no neighbors behind, the backyard offers the privacy many buyers are searching for. The beautifully refinished pool and spa create an inviting setting for summer fun, while the covered patio provides a comfortable space for relaxing or hosting cookouts, complete with a gas line for your outdoor grill. An updated pool pump, filtration system, and pool heater add to the enjoyment and convenience of this outdoor retreat. Recent improvements include a 2024 roof, new gutters, exterior shutters, approximately 75 percent of the windows replaced, and new flooring in two secondary bedrooms. Thoughtfully refreshed landscaping and flagstone add attractive curb appeal and enhance the outdoor living spaces. An allowance for upstairs flooring is also offered, giving the new owner the opportunity to select flooring they truly love. With a private backyard, pool and spa, covered patio, flexible living spaces, extensive updates, and convenient access to Lake Arlington, this home offers the lifestyle features buyers are actively searching for.
| Elementary School |
|---|
| Ditto Elementary School |
| Price History | |
|---|---|
| 7/8/2026 | Listed $560,000 |
| 8/19/2026 | 1$555,000 |
| 9/3/2026 | 1$550,000 |
General Features
| Heating | Electric,Heat Pump |
|---|---|
| Cooling | Attic Fan,Ceiling Fan(s),Central Air,Electric |
| Utilities | Cable Available,City Sewer,City Water,Concrete,Curbs,Individual Gas Meter,Individual Water Meter |
| Possession | Closing/Funding,Negotiable |
| Roof | Asphalt |
| Appliances | Vented Exhaust Fan |
| Easements | Utilities |
| Number of Garage Spaces | 2 |
| School District | Arlington ISD |
| Pool Y/N | Yes |
| Exclusions | Dining room chandelier |
| Year Built | 1992 |
| Architectural Style | Traditional |
| Levels | Two |
| Unexempt Taxes | 9663 |
| Will Subdivide | No |
| Property Subtype | Single Family Residence |
| Subdivision Name | Watercrest Estates |
| Transaction Type | For Sale |
| Occupant Type | Owner |
| Occupant Name | See Tax |
| County | Tarrant |
| Property Type | Residential |
| Security Features | Security Lights,Security System Leased,Smoke Detector(s),Wireless |
| Construction Materials | Brick |
| Year Built Details | Preowned |
| Accessory Unit Y/N | No |
| HOA Type | None |
| Green Energy Efficient | 12 inch+ Attic Insulation,Appliances,Drought Tolerant Plants,HVAC |
| Special Notes | Aerial Photo |
| Green Landscaping | Native Landscape |
| Full Baths | 3 |
| Status | Active |
| Directions | GPS Friendly |
| City | Arlington |
| Elementary School Name | Ditto |
| High School | Arlington |
| Elementary School | Ditto |
| Virtual Tour URL Unbranded | https://www.propertypanorama.com/instaview/ntreis/21321110 |
| Standard Status | Active |
| Junior High School | Young |
| Listing Terms | Cash,Conventional,FHA,VA Loan |
Interior Features
| Interior Features | Built-in Features,Cable TV Available,Cathedral Ceiling(s),Chandelier,Decorative Lighting,Double Vanity,Eat-in Kitchen,Flat Screen Wiring,Granite Counters,High Speed Internet Available,Open Floorplan, |
|---|---|
| Flooring | Carpet,Tile,Wood |
| Fireplace Features | Brick,Gas Logs |
| Fireplaces Total | 1 |
| Dining Areas | 2 |
| Living Areas | 2 |
| Room Count | 3 |
| Half Baths | 1 |
| Lock Box Type | Combo |
| Total Bedrooms | 4 |
| Total Baths | 4 |
| Window Features | Shutters,Window Coverings |
| Laundry Features | Electric Dryer Hookup,Utility Room,Full Size W/D Area |
Exterior Features
| Exterior Features | Covered Patio/Porch,Rain Gutters,Lighting,Storage |
|---|---|
| Lot Features | Cul-De-Sac,Interior Lot,Landscaped,Lrg. Backyard Grass,Oak,Sprinkler System,Subdivision |
| Vegetation | Grassed,Partially Wooded |
| Fencing | Back Yard,Wood |
| Soil Type | Unknown |
| Garage Length | 24 |
| Garage Width | 22 |
| Lot Size Source | Public Records |
| Parking Features | Concrete,Garage Double Door,Garage Faces Side |
| Lot Size | Less Than .5 Acre (not Zero) |
| Covered Spaces | 2 |
| Foundation | Slab |
| Pool Features | Fenced,Gunite,In Ground,Pool Sweep,Pool/Spa Combo,Pump,Water Feature,Waterfall |
| Lot Size Area | 0.2550 |
| Lot Size Units | Acres |
| Structural Style | Single Detached |
| Garage Y/N | Yes |
| Lot Size Square Feet | 11107.8000 |
| Lot Size Acres | 0.2550 |
| Patio And Porch Features | Covered,Front Porch,Patio |
| Attached Garage Y/N | Yes |
Amenities
- Foreclosure
- Views
- Short Sale
- New Construction
- Adult 55+
- Lease To Own
- No HOA Fees
- Furnished
- Primary On Main
- Air Conditioning
- Seller Finance
- Green
- Fixer Upper
- Horse
- Golf
- Fireplace
- Deck
- Garage
- Basement
- Pool
Property vs Single Family Average in 76016
Price
Taxes
Year Built
Visits
 © 2026 North Texas Real Estate Information Systems, Inc. All rights reserved. Disclaimer: All information deemed reliable but not guaranteed and should be independently verified. All properties are subject to prior sale, change or withdrawal. Neither listing broker(s) nor M&D Real Estate - Royse City shall be responsible for any typographical errors, misinformation, misprints and shall be held totally harmless. The database information herein is provided from and copyrighted by the North Texas
