
Address
948 Tealwood Drive, Keller, TX
Price
$ 750,000
Property Attributes
- MLS#21308198
- TypeSingle Family
- Listing Status Active
- CountyTARRANT
- CityKeller
- NeighborhoodBrentwood Estates
- Zip76248
- StyleTraditional
- Year Built1992
- Taxes$ 10116
- Price$ 750,000
- Bedrooms4
- Full Bathrooms3
- Half Bathrooms1
- Sqr Footage2842
- Lot Size0.531 Acres
Data Source:
North Texas Real Estate Info Systems (NTREIS)
Property Description
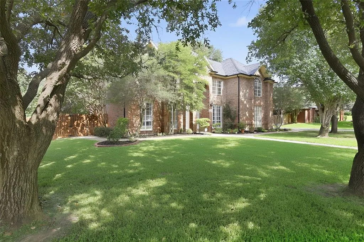
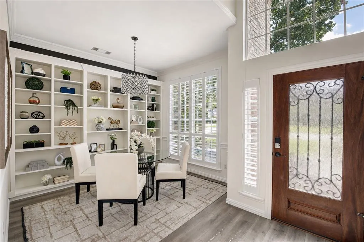
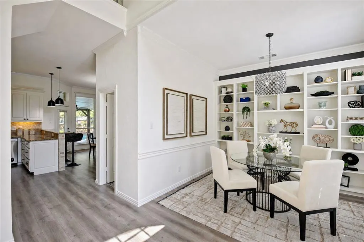
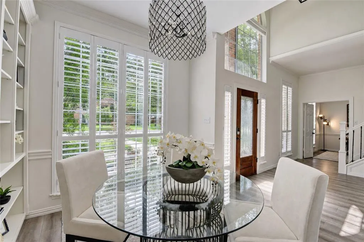
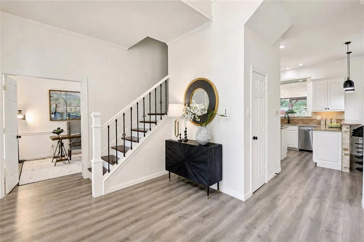
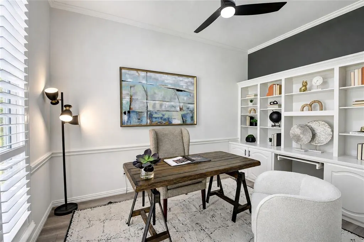
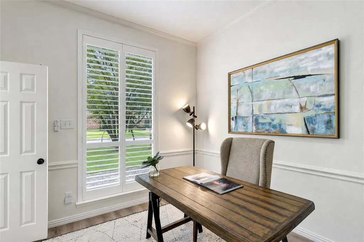
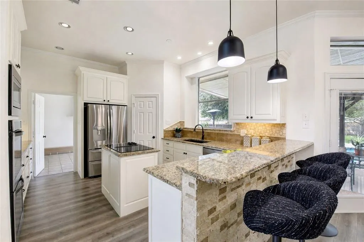
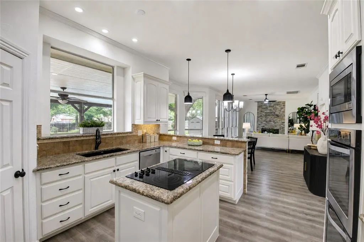
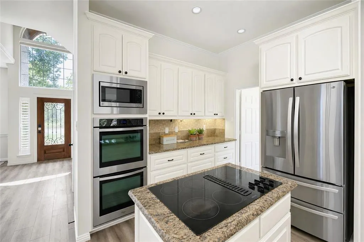
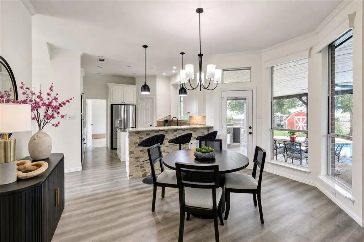
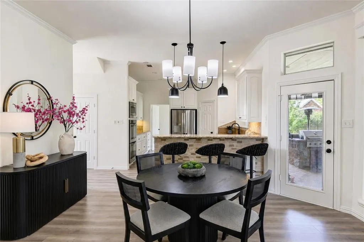
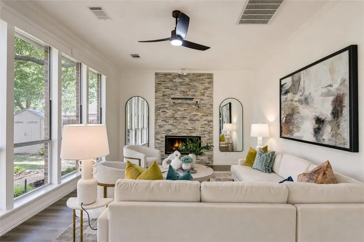
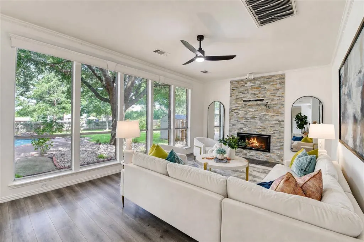
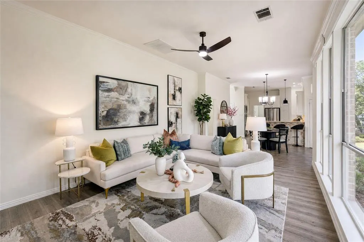
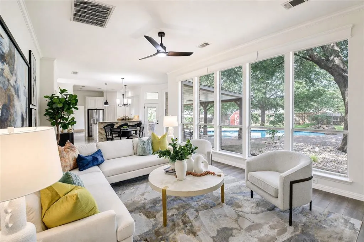
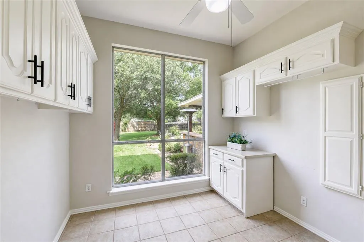
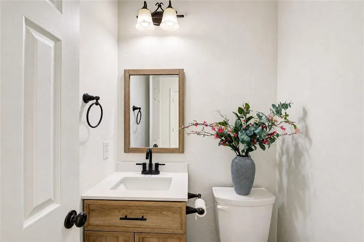
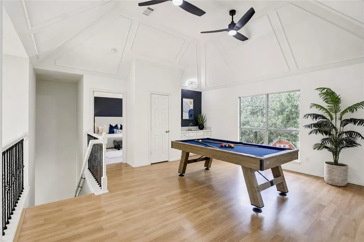
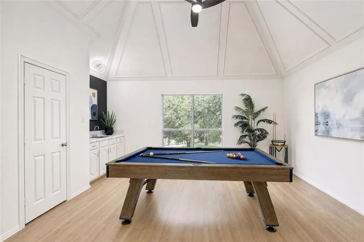
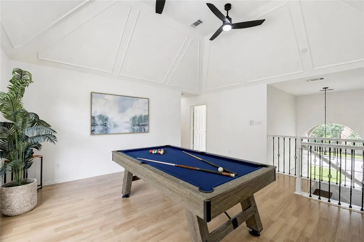
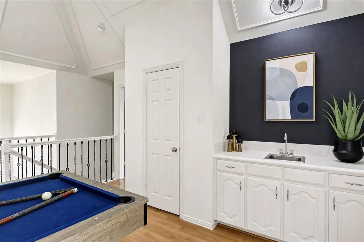
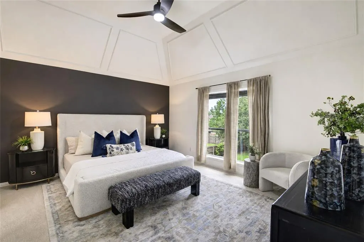
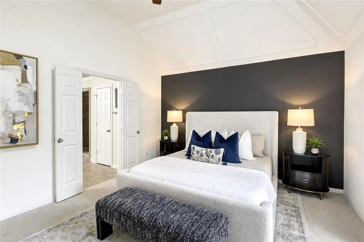
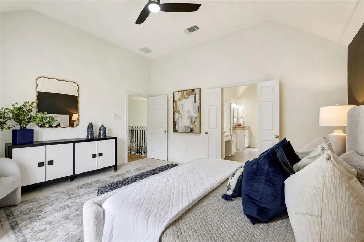
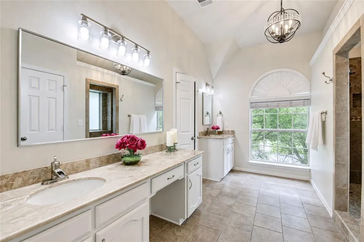
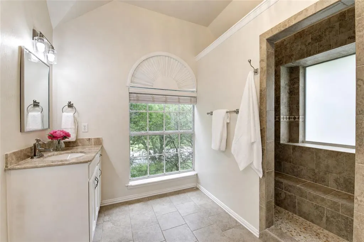
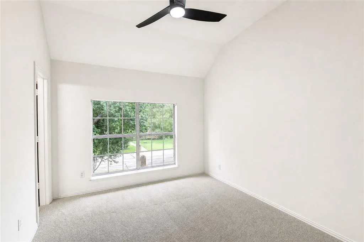
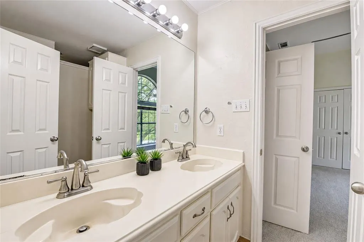
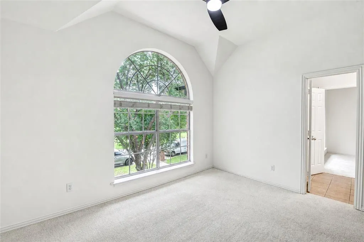
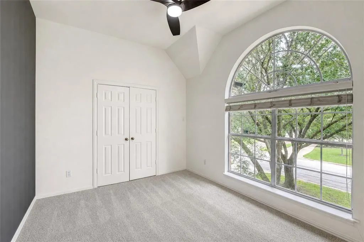
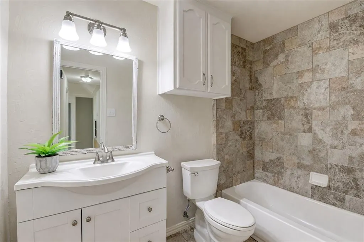
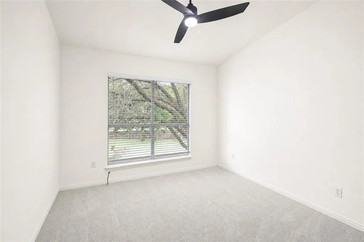
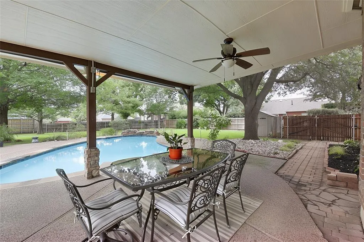
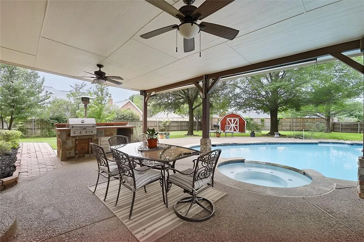
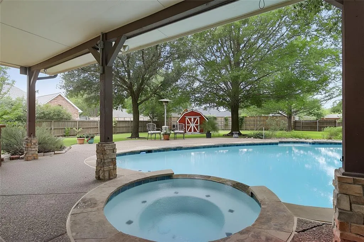
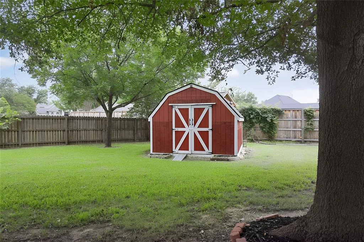
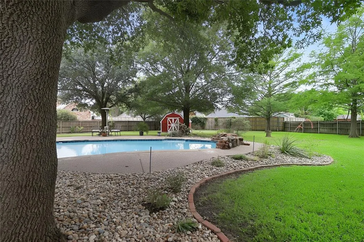
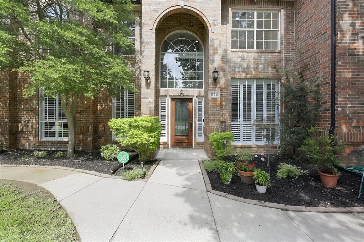
Welcome to this beautifully refreshed home situated on an oversized half-acre lot, where recent updates and exceptional outdoor living spaces create the perfect place to call home. Fresh interior paint, brand-new carpet in the bedrooms, updated lighting, new hardware, and new blinds throughout give the home a bright, move-in-ready feel. The sparkling pool and spa have also been thoughtfully updated with new plaster, new mastic, and the addition of a second drain, bringing the pool up to current code standards. Designed for both everyday living and entertaining, the home features an open and inviting floor plan with generously sized living spaces. The formal dining room showcases dramatic floor-to-ceiling built-in display shelving, while the private home office offers custom built-ins and an ideal work-from-home setting. Additional conveniences include a powder bath, and a spacious laundry room located just off the kitchen. Upstairs, you'll find a large game room complete with a wet bar, built-in cabinetry, and additional storage, creating the perfect space for movie nights, game days, or gathering with friends and family. There's even walk-in attic storage, providing plenty of room for seasonal items and organization. Step outside and discover one of the home's most impressive features—a backyard designed for making memories. Enjoy a beautiful pool and spa, covered patio, built-in grilling station, two storage sheds, mature trees, and an expansive yard with room to play, garden, or simply relax in your own private retreat. Ideally located within walking distance of Hidden Lakes Elementary, this home also offers convenient access to Sky Creek Ranch Golf Club, Keller Town Center, Southlake Town Square, dining, shopping, and major commuter routes. Combining space, updates, and an outstanding location, this is a home you'll be proud to own for years to come.
| Elementary School |
|---|
| Hiddenlake Elementary School |
| Price History | |
|---|---|
| 6/21/2026 | Listed $750,000 |
General Features
| Heating | Central,Natural Gas,Zoned |
|---|---|
| Cooling | Ceiling Fan(s),Central Air,Zoned |
| Utilities | Cable Available,City Sewer,City Water,Concrete,Curbs,Electricity Connected,Individual Water Meter,Natural Gas Available,Sewer Available,Underground Utilities |
| Possession | Closing/Funding |
| Roof | Composition |
| Appliances | Dishwasher,Disposal,Electric Cooktop,Electric Oven,Ice Maker,Microwave,Refrigerator,Vented Exhaust Fan |
| Easements | Utilities |
| Assoc Fees | 125 |
| Number of Garage Spaces | 2 |
| School District | Keller ISD |
| HOA Fee Includes | Management Fees |
| Pool Y/N | Yes |
| Year Built | 1992 |
| Architectural Style | Traditional |
| Levels | Two |
| Unexempt Taxes | 10116 |
| Will Subdivide | No |
| Property Subtype | Single Family Residence |
| Subdivision Name | Brentwood Estates |
| Transaction Type | For Sale |
| Occupant Type | Owner |
| County | Tarrant |
| Property Type | Residential |
| Security Features | Burglar,Carbon Monoxide Detector(s),Prewired,Security Service,Security System,Smoke Detector(s) |
| Construction Materials | Brick |
| Association Fee Frequency | Annually |
| Year Built Details | Preowned |
| HOA Type | Mandatory |
| Special Notes | Verify Tax Exemptions |
| Full Baths | 3 |
| Status | Active |
| Directions | Use GPS - best accessed from Bear Creek Parkway - South on Promontory Drive - right on Meandering - left on Tealwood - house on the right |
| City | Keller |
| Elementary School Name | Hiddenlake |
| High School | Keller |
| Elementary School | Hiddenlake |
| Virtual Tour URL Unbranded | https://www.propertypanorama.com/instaview/ntreis/21308198 |
| Standard Status | Active |
| Listing Terms | Cash,Conventional,FHA,VA Loan |
Interior Features
| Interior Features | Built-in Features,Chandelier,Decorative Lighting,Eat-in Kitchen,Flat Screen Wiring,Granite Counters,High Speed Internet Available,Kitchen Island,Open Floorplan,Pantry,Walk-In Closet(s),Wet Bar |
|---|---|
| Flooring | Carpet,Ceramic Tile,Luxury Vinyl Plank |
| Fireplace Features | Blower Fan,Brick,Gas,Gas Logs,Gas Starter,Glass Doors,Living Room |
| Fireplaces Total | 1 |
| Dining Areas | 2 |
| Living Areas | 2 |
| Room Count | 11 |
| Half Baths | 1 |
| Lock Box Type | Other |
| Total Bedrooms | 4 |
| Total Baths | 4 |
| Window Features | Shutters,Window Coverings |
| Laundry Features | Electric Dryer Hookup,Utility Room,Full Size W/D Area,Dryer Hookup,Washer Hookup |
Exterior Features
| Exterior Features | Attached Grill,Covered Patio/Porch |
|---|---|
| Lot Features | Interior Lot,Irregular Lot,Landscaped,Lrg. Backyard Grass,Many Trees,Sprinkler System,Subdivision |
| Fencing | Wood |
| Soil Type | Unknown |
| Garage Length | 22 |
| Garage Width | 20 |
| Other Structures | Shed(s) |
| Lot Size Source | Assessor |
| Parking Features | Garage,Garage Door Opener,Garage Faces Side,Kitchen Level |
| Lot Size | .5 to < 1 Acre |
| Covered Spaces | 2 |
| Foundation | Slab |
| Pool Features | Gunite,Heated,In Ground,Outdoor Pool,Pool Cover,Pool Sweep,Pool/Spa Combo,Pump,Water Feature,Waterfall |
| Lot Size Area | 0.5310 |
| Lot Size Units | Acres |
| Structural Style | Single Detached |
| Garage Y/N | Yes |
| Lot Size Square Feet | 23130.3600 |
| Lot Size Acres | 0.5310 |
| Patio And Porch Features | Covered,Patio |
| Attached Garage Y/N | Yes |
Amenities
- Foreclosure
- Views
- Short Sale
- New Construction
- Adult 55+
- Lease To Own
- No HOA Fees
- Furnished
- Primary On Main
- Air Conditioning
- Seller Finance
- Green
- Fixer Upper
- Horse
- Golf
- Fireplace
- Deck
- Garage
- Basement
- Pool
Property vs Single Family Average in 76248
Price
Taxes
Year Built
Visits
 © 2026 North Texas Real Estate Information Systems, Inc. All rights reserved. Disclaimer: All information deemed reliable but not guaranteed and should be independently verified. All properties are subject to prior sale, change or withdrawal. Neither listing broker(s) nor M&D Real Estate - Royse City shall be responsible for any typographical errors, misinformation, misprints and shall be held totally harmless. The database information herein is provided from and copyrighted by the North Texas
