

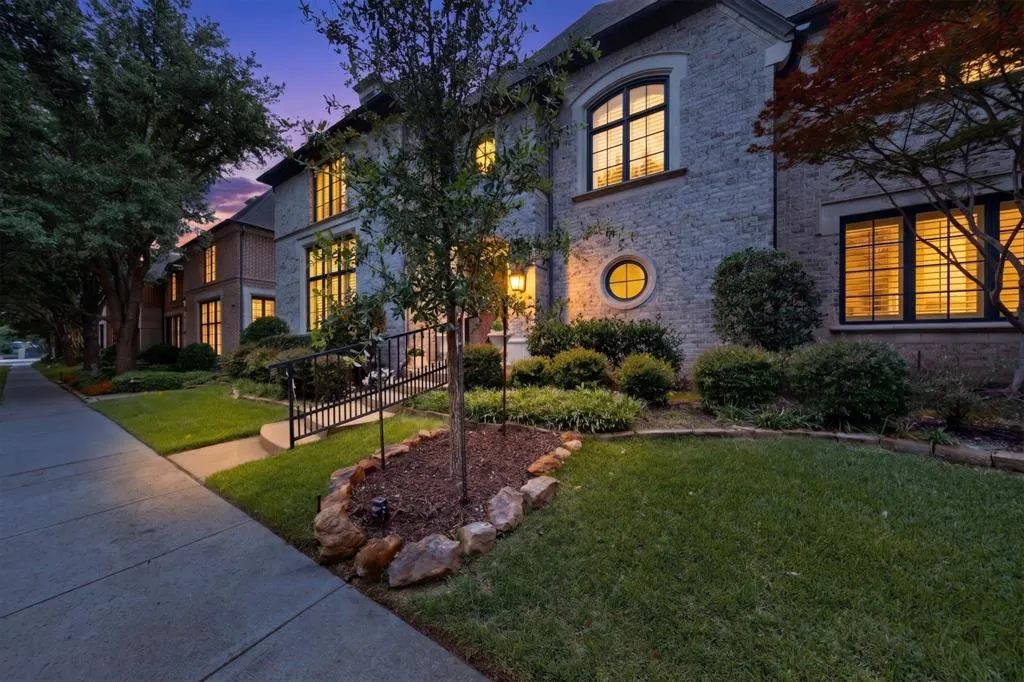
Address
5920 Burgandy Street, Plano, TX
Price
$ 1,200,000
Property Attributes
- MLS#21301530
- TypeSingle Family
- Listing Status Active
- CountyCOLLIN
- CityPlano
- NeighborhoodWillow Bend Park Ph Three
- Zip75093
- StyleTraditional
- Year Built2007
- Taxes$ 20157
- Price$ 1,200,000
- Bedrooms4
- Full Bathrooms3
- Half Bathrooms1
- Sqr Footage4027
- Lot Size0.11 Acres
Data Source:
North Texas Real Estate Info Systems (NTREIS)
Property Description
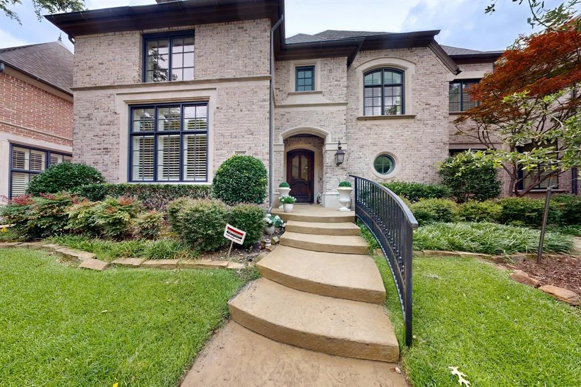
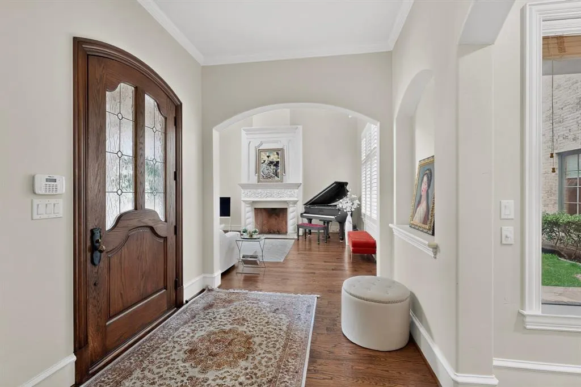
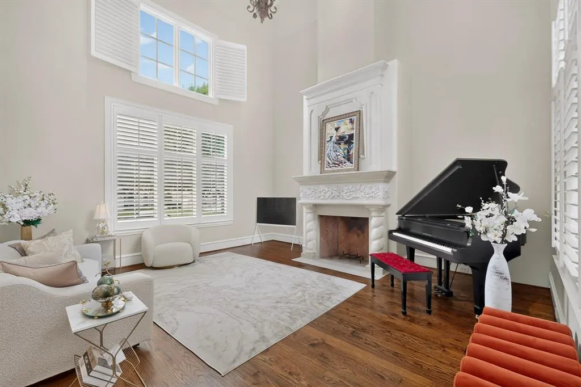
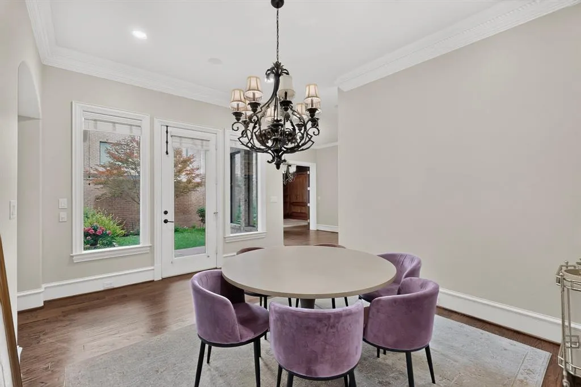
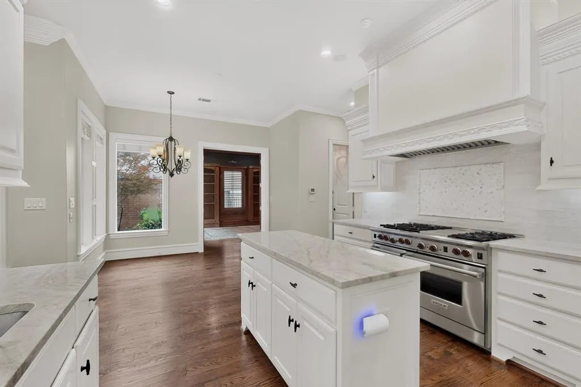
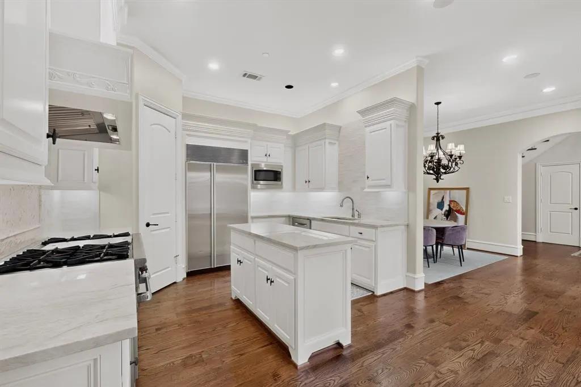
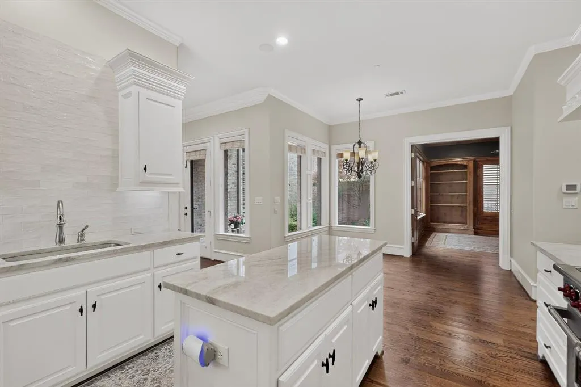
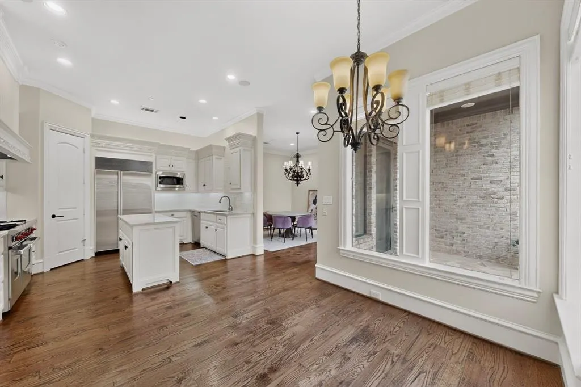
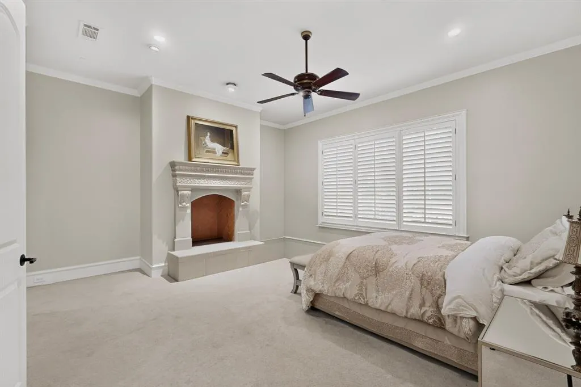
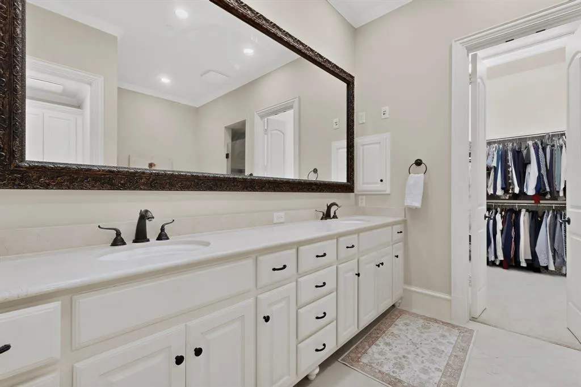
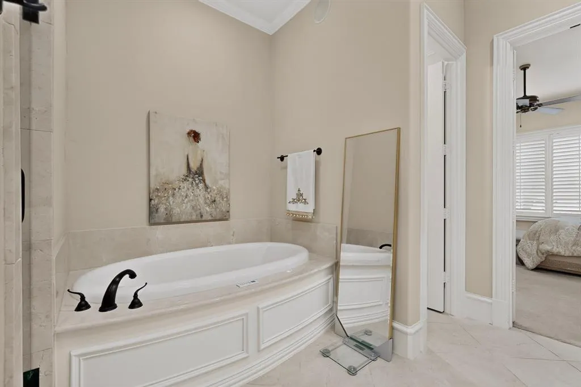
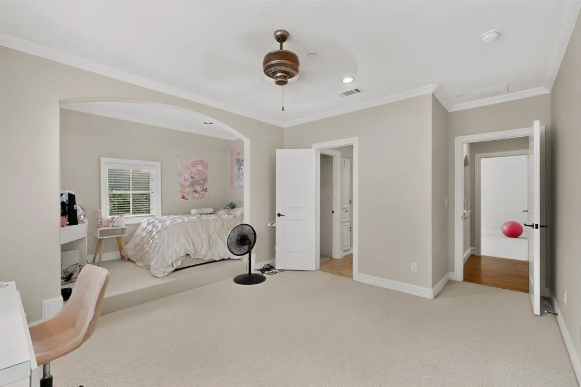
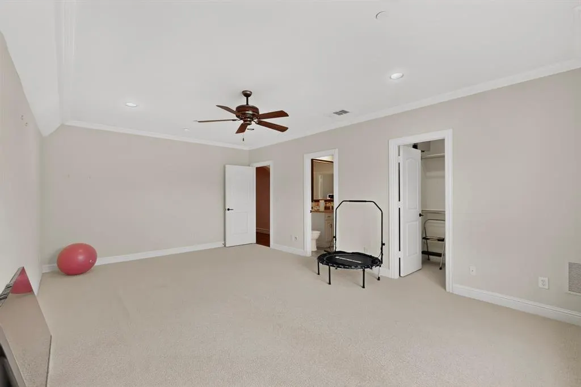
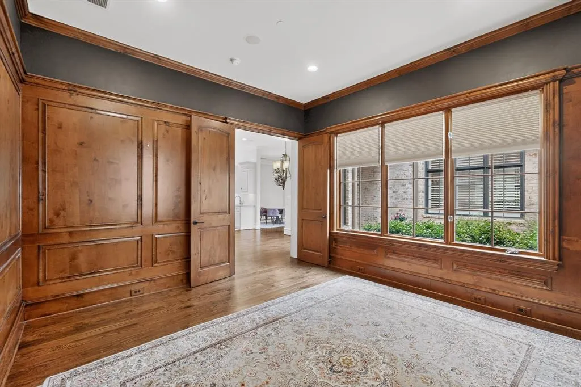
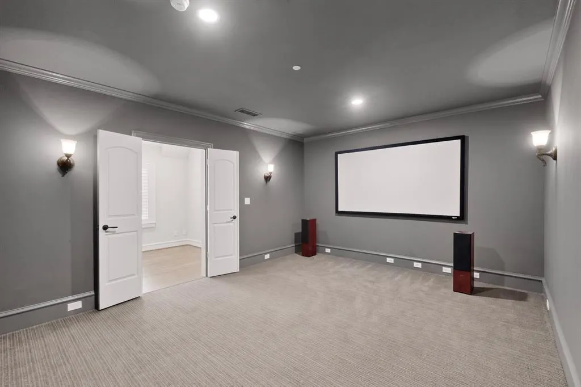
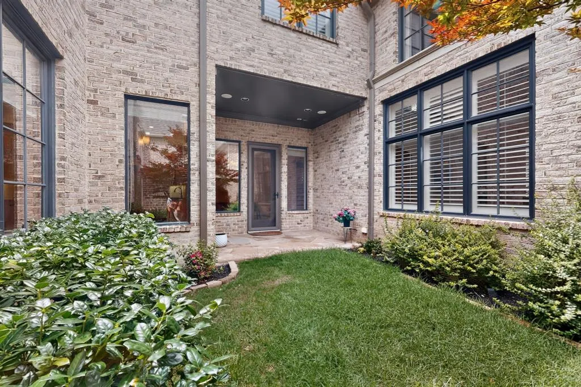
From the moment you arrive in highly-coveted Willow Bend Park, this exceptional property establishes a commanding presence. Positioned across the street from a community park and steps from tranquil lakes and a scenic greenbelt, this former model home—meticulously crafted by Hawkins-Welwood—offers a lifestyle of unparalleled sophistication in the heart of West Plano. Rich hardwood flooring guides you into the breathtaking living room, where soaring high ceilings and expansive windows create an airy, sun-drenched ambiance. The focal point of this magnificent space is a stone fireplace, promising cozy evenings and elegant gatherings. Nearby, the handsome study provides a quiet haven for productivity, wrapped in timeless wood paneling and outfitted with built-ins. The heart of the home unfolds in a spectacular chef’s kitchen designed to inspire. Masterfully appointed with crisp white cabinetry and exquisite quartzite countertops, the space revolves around a center island. Premium appliances take center stage, including a commercial-grade Wolf 6-burner gas stove and a SubZero refrigerator, all supported by a walk-in pantry. The main-level primary suite serves as your personal sanctuary, with an intimate sitting area, its own fireplace, and a spa-like bath complete with dual vanities and a jetted soaking tub. A spacious game room anchors the second level, flanked by a dedicated media room perfect for movie nights. Guests or family members will delight in the secondary primary suite, a remarkably generous space boasting its own private full bath. Thoughtful design shines through in the home's dual bonus rooms: one serves as an upstairs laundry room, while the other offers a flexible canvas for a craft studio or seasonal storage. Located moments from the prestigious Gleneagles Country Club, top-tier public and private schools, and West Plano's premier high-end dining and retail, this property is more than a residence—it is the definitive Texas dream home.
| Elementary School |
|---|
| Centennial Elementary School |
| Price History | |
|---|---|
| 6/30/2026 | Listed $1,195,000 |
General Features
| Heating | Central,Natural Gas,Zoned |
|---|---|
| Cooling | Ceiling Fan(s),Central Air,Zoned |
| Utilities | Alley,City Sewer,City Water,Community Mailbox,Concrete,Electricity Available,Electricity Connected,Individual Gas Meter,Individual Water Meter,Natural Gas Available,Phone Available,Sidewalk |
| Possession | Negotiable |
| Roof | Composition |
| Appliances | Built-in Gas Range,Built-in Refrigerator,Commercial Grade Range,Commercial Grade Vent,Dishwasher,Disposal,Electric Oven,Gas Range,Ice Maker,Microwave,Double Oven,Plumbed For Gas in Kitchen,Refrigerat |
| Assoc Fees | 600 |
| Number of Garage Spaces | 2 |
| School District | Plano ISD |
| HOA Fee Includes | Full Use of Facilities,Maintenance Grounds,Maintenance Structure,Management Fees,Pest Control |
| Year Built | 2007 |
| Architectural Style | Traditional |
| Community Features | Greenbelt,Park |
| Levels | Two |
| Unexempt Taxes | 20157 |
| Will Subdivide | No |
| Property Subtype | Single Family Residence |
| Subdivision Name | Willow Bend Park Ph Three |
| Transaction Type | For Sale |
| Occupant Type | Owner |
| County | Collin |
| Property Type | Residential |
| Security Features | Burglar,Carbon Monoxide Detector(s),Fire Alarm,Security System,Smoke Detector(s) |
| Construction Materials | Brick |
| Association Fee Frequency | Monthly |
| Year Built Details | Preowned |
| HOA Type | Mandatory |
| Special Notes | Survey Available |
| Full Baths | 3 |
| Status | Active |
| Directions | Please use GPS |
| City | Plano |
| Other Equipment | Home Theater,Intercom |
| Elementary School Name | Centennial |
| High School | Shepton |
| Elementary School | Centennial |
| Virtual Tour URL Unbranded | https://www.propertypanorama.com/instaview/ntreis/21301530 |
| Standard Status | Active |
Interior Features
| Interior Features | Cable TV Available,Chandelier,Decorative Lighting,Double Vanity,Eat-in Kitchen,Flat Screen Wiring,Granite Counters,High Speed Internet Available,Kitchen Island,Multiple Staircases,Natural Woodwork,Op |
|---|---|
| Flooring | Carpet,Hardwood,Tile |
| Fireplace Features | Bedroom,Den,Gas Starter,Wood Burning |
| Fireplaces Total | 2 |
| Dining Areas | 2 |
| Living Areas | 2 |
| Room Count | 12 |
| Half Baths | 1 |
| Lock Box Type | None |
| Total Bedrooms | 4 |
| Total Baths | 4 |
| Window Features | Shutters,Skylights(s),Window Coverings |
| Laundry Features | Electric Dryer Hookup,Utility Room,Full Size W/D Area,Washer Hookup,On Site |
Exterior Features
| Exterior Features | Courtyard,Covered Deck,Dog Run,Rain Gutters,Lighting |
|---|---|
| Lot Features | Few Trees,Interior Lot,Irregular Lot,Landscaped,Sprinkler System,Subdivision |
| Fencing | Brick,Wrought Iron |
| Parking Features | Alley Access,Garage,Garage Door Opener,Garage Faces Rear,Inside Entrance,Kitchen Level |
| Lot Size | Zero Lot |
| Covered Spaces | 2 |
| Foundation | Slab |
| Lot Size Area | 0.1100 |
| Lot Size Units | Acres |
| Structural Style | Condo/Townhome |
| Garage Y/N | Yes |
| Lot Size Square Feet | 4791.6000 |
| Lot Size Acres | 0.1100 |
| Patio And Porch Features | Covered,Deck,Front Porch,Patio |
| Attached Garage Y/N | Yes |
Amenities
- Foreclosure
- Views
- Short Sale
- New Construction
- Adult 55+
- Lease To Own
- No HOA Fees
- Furnished
- Primary On Main
- Air Conditioning
- Seller Finance
- Green
- Fixer Upper
- Horse
- Golf
- Fireplace
- Deck
- Garage
- Basement
- Pool
Property vs Single Family Average in 75093
Price
Taxes
Year Built
Visits
 © 2026 North Texas Real Estate Information Systems, Inc. All rights reserved. Disclaimer: All information deemed reliable but not guaranteed and should be independently verified. All properties are subject to prior sale, change or withdrawal. Neither listing broker(s) nor M&D Real Estate - Royse City shall be responsible for any typographical errors, misinformation, misprints and shall be held totally harmless. The database information herein is provided from and copyrighted by the North Texas
