
Price Reduction






Address
2849 Greenway Drive, Frisco, TX
Price
$ 629,900
Property Attributes
- MLS#21301071
- TypeSingle Family
- Listing Status Active
- CountyDENTON
- CityFrisco
- NeighborhoodQuail Meadow Village
- Zip75034
- StyleTraditional
- Year Built2002
- Price$ 629,900
- Bedrooms4
- Full Bathrooms3
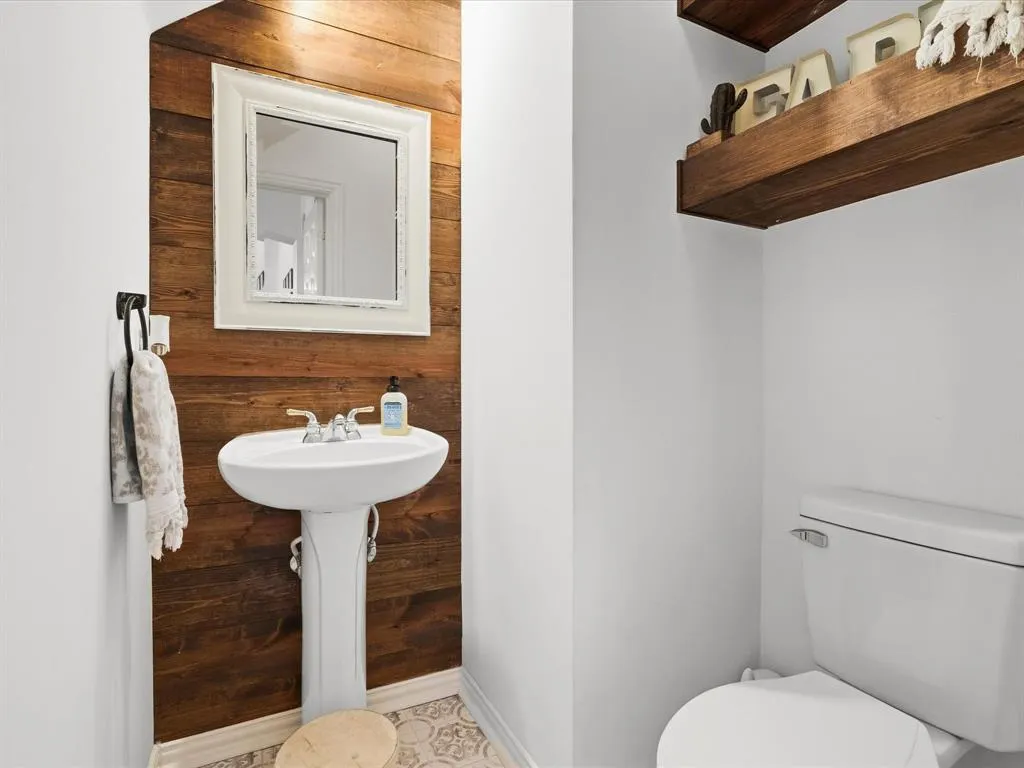
- Half Bathrooms1
- Sqr Footage2873
- Lot Size0.1515 Acres
Data Source:
North Texas Real Estate Info Systems (NTREIS)
Property Description
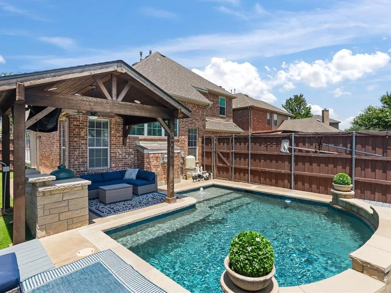
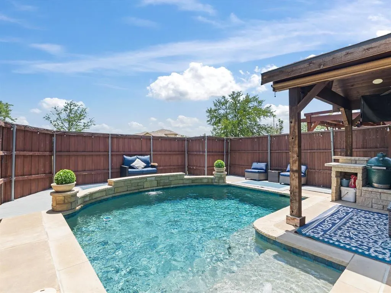
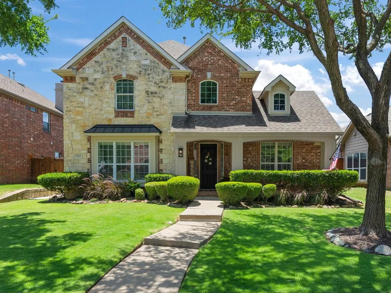
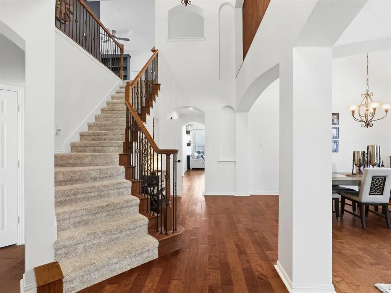
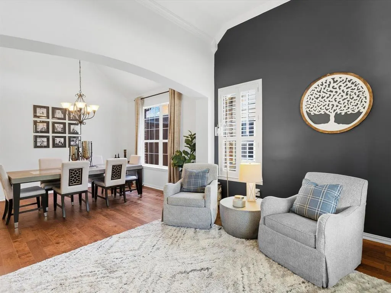
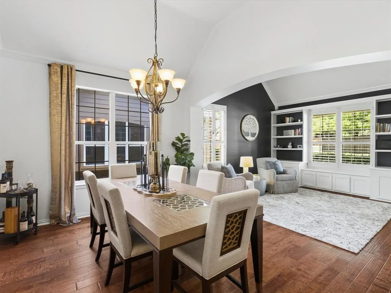
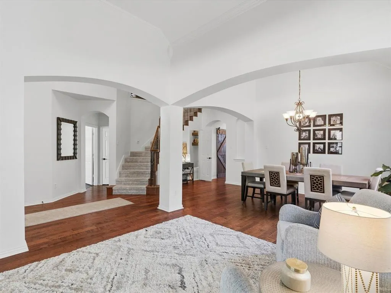
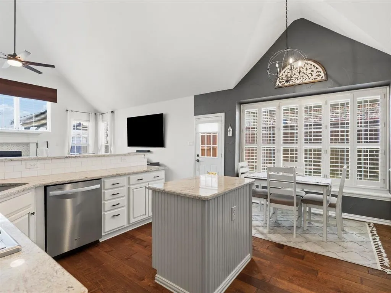
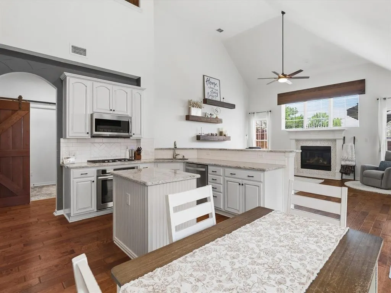
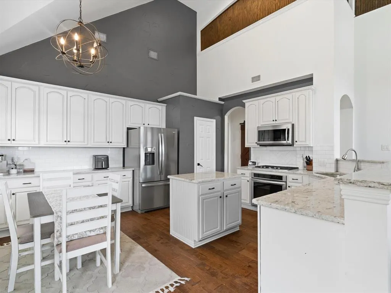
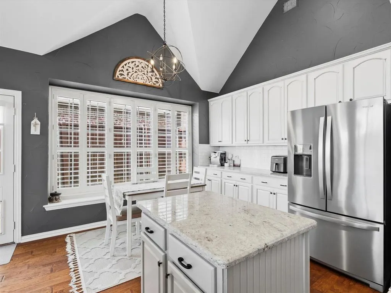
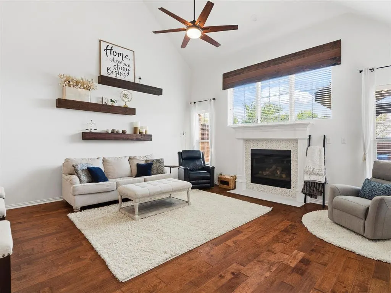
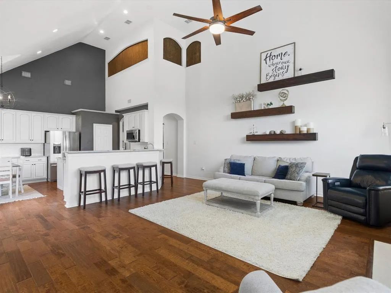
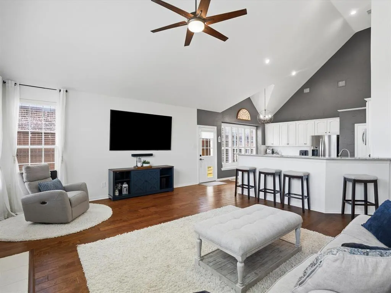
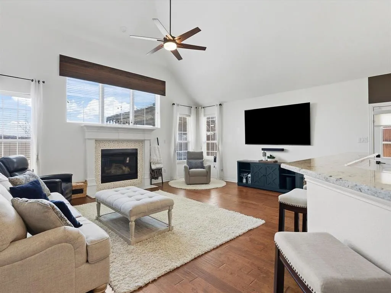
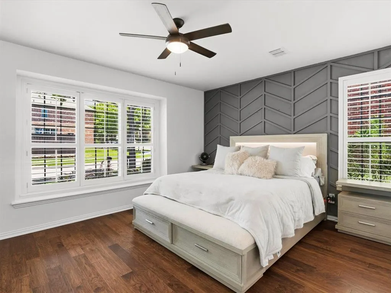
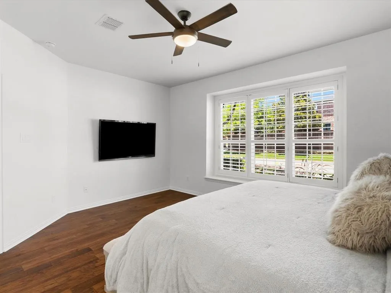
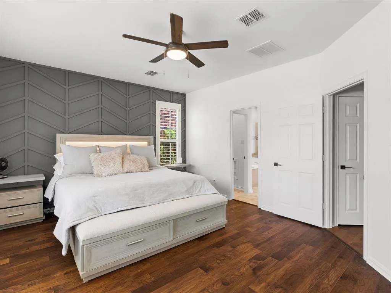
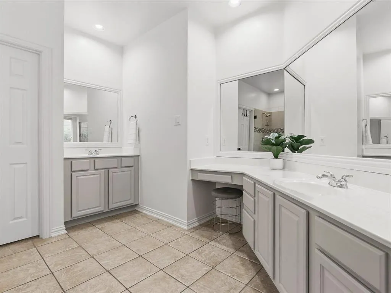
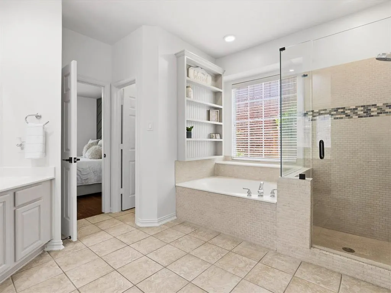
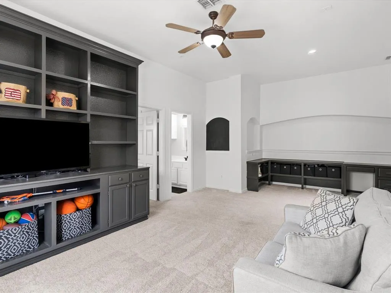
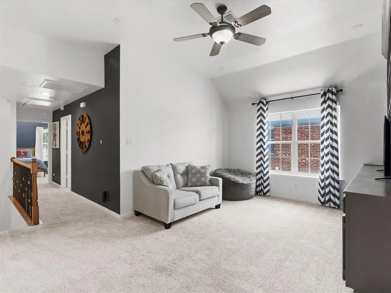
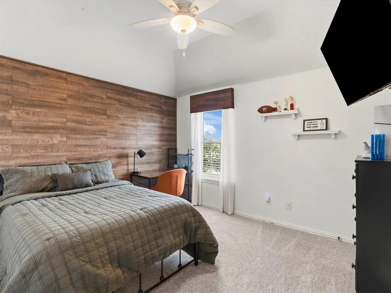
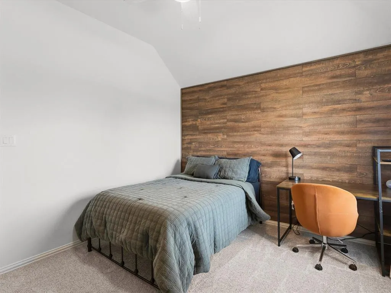
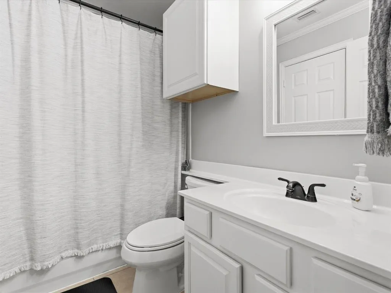
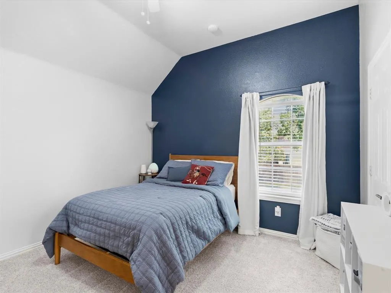
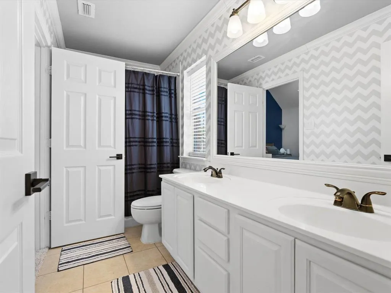
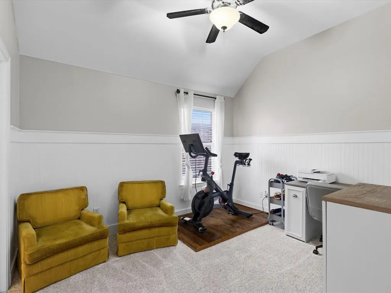
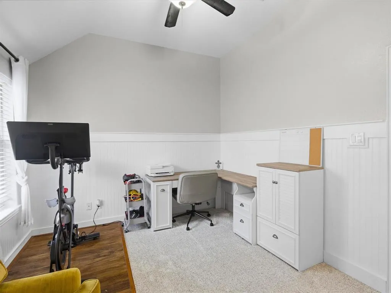
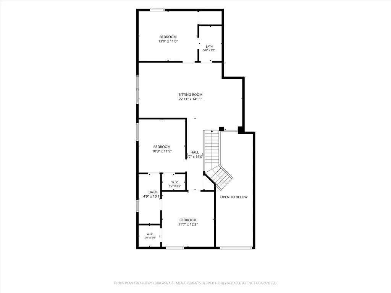
NEW PRICE — AN EXCEPTIONAL OPPORTUNITY IN LONE STAR RANCH! Now offered at $629,900, this beautifully maintained 4-bedroom, 3.5-bath home pairs a versatile interior with a private backyard retreat designed for everyday enjoyment and entertaining. Step inside to a lovely two-story entry, soaring ceilings, and wood flooring. A flexible front living space provides options for a home office or additional sitting area, while the open main living spaces offer abundant natural light and an easy flow into the kitchen and breakfast area. The kitchen features granite countertops, painted cabinetry, stainless steel appliances, and generous workspace. The first-floor primary suite offers privacy along with an updated ensuite bath and spacious walk-in closet. Upstairs, two secondary bedrooms share a Jack-and-Jill bath, while the fourth bedroom features its own private bath. An expansive game room with built-in cabinetry provides additional living space. Outdoors, the private backyard becomes an extension of the living space with a sparkling pool, covered patio, outdoor kitchen and low-maintenance turf. A new pool pump was installed in 2025. The garage also features designer tuxedo-flake epoxy flooring and overhead storage. Located in Lone Star Ranch with access to three community pools, fitness center, clubhouse, pickleball and sand volleyball courts, stocked fishing ponds, trails, playgrounds and community amenities. Convenient to Frisco ISD schools, The Star, Legacy West, PGA Frisco, shopping, dining and entertainment. With its new $629,900 price, private pool and flexible floor plan, 2849 Greenway Drive is ready for its next chapter. Schedule a showing and experience it in person.
| Elementary School |
|---|
| Bledsoe Elementary School |
| Price History | |
|---|---|
| 7/6/2026 | Listed $659,900 |
| 7/17/2026 | 2$649,900 |
| 9/18/2026 | 4$629,900 |
General Features
| Heating | Central,Zoned |
|---|---|
| Cooling | Ceiling Fan(s),Central Air,Electric,Zoned |
| Utilities | Alley,City Sewer,City Water,Concrete,Curbs,Electricity Available,Natural Gas Available,Sidewalk |
| Possession | Closing/Funding |
| Roof | Composition |
| Appliances | Built-in Gas Range,Dishwasher,Disposal |
| Assoc Fees | 711 |
| Number of Garage Spaces | 2 |
| School District | Frisco ISD |
| HOA Fee Includes | Full Use of Facilities,Management Fees |
| Pool Y/N | Yes |
| Year Built | 2002 |
| Architectural Style | Traditional |
| Community Features | Club House,Community Pool,Curbs,Fishing,Fitness Center,Greenbelt,Jogging Path/Bike Path,Park,Pickle Ball Court,Playground,Sidewalks,Other |
| Levels | Two |
| Will Subdivide | No |
| Property Subtype | Single Family Residence |
| Subdivision Name | QUAIL MEADOW VILLAGE |
| Transaction Type | For Sale |
| Occupant Type | Owner |
| County | Denton |
| Property Type | Residential |
| Security Features | Burglar,Carbon Monoxide Detector(s),Fire Alarm,Security System,Smoke Detector(s) |
| Construction Materials | Brick,Rock/Stone |
| Association Fee Frequency | Semi-Annual |
| HOA Type | Mandatory |
| Special Notes | Agent Related to Owner,Owner/ Agent,Survey Available |
| Full Baths | 3 |
| Status | Active |
| Directions | From DNT,exit Lebanon. West on Lebanon to Quail Hollow Rd. Turn right on Quail Hollow,right on Park Ridge,and left on Greenway. Home will be on your right. |
| City | Frisco |
| Elementary School Name | Bledsoe |
| High School | Reedy |
| Elementary School | Bledsoe |
| Virtual Tour URL Unbranded | https://www.propertypanorama.com/instaview/ntreis/21301071 |
| Standard Status | Active |
| Listing Terms | Cash,Conventional,VA Loan |
Interior Features
| Interior Features | Built-in Features,Cable TV Available,Decorative Lighting,Double Vanity,Eat-in Kitchen,Flat Screen Wiring,Granite Counters,High Speed Internet Available,Kitchen Island,Pantry,Sound System Wiring,Vault |
|---|---|
| Flooring | Carpet,Ceramic Tile,Wood |
| Fireplace Features | Family Room |
| Fireplaces Total | 1 |
| Dining Areas | 1 |
| Living Areas | 2 |
| Room Count | 11 |
| Half Baths | 1 |
| Lock Box Type | Combo |
| Total Bedrooms | 4 |
| Total Baths | 4 |
| Window Features | Shutters |
| Laundry Features | Full Size W/D Area |
Exterior Features
| Exterior Features | Covered Deck,Covered Patio/Porch,Rain Gutters,Lighting,Outdoor Kitchen |
|---|---|
| Vegetation | Grassed |
| Fencing | Wood |
| Parking Features | Alley Access,Driveway,Epoxy Flooring,Garage Faces Rear,Garage Single Door |
| Lot Size | Less Than .5 Acre (not Zero) |
| Covered Spaces | 2 |
| Foundation | Slab |
| Pool Features | In Ground,Water Feature |
| Lot Size Area | 6600.0000 |
| Lot Size Units | Square Feet |
| Structural Style | Single Detached |
| Garage Y/N | Yes |
| Lot Size Square Feet | 6600.0000 |
| Lot Size Acres | 0.1515 |
| Patio And Porch Features | Awning(s),Covered |
| Attached Garage Y/N | Yes |
Amenities
- Foreclosure
- Views
- Short Sale
- New Construction
- Adult 55+
- Lease To Own
- No HOA Fees
- Furnished
- Primary On Main
- Air Conditioning
- Seller Finance
- Green
- Fixer Upper
- Horse
- Golf
- Fireplace
- Deck
- Garage
- Basement
- Pool
Property vs Single Family Average in 75034
Price
Year Built
Visits
 © 2026 North Texas Real Estate Information Systems, Inc. All rights reserved. Disclaimer: All information deemed reliable but not guaranteed and should be independently verified. All properties are subject to prior sale, change or withdrawal. Neither listing broker(s) nor M&D Real Estate - Royse City shall be responsible for any typographical errors, misinformation, misprints and shall be held totally harmless. The database information herein is provided from and copyrighted by the North Texas
