
Views




Address
1719 Byron Nelson Parkway, Colleyville, TX
Price
$ 2,999,000
Property Attributes
- MLS#21292694
- TypeSingle Family
- Listing Status Active
- CountyTARRANT
- CityColleyville
- NeighborhoodTimarron Village H Colyvle
- Zip76092
- StyleEnglish,French
- Year Built2006
- Taxes$ 30356
- Price$ 2,999,000
- Bedrooms5
- Full Bathrooms5
- Half Bathrooms2
- Sqr Footage7279
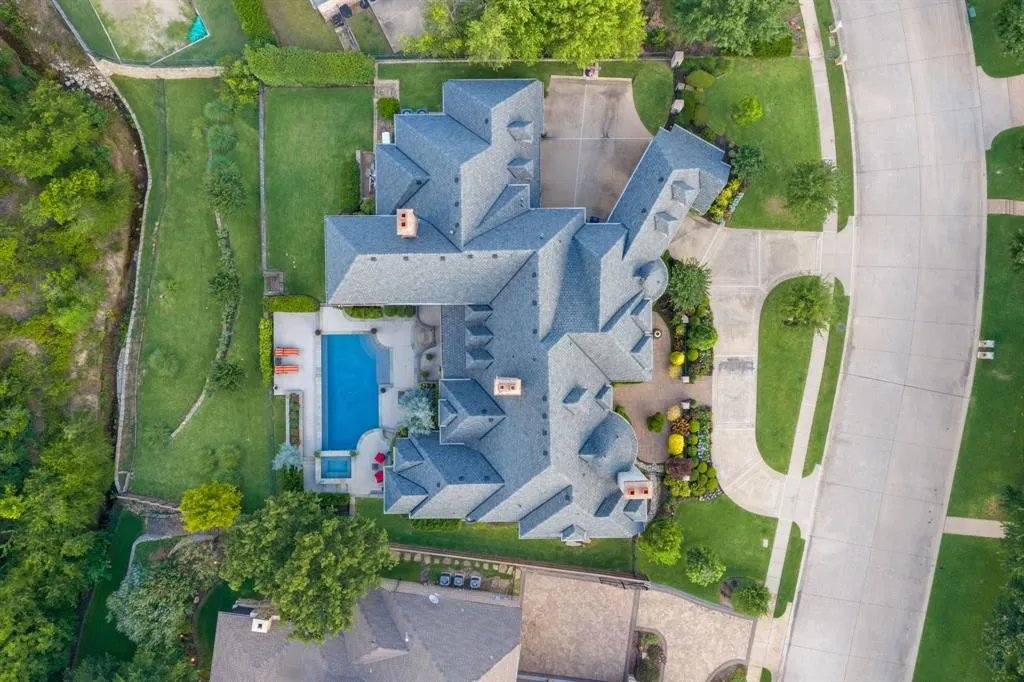
- Lot Size0.582 Acres
Data Source:
North Texas Real Estate Info Systems (NTREIS)
Property Description
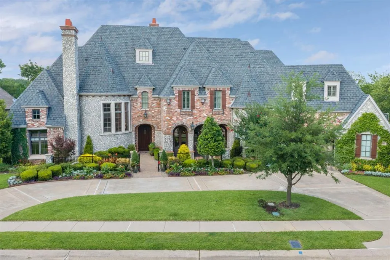
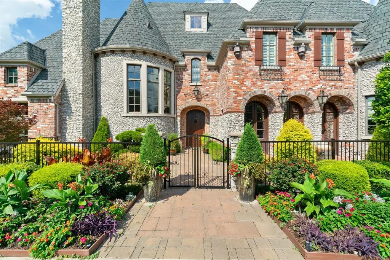
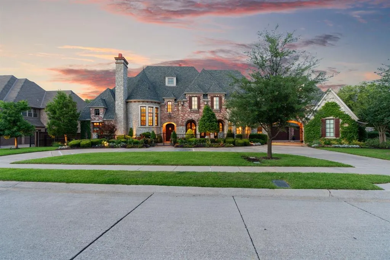
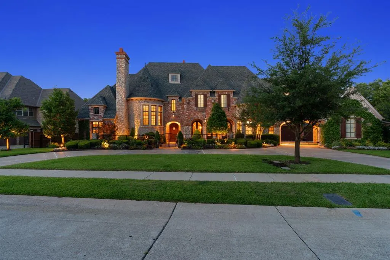
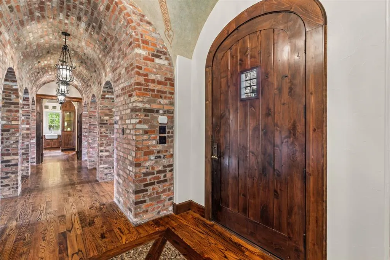
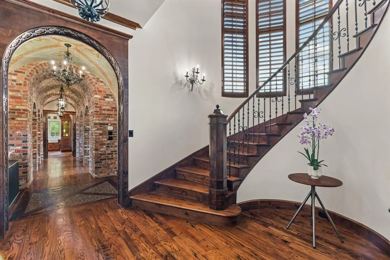
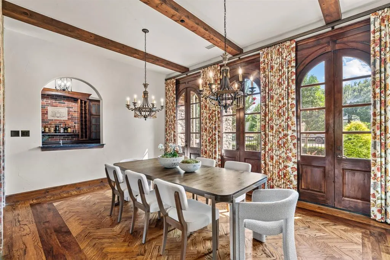
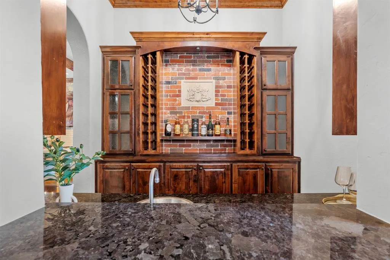
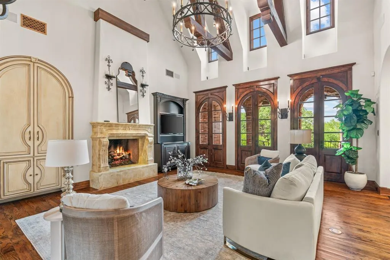
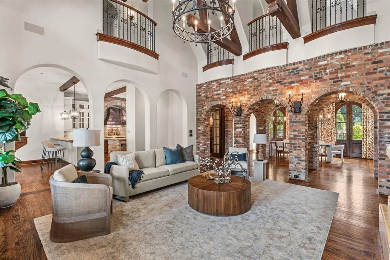
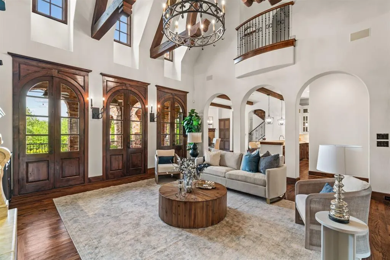
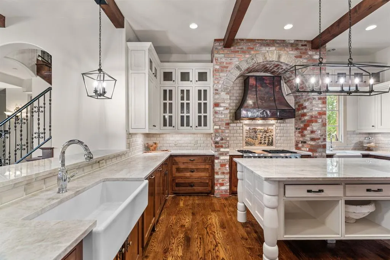
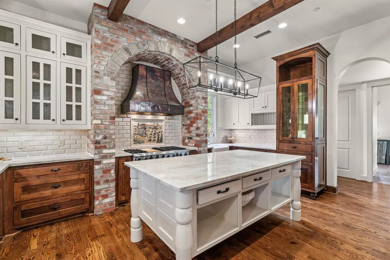
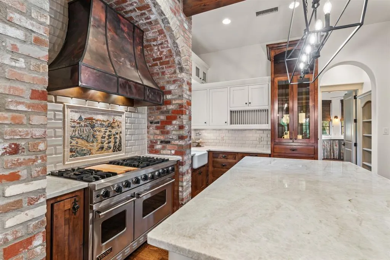
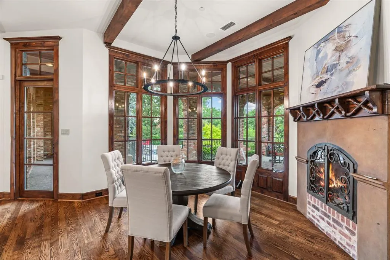
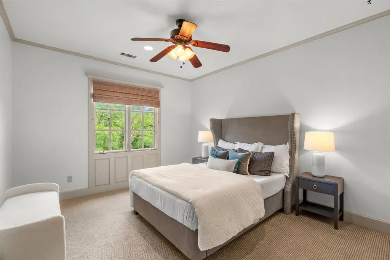
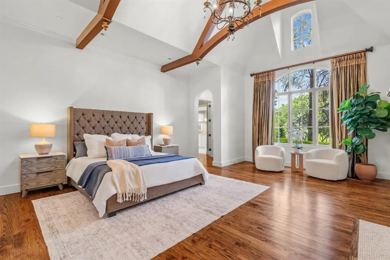
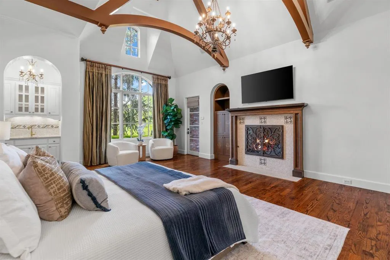
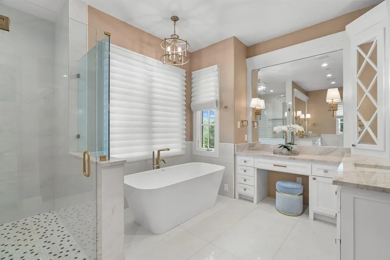
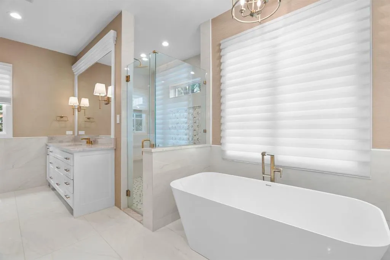
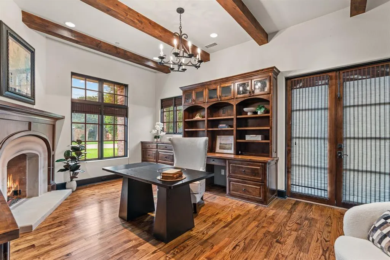
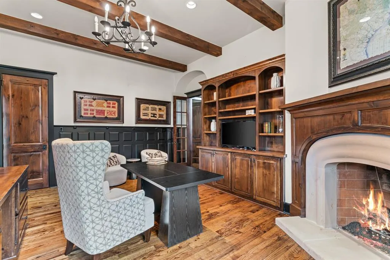
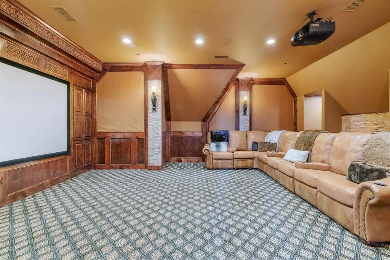
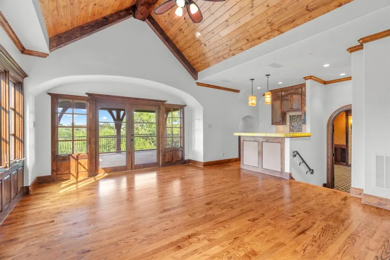
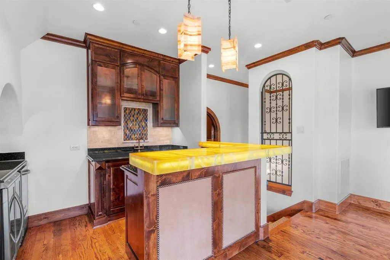
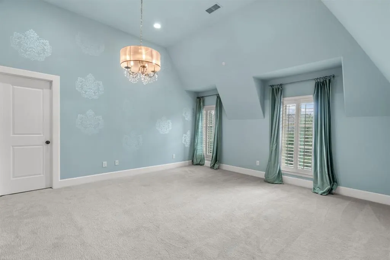
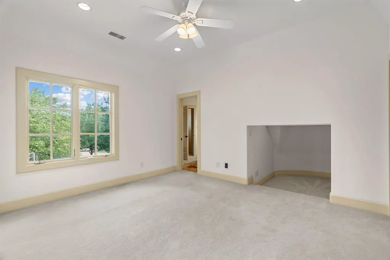
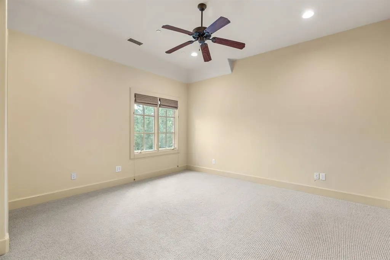
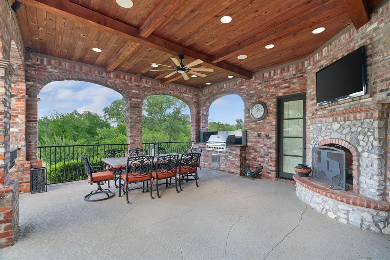
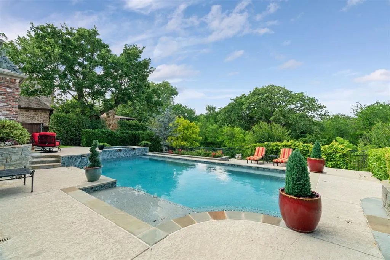
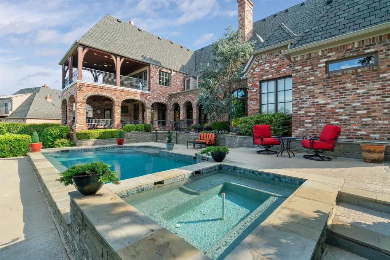
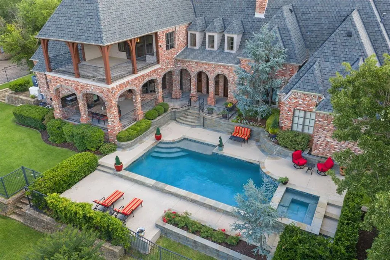
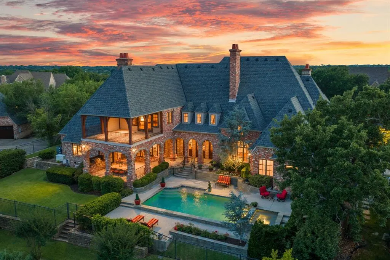
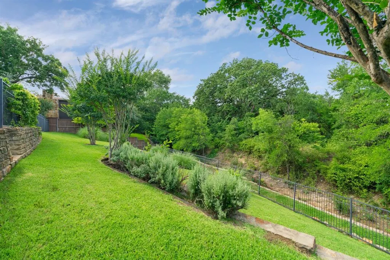
Exceptional French Country Estate offers timeless architecture, luxury finishes, and is in award-winning Carroll ISD schools in the gated Timarron Chadwick Crossing community. Welcome guests thru the triple-arched entry, carved detailing and iron chandeliers, sets the tone for the craftsmanship found throughout the home. Rich herringbone hardwood floors in the formal dining room and custom built-in hutch and adjoining butler’s pantry with wet bar, wine fridge & storage, make entertaining effortless. At the heart of the home, the stunning family room features soaring ceilings, custom arched beam details, Juliet balconies, and a striking floor-to-ceiling fireplace, all enhanced by abundant natural light. Designed for both beauty and function, the gourmet kitchen showcases updated quartzite countertops, an Italian mosaic tile backsplash over the Viking six burner gas cooktop and double oven, dual farmhouse sinks, a peninsula island and painted and natural wood cabinetry, GE Sub-Zero refrigeration, and generous prep space. Private executive office with fireplace, built-in cabinetry & dedicated computer closet. Luxurious primary retreat, a peaceful escape with a custom fireplace and spa-inspired bath featuring separate vanities, closets and double shower, freestanding soaking tub, beverage space and great storage. Upstairs, spacious game room with wet bar & outdoor covered balcony, dedicated media room, private guest suites, baths and closets, great for family & overnight guests. Impressive outdoor living oasis showcases a sparkling pool, spa, covered patio, cooking area and panoramic views of landscaped grounds. Timarron has community pools, clubhouses, tennis courts, playgrounds & scenic walking trails. Near Southlake Town Square, shops, dining & Library. A home where family traditions are celebrated, friends gather & lasting memories are made! Days on market extended due to two seperate contingency contracts that terminated through no fault of Seller or the home.
| Elementary School |
|---|
| Oldunion Elementary School |
| Price History | |
|---|---|
| 6/6/2026 | Listed $3,195,000 |
| 8/18/2026 | 7$2,999,000 |
General Features
| Heating | Central,Natural Gas,Zoned |
|---|---|
| Cooling | Ceiling Fan(s),Central Air,Electric,Zoned |
| Utilities | Cable Available,City Sewer,City Water,Concrete,Curbs,Electricity Available,Electricity Connected,Individual Gas Meter,Individual Water Meter,Natural Gas Available,Private Road,Underground Utilities |
| Possession | Closing/Funding |
| Roof | Composition,Shingle |
| Appliances | Built-in Refrigerator,Dishwasher,Disposal,Gas Cooktop,Gas Oven,Gas Water Heater,Ice Maker,Microwave,Double Oven,Plumbed For Gas in Kitchen |
| Assoc Fees | 2500 |
| Number of Garage Spaces | 4 |
| Restrictions | Architectural,Building,Deed |
| School District | Carroll ISD |
| HOA Fee Includes | Full Use of Facilities,Maintenance Grounds,Management Fees |
| Pool Y/N | Yes |
| Exclusions | All Furniture and Decor throughout the home. |
| Year Built | 2006 |
| Architectural Style | English,French |
| Community Features | Club House,Community Pool,Curbs,Fishing,Fitness Center,Greenbelt,Lake,Perimeter Fencing,Pickle Ball Court,Playground,Sidewalks,Tennis Court(s) |
| Levels | Two |
| Unexempt Taxes | 30356 |
| Will Subdivide | No |
| Property Subtype | Single Family Residence |
| Subdivision Name | Timarron Village H Colyvle |
| Transaction Type | For Sale |
| Occupant Type | Owner |
| County | Tarrant |
| Property Type | Residential |
| Security Features | Burglar,Carbon Monoxide Detector(s),Fire Sprinkler System,Gated Community,Prewired,Security Gate,Security Lights,Security System,Smoke Detector(s) |
| Construction Materials | Brick,Rock/Stone |
| Association Fee Frequency | Annually |
| Year Built Details | Preowned |
| HOA Type | Mandatory |
| Green Energy Efficient | 12 inch+ Attic Insulation,Appliances,Low Flow Commode,Windows |
| Special Notes | Aerial Photo,Deed Restrictions,Survey Available |
| Full Baths | 5 |
| Status | Active |
| Directions | From Southlake Blvd,go south on Byron Nelson Pkwy,cross over Continental Blvd continue south on Byron Nelson Pkwy just past Province Lane,stop at gated entry,input code then enter and continue to 171 |
| City | Colleyville |
| Other Equipment | Generator,Home Theater |
| Elementary School Name | Oldunion |
| High School | Carroll |
| Green Water Conservation | Low-Flow Fixtures |
| Elementary School | Oldunion |
| Virtual Tour URL Unbranded | order.altitudevisualsdfw.com/videos/019e9e0a-8f47-72fb-974d-35a72c5ca530 |
| Virtual Tour URL Branded | www.zillow.com/view-imx/bc964e40-48c4-4a90-b176-6cf46d16eb85?wl=true&setAttribution=mls&initialViewType=pano |
| Standard Status | Active |
| Listing Terms | Cash,Conventional |
Interior Features
| Interior Features | Built-in Features,Built-in Wine Cooler,Cable TV Available,Chandelier,Decorative Lighting,Eat-in Kitchen,Flat Screen Wiring,Granite Counters,High Speed Internet Available,Kitchen Island,Multiple Stair |
|---|---|
| Flooring | Brick,Carpet,Hardwood,Slate,Stone |
| Fireplace Features | Decorative,Family Room,Gas,Gas Starter,Library,Primary Bedroom,Metal,Outside,Raised Hearth,Stone |
| Fireplaces Total | 5 |
| Dining Areas | 2 |
| Living Areas | 3 |
| Room Count | 23 |
| Half Baths | 2 |
| Lock Box Type | None |
| Total Bedrooms | 5 |
| Total Baths | 7 |
| Window Features | Bay Window(s),Shutters |
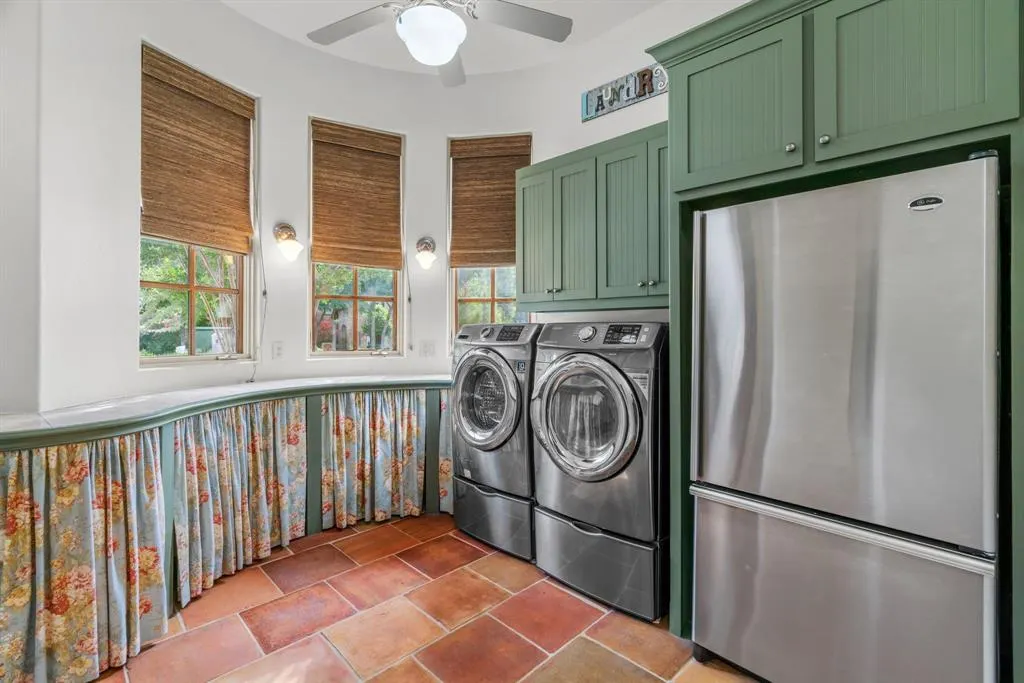
| Laundry Features | Electric Dryer Hookup,Utility Room,Full Size W/D Area,Washer Hookup,On Site |
Exterior Features
| Exterior Features | Attached Grill,Balcony,Built-in Barbecue,Courtyard,Covered Deck,Covered Patio/Porch,Fire Pit,Gas Grill,Rain Gutters,Lighting,Outdoor Living Center,Other |
|---|---|
| Lot Features | Cul-De-Sac,Greenbelt,Interior Lot,Landscaped,Lrg. Backyard Grass,Many Trees,Sprinkler System,Subdivision |
| Vegetation | Grassed |
| Fencing | Back Yard,Fenced,Gate,Metal,Wrought Iron |
| Soil Type | Unknown |
| Garage Length | 34 |
| Garage Width | 34 |
| Lot Size Source | Public Records |
| Parking Features | Circular Driveway,Driveway,Electric Gate,Enclosed,Epoxy Flooring,Garage,Garage Door Opener,Garage Double Door,Garage Faces Front,Garage Faces Rear,Garage Single Door,Gated,Kitchen Level,Lighted,Overs |
| Lot Size | .5 to < 1 Acre |
| Covered Spaces | 4 |
| Foundation | Slab |
| Pool Features | Fenced,Gunite,Heated,In Ground,Outdoor Pool,Pool Sweep,Pool/Spa Combo,Salt Water,Sport,Water Feature |
| Lot Size Area | 0.5820 |
| Lot Size Dimensions | 150x192x125x179 |
| Lot Size Units | Acres |
| Structural Style | Single Detached |
| Garage Y/N | Yes |
| Lot Size Square Feet | 25351.9200 |
| Lot Size Acres | 0.5820 |
| Patio And Porch Features | Covered,Front Porch,Patio |
| Attached Garage Y/N | Yes |
Amenities
- Foreclosure
- Views
- Short Sale
- New Construction
- Adult 55+
- Lease To Own
- No HOA Fees
- Furnished
- Primary On Main
- Air Conditioning
- Seller Finance
- Green
- Fixer Upper
- Horse
- Golf
- Fireplace
- Deck
- Garage
- Basement
- Pool
Property vs Single Family Average in 76092
Price
Taxes
Year Built
Visits
 © 2026 North Texas Real Estate Information Systems, Inc. All rights reserved. Disclaimer: All information deemed reliable but not guaranteed and should be independently verified. All properties are subject to prior sale, change or withdrawal. Neither listing broker(s) nor M&D Real Estate - Royse City shall be responsible for any typographical errors, misinformation, misprints and shall be held totally harmless. The database information herein is provided from and copyrighted by the North Texas
