
Address
404 Lacey Oak Lane, Wylie, TX
Price
$ 675,000
Property Attributes
- MLS#21286931
- TypeSingle Family
- Listing Status Active
- CountyDALLAS
- CityWylie
- NeighborhoodDominion-Pleasant Vly Ph 4
- Zip75098
- StyleSingle Family Residence
- Year Built2024
- Taxes$ 15402
- Price$ 675,000
- Bedrooms4
- Full Bathrooms4
- Half Bathrooms0
- Sqr Footage2965
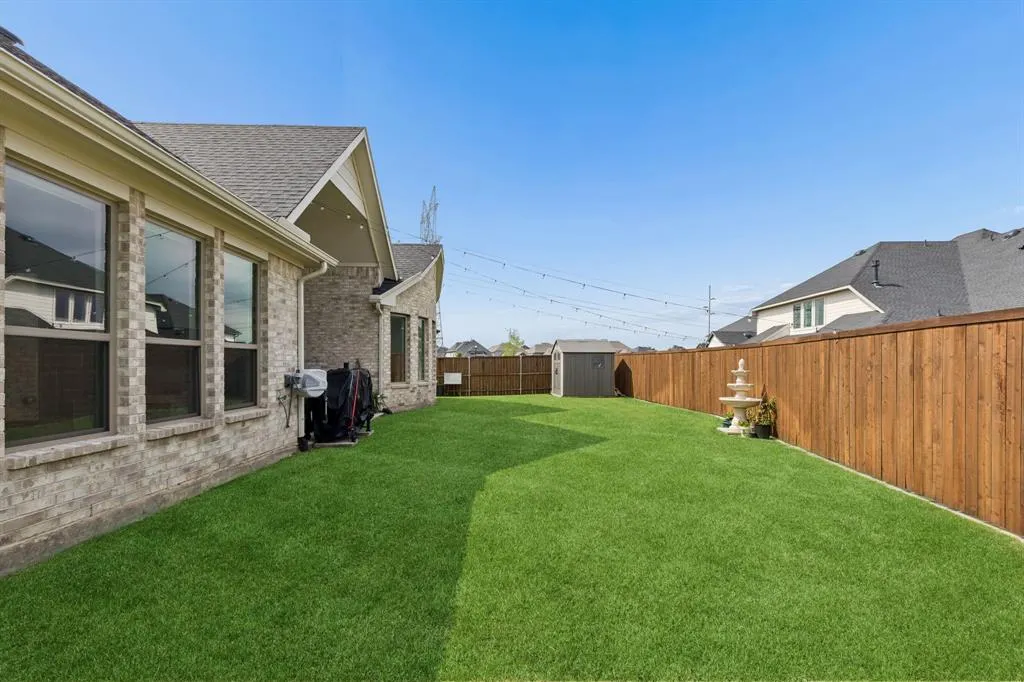
- Lot Size0.18 Acres
Data Source:
North Texas Real Estate Info Systems (NTREIS)
Property Description
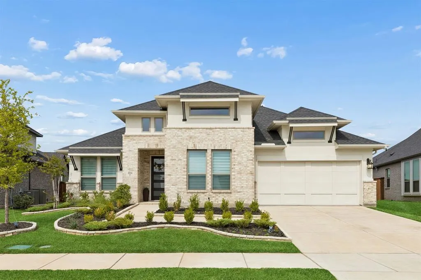
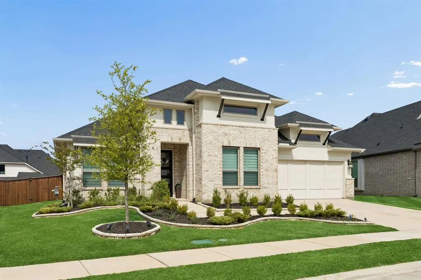
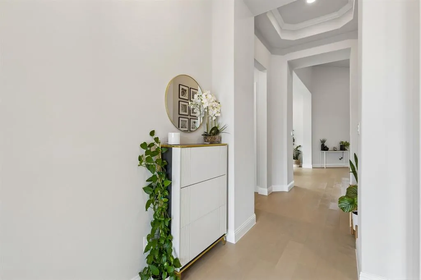
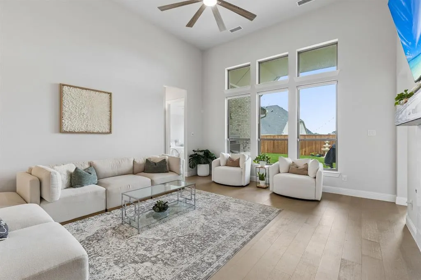
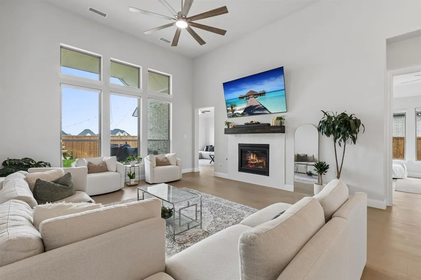
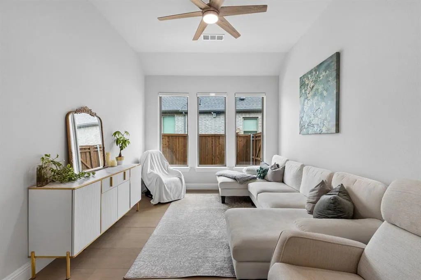
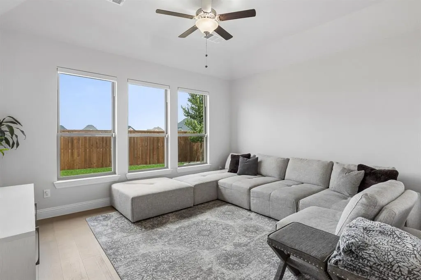
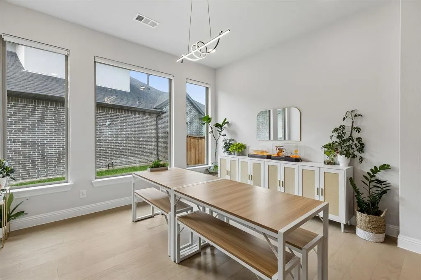
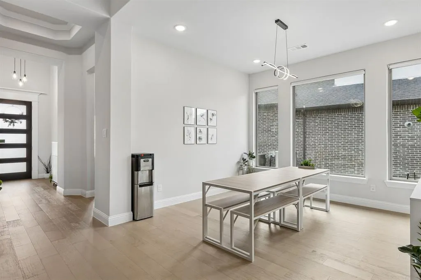
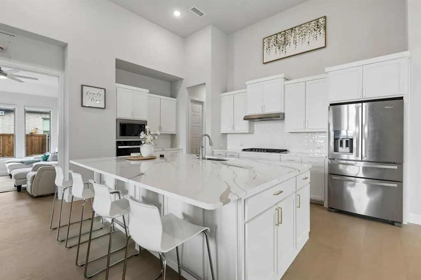
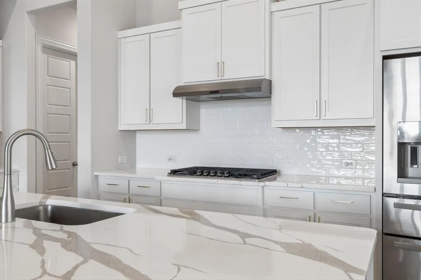
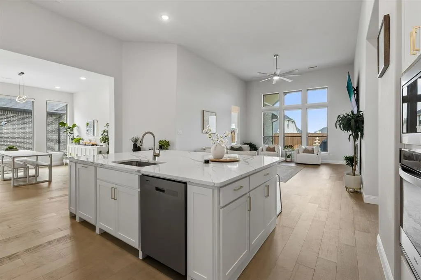
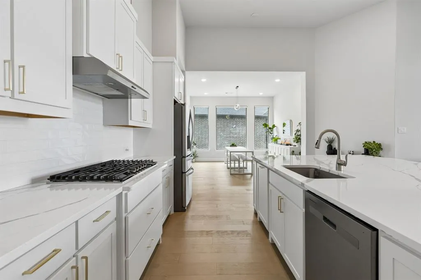
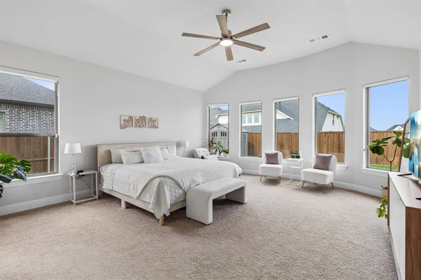
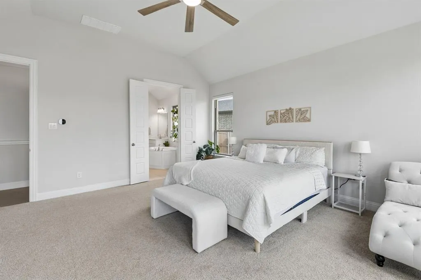
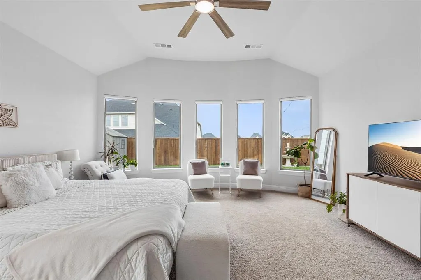
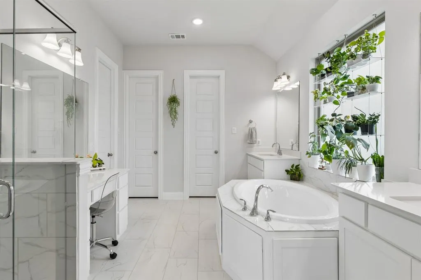
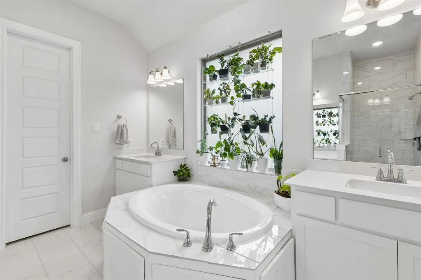
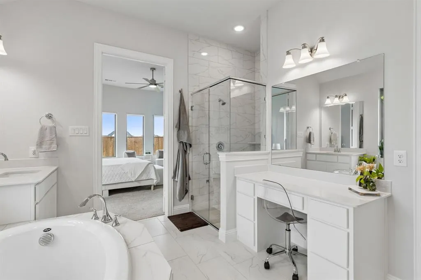
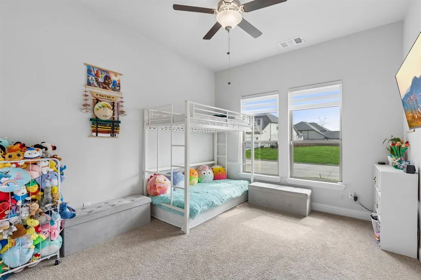
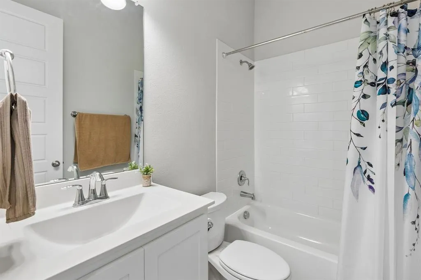
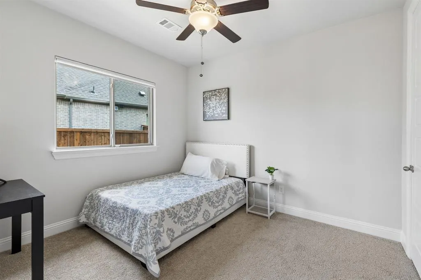
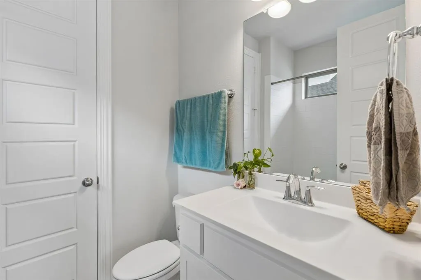
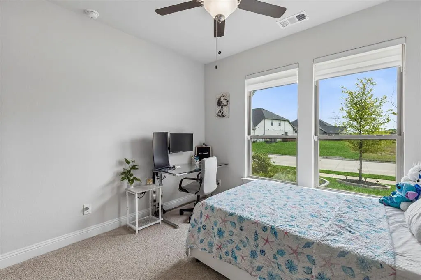
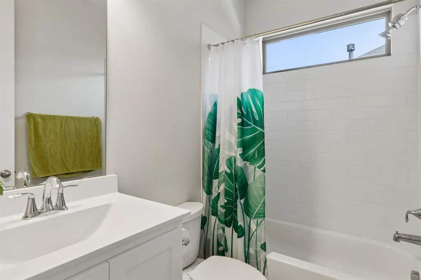
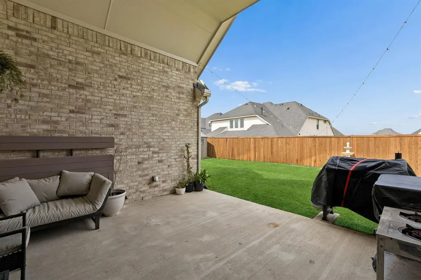
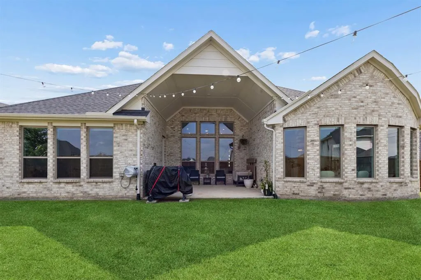
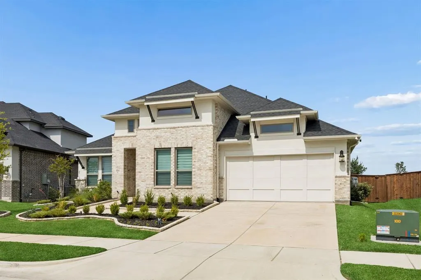
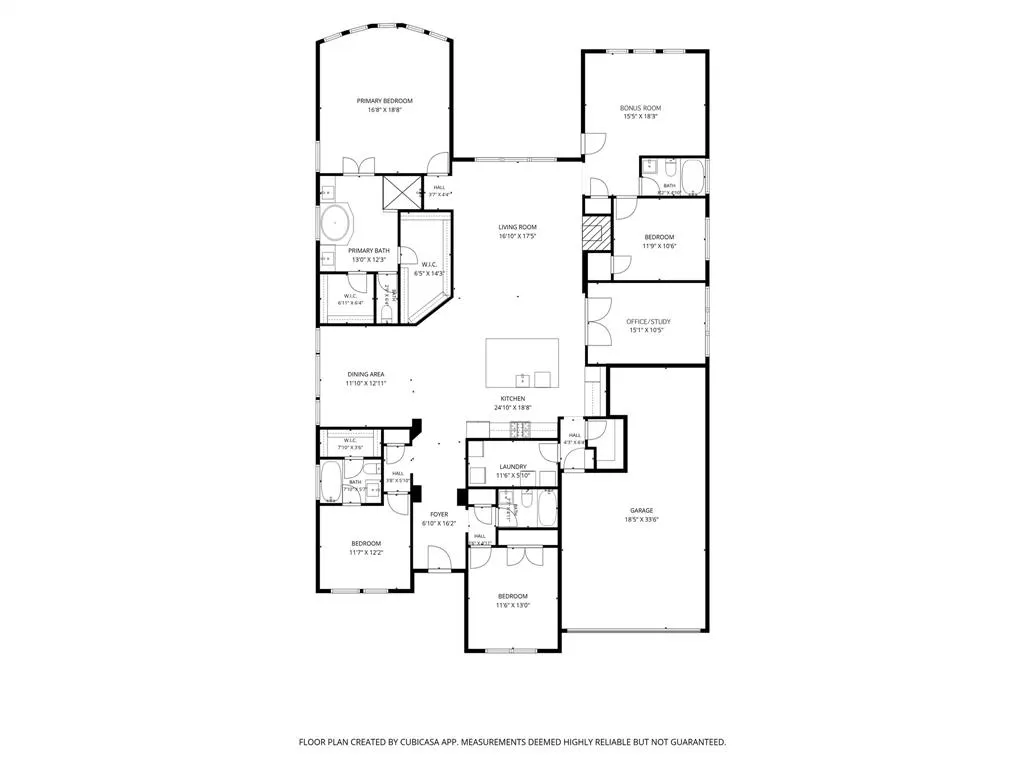
Discover exceptional design & modern construction at 404 Lacey Oak Lane, a beautifully appointed 2024-built residence offering 4 bedrooms, 4 bathrooms, & approximately 2,965 square feet of thoughtfully designed living space. Built by Coventry Homes, this property blends architectural appeal, contemporary finishes, & functional versatility for buyers seeking a newer home with premium features & open-concept living. From the moment you enter, soaring ceilings, abundant natural light, & carefully selected finishes create a welcoming atmosphere. The spacious floorplan provides seamless flow between the main living area, dining space, & gourmet kitchen. At the center of the kitchen is a large island workstation with quartz countertops, extensive cabinetry, & generous prep space. A highly desirable walk-in pantry offers exceptional storage & organization. The primary suite serves as a private retreat, featuring a spacious bedroom and a luxurious bath with separate vanities, a garden tub, and an oversized spa-style shower with seating. Dual walk-in closets provide outstanding storage & wardrobe flexibility. Secondary bedrooms are thoughtfully positioned & paired with well-appointed bathrooms, offering versatility for guests, remote work, hobbies, or changing needs. Additional living space enhances functionality & provides room for recreation, media use, game nights, or flexible gathering areas. Large windows bring natural light into the interior while highlighting the home's modern design. Outdoor living is equally impressive with an expansive covered patio that extends the usable living space & creates an inviting setting for relaxing, dining, or entertaining. Conveniently located near shopping, dining, recreation, & major commuting routes, this move-in ready home delivers the combination of modern construction, quality craftsmanship, spacious design, & desirable upgrades that many buyers are searching for today. Up to $6,000 closing cost credits for buyer available.
| Elementary School |
|---|
| Choice of School Elementary School |
| Price History | |
|---|---|
| 6/10/2026 | Listed $690,000 |
| 7/8/2026 | 1$685,000 |
| 7/24/2026 | 2$675,000 |
General Features
| Heating | Central |
|---|---|
| Cooling | Ceiling Fan(s),Central Air,Electric |
| Utilities | Cable Available |
| Possession | Closing/Funding |
| Roof | Composition,Shingle |
| Appliances | Dishwasher,Disposal,Gas Cooktop,Microwave |
| Assoc Fees | 620 |
| Number of Garage Spaces | 3 |
| School District | Garland ISD |
| HOA Fee Includes | Full Use of Facilities,Maintenance Grounds,Management Fees |
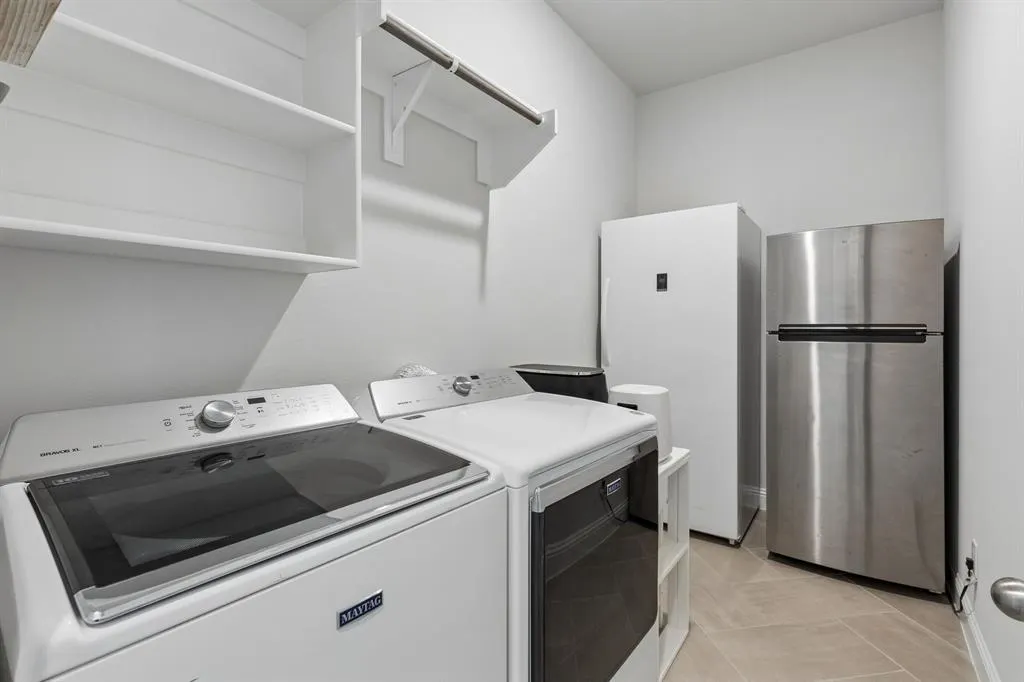
| Exclusions | Refrigerator,Washer & Dryer |
| Year Built | 2024 |
| Levels | One |
| Unexempt Taxes | 15402 |
| Will Subdivide | No |
| Property Subtype | Single Family Residence |
| Subdivision Name | Dominion-Pleasant Vly Ph 4 |
| Transaction Type | For Sale |
| County | Dallas |
| Property Type | Residential |
| Construction Materials | Brick |
| Association Fee Frequency | Semi-Annual |
| Year Built Details | Preowned |
| Accessory Unit Y/N | No |
| HOA Type | Mandatory |
| Full Baths | 4 |
| Status | Active |
| Directions | From Dominion Dr.,Head toward Rock Rose Ln Turn right Turn left toward Torch Lily Ln Turn right onto Torch Lily Ln Torch Lily Ln turns left and becomes Lacey Oak Ln Destination will be on the Le |
| City | Wylie |
| Elementary School Name | Choice Of School |
| High School | Choice Of School |
| Elementary School | Choice Of School |
| Virtual Tour URL Unbranded | https://www.propertypanorama.com/instaview/ntreis/21286931 |
| Virtual Tour URL Branded | my.matterport.com/show/?m=viMKmauMXWQ |
| Standard Status | Active |
| Listing Terms | Cash,Conventional,FHA,VA Loan |
Interior Features
| Interior Features | Cable TV Available,Flat Screen Wiring |
|---|---|
| Flooring | Carpet,Wood |
| Fireplace Features | Family Room,Gas |
| Fireplaces Total | 1 |
| Dining Areas | 1 |
| Living Areas | 2 |
| Room Count | 11 |
| Lock Box Type | Supra |
| Total Bedrooms | 4 |
| Total Baths | 4 |
| Window Features | Bay Window(s) |
| Laundry Features | Electric Dryer Hookup,Utility Room,Full Size W/D Area,Dryer Hookup |
Exterior Features
| Parking Features | Garage,Garage Door Opener,Garage Faces Front,Private,Secured,Storage |
|---|---|
| Lot Size | Less Than .5 Acre (not Zero) |
| Covered Spaces | 3 |
| Foundation | Slab |
| Lot Size Area | 0.1800 |
| Lot Size Units | Acres |
| Structural Style | Single Detached |
| Garage Y/N | Yes |
| Lot Size Square Feet | 7840.8000 |
| Lot Size Acres | 0.1800 |
| Attached Garage Y/N | Yes |
Amenities
- Foreclosure
- Views
- Short Sale
- New Construction
- Adult 55+
- Lease To Own
- No HOA Fees
- Furnished
- Primary On Main
- Air Conditioning
- Seller Finance
- Green
- Fixer Upper
- Horse
- Golf
- Fireplace
- Deck
- Garage
- Basement
- Pool
Property vs Single Family Average in 75098
Price
Taxes
Year Built
Visits
 © 2026 North Texas Real Estate Information Systems, Inc. All rights reserved. Disclaimer: All information deemed reliable but not guaranteed and should be independently verified. All properties are subject to prior sale, change or withdrawal. Neither listing broker(s) nor M&D Real Estate - Royse City shall be responsible for any typographical errors, misinformation, misprints and shall be held totally harmless. The database information herein is provided from and copyrighted by the North Texas
