
Views
Address
1201 Pecan Hollow Trail, McKinney, TX
Price
$ 1,349,000
Property Attributes
- MLS#21281510
- TypeSingle Family
- Listing Status Active
- CountyCOLLIN
- CityMcKinney
- NeighborhoodBrookside At Winding Creek
- Zip75072
- StyleTraditional
- Year Built2001
- Taxes$ 21056
- Price$ 1,349,000
- Bedrooms5
- Full Bathrooms4
- Half Bathrooms1
- Sqr Footage5375
- Lot Size0.5 Acres
Data Source:
North Texas Real Estate Info Systems (NTREIS)
Property Description
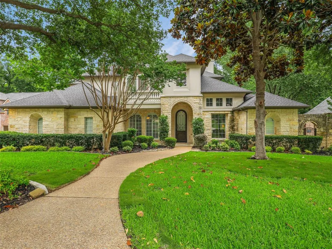
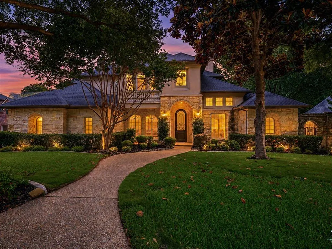
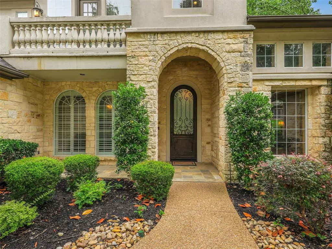
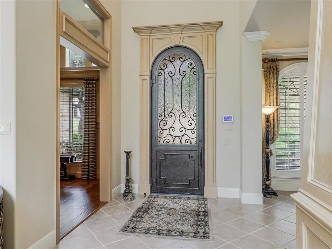
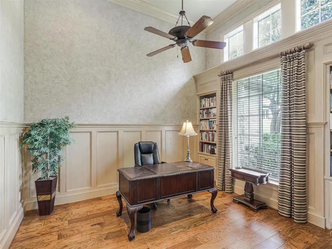
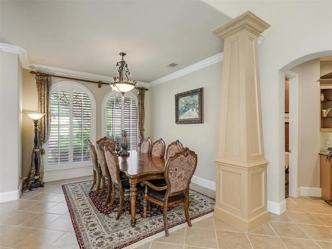
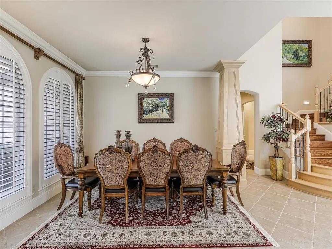
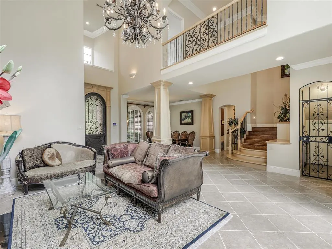
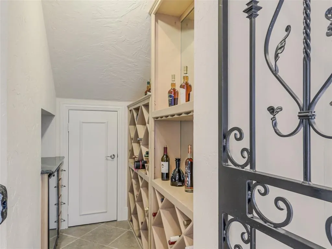
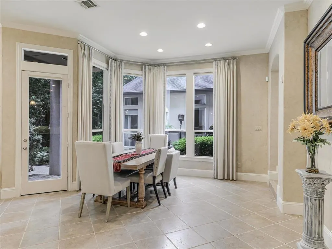
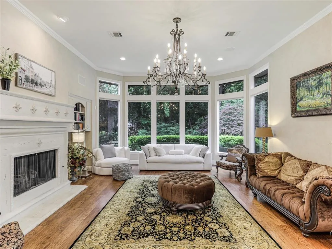
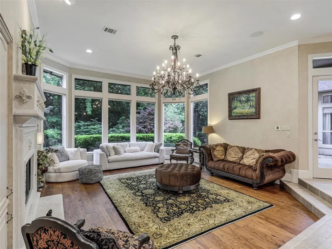
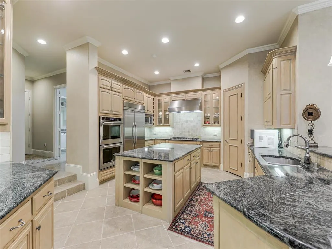
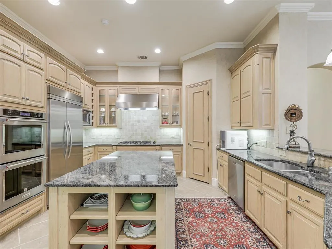
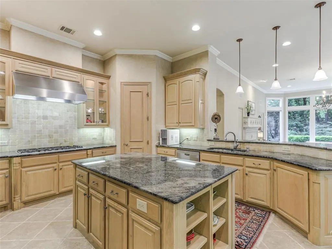
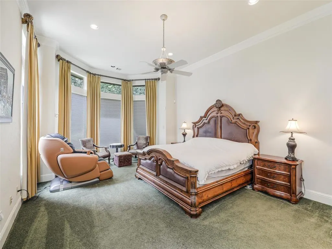
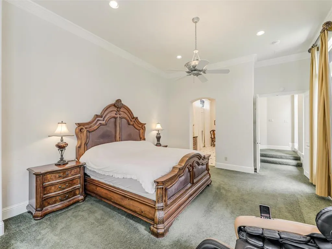
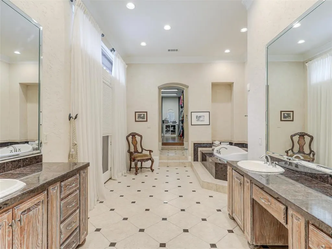
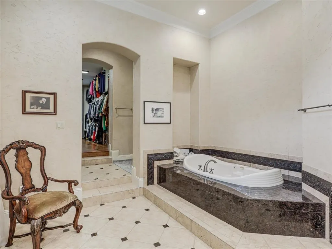
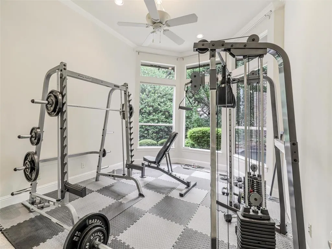
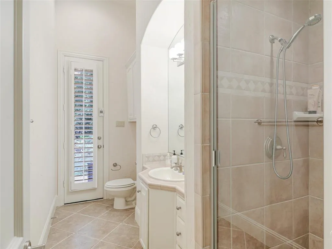
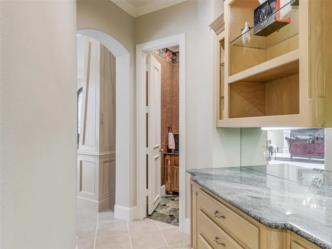
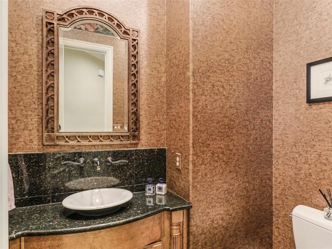
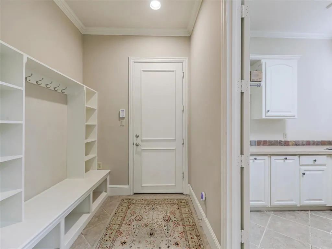
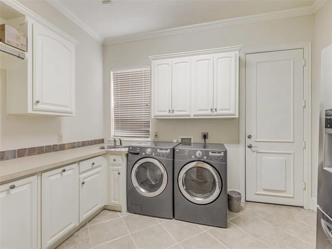
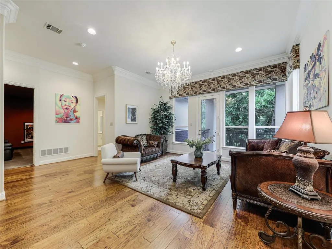
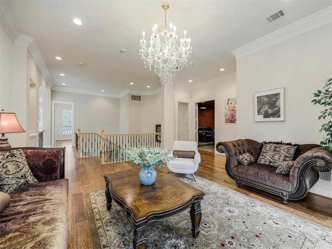
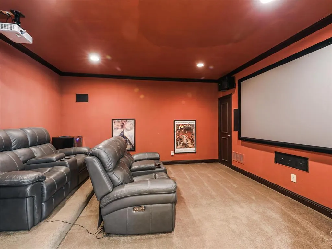
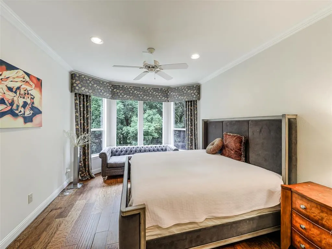
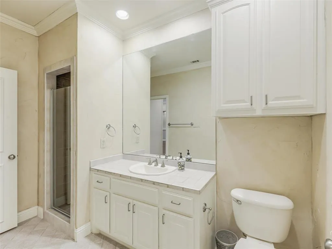
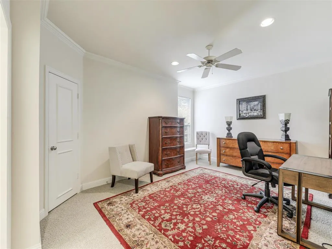
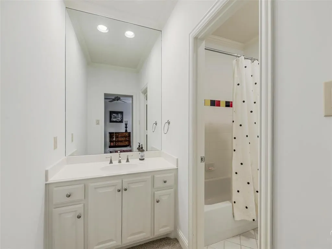
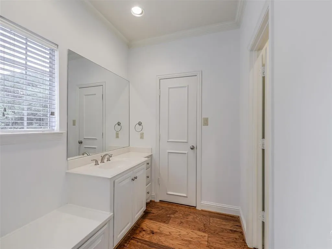
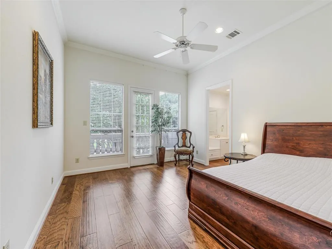
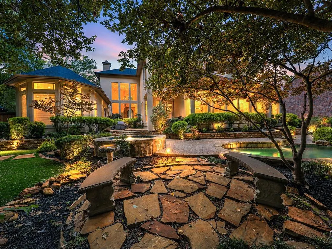
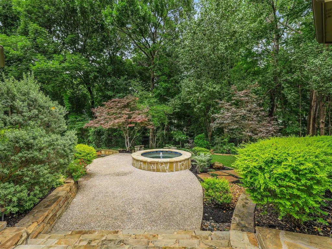
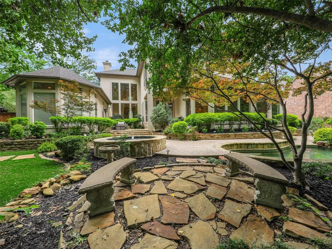
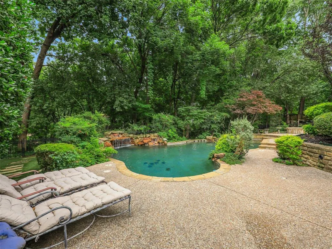
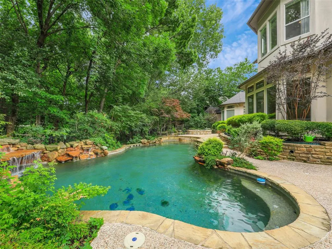
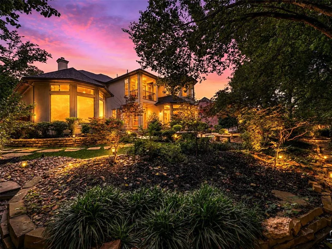
Price improvement! Exceptional custom estate tucked away on a quiet cul-de-sac beneath towering trees and surrounded by a breathtaking park-like setting. From the moment you arrive, the impressive iron clad front door sets the tone for the elegance and craftsmanship found throughout. Inside, dramatic two-story windows flood the home with natural light, highlighting the sophisticated open-concept design. Formal living and dining areas feature soaring ceilings, a stunning wall of windows, an elegant staircase, and wine storage accented by a wrought iron door — creating an unforgettable space for entertaining. The thoughtfully designed floor plan offers both privacy and comfort, including a secluded study and a luxurious split primary suite with spa-inspired bath and adjoining golf simulator room. A secondary bedroom enjoys tranquil pool views and convenient bath access. Upstairs you will find secondary bedrooms with a jack and jill bath, as well as a third bedroom with ensuite bath. Balcony off game room offer a place to meditate, and a media room creates space to relax and watch your favorite movie. At the heart of the home, the chef’s kitchen is beautifully appointed with rich light wood cabinetry, built-in refrigerator, double ovens, oversized island, and expansive walk-in pantry. The casual dining area and inviting family room with fireplace overlook the resort-style backyard, where stone steps lead to the sparkling pool and separate spa nestled among mature trees. Additional amenities include a spacious utility room with bench storage and a desirable split three-car garage configuration, including one oversized bay with a five-panel door. Every detail of this remarkable home blends timeless elegance with everyday functionality in a truly unforgettable setting. Refined luxury at its finest
| Elementary School |
|---|
| Walker Elementary School |
| Price History | |
|---|---|
| 5/27/2026 | Listed $1,375,000 |
| 8/1/2026 | 2$1,349,000 |
General Features
| Heating | Central,Natural Gas,Zoned |
|---|---|
| Cooling | Ceiling Fan(s),Central Air,Electric,Zoned |
| Utilities | City Sewer,City Water,Concrete,Curbs,Individual Gas Meter,Sidewalk,Underground Utilities |
| Possession | Closing/Funding,Negotiable |
| Roof | Composition,Shingle |
| Appliances | Built-in Refrigerator,Dishwasher,Disposal,Electric Oven,Gas Cooktop,Gas Water Heater,Ice Maker,Microwave,Double Oven,Plumbed For Gas in Kitchen,Vented Exhaust Fan |
| Easements | Drainage |
| Assoc Fees | 307 |
| Number of Garage Spaces | 3 |
| School District | McKinney ISD |
| HOA Fee Includes | Management Fees |
| Pool Y/N | Yes |
| Year Built | 2001 |
| Architectural Style | Traditional |
| Community Features | Sidewalks |
| Levels | Two |
| Unexempt Taxes | 21056 |
| Will Subdivide | No |
| Property Subtype | Single Family Residence |
| Subdivision Name | Brookside At Winding Creek |
| Transaction Type | For Sale |
| Occupant Type | Owner |
| County | Collin |
| Property Type | Residential |
| Security Features | Burglar,Security System,Smoke Detector(s) |
| Construction Materials | Rock/Stone,Stucco |
| Association Fee Frequency | Semi-Annual |
| Year Built Details | Preowned |
| Accessory Unit Y/N | No |
| HOA Type | Mandatory |
| Green Energy Efficient | Lighting,Thermostat |
| Special Notes | Survey Available |
| Full Baths | 4 |
| Status | Active |
| Directions | From 75,west on Virginia Pkwy,left on Hardin Blvd,right in Winding Brook Dr,left on Trail Ridge Dr,left on Pecan Hollow,home will be on the right |
| City | McKinney |
| Elementary School Name | Walker |
| High School | Mckinney |
| Elementary School | Walker |
| Virtual Tour URL Unbranded | https://www.propertypanorama.com/instaview/ntreis/21281510 |
| Standard Status | Active |
| Listing Terms | Cash,Conventional |
Interior Features
| Interior Features | Built-in Features,Chandelier,Decorative Lighting,Double Vanity,Granite Counters,High Speed Internet Available,Kitchen Island,Natural Woodwork,Open Floorplan,Paneling,Pantry,Walk-In Closet(s) |
|---|---|
| Flooring | Carpet,Ceramic Tile,Marble,Wood |
| Fireplace Features | Family Room,Gas,Gas Logs,Living Room |
| Fireplaces Total | 2 |
| Dining Areas | 2 |
| Living Areas | 5 |
| Room Count | 15 |
| Half Baths | 1 |
| Lock Box Type | Supra |
| Total Bedrooms | 5 |
| Total Baths | 5 |
| Window Features | Window Coverings |
| Laundry Features | Electric Dryer Hookup,Utility Room,Full Size W/D Area,Dryer Hookup |
Exterior Features
| Exterior Features | Lighting,Private Yard |
|---|---|
| Lot Features | Cul-De-Sac,Interior Lot,Irregular Lot,Landscaped,Lrg. Backyard Grass,Many Trees,Sprinkler System,Subdivision |
| Vegetation | Wooded |
| Fencing | Metal,Perimeter,Wood |
| Garage Length | 20 |
| Garage Width | 21 |
| Lot Size Source | Assessor |
| Parking Features | Additional Parking,Concrete,Driveway,Garage Door Opener,Garage Double Door,Garage Faces Front,Garage Faces Side,Inside Entrance |
| WaterFront Features | Creek |
| Lot Size | .5 to < 1 Acre |
| Covered Spaces | 3 |
| Foundation | Slab |
| Pool Features | Gunite,Heated,In Ground,Outdoor Pool,Pool Sweep,Private,Separate Spa/Hot Tub,Water Feature |
| Lot Size Area | 0.5000 |
| Lot Size Dimensions | 100x237x102x212 |
| Lot Size Units | Acres |
| Structural Style | Single Detached |
| Garage Y/N | Yes |
| Lot Size Square Feet | 21780.0000 |
| Lot Size Acres | 0.5000 |
| Patio And Porch Features | Covered,Front Porch,Patio,Side Porch |
| Attached Garage Y/N | Yes |
Amenities
- Foreclosure
- Views
- Short Sale
- New Construction
- Adult 55+
- Lease To Own
- No HOA Fees
- Furnished
- Primary On Main
- Air Conditioning
- Seller Finance
- Green
- Fixer Upper
- Horse
- Golf
- Fireplace
- Deck
- Garage
- Basement
- Pool
Property vs Single Family Average in 75072
Price
Taxes
Year Built
Visits
 © 2026 North Texas Real Estate Information Systems, Inc. All rights reserved. Disclaimer: All information deemed reliable but not guaranteed and should be independently verified. All properties are subject to prior sale, change or withdrawal. Neither listing broker(s) nor M&D Real Estate - Royse City shall be responsible for any typographical errors, misinformation, misprints and shall be held totally harmless. The database information herein is provided from and copyrighted by the North Texas
