
Waterfront
Address
8354 Sunset Cove Drive, Fort Worth, TX
Price
$ 430,000
Property Attributes
- MLS#21280009
- TypeSingle Family
- Listing Status Active
- CountyTARRANT
- CityFort Worth
- NeighborhoodLake Country Estates Add
- Zip76179
- StyleSingle Family Residence
- Year Built1998
- Taxes$ 14343
- Price$ 430,000
- Bedrooms4
- Full Bathrooms2
- Half Bathrooms1
- Sqr Footage3426
- Lot Size0.124 Acres
Data Source:
North Texas Real Estate Info Systems (NTREIS)
Property Description
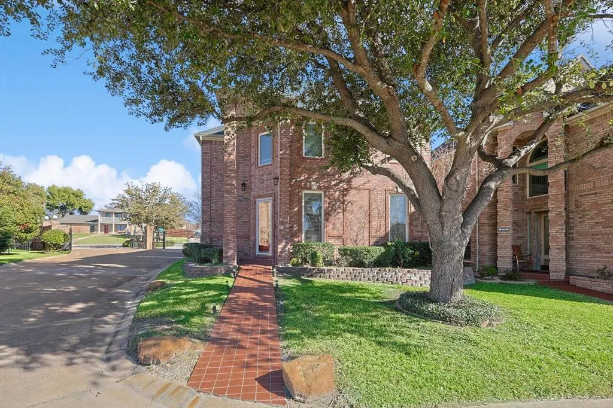
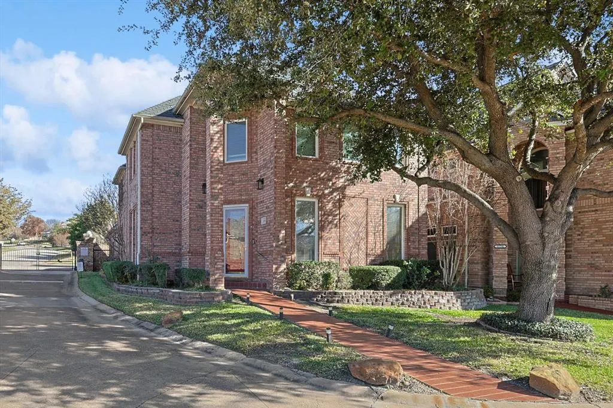
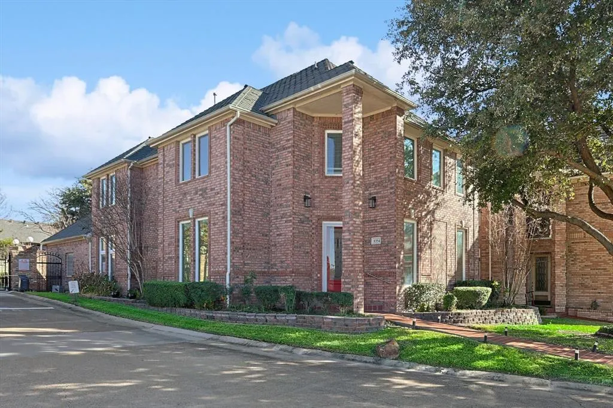
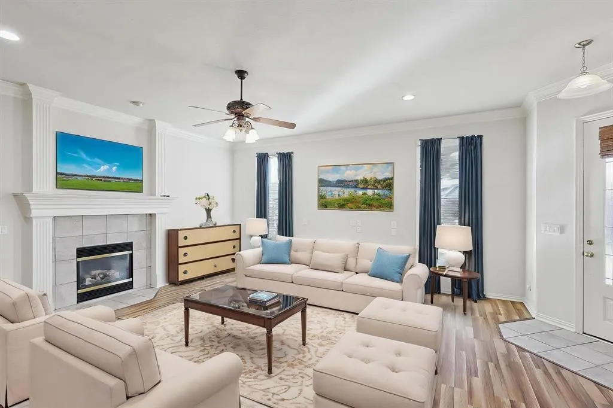
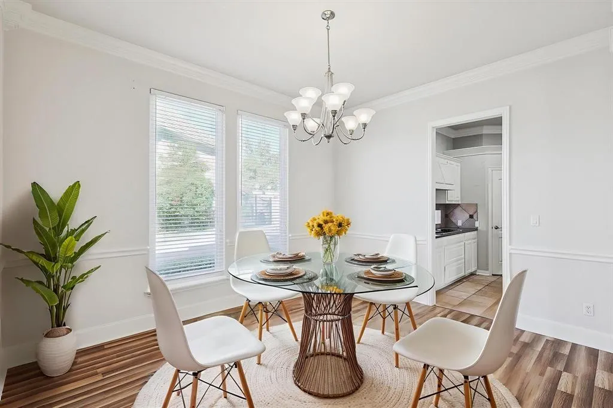
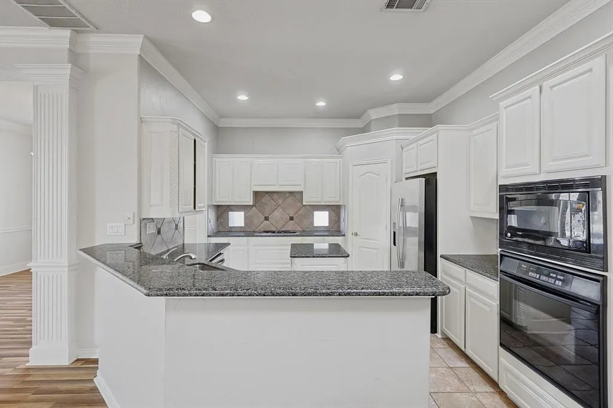
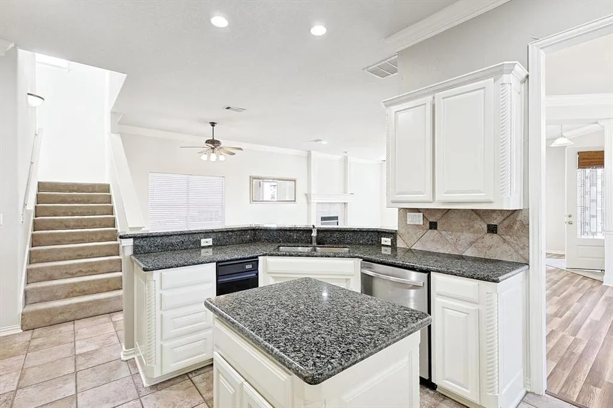
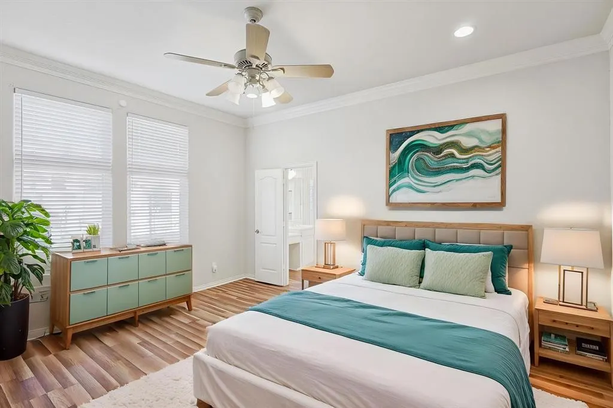
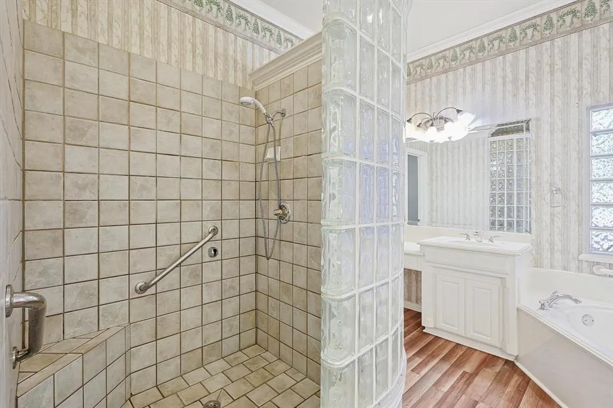
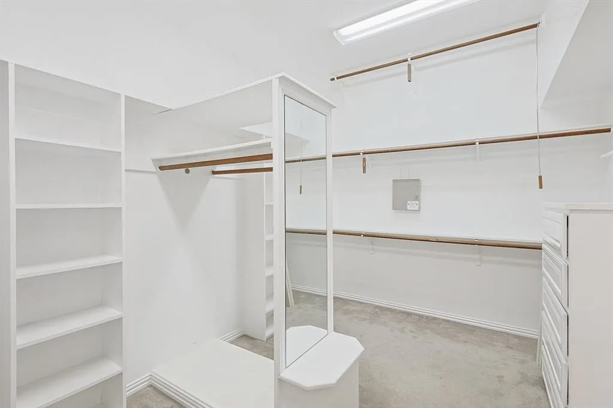
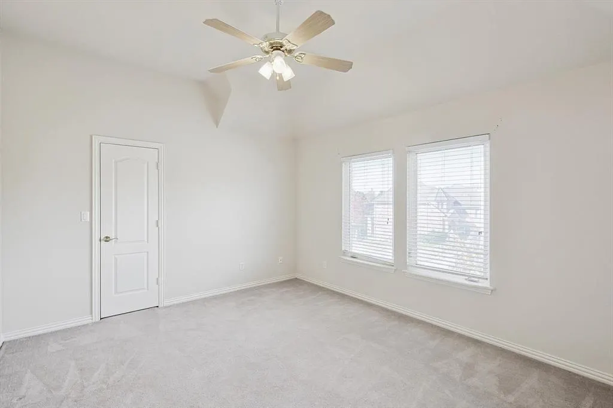
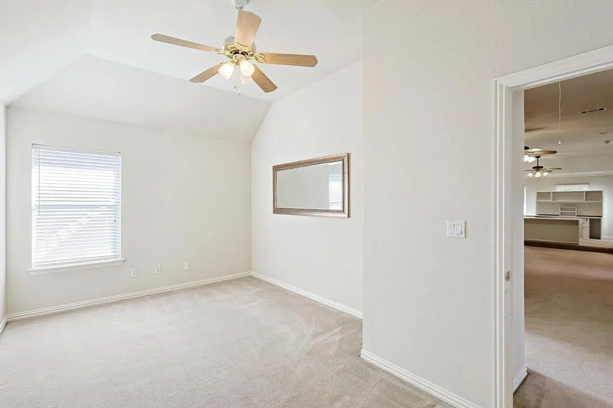
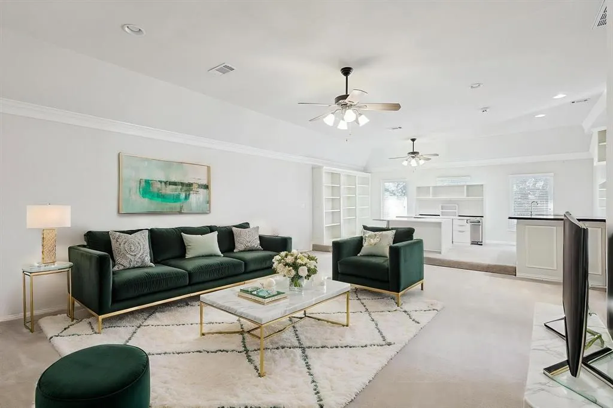
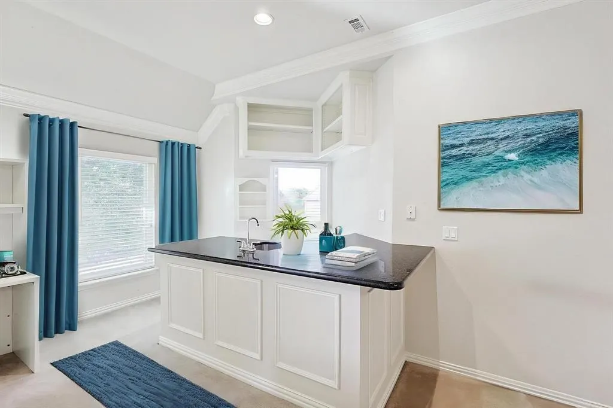
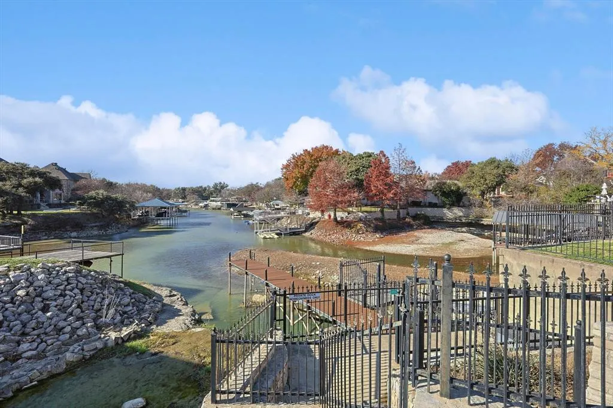
This well-maintained custom brick home is perfectly situated on a beautiful corner lot in the gated Sunset Cove community of Lake Country, offering the ideal blend of comfort, functionality, and lifestyle. Down Payment Assistance is available, or take advantage of 1% toward closing costs with our preferred lender! Qualified VA buyers may also benefit from a low-rate assumable VA mortgage on this exceptional home. Designed with both convenience and peace of mind in mind, the home features two HVAC systems, with one recently replaced in August 2024. The smaller yard is perfect for buyers seeking low-maintenance living without sacrificing outdoor enjoyment — ideal for busy lifestyles, frequent travelers, or anyone who would rather spend weekends relaxing and enjoying the neighborhood amenities instead of yard work. Inside, you’ll be welcomed by soaring ceilings, beautiful laminate wood flooring, and a bright open-concept living and dining area that’s perfect for everyday living and entertaining alike. The spacious kitchen offers abundant cabinetry, a center island, and a breakfast bar that creates the perfect gathering space for family and friends. The private primary suite is conveniently located on the main floor and features an oversized custom walk-in closet complete with built-ins and exceptional storage space. Upstairs, you’ll find three generously sized bedrooms, all featuring walk-in closets and ceiling fans, along with a large bonus room offering endless possibilities. Whether you envision a home office, media room, game room, craft room, man cave, or additional living area, this flexible space can easily accommodate your needs. The bonus room also includes a granite bar, refrigerator, and ice maker for added convenience. Plus, enjoy beautiful water views from the upstairs bedrooms and bonus room. HOA amenities include front yard mowing and trimming, access to a private day dock and a peaceful waterfront sitting area located just steps from the home.
| Elementary School |
|---|
| Eagle Mountain Elementary School |
| Price History | |
|---|---|
| 5/26/2026 | Listed $430,000 |
General Features
| Heating | Central,Electric |
|---|---|
| Cooling | Ceiling Fan(s),Central Air,Electric |
| Utilities | Cable Available,City Sewer,City Water,Community Mailbox,Concrete,Curbs,Individual Gas Meter,Individual Water Meter |
| Possession | Closing/Funding |
| Appliances | Dishwasher,Disposal,Electric Cooktop,Electric Oven,Gas Water Heater,Microwave,Refrigerator,Trash Compactor,Vented Exhaust Fan |
| Assoc Fees | 150 |
| Number of Garage Spaces | 2 |
| School District | Eagle MT-Saginaw ISD |
| HOA Fee Includes | Maintenance Grounds,Management Fees |
| Year Built | 1998 |
| Community Features | Community Dock |
| Levels | Two |
| Unexempt Taxes | 14343 |
| Will Subdivide | No |
| Property Subtype | Single Family Residence |
| Subdivision Name | Lake Country Estates Add |
| Transaction Type | For Sale |
| Occupant Type | Vacant |
| County | Tarrant |
| Property Type | Residential |
| Security Features | Gated Community,Security Gate,Security System,Smoke Detector(s) |
| Construction Materials | Brick |
| Association Fee Frequency | Monthly |
| HOA Type | Mandatory |
| Full Baths | 2 |
| Status | Active |
| Directions | Take TX-199 and Boat Club Rd to Golf Club Dr. Follow Golf Club Dr to Sunset Cove Dr |
| City | Fort Worth |
| Elementary School Name | Eagle Mountain |
| High School | Boswell |
| Elementary School | Eagle Mountain |
| Virtual Tour URL Unbranded | https://www.propertypanorama.com/instaview/ntreis/21280009 |
| Standard Status | Active |
| Listing Terms | Cash,Conventional,FHA,VA Assumable,VA Loan |
Interior Features
| Interior Features | Built-in Features,Cable TV Available,Decorative Lighting,Eat-in Kitchen,Granite Counters,Kitchen Island,Open Floorplan,Pantry,Walk-In Closet(s),Wet Bar |
|---|---|
| Flooring | Carpet,Ceramic Tile,Laminate |
| Fireplace Features | Family Room |
| Fireplaces Total | 1 |
| Dining Areas | 2 |
| Living Areas | 2 |
| Room Count | 14 |
| Half Baths | 1 |
| Lock Box Type | Blue BT LE |
| Total Bedrooms | 4 |
| Total Baths | 3 |
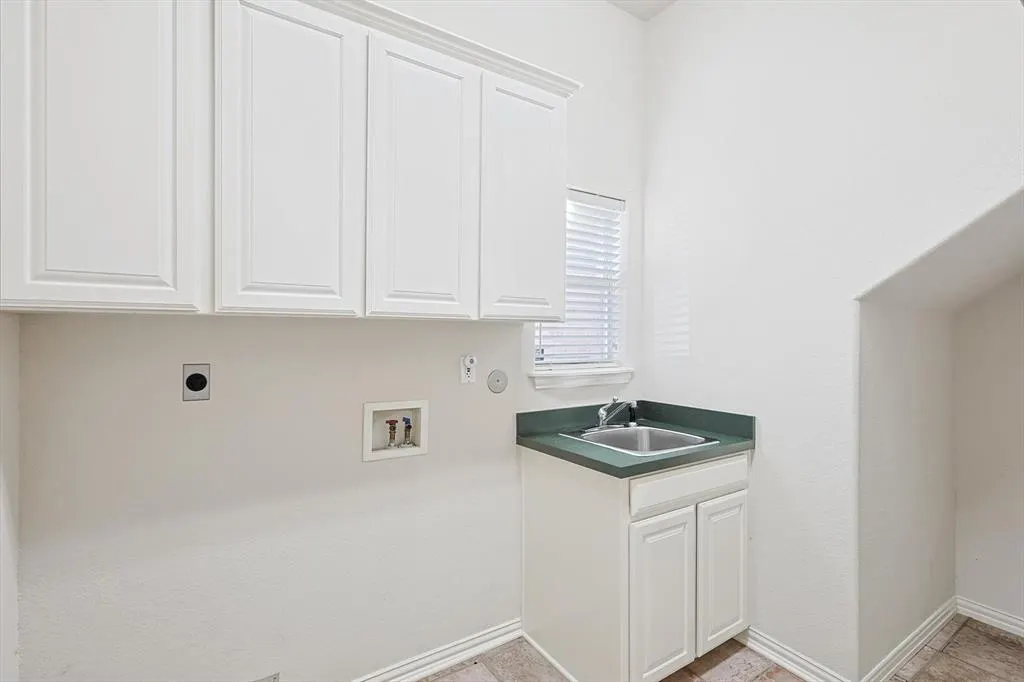
| Laundry Features | Utility Room,Full Size W/D Area |
Exterior Features
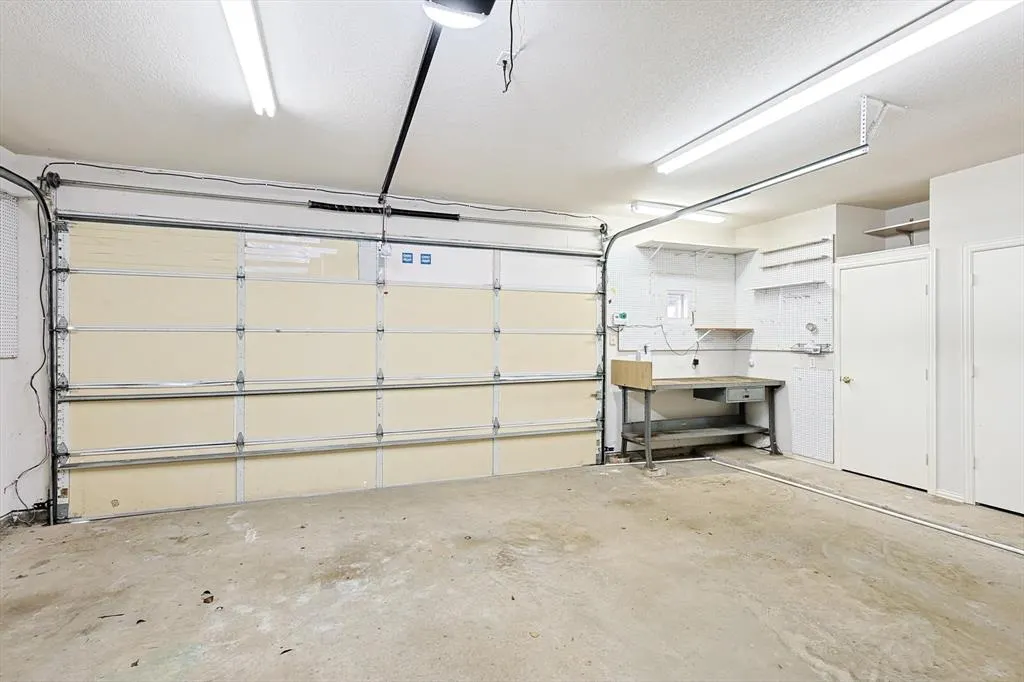
| Parking Features | Garage Door Opener,Garage Faces Rear |
|---|---|
| Lot Size | Less Than .5 Acre (not Zero) |
| Covered Spaces | 2 |
| Lot Size Area | 0.1240 |
| Lot Size Units | Acres |
| Structural Style | Single Detached |
| Garage Y/N | Yes |
| Lot Size Square Feet | 5401.4400 |
| Lot Size Acres | 0.1240 |
| Attached Garage Y/N | Yes |
Amenities
- Foreclosure
- Views
- Short Sale
- New Construction
- Adult 55+
- Lease To Own
- No HOA Fees
- Furnished
- Primary On Main
- Air Conditioning
- Seller Finance
- Green
- Fixer Upper
- Horse
- Golf
- Fireplace
- Deck
- Garage
- Basement
- Pool
Property vs Single Family Average in 76179
Price
Taxes
Year Built
Visits
In The Neighborhood
Open House
Fort Worth
$ 539,000
7624 Skylake Drive
Fort Worth, TX 76179
- Type
- Single Family
- Size
- 3,123 SqFt
- Rooms
- 3 Beds + 2.5 Baths
Views
Fort Worth
$ 509,000
8716 Hidden Cove Court
Fort Worth, TX 76179
- Type
- Single Family
- Size
- 2,467 SqFt
- Rooms
- 4 Beds + 3 Baths
Open House
Fort Worth
$ 449,999
8724 Overland Drive
Fort Worth, TX 76179
- Type
- Single Family
- Size
- 2,550 SqFt
- Rooms
- 4 Beds + 2 Baths
Waterfront
Fort Worth
$ 1,600,000
8921 Random Road
Fort Worth, TX 76179
- Type
- Single Family
- Size
- 3,506 SqFt
- Rooms
- 4 Beds + 3.5 Baths
Reduced
Fort Worth
$ 529,990
7725 Trailridge Drive
Fort Worth, TX 76179
- Type
- Single Family
- Size
- 3,238 SqFt
- Rooms
- 4 Beds + 3 Baths
Views
Fort Worth
$ 584,999
8608 Funtier Court
Fort Worth, TX 76179
- Type
- Single Family
- Size
- 3,375 SqFt
- Rooms
- 4 Beds + 3 Baths
Open House
Fort Worth
$ 487,500
7800 Skylake Drive
Fort Worth, TX 76179
- Type
- Single Family
- Size
- 3,000 SqFt
- Rooms
- 4 Beds + 3 Baths
Open House
Fort Worth
$ 480,000
7632 Westwind Drive
Fort Worth, TX 76179
- Type
- Single Family
- Size
- 3,919 SqFt
- Rooms
- 4 Beds + 4.5 Baths
Reduced
Fort Worth
$ 565,000
7504 Canyon Crest Court
Fort Worth, TX 76179
- Type
- Single Family
- Size
- 3,108 SqFt
- Rooms
- 4 Beds + 3 Baths
Reduced
Fort Worth
$ 2,200,000
8849 Random Road
Fort Worth, TX 76179
- Type
- Single Family
- Size
- 5,268 SqFt
- Rooms
- 5 Beds + 5.5 Baths
Fort Worth
$ 675,000
7621 Woodside Hill
Fort Worth, TX 76179
- Type
- Single Family
- Size
- 4,098 SqFt
- Rooms
- 4 Beds + 4.5 Baths
Water Views
Fort Worth
$ 500,000
7400 Golf Club Drive
Fort Worth, TX 76179
- Type
- Single Family
- Size
- 4,317 SqFt
- Rooms
- 5 Beds + 5 Baths
 © 2026 North Texas Real Estate Information Systems, Inc. All rights reserved. Disclaimer: All information deemed reliable but not guaranteed and should be independently verified. All properties are subject to prior sale, change or withdrawal. Neither listing broker(s) nor M&D Real Estate - Royse City shall be responsible for any typographical errors, misinformation, misprints and shall be held totally harmless. The database information herein is provided from and copyrighted by the North Texas
