
Price Reduction
Address
437 Craig Street, Hillsboro, TX
Price
$ 425,000
Property Attributes
- MLS#21276809
- TypeSingle Family
- Listing Status Active
- CountyHILL
- CityHillsboro
- NeighborhoodWarren Add
- Zip76645
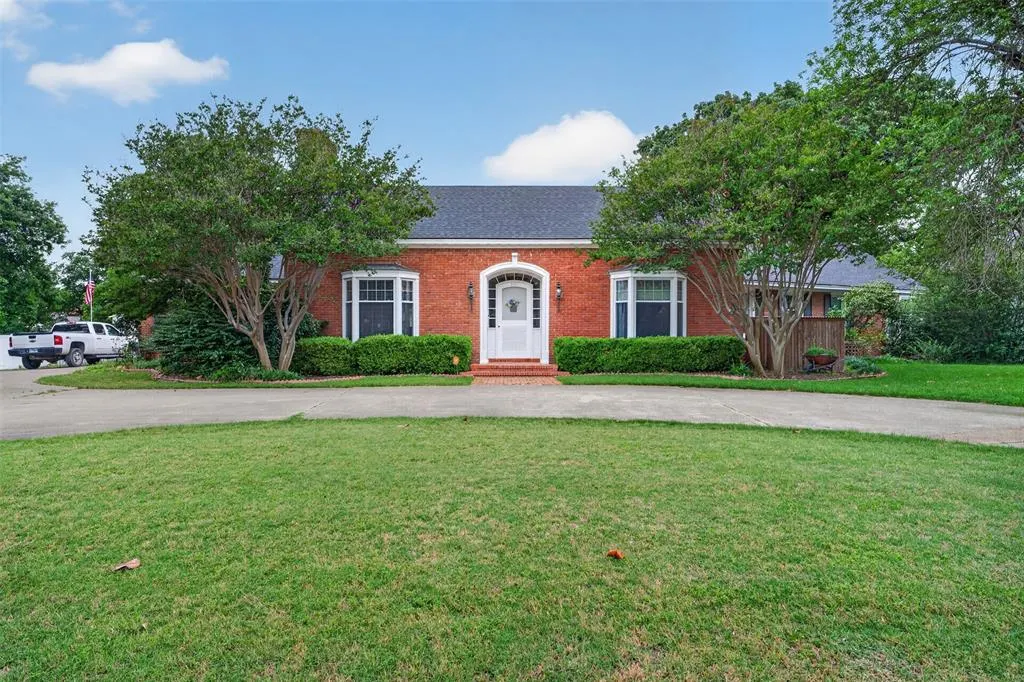
- StyleColonial
- Year Built1945
- Taxes$ 12622
- Price$ 425,000
- Bedrooms3
- Full Bathrooms3
- Half Bathrooms1
- Sqr Footage3588
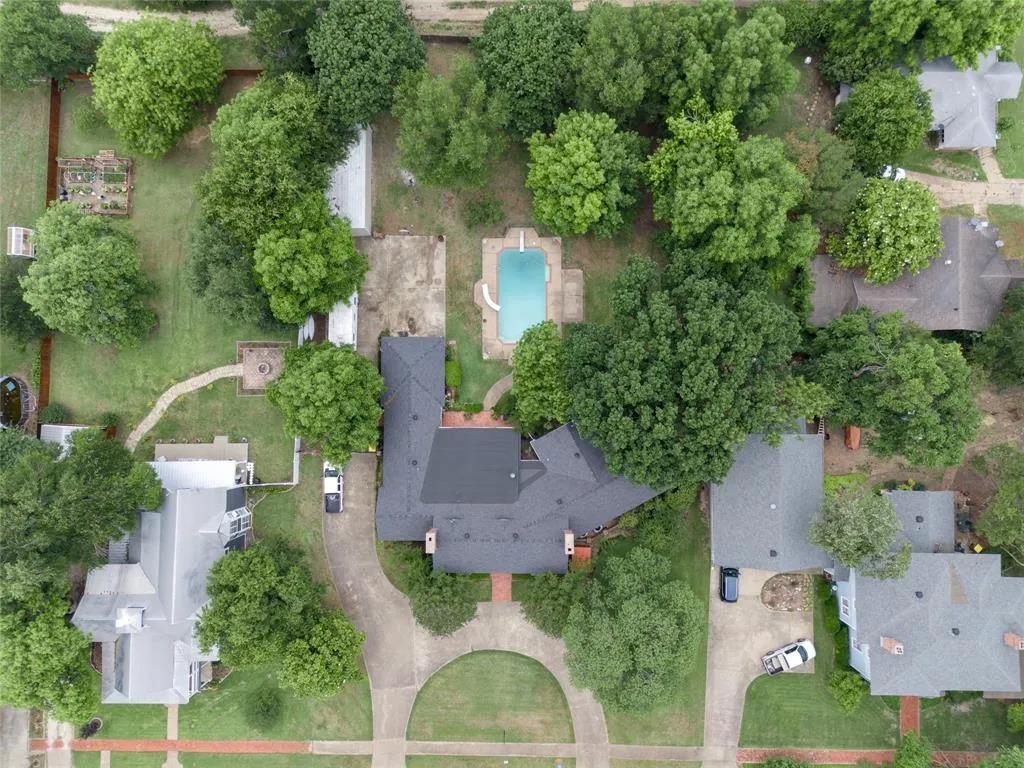
- Lot Size0.81 Acres
Data Source:
North Texas Real Estate Info Systems (NTREIS)
Property Description
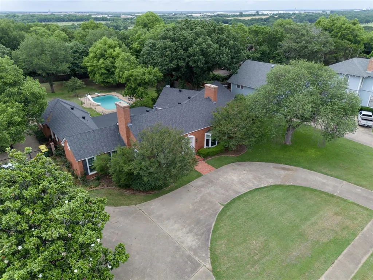
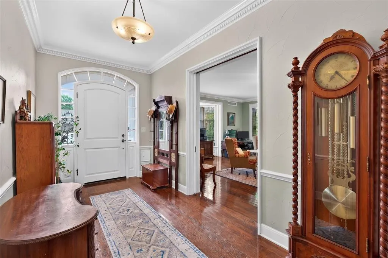
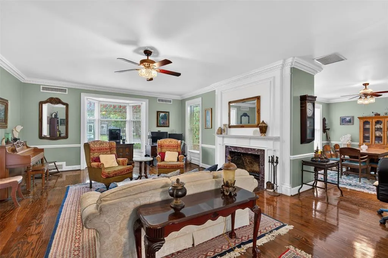
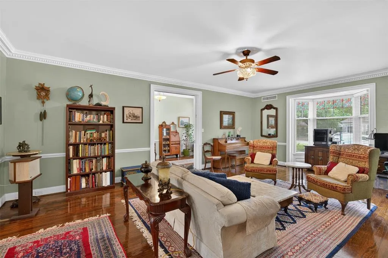
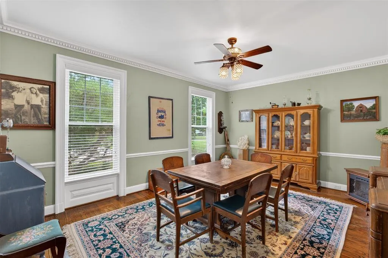
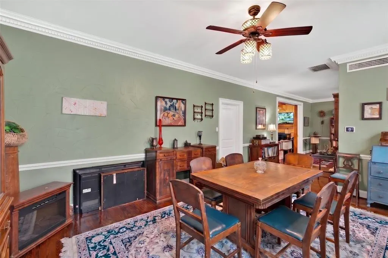
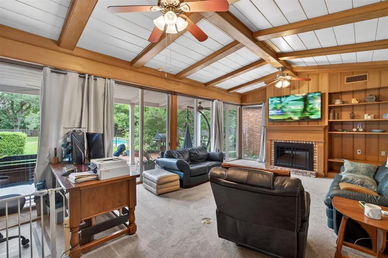
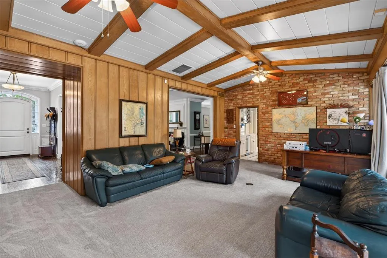
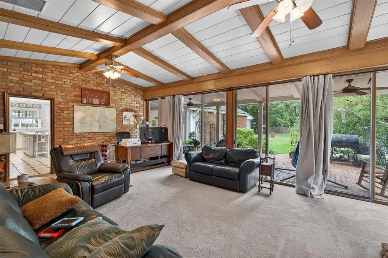
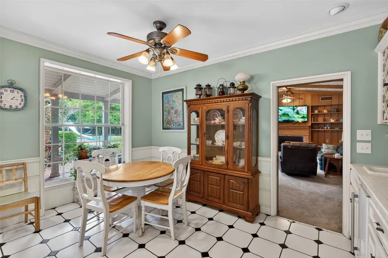
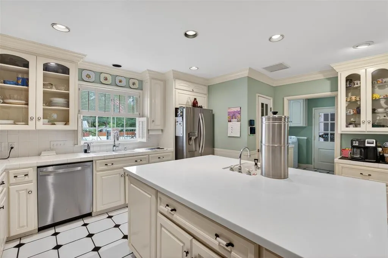
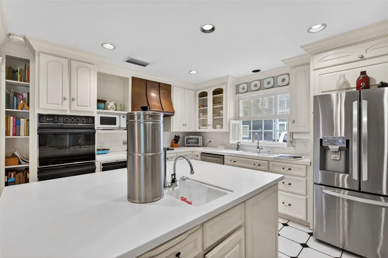
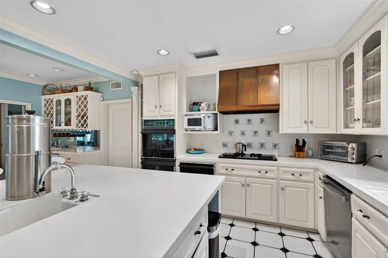
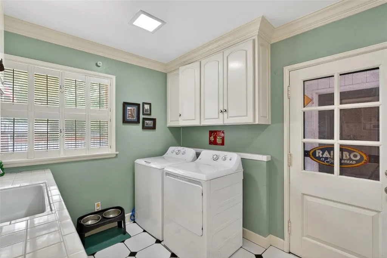
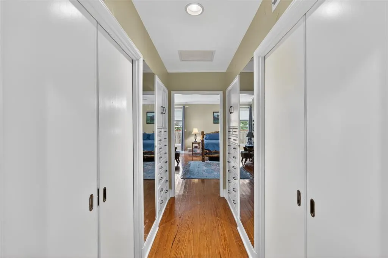
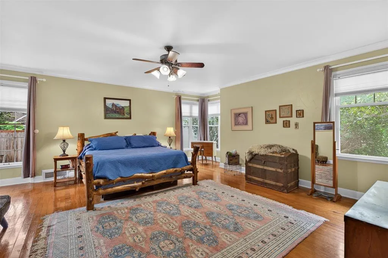
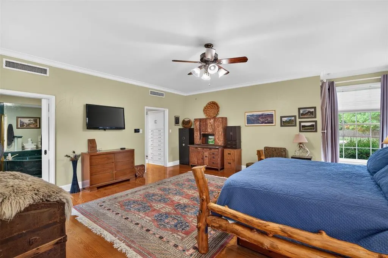
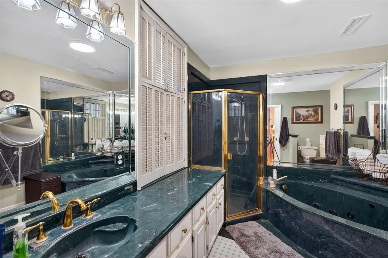
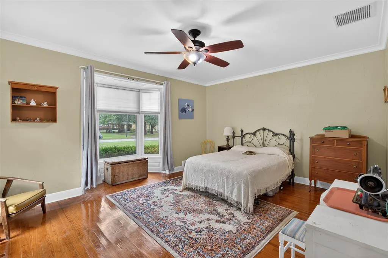
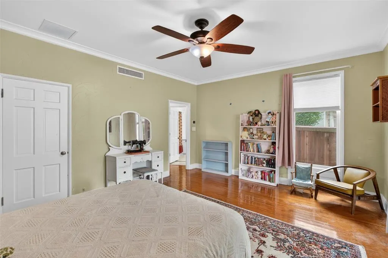
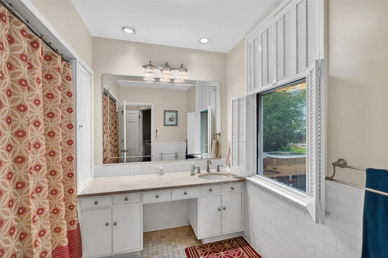
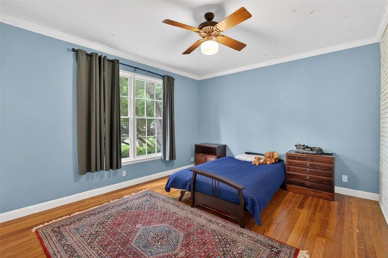
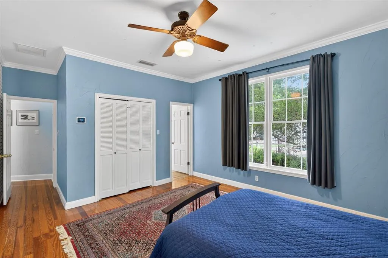
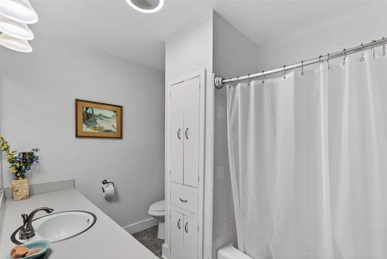
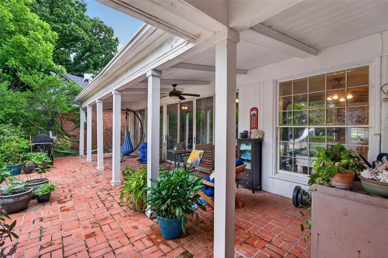
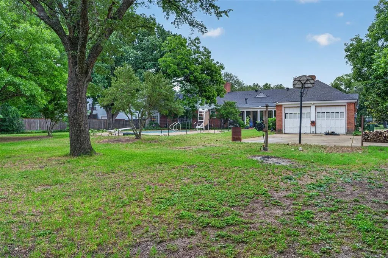
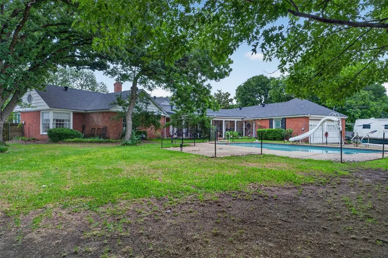
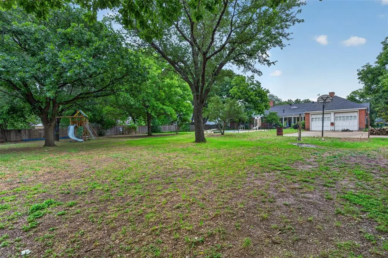
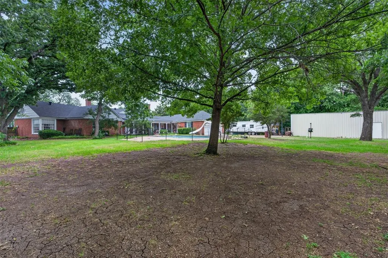
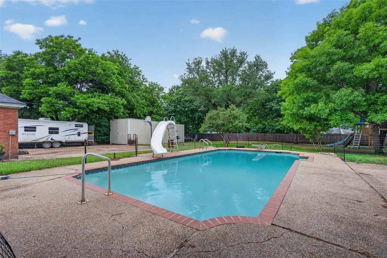
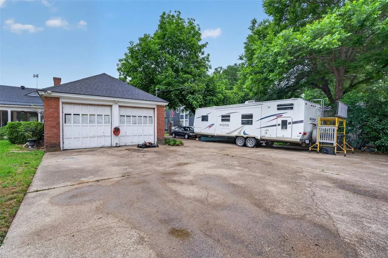
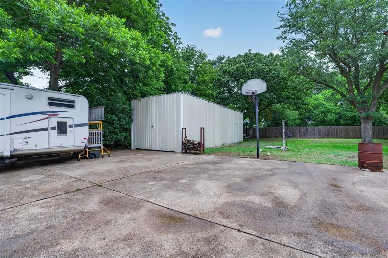
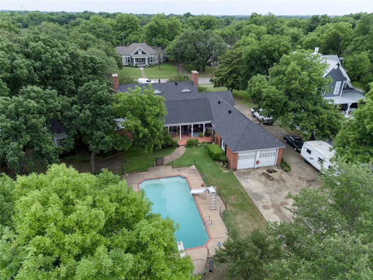
This exceptional single-story Colonial Revival home reflects a level of care and craftsmanship rarely found today. Offering 3,588 square feet, 3 bedrooms, and 3.5 baths, the property blends historic character with thoughtful modern updates. Inside, the dining room showcases timeless artistry, while two wood-burning fireplaces add warmth and charm to the living and dining areas. Concealed media compartments preserve the home’s clean aesthetic, and custom-built-in storage enhances functionality throughout. Original wood flooring provides a meaningful connection to the home’s heritage. The spacious kitchen is designed for both entertaining and everyday living, featuring a large center island, double sinks, double ovens, a warming drawer, and a stunning walk-in pantry with a glass door. Nearby, the utility room adds convenience with an additional sink and expansive counter space. Major system upgrades provide peace of mind, including completely updated electrical wiring and panels, two regularly serviced Trane HVAC units with a smart thermostat, a roof approximately six years old, new gutters, new carpet in the addition, and a whole-house water filtration system. The original primary suite offers generous proportions and timeless appeal, while the oversized secondary suite with walk-in closets provides flexibility for guests, multigenerational living, or a sophisticated home office. Custom millwork in the primary bath adds a refined finishing touch. Outside, the grounds create a private retreat centered around magnificent oak trees. Mature landscaping and established blackberry bushes enhance the setting, while the resurfaced inground pool features a new pump and filter system, plus a slide and diving board for entertaining. Additional amenities include RV storage, double-gate access from both the street and rear street, and a two-car garage with its own half bath.
| Elementary School |
|---|
| Hillsboro Elementary School |
| Price History | |
|---|---|
| 5/27/2026 | Listed $469,000 |
| 7/9/2026 | 5$449,999 |
| 9/3/2026 | 6$425,000 |
General Features
| Heating | Central,Electric,Fireplace(s),Zoned |
|---|---|
| Cooling | Central Air,Electric,Zoned |
| Utilities | Cable Available,City Sewer,City Water,Curbs,Electricity Connected,Sidewalk |
| Possession | Closing/Funding |
| Roof | Composition,Shingle |
| Appliances | Dishwasher,Disposal,Microwave,Double Oven |
| Number of Garage Spaces | 2 |
| Restrictions | Deed |
| School District | Hillsboro ISD |
| Pool Y/N | Yes |
| Year Built | 1945 |
| Architectural Style | Colonial |
| Levels | One |
| Unexempt Taxes | 12622 |
| Will Subdivide | No |
| Property Subtype | Single Family Residence |
| Subdivision Name | Warren Add |
| Transaction Type | For Sale |
| Occupant Type | Owner |
| County | Hill |
| Property Type | Residential |
| Security Features | Smoke Detector(s) |
| Construction Materials | Brick |
| HOA Type | None |
| Full Baths | 3 |
| Status | Active |
| Directions | From IH35 head west on Country Club Dr,right on Thompson St,left on Craig St to home on right |
| City | Hillsboro |
| Elementary School Name | Hillsboro |
| High School | Hillsboro |
| Elementary School | Hillsboro |
| Virtual Tour URL Unbranded | https://www.propertypanorama.com/instaview/ntreis/21276809 |
| Virtual Tour URL Branded | www.zillow.com/view-imx/de4988dd-5b2d-4730-af91-cf7b7093120e?setAttribution=mls&wl=true&initialViewType=pano&utm_source=dashboard |
| Standard Status | Active |
| Junior High School | Hillsboro |
Interior Features
| Interior Features | Built-in Features,Cable TV Available,Kitchen Island,Pantry,Walk-In Closet(s),Second Primary Bedroom |
|---|---|
| Flooring | Carpet,Hardwood |
| Fireplace Features | Dining Room,Living Room |
| Fireplaces Total | 2 |
| Dining Areas | 2 |
| Living Areas | 2 |
| Room Count | 2 |
| Half Baths | 1 |
| Lock Box Type | Combo |
| Total Bedrooms | 3 |
| Total Baths | 4 |
| Laundry Features | Utility Room,Full Size W/D Area |
Exterior Features
| Exterior Features | Private Yard,RV/Boat Parking |
|---|---|
| Lot Features | Many Trees |
| Fencing | Back Yard,Fenced,Gate,Privacy,Wood |
| Parking Features | Circular Driveway,Garage,Garage Faces Rear,RV Access/Parking |
| Lot Size | .5 to < 1 Acre |
| Covered Spaces | 2 |
| Foundation | Pillar/Post/Pier |
| Pool Features | Fenced,In Ground |
| Lot Size Area | 0.8100 |
| Lot Size Units | Acres |
| Structural Style | Single Detached |
| Garage Y/N | Yes |
| Lot Size Square Feet | 35283.6000 |
| Lot Size Acres | 0.8100 |
| Patio And Porch Features | Covered |
| Attached Garage Y/N | Yes |
Amenities
- Foreclosure
- Views
- Short Sale
- New Construction
- Adult 55+
- Lease To Own
- No HOA Fees
- Furnished
- Primary On Main
- Air Conditioning
- Seller Finance
- Green
- Fixer Upper
- Horse
- Golf
- Fireplace
- Deck
- Garage
- Basement
- Pool
Property vs Single Family Average in 76645
Price
Taxes
Year Built
Visits
 © 2026 North Texas Real Estate Information Systems, Inc. All rights reserved. Disclaimer: All information deemed reliable but not guaranteed and should be independently verified. All properties are subject to prior sale, change or withdrawal. Neither listing broker(s) nor M&D Real Estate - Royse City shall be responsible for any typographical errors, misinformation, misprints and shall be held totally harmless. The database information herein is provided from and copyrighted by the North Texas
