

Address
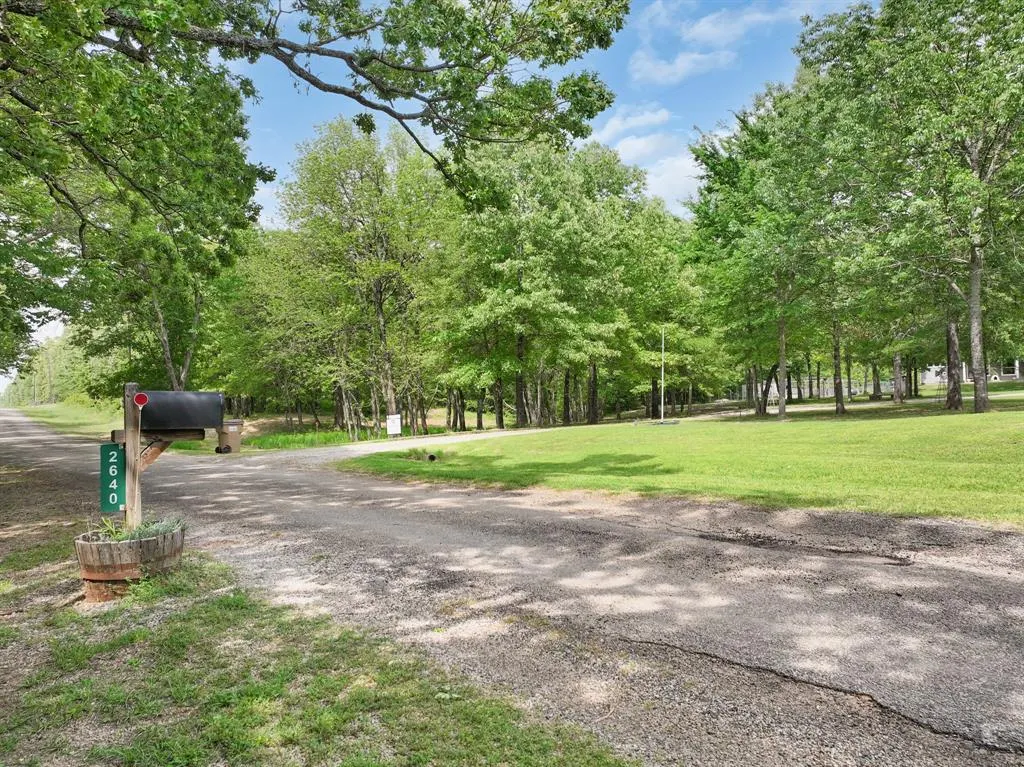
2640 County Road 1030 Nw, Mount Vernon, TX
Price
$ 625,000
Property Attributes
- MLS#21265695
- TypeSingle Family
- Listing Status Active
- CountyFRANKLIN
- CityMount Vernon
- NeighborhoodAb 521 T Willison
- Zip75457
- StyleContemporary/Modern,Modern Farmhouse
- Year Built2012
- Taxes$ 5970
- Price$ 625,000
- Bedrooms4
- Full Bathrooms2
- Half Bathrooms0
- Sqr Footage3547
- Lot Size16 Acres
Data Source:
North Texas Real Estate Info Systems (NTREIS)
Property Description
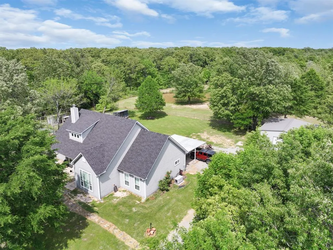
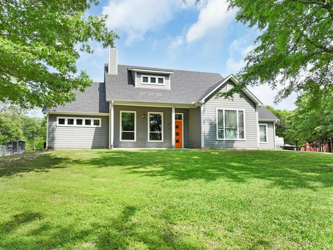
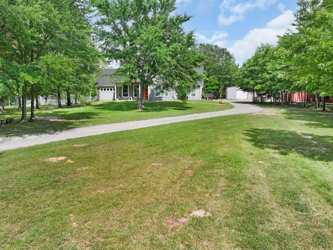
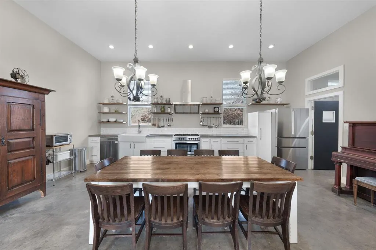
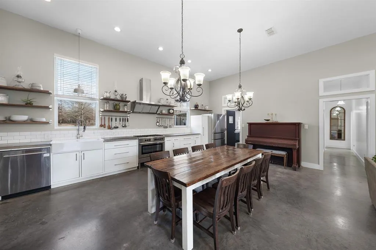
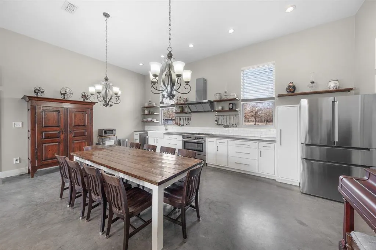
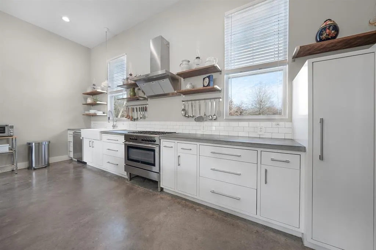
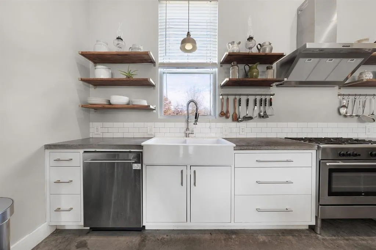
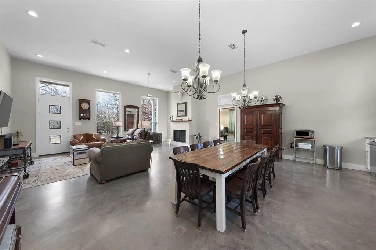
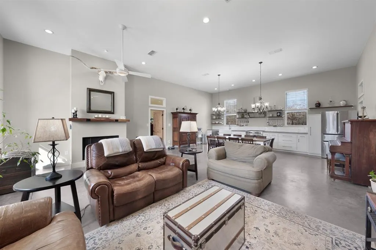
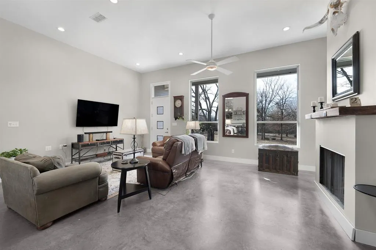
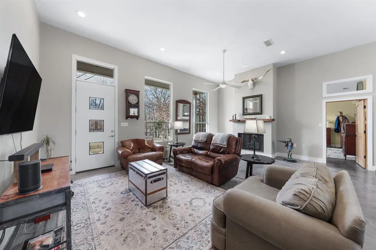
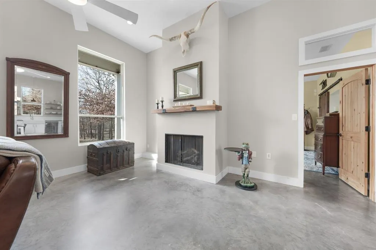
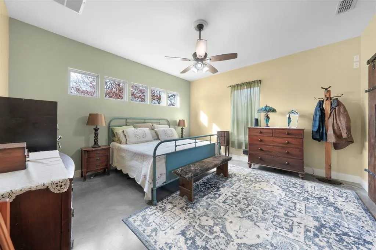
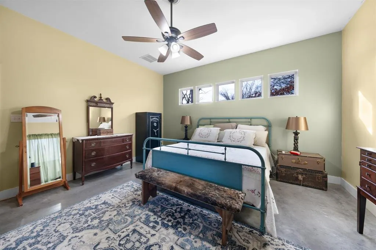
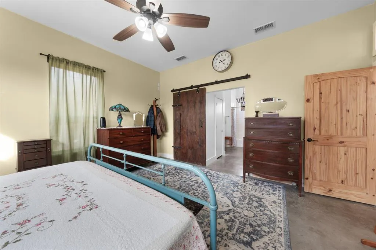
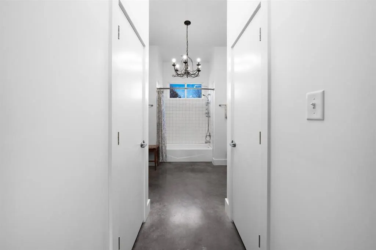
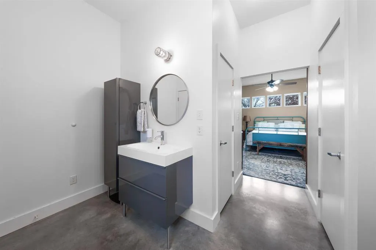
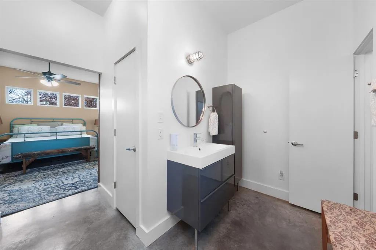
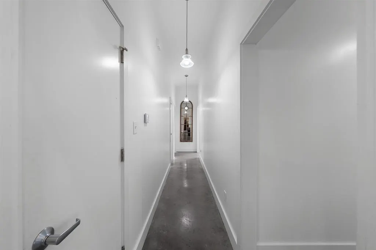
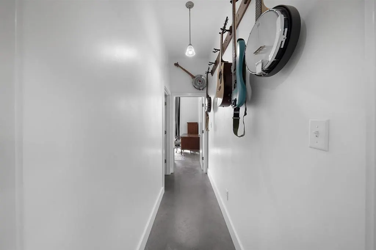
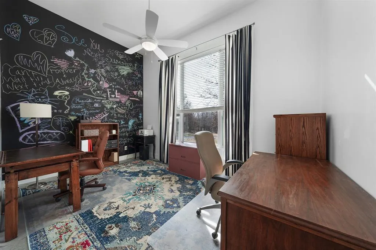
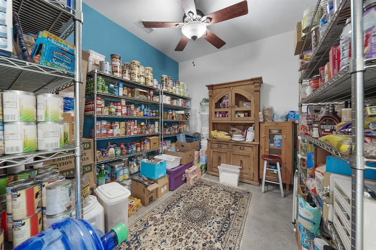
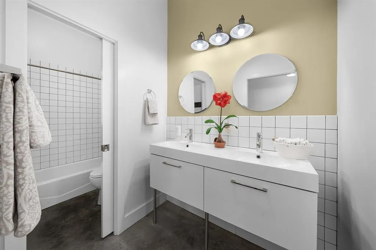
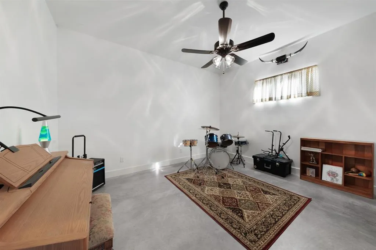
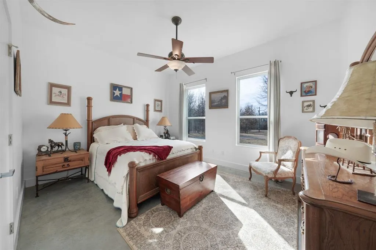
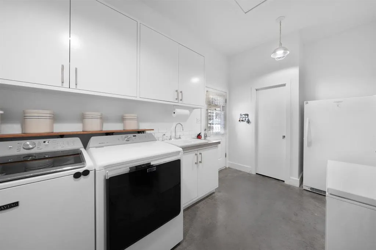
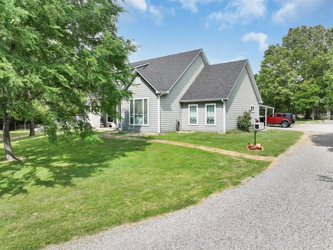
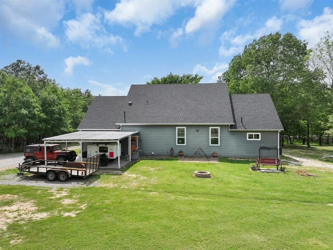
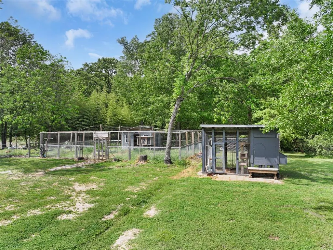
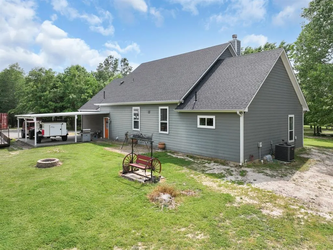
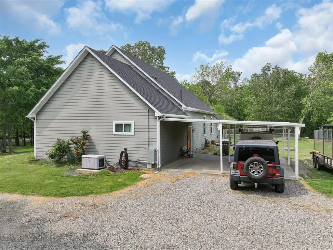
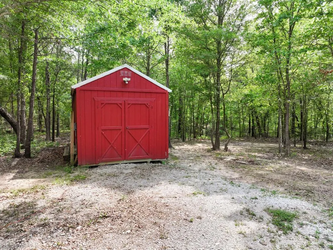
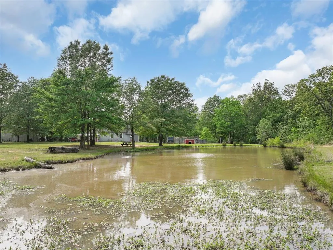
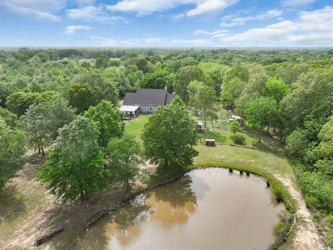
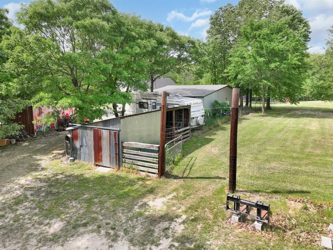
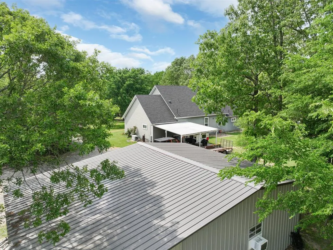
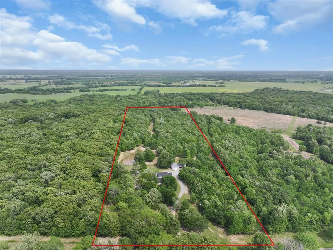
Industrial Edge Meets East Texas Ranch Living! Nestled on 16 beautiful acres just north of Mount Vernon and convenient to I-30, this custom-built retreat blends modern industrial design with the functionality of country living. Designed for durability and comfort, the 4 bedroom, 2 bath home features polished concrete floors, a solid post-tension foundation, and striking fixtures throughout. The spacious open-concept living and kitchen area is anchored by a gas-burning fireplace and oversized windows that flood the home with natural light. Need more space? The attic offers potential for additional living area or storage. The kitchen is equipped with concrete counters, a commercial grade range and a pantry. The home also features a full size 14 x 10 ft pantry for additional storage. The split plan features the primary suite with a barn door leading to his and her closets, his and her vanities and a tub shower combo. On the opposite side of the house, the large pantry room shares a hall with the first bedroom, and the main hall features 2 additional bedrooms and a 2nd full bath. Outside, the property is ready for livestock and rural living with partial fencing and cross-fencing, trails for horses, walking or atv's, a pond, creek, mature hardwoods and softwoods, a small stable, chicken coop, storage building, and shaded front and back yards beneath towering trees. A large shop with covered equipment parking and a two-car carport provide plenty of room for tools, toys, and projects. Whether you’re dreaming of a working homestead, hobby farm, or private country escape, this one-of-a-kind property delivers the perfect mix of style, acreage, and functionality.
| Elementary School |
|---|
| Mt Vernon Elementary School |
| Price History | |
|---|---|
| 5/9/2026 | Listed $625,000 |
General Features
| Heating | Central,Electric |
|---|---|
| Cooling | Central Air,Electric |
| Utilities | Aerobic Septic,All Weather Road,Asphalt,Co-op Electric,Co-op Water,Individual Water Meter,Outside City Limits,Propane |
| Possession | Negotiable |
| Roof | Composition |
| Appliances | Built-in Gas Range,Commercial Grade Range,Dishwasher,Gas Range,Plumbed For Gas in Kitchen,Vented Exhaust Fan |
| Easements | Utilities |
| Number of Garage Spaces | 1 |
| Restrictions | No Known Restriction(s) |
| School District | Mount Vernon ISD |
| Exclusions | Excludes Tractor in front yard,'Catio' Cat house,dog run and dog house,container and bee hive boxes. |
| Year Built | 2012 |
| Architectural Style | Contemporary/Modern,Modern Farmhouse |
| Levels | One |
| Unexempt Taxes | 5970 |
| Will Subdivide | No |
| Property Subtype | Single Family Residence |
| Subdivision Name | AB 521 T WILLISON |
| Transaction Type | For Sale |
| Occupant Type | Owner |
| Carport Spaces | 3 |
| County | Franklin (TX) |
| Property Type | Residential |
| Security Features | Smoke Detector(s) |
| Construction Materials | Fiber Cement |
| Year Built Details | Preowned |
| Accessory Unit Type | Other |
| Accessory Unit Y/N | Yes |
| HOA Type | None |
| Special Notes | Aerial Photo,Survey Available |
| Full Baths | 2 |
| Status | Active |
| Directions | From Mount Vernon,take Highway 37 north,left on County Road 1030 NW and follow 2.5 miles to property on right |
| City | Mount Vernon |
| Other Equipment | Generator |
| Elementary School Name | Mt Vernon |
| High School | Mt Vernon |
| Elementary School | Mt Vernon |
| Virtual Tour URL Unbranded | https://www.propertypanorama.com/instaview/ntreis/21265695 |
| Standard Status | Active |
| Listing Terms | 1031 Exchange,Cash,Conventional,Federal Land Bank,FHA,Fixed,FMHA,VA Loan |
Interior Features
| Interior Features | Built-in Features,Chandelier,Decorative Lighting,Eat-in Kitchen,Flat Screen Wiring,High Speed Internet Available,Pantry,Vaulted Ceiling(s),Walk-In Closet(s) |
|---|---|
| Flooring | Concrete,Painted/Stained |
| Fireplace Features | Gas,Gas Logs,Living Room,Propane |
| Fireplaces Total | 1 |
| Dining Areas | 1 |
| Living Areas | 1 |
| Room Count | 9 |
| Lock Box Type | Combo |
| Total Bedrooms | 4 |
| Total Baths | 2 |
| Window Features | Window Coverings |
| Laundry Features | Electric Dryer Hookup,Utility Room,Full Size W/D Area,Dryer Hookup,Washer Hookup |
Exterior Features
| Exterior Features | Covered Patio/Porch,Garden(s),Rain Gutters,Lighting,RV/Boat Parking,Stable/Barn |
|---|---|
| Lot Features | Acreage,Interior Lot,Level,Lrg. Backyard Grass,Many Trees,Cedar,Oak,Pine,Pasture,Rolling Slope,Tank/ Pond |
| Vegetation | Grassed,Partially Wooded |
| Fencing | Barbed Wire |
| Soil Type | Clay,Sandy Loam |
| Garage Length | 30 |
| Garage Width | 40 |
| Lot Size Source | Assessor |
| Parking Features | Additional Parking,Aggregate,Attached Carport,Kitchen Level,RV Access/Parking,Workshop in Garage |
| Lot Size | 10 to < 50 Acres |
| Covered Spaces | 4 |
| Foundation | Slab |
| Lot Size Area | 16.0000 |
| Lot Size Units | Acres |
| Structural Style | Single Detached |
| Garage Y/N | Yes |
| Lot Size Square Feet | 696960.0000 |
| Lot Size Acres | 16.0000 |
| Patio And Porch Features | Covered |
Amenities
- Foreclosure
- Views
- Short Sale
- New Construction
- Adult 55+
- Lease To Own
- No HOA Fees
- Furnished
- Primary On Main
- Air Conditioning
- Seller Finance
- Green
- Fixer Upper
- Horse
- Golf
- Fireplace
- Deck
- Garage
- Basement
- Pool
Property vs Single Family Average in 75457
Price
Taxes
Year Built
Visits
 © 2026 North Texas Real Estate Information Systems, Inc. All rights reserved. Disclaimer: All information deemed reliable but not guaranteed and should be independently verified. All properties are subject to prior sale, change or withdrawal. Neither listing broker(s) nor M&D Real Estate - Royse City shall be responsible for any typographical errors, misinformation, misprints and shall be held totally harmless. The database information herein is provided from and copyrighted by the North Texas
