


Address
12176 Livingston Way, Talty, TX
Price
$ 749,000
Property Attributes
- MLS#21244305
- TypeSingle Family
- Listing Status Active
- CountyKAUFMAN
- CityTalty
- NeighborhoodFounders Add Ph 1
- Zip75126
- StyleSingle Family Residence
- Year Built2007
- Taxes$ 11796
- Price$ 749,000
- Bedrooms4
- Full Bathrooms3
- Half Bathrooms1
- Sqr Footage3413
- Lot Size1.233 Acres
Data Source:
North Texas Real Estate Info Systems (NTREIS)
Property Description
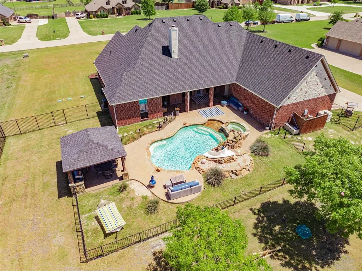
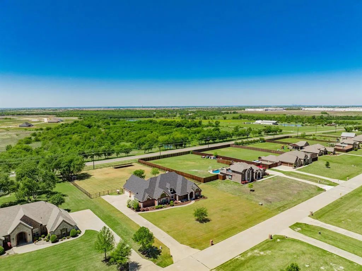
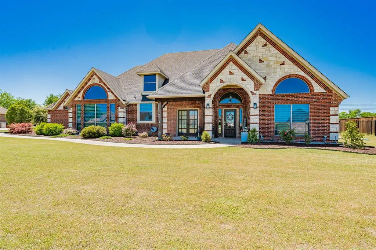
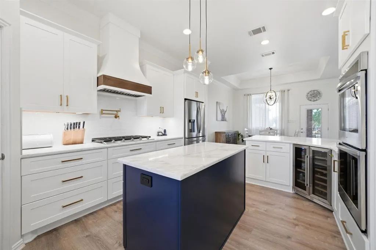
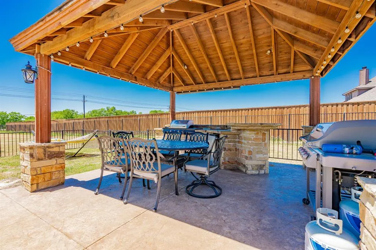
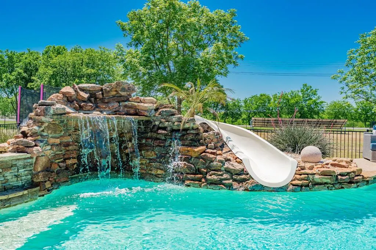
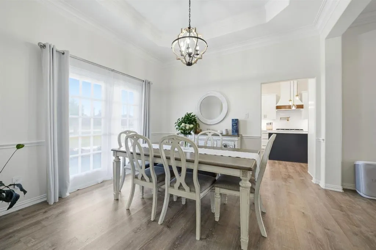
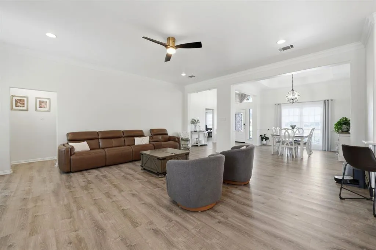
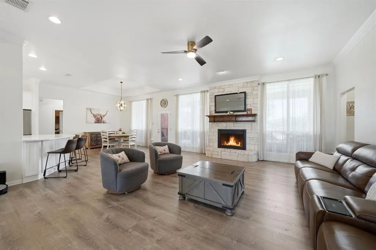
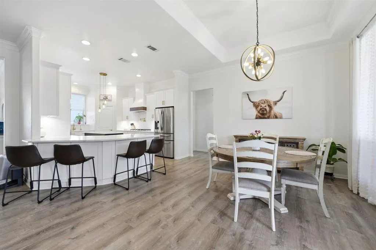
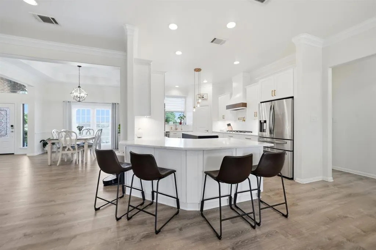
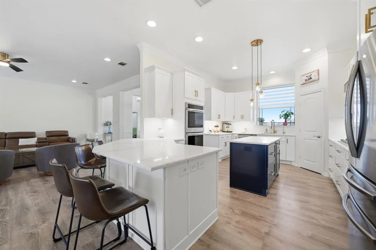
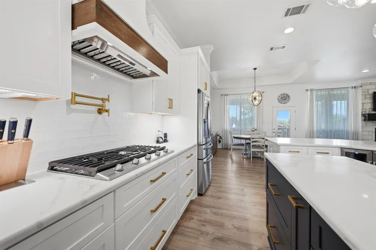
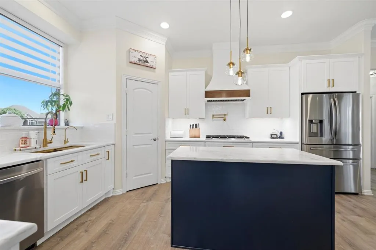
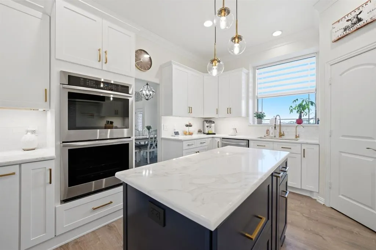
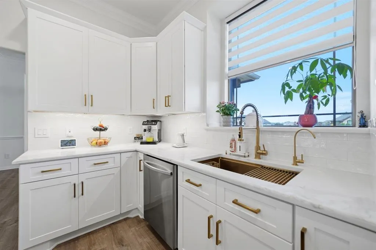
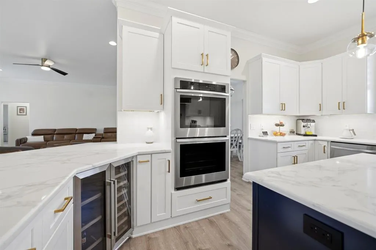
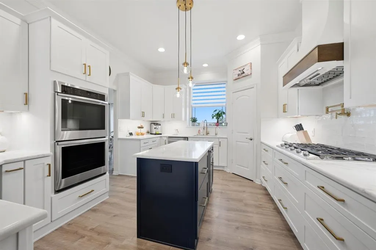
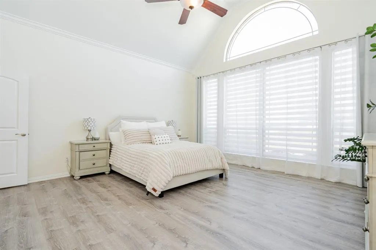
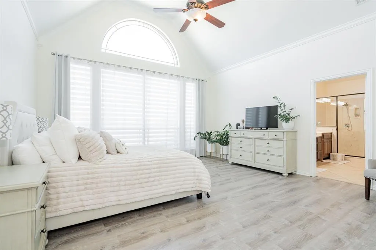
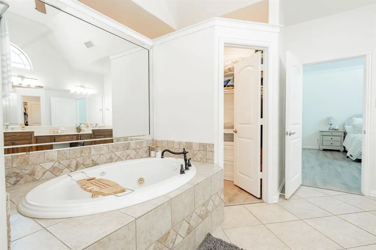
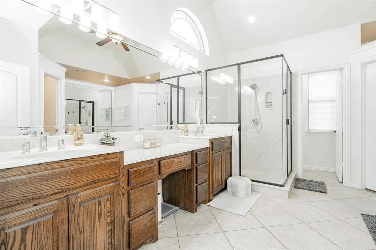
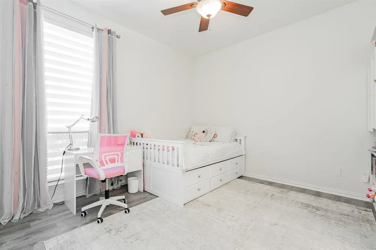
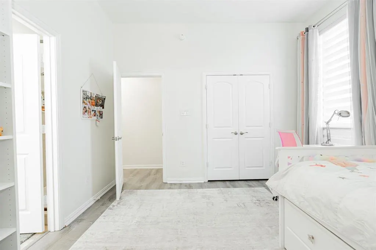
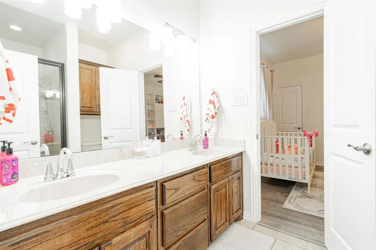
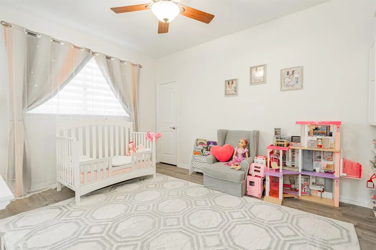
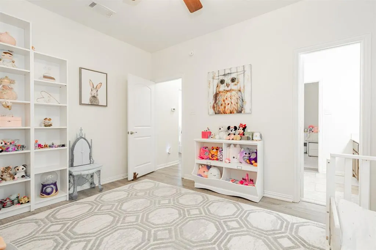
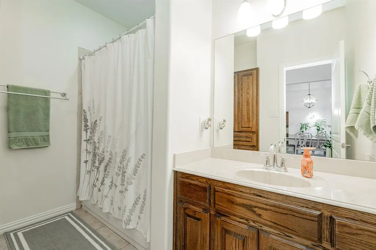
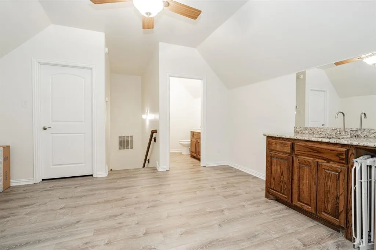
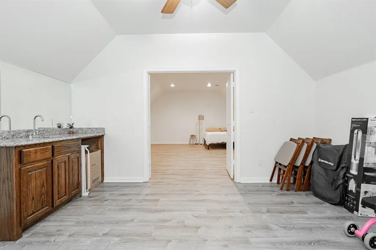
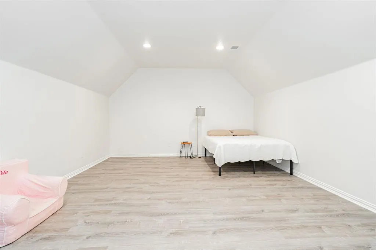
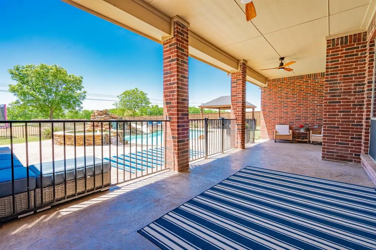
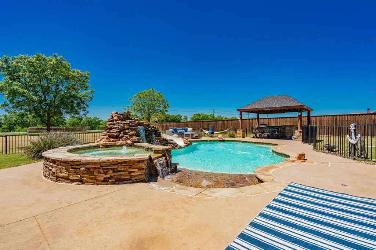
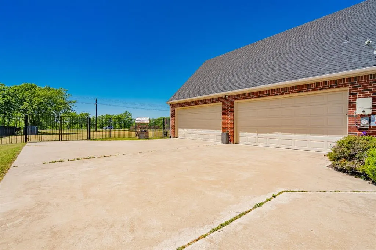
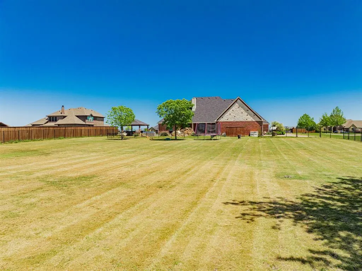
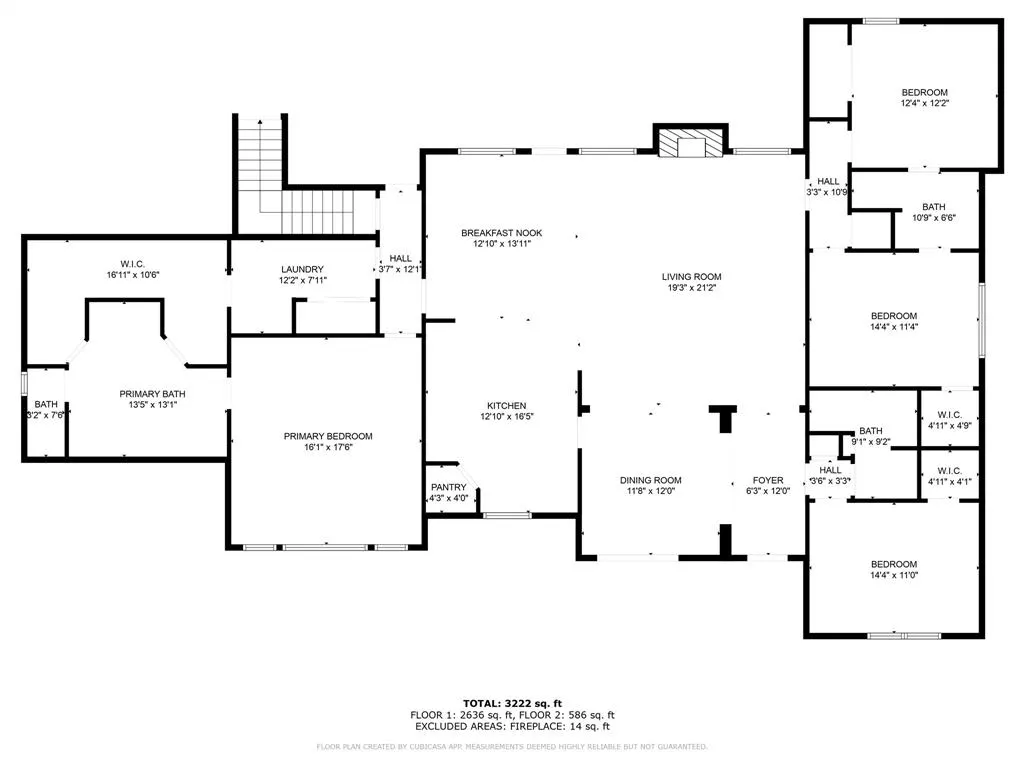
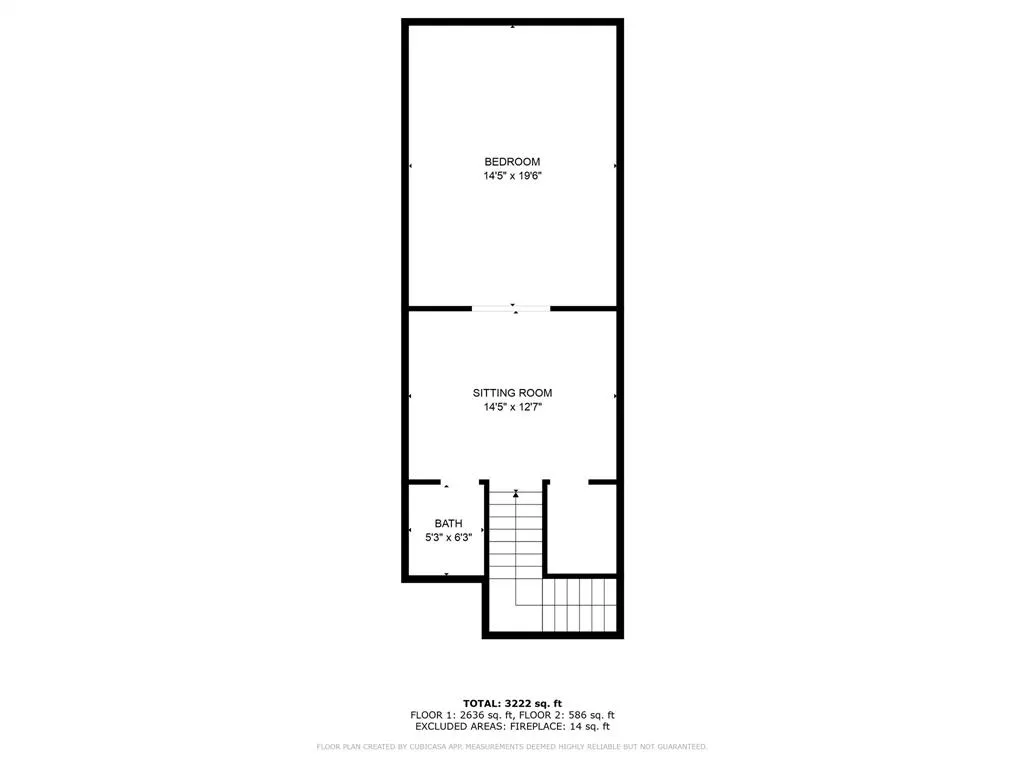
Meticulously maintained home in Forney on just over one acre, offering space, functionality, and thoughtful upgrades throughout. With 11-foot ceilings and spacious rooms, this home is designed for both comfortable living and effortless entertaining. The open-concept layout features a large living area with a wood-burning fireplace and luxury vinyl plank flooring throughout—no carpet. The remodeled kitchen serves as the heart of the home, showcasing quartz countertops, soft-close cabinetry and drawers, a beautiful custom vent hood, pot filler, 5-burner gas range, and all new appliances. A reverse osmosis water filtration system adds convenience and quality. A 500-gallon propane tank services the home, including the outdoor grill, and is already plumbed for a future generator. The primary suite offers a private retreat with a garden tub, separate shower, and an oversized walk-in closet with direct access to the laundry room. Two secondary bedrooms share a Jack and Jill bath, while a fourth bedroom near a full bath is ideal for guests. Upstairs provides exceptional flexibility with a media room, home office, additional flex space perfect for a gym or second office, a half bath, and a wet bar. Step outside to a backyard designed for relaxation and entertaining, complete with a saltwater pool, spa, waterfall feature, outdoor kitchen, cabana, and covered patio surrounded by landscaped grounds. Additional highlights include air curtains on exterior doors, fully paid-off solar panels that convey at closing, and a 4-car garage with extra-deep bays for larger vehicles or added storage.
| Elementary School |
|---|
| Willett Elementary School |
| Price History | |
|---|---|
| 4/21/2026 | Listed $759,000 |
| 6/5/2026 | 2$749,000 |
General Features
| Heating | Active Solar,Central,Electric,Fireplace(s) |
|---|---|
| Cooling | Attic Fan,Ceiling Fan(s),Central Air,Electric |
| Utilities | Aerobic Septic,Cable Available,Co-op Electric |
| Possession | Negotiable |
| Roof | Composition |
| Appliances | Dishwasher,Dryer,Electric Oven,Electric Water Heater,Gas Cooktop,Microwave,Double Oven,Plumbed For Gas in Kitchen,Refrigerator,Washer,Water Purifier |
| Assoc Fees | 425 |
| Number of Garage Spaces | 4 |
| School District | Forney ISD |
| HOA Fee Includes | Management Fees |
| Pool Y/N | Yes |
| Year Built | 2007 |
| Levels | One and One Half |
| Unexempt Taxes | 11796 |
| Will Subdivide | No |
| Property Subtype | Single Family Residence |
| Subdivision Name | Founders Add Ph 1 |
| Transaction Type | For Sale |
| Occupant Type | Owner |
| County | Kaufman |
| Property Type | Residential |
| Security Features | Smoke Detector(s) |
| Construction Materials | Brick |
| Association Fee Frequency | Annually |
| Year Built Details | Preowned |
| HOA Type | Mandatory |
| Special Notes | Aerial Photo |
| Full Baths | 3 |
| Status | Active |
| Directions | From I20 east bound,take exit 491 for FM-2932 toward Helms Trail Turn right onto FM2932 Turn left onto Bassett Lane Turn left onto Livingston Way Home will be on the left side |
| City | Talty |
| Elementary School Name | Willett |
| High School | Forney |
| Green Energy Generation | Solar |
| Elementary School | Willett |
| Virtual Tour URL Unbranded | https://www.propertypanorama.com/instaview/ntreis/21244305 |
| Standard Status | Active |
| Listing Terms | Cash,Conventional,FHA,VA Loan |
Interior Features
| Interior Features | Built-in Features,Cable TV Available,Decorative Lighting,Double Vanity,Eat-in Kitchen,Granite Counters,High Speed Internet Available,Kitchen Island,Open Floorplan,Pantry,Vaulted Ceiling(s),Walk-In Cl |
|---|---|
| Flooring | Luxury Vinyl Plank |
| Fireplace Features | Living Room,Masonry,Stone,Wood Burning |
| Fireplaces Total | 1 |
| Dining Areas | 2 |
| Living Areas | 2 |
| Room Count | 14 |
| Half Baths | 1 |
| Lock Box Type | Supra |
| Total Bedrooms | 4 |
| Total Baths | 4 |
| Laundry Features | Utility Room,Full Size W/D Area |
Exterior Features
| Exterior Features | Attached Grill,Covered Patio/Porch,Outdoor Grill,Outdoor Kitchen |
|---|---|
| Lot Features | Acreage,Landscaped,Lrg. Backyard Grass |
| Fencing | Back Yard,Wrought Iron |
| Garage Length | 43 |
| Garage Width | 29 |
| Other Structures | Cabana,Outdoor Kitchen,Storage |
| Parking Features | Additional Parking,Concrete,Driveway,Garage,Garage Door Opener,Garage Double Door,Garage Faces Side,Oversized |
| Lot Size | 1 to < 3 Acres |
| Covered Spaces | 4 |
| Foundation | Slab |
| Pool Features | Cabana,Gunite,In Ground,Outdoor Pool,Pool Sweep,Pool/Spa Combo,Private,Salt Water,Waterfall |
| Lot Size Area | 1.2330 |
| Lot Size Units | Acres |
| Structural Style | Single Detached |
| Garage Y/N | Yes |
| Lot Size Square Feet | 53709.4800 |
| Lot Size Acres | 1.2330 |
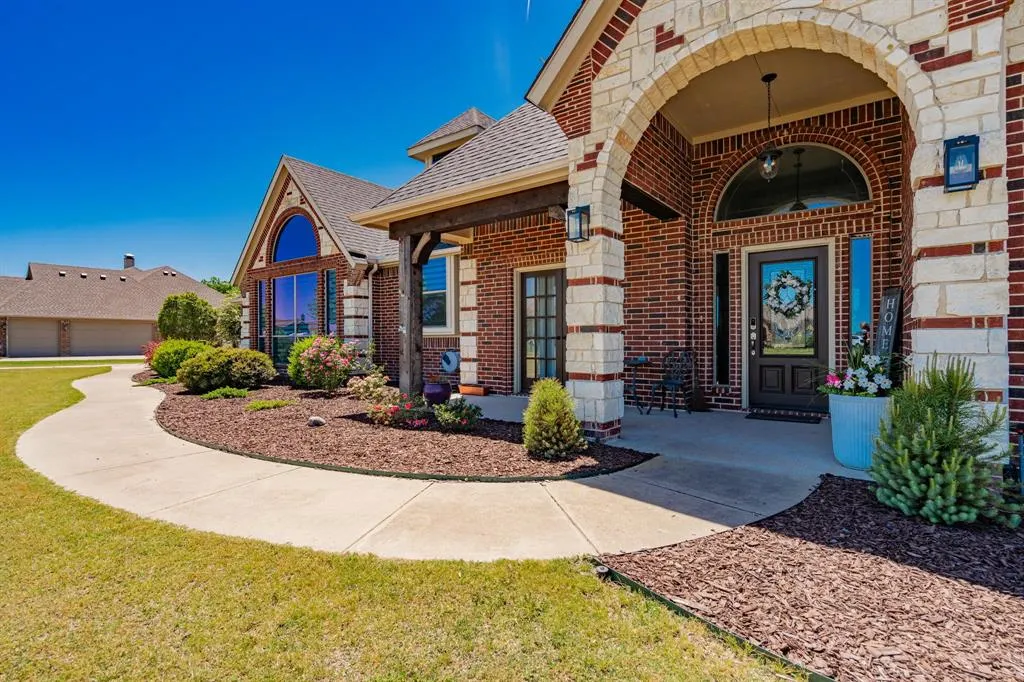
| Patio And Porch Features | Covered,Front Porch,Patio,Rear Porch |
| Attached Garage Y/N | Yes |
Amenities
- Foreclosure
- Views
- Short Sale
- New Construction
- Adult 55+
- Lease To Own
- No HOA Fees
- Furnished
- Primary On Main
- Air Conditioning
- Seller Finance
- Green
- Fixer Upper
- Horse
- Golf
- Fireplace
- Deck
- Garage
- Basement
- Pool
Property vs Single Family Average in 75126
Price
Taxes
Year Built
Visits
 © 2026 North Texas Real Estate Information Systems, Inc. All rights reserved. Disclaimer: All information deemed reliable but not guaranteed and should be independently verified. All properties are subject to prior sale, change or withdrawal. Neither listing broker(s) nor M&D Real Estate - Royse City shall be responsible for any typographical errors, misinformation, misprints and shall be held totally harmless. The database information herein is provided from and copyrighted by the North Texas
