
Price Reduction

Address
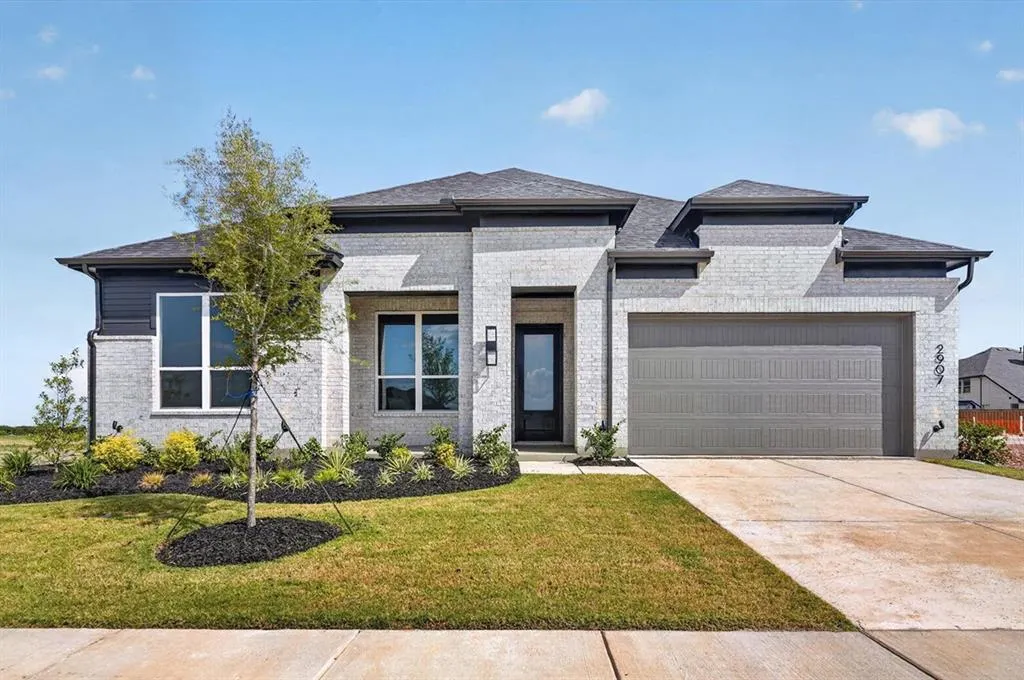
2907 Messenger Street, Forney, TX
Price
$ 525,000
Property Attributes
- MLS#21238067
- TypeSingle Family
- Listing Status Active
- CountyKAUFMAN
- CityForney
- NeighborhoodMeraki
- Zip75126
- StyleTraditional
- Year Built2026
- Price$ 525,000
- Bedrooms4
- Full Bathrooms3
- Half Bathrooms1
- Sqr Footage2887
- Lot Size0.179 Acres
Data Source:
North Texas Real Estate Info Systems (NTREIS)
Property Description
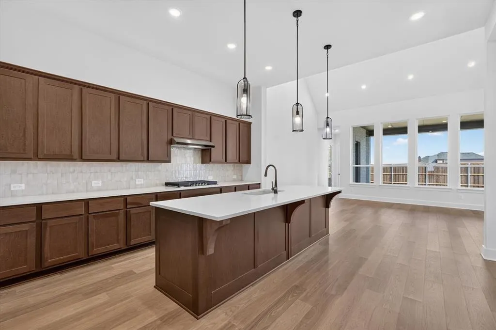
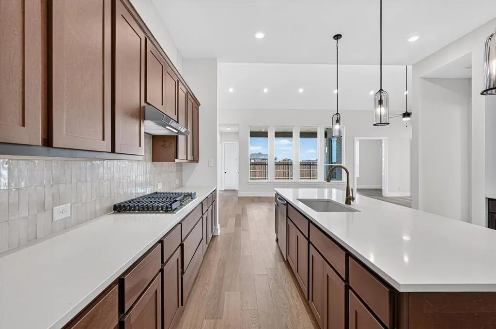
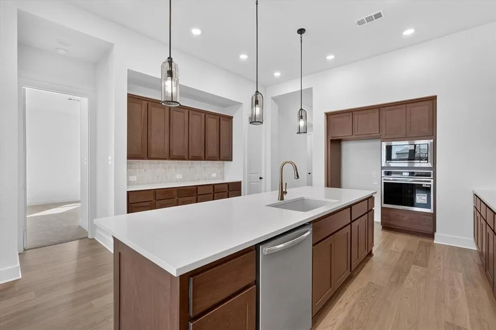
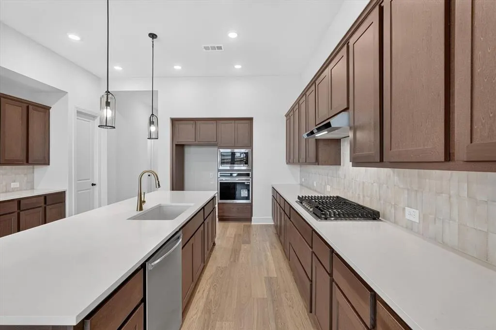
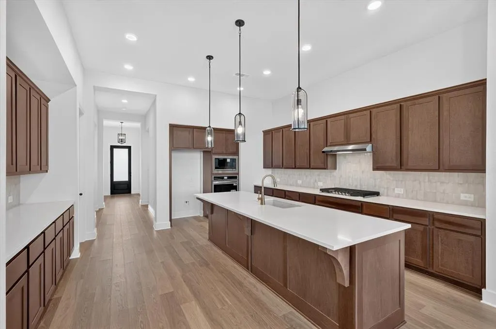
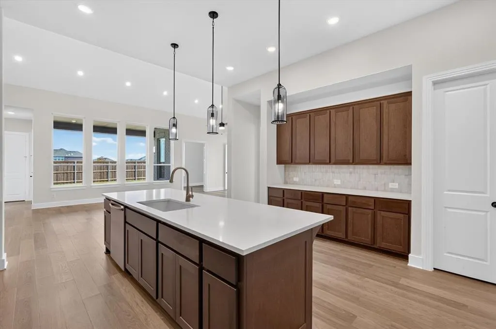
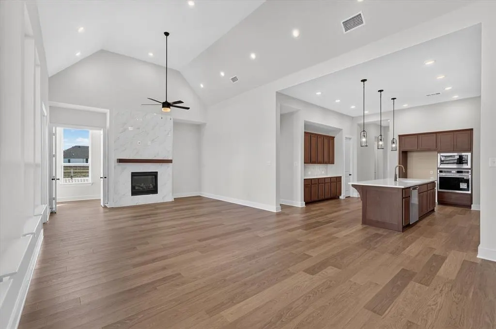
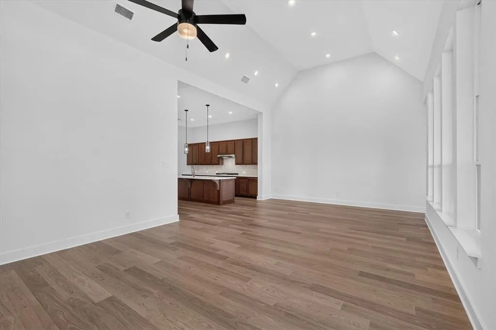
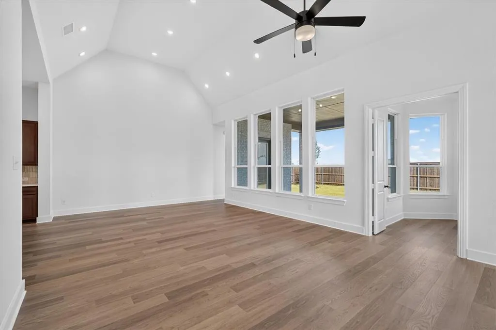
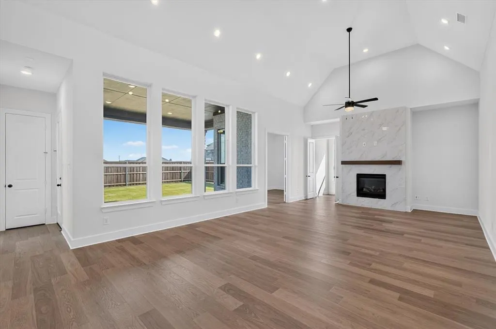
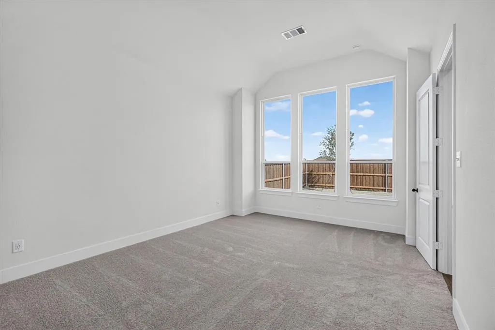
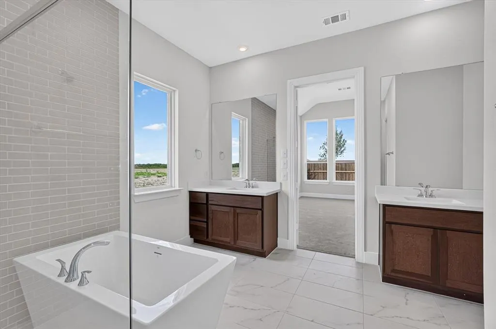
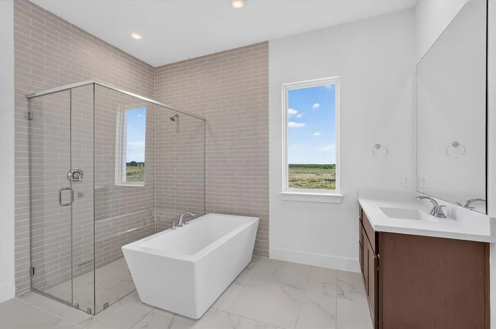
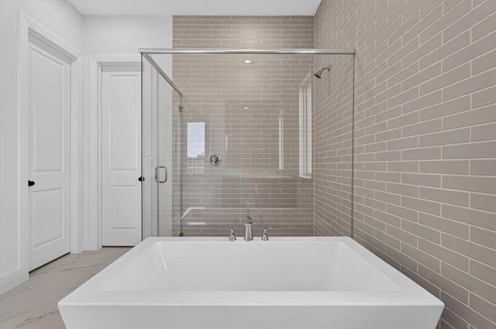
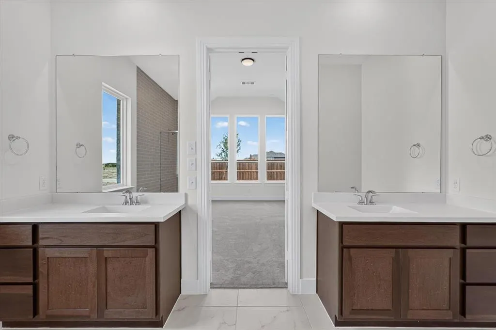
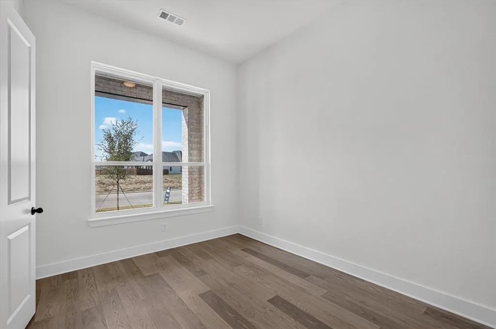
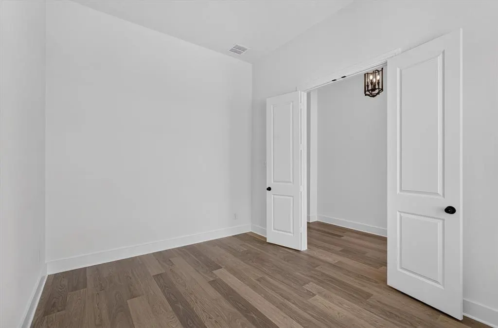
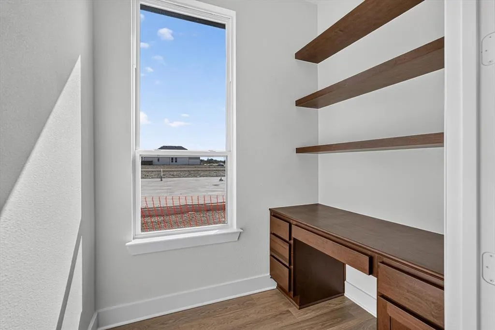
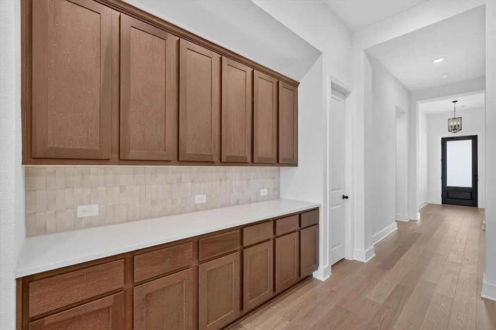
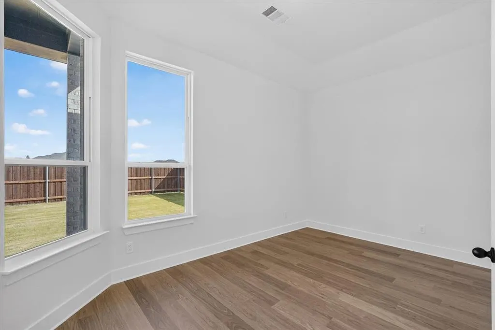
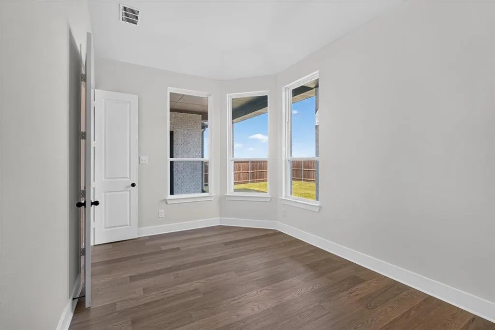
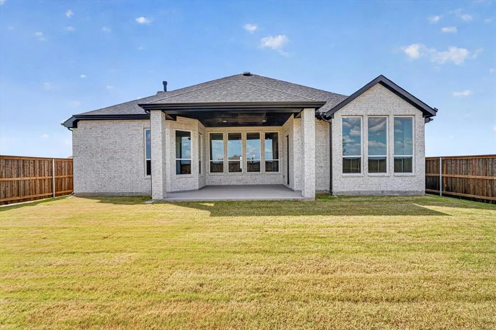
Built by award-winning Highland Homes in the highly anticipated Meraki master-planned community, this brand-new Ramsey plan is move-in ready! Offering 2,887 square feet of exceptional single-story living, this home features 4 bedrooms, 3 full baths, a powder bath, and a spacious 3-car tandem garage. Designed for both comfort and entertainment, the open-concept layout centers around a spacious kitchen overlooking the dining and family rooms. A fireplace adds warmth and character to the main living area, while the extended outdoor living space creates a seamless indoor-outdoor lifestyle. The luxurious primary suite features an expanded bedroom retreat and a spa-inspired bath with a freestanding tub, separate shower, dual vanities, and a large walk-in closet. Three secondary bedrooms provide flexibility for guests, hobbies, or working from home. Meraki is designed around connection, nature, and wellness with planned trails, parks, walkable streets, central greens, a lakeside amenity center, and a future on-site elementary school. Enjoy quality craftsmanship, stylish finishes, and a peace-of-mind home warranty in one of DFW's most exciting new communities.
| Elementary School |
|---|
| Dewberry Elementary School |
| Price History | |
|---|---|
| 4/14/2026 | Listed $539,315 |
| 5/19/2026 | 1$534,315 |
| 8/31/2026 | 2$525,000 |
General Features
| Heating | Fireplace(s),Natural Gas |
|---|---|
| Cooling | Central Air,ENERGY STAR Qualified Equipment |
| Utilities | Community Mailbox,Curbs,Individual Gas Meter,Individual Water Meter,MUD Sewer,MUD Water,Natural Gas Available,Outside City Limits,Sidewalk |
| Possession | Closing/Funding |
| Roof | Composition |
| Appliances | Dishwasher,Gas Cooktop,Microwave,Tankless Water Heater |
| Assoc Fees | 780 |
| Number of Garage Spaces | 3 |
| School District | Forney ISD |
| HOA Fee Includes | Maintenance Grounds |
| Year Built | 2026 |
| Architectural Style | Traditional |
| Levels | One |
| Will Subdivide | No |
| Property Subtype | Single Family Residence |
| Subdivision Name | Meraki |
| Transaction Type | For Sale |
| Occupant Type | Vacant |
| County | Kaufman |
| Property Type | Residential |
| Security Features | Carbon Monoxide Detector(s),Smoke Detector(s) |
| Construction Materials | Brick |
| Association Fee Frequency | Annually |
| Year Built Details | New Construction - Incomplete |
| Accessory Unit Y/N | No |
| HOA Type | Mandatory |
| Green Energy Efficient | Thermostat |
| Full Baths | 3 |
| Status | Active |
| Directions | 548 and Meraki Parkway. Model home location: 2017 Meraki Parkway Forney,TX 75126 |
| City | Forney |
| Elementary School Name | Dewberry |
| High School | North Forney |
| Elementary School | Dewberry |
| Virtual Tour URL Unbranded | https://www.propertypanorama.com/instaview/ntreis/21238067 |
| Virtual Tour URL Branded | my.matterport.com/show/?m=k3Y3ZEV5JJ2&mls=1 |
| Standard Status | Active |
| Listing Terms | Cash,Conventional,FHA,VA Loan |
Interior Features
| Interior Features | Eat-in Kitchen,Kitchen Island,Open Floorplan |
|---|---|
| Flooring | Carpet,Ceramic Tile,Wood |
| Fireplace Features | Decorative |
| Fireplaces Total | 1 |
| Dining Areas | 1 |
| Living Areas | 2 |
| Room Count | 10 |
| Half Baths | 1 |
| Lock Box Type | None |
| Total Bedrooms | 4 |
| Total Baths | 4 |
Exterior Features
| Exterior Features | Rain Gutters,Lighting |
|---|---|
| Lot Features | Landscaped,Subdivision |
| Fencing | Back Yard,Fenced,Wood |
| Parking Features | Garage,Garage Door Opener,Garage Faces Front,Tandem |
| Lot Size | Less Than .5 Acre (not Zero) |
| Covered Spaces | 3 |
| Lot Size Area | 0.1790 |
| Lot Size Dimensions | 60 x 130 |
| Lot Size Units | Acres |
| Structural Style | Single Detached |
| Garage Y/N | Yes |
| Lot Size Square Feet | 7797.2400 |
| Lot Size Acres | 0.1790 |
| Patio And Porch Features | Covered |
| Attached Garage Y/N | Yes |
Amenities
- Foreclosure
- Views
- Short Sale
- New Construction
- Adult 55+
- Lease To Own
- No HOA Fees
- Furnished
- Primary On Main
- Air Conditioning
- Seller Finance
- Green
- Fixer Upper
- Horse
- Golf
- Fireplace
- Deck
- Garage
- Basement
- Pool
Property vs Single Family Average in 75126
Price
Year Built
Visits
In The Neighborhood
Just Listed
Forney
$ 547,934
2106 Waters Edge Street
Forney, TX 75126
- Type
- Single Family
- Size
- 2,703 SqFt
- Rooms
- 4 Beds + 3 Baths
Reduced
Forney
$ 385,900
2634 Brooklyn Street
Forney, TX 75126
- Type
- Single Family
- Size
- 1,992 SqFt
- Rooms
- 4 Beds + 2 Baths
Reduced
Forney
$ 396,900
2637 Brooklyn Street
Forney, TX 75126
- Type
- Single Family
- Size
- 1,984 SqFt
- Rooms
- 3 Beds + 2 Baths
Reduced
Forney
$ 499,370
2411 Drummond Street
Forney, TX 75126
- Type
- Single Family
- Size
- 2,503 SqFt
- Rooms
- 4 Beds + 3 Baths
Reduced
Forney
$ 484,899
2410 Drummond Street
Forney, TX 75126
- Type
- Single Family
- Size
- 2,309 SqFt
- Rooms
- 4 Beds + 2 Baths
Forney
$ 528,758
2065 Meraki Parkway
Forney, TX 75126
- Type
- Single Family
- Size
- 2,309 SqFt
- Rooms
- 4 Beds + 2 Baths
New Construction
Forney
$ 600,000
2033 Meraki Parkway
Forney, TX 75126
- Type
- Single Family
- Size
- 2,681 SqFt
- Rooms
- 4 Beds + 3.5 Baths
Reduced
Forney
$ 324,480
1854 Mann Road
Forney, TX 75126
- Type
- Single Family
- Size
- 1,720 SqFt
- Rooms
- 3 Beds + 2 Baths
Reduced
Forney
$ 349,900
2618 Brooklyn Street
Forney, TX 75126
- Type
- Single Family
- Size
- 1,942 SqFt
- Rooms
- 4 Beds + 3 Baths
Reduced
Forney
$ 379,070
1818 Mann Road
Forney, TX 75126
- Type
- Single Family
- Size
- 2,164 SqFt
- Rooms
- 4 Beds + 3 Baths
Reduced
Forney
$ 346,640
1816 Mann Road
Forney, TX 75126
- Type
- Single Family
- Size
- 1,815 SqFt
- Rooms
- 3 Beds + 2 Baths
Reduced
Forney
$ 319,990
1812 Mann Road
Forney, TX 75126
- Type
- Single Family
- Size
- 1,720 SqFt
- Rooms
- 3 Beds + 2 Baths
 © 2026 North Texas Real Estate Information Systems, Inc. All rights reserved. Disclaimer: All information deemed reliable but not guaranteed and should be independently verified. All properties are subject to prior sale, change or withdrawal. Neither listing broker(s) nor M&D Real Estate - Royse City shall be responsible for any typographical errors, misinformation, misprints and shall be held totally harmless. The database information herein is provided from and copyrighted by the North Texas
