
Price Reduction
Address
1215 Hundgate Way, Forney, TX
Price
$ 625,000
Property Attributes
- MLS#21213834
- TypeSingle Family
- Listing Status Active
- CountyKAUFMAN
- CityForney
- NeighborhoodDevonshire Ph 2b
- Zip75126
- StyleSingle Family Residence
- Year Built2017
- Taxes$ 11923
- Price$ 625,000
- Bedrooms4
- Full Bathrooms3
- Half Bathrooms1
- Sqr Footage3540
- Lot Size0.375 Acres
Data Source:
North Texas Real Estate Info Systems (NTREIS)
Property Description
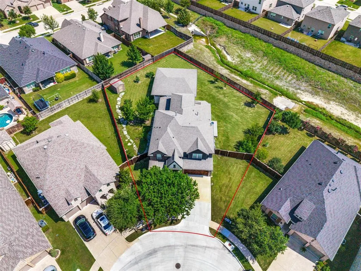
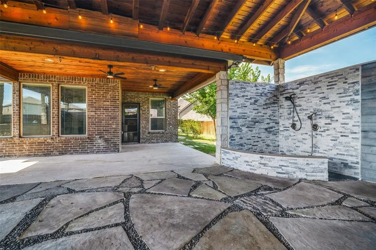
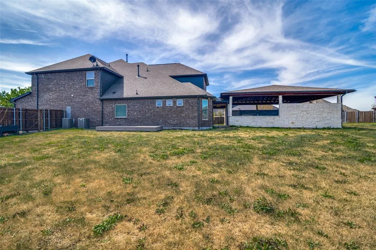
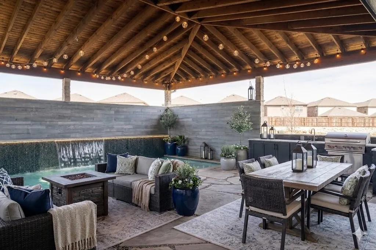
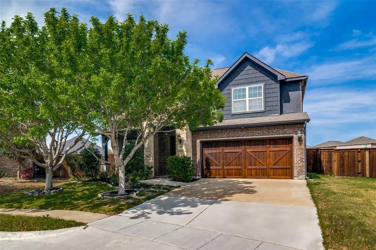
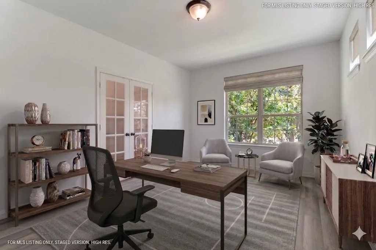
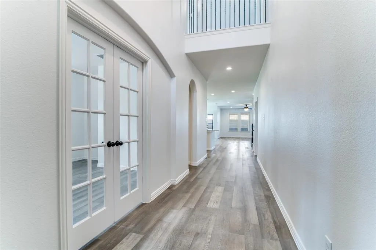
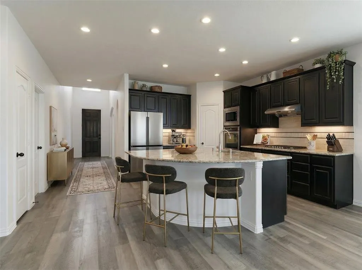
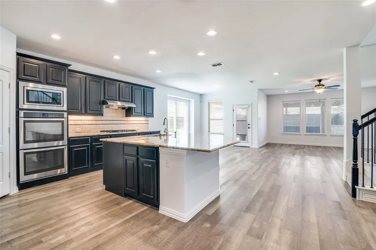
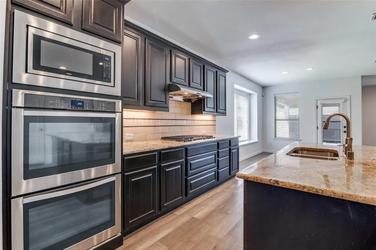
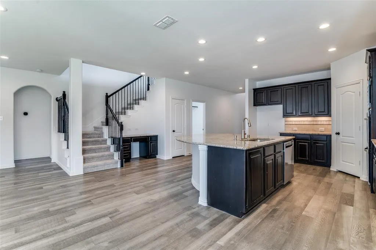
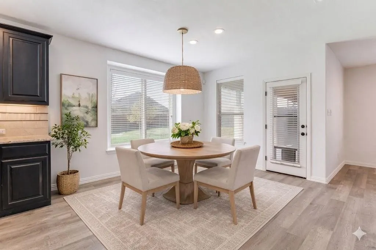
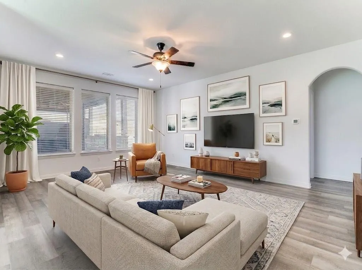
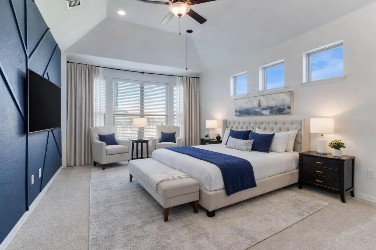
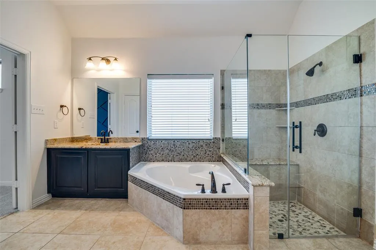
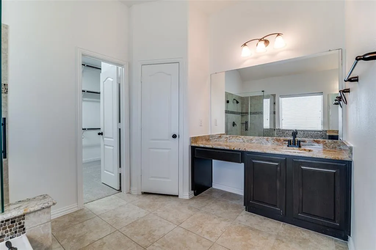
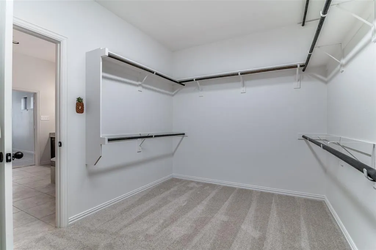
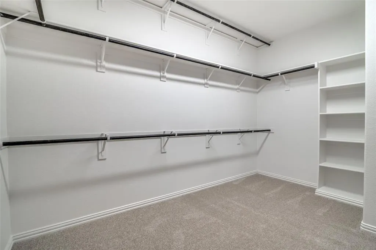
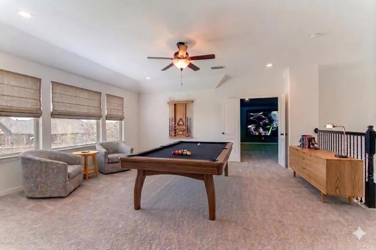
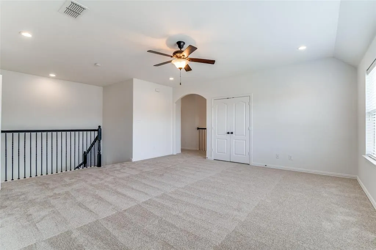
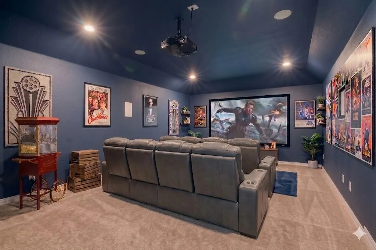
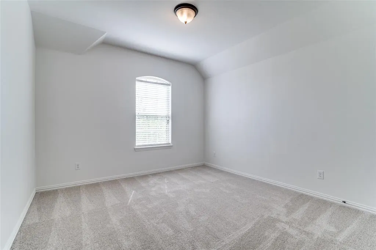
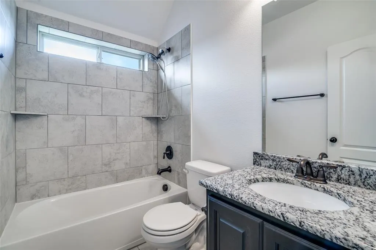
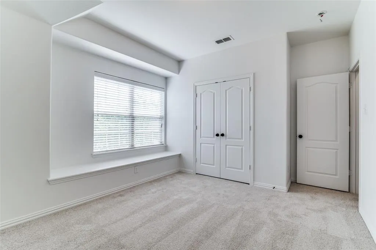
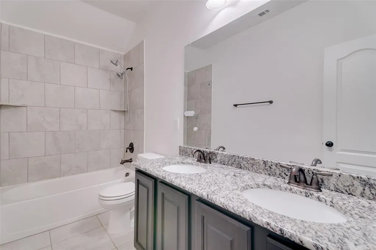
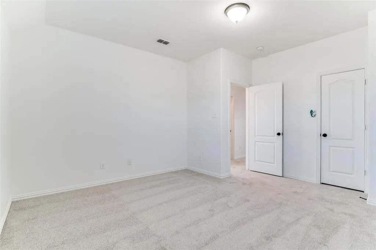
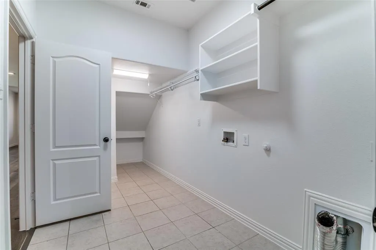
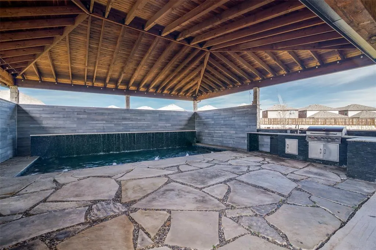
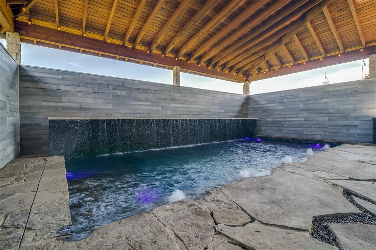
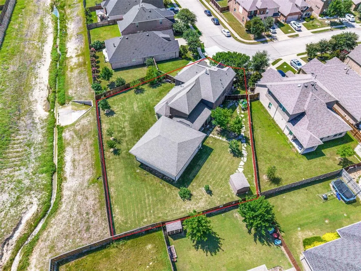
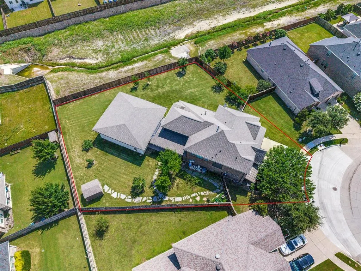
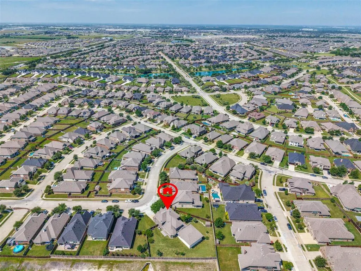
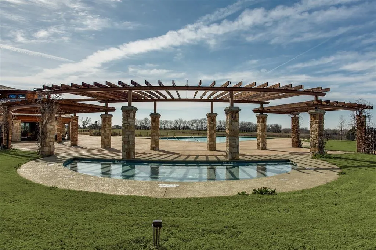
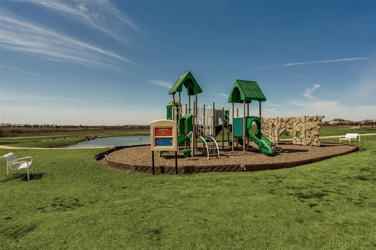
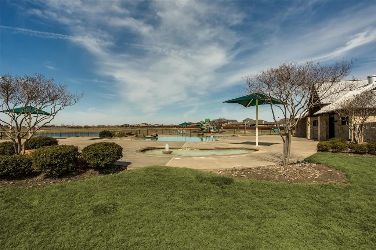
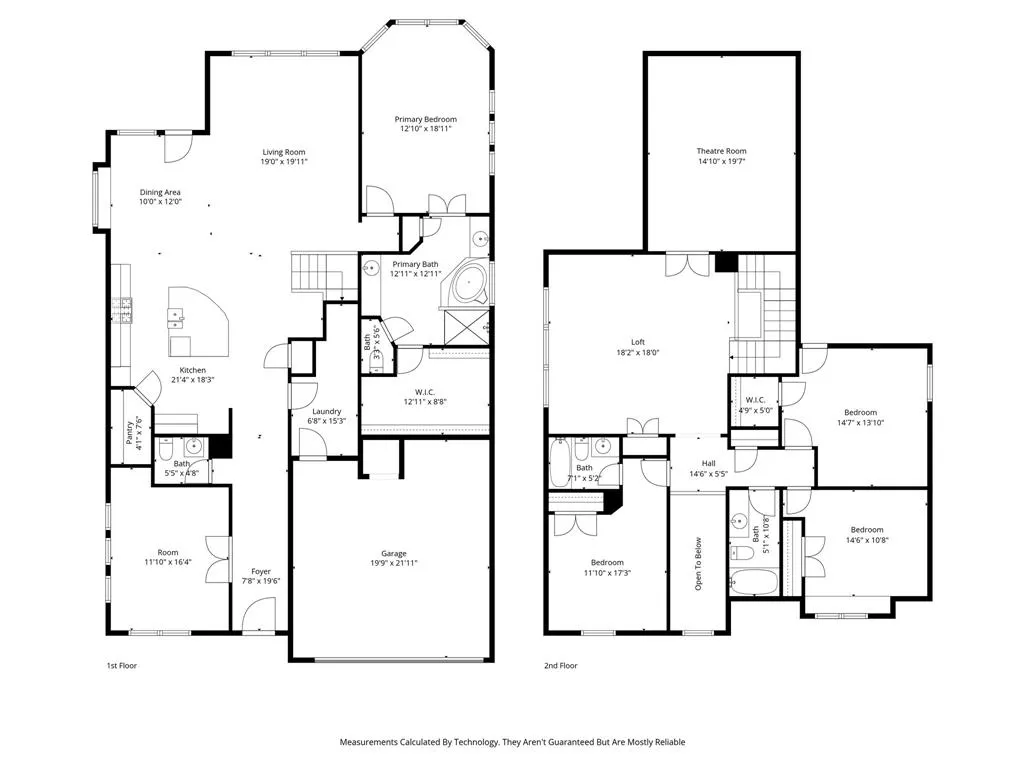
RECENT PRICE REDUCTION + NEW FINANCING OPPORTUNITY! In addition to the recent price reduction to $625,000, qualified buyers financing this home may now receive a lender credit up to 1% of the mortgage amount toward eligible closing costs or an interest rate buydown. Contact listing agent for lender details and requirements. Welcome to 1215 Hundgate Way, where comfort, connection, and everyday moments come together. Located in Devonshire, this spacious 4-bedroom, 3.5-bath home offers over 3,500 square feet designed for real life, with room to gather, grow, and create lasting memories. Off entry, a versatile French-door room functions as an office, playroom, or optional fifth bedroom. Open living spaces connect to a kitchen anchored by an oversized island, ideal for gathering, meal prep, and entertaining. The expansive primary suite with coffered ceiling, feature wall, and wall of windows offers a retreat with a spa-inspired bath featuring soaking tub, walk-in shower, and generous closet space. Two secondary bedrooms are near a full bath with dual sinks, while a third features a private en-suite bath. Upstairs, a media room with projector, screen, and surround sound included creates the perfect setting for movie nights or game days. And then there’s the backyard. This outdoor space feels like a private retreat. The covered and enclosed pool area features a heated 26-foot pool with full-wall waterfall, creating a resort-style setting for year-round use. Openings provide natural airflow while maintaining privacy. An outdoor kitchen and shower complete the space. Beyond the pool enclosure, the backyard offers additional green space, nearly double many Devonshire lots, plus a garden, stone path, and fig, plum, peach, and pear trees. Enjoy easy access via Bantham Drive and Devonshire amenities including walking trails, with convenient access to schools, shopping, and dining. This is more than a home. It is a place where life happens beautifully.
| Elementary School |
|---|
| Griffin Elementary School |
| Price History | |
|---|---|
| 4/9/2026 | Listed $645,000 |
| 8/31/2026 | 4$625,000 |
General Features
| Heating | Central,Natural Gas,Zoned |
|---|---|
| Cooling | Central Air,Electric,Zoned |
| Utilities | Cable Available,Electricity Available,Individual Gas Meter,Individual Water Meter,MUD Sewer,MUD Water,Natural Gas Available |
| Possession | Closing/Funding |
| Roof | Composition |
| Appliances | Dishwasher,Disposal,Electric Oven,Gas Cooktop,Gas Water Heater,Microwave,Convection Oven,Double Oven,Plumbed For Gas in Kitchen,Tankless Water Heater |
| Easements | Drainage |
| Assoc Fees | 185 |
| Number of Garage Spaces | 2 |
| Restrictions | Deed |
| School District | Forney ISD |
| HOA Fee Includes | Management Fees |
| Pool Y/N | Yes |
| Year Built | 2017 |
| Community Features | Club House,Community Pool |
| Levels | Two |
| Unexempt Taxes | 11923 |
| Will Subdivide | No |
| Property Subtype | Single Family Residence |
| Subdivision Name | Devonshire Ph 2b |
| Transaction Type | For Sale |
| Occupant Type | Vacant |
| Carport Spaces | 2 |
| County | Kaufman |
| Property Type | Residential |
| Association Fee Frequency | Quarterly |
| HOA Type | Mandatory |
| Full Baths | 3 |
| Status | Active |
| Directions | From FM 548 in Forney,turn onto Bantham Way and proceed into the neighborhood. Continue on Bantham Way for approximately 0.4–0.5 miles to the end of the street (cul-de-sac). When Bantham Way ends,the |
| City | Forney |
| Other Equipment | Home Theater,Irrigation Equipment |
| Elementary School Name | Griffin |
| High School | North Forney |
| Elementary School | Griffin |
| Virtual Tour URL Unbranded | https://www.propertypanorama.com/instaview/ntreis/21213834 |
| Standard Status | Active |
| Listing Terms | Cash,Conventional,FHA,VA Loan |
Interior Features
| Interior Features | Cable TV Available,Double Vanity,Eat-in Kitchen,Granite Counters,High Speed Internet Available,Kitchen Island,Pantry,Smart Home System,Sound System Wiring,Walk-In Closet(s) |
|---|---|
| Flooring | Carpet,Ceramic Tile,Hardwood |
| Dining Areas | 1 |
| Living Areas | 3 |
| Room Count | 14 |
| Half Baths | 1 |
| Lock Box Type | Blue BT LE |
| Total Bedrooms | 4 |
| Total Baths | 4 |
| Window Features | Bay Window(s),Window Coverings |
Exterior Features
| Exterior Features | Attached Grill,Covered Courtyard,Covered Deck,Covered Patio/Porch,Gas Grill,Outdoor Grill,Outdoor Kitchen,Outdoor Living Center,Outdoor Shower |
|---|---|
| Lot Features | Few Trees,Interior Lot,Irregular Lot,Landscaped,Lrg. Backyard Grass,Sprinkler System,Subdivision |
| Vegetation | Grassed |
| Fencing | Wood |
| Soil Type | Unknown |
| Garage Length | 21 |
| Garage Width | 19 |
| Other Structures | Cabana,Outdoor Kitchen,Pool House,Shed(s),Storage |
| Lot Size Source | Assessor |
| Parking Features | Concrete,Garage,Garage Door Opener,Garage Double Door,Garage Faces Front |
| Lot Size | Less Than .5 Acre (not Zero) |
| Covered Spaces | 2 |
| Foundation | Slab |
| Pool Features | Cabana,Gunite,Heated,In Ground,Lap,Outdoor Pool,Pool Sweep,Water Feature,Waterfall |
| Lot Size Area | 0.3750 |
| Lot Size Units | Acres |
| Structural Style | Single Detached |
| Garage Y/N | Yes |
| Lot Size Square Feet | 16335.0000 |
| Lot Size Acres | 0.3750 |
| Patio And Porch Features | Covered |
| Attached Garage Y/N | Yes |
Amenities
- Foreclosure
- Views
- Short Sale
- New Construction
- Adult 55+
- Lease To Own
- No HOA Fees
- Furnished
- Primary On Main
- Air Conditioning
- Seller Finance
- Green
- Fixer Upper
- Horse
- Golf
- Fireplace
- Deck
- Garage
- Basement
- Pool
Property vs Single Family Average in 75126
Price
Taxes
Year Built
Visits
 © 2026 North Texas Real Estate Information Systems, Inc. All rights reserved. Disclaimer: All information deemed reliable but not guaranteed and should be independently verified. All properties are subject to prior sale, change or withdrawal. Neither listing broker(s) nor M&D Real Estate - Royse City shall be responsible for any typographical errors, misinformation, misprints and shall be held totally harmless. The database information herein is provided from and copyrighted by the North Texas
