
Water Views - New Construction






Address
7409 Victory Court, McKinney, TX
Price
$ 939,000
Property Attributes
- MLS#21183891
- TypeSingle Family
- Listing Status Active
- CountyCOLLIN
- CityMcKinney
- NeighborhoodAster Park
- Zip75071
- StyleSingle Family Residence
- Year Built2026
- Price$ 939,000
- Bedrooms5
- Full Bathrooms5
- Half Bathrooms1
- Sqr Footage3686
- Lot Size0.1534 Acres
Data Source:
North Texas Real Estate Info Systems (NTREIS)
Property Description
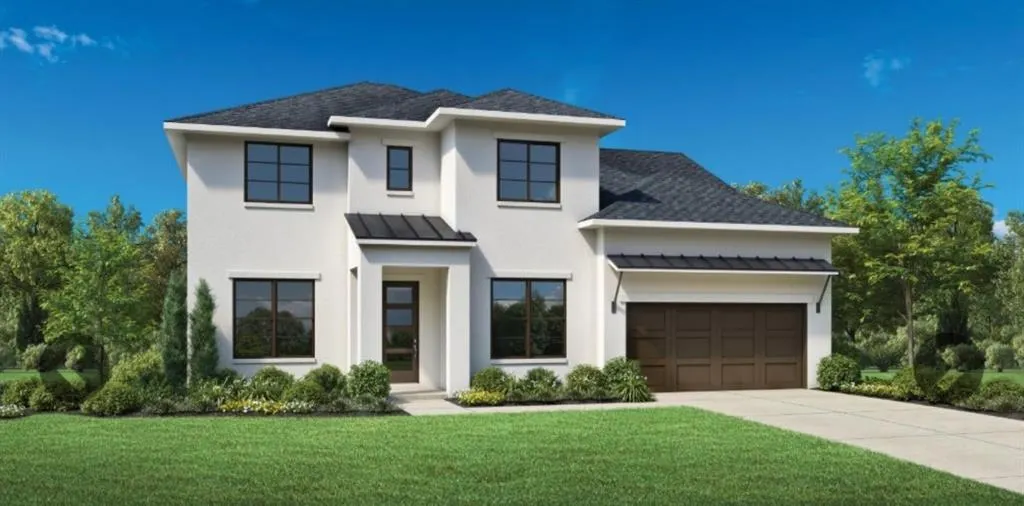
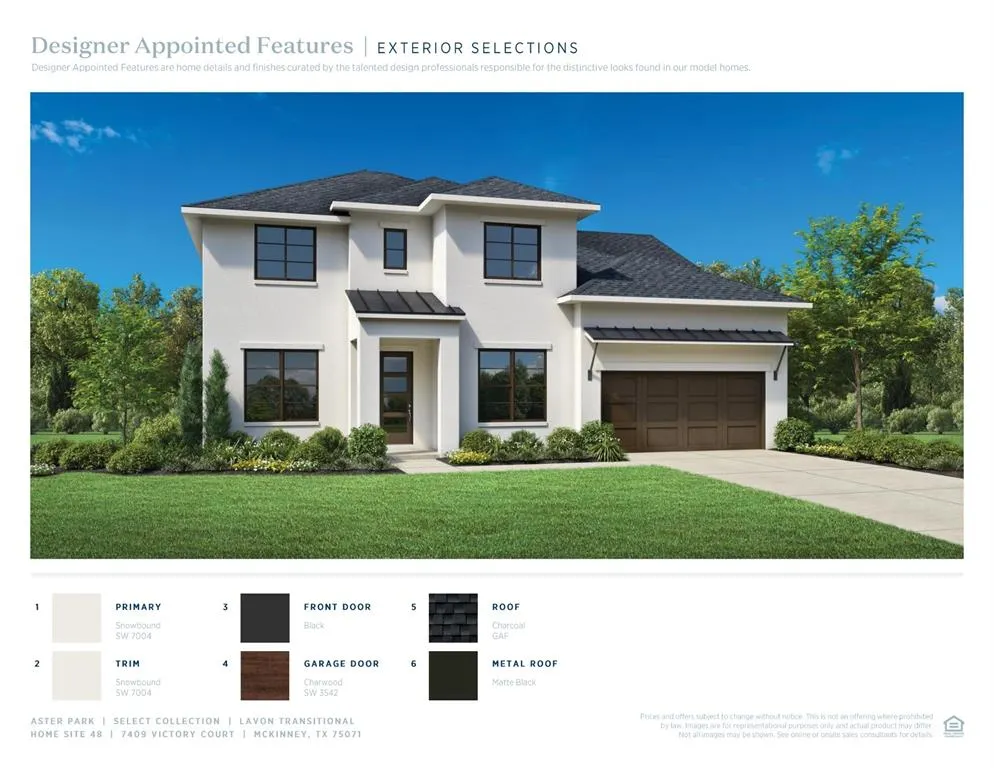
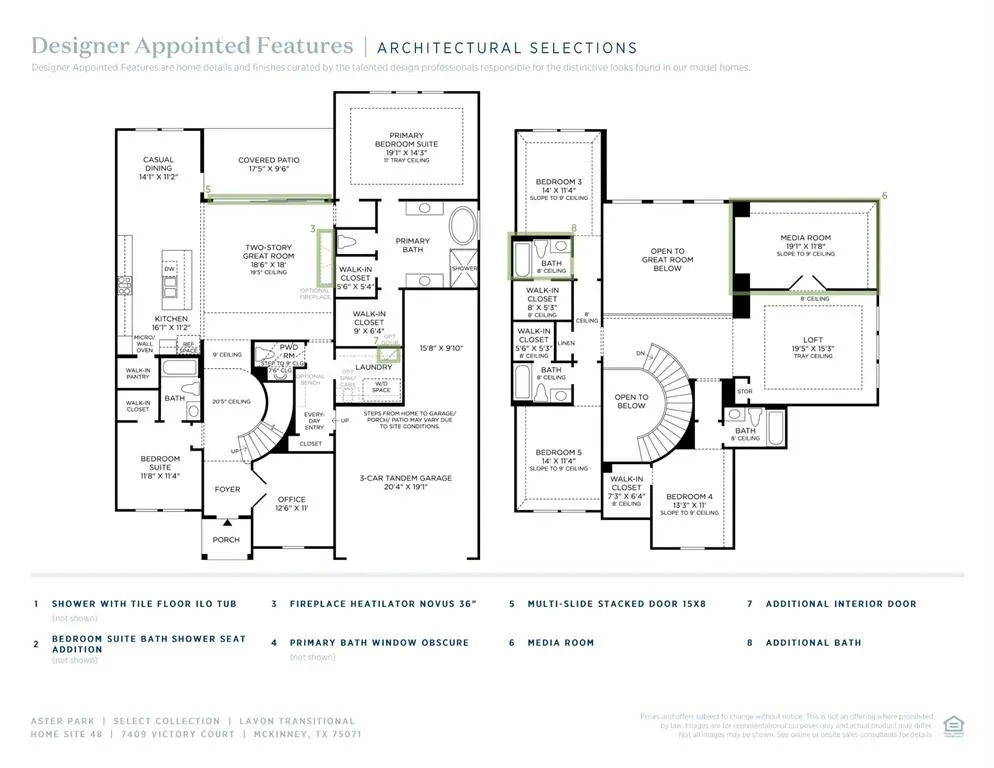
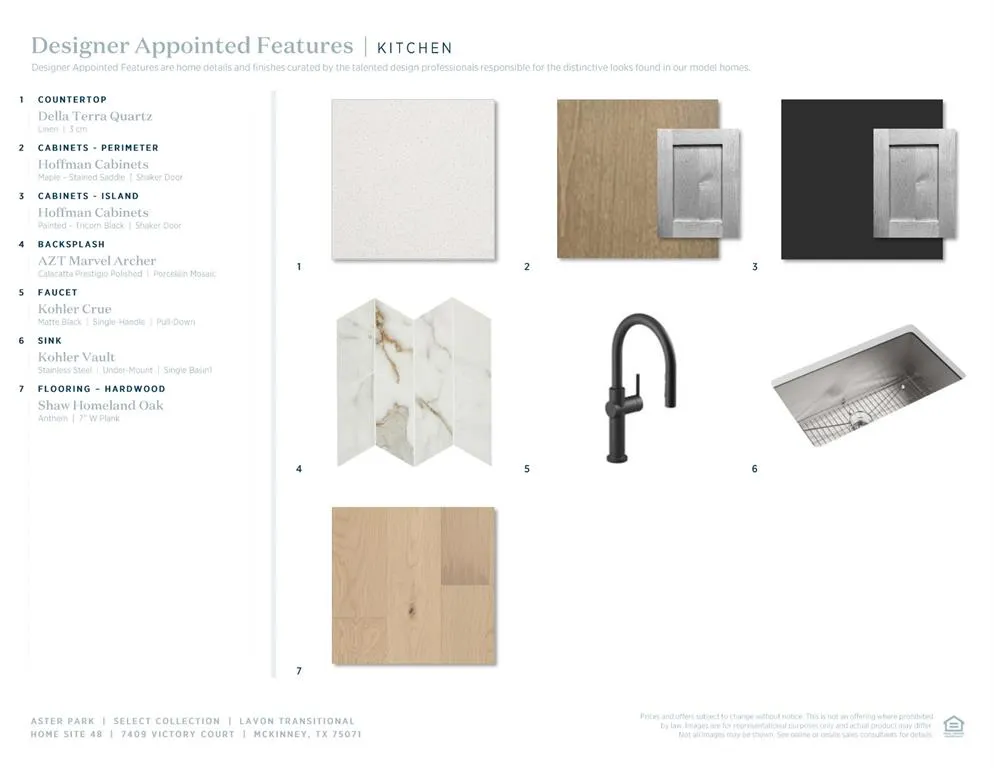
Experience refined luxury in this stunning new construction Toll Brothers home, thoughtfully designed on the sought-after Lavon floor plan. Blending architectural elegance with modern functionality, this residence offers expansive living spaces, designer details, and exceptional versatility. A grand foyer welcomes you with a sweeping circular staircase and flows past a private home office and secluded guest suite — ideal for visitors or multigenerational living. The impressive great room opens seamlessly to a bright casual dining area and a beautifully appointed kitchen featuring an oversized center island with breakfast bar seating, abundant cabinetry, generous counter space, and a spacious walk-in pantry — perfect for everyday living and entertaining alike. The luxurious primary retreat is privately positioned and highlighted by a tray ceiling, dual walk-in closets, and a spa-inspired bath complete with dual vanities, soaking tub, oversized shower, and private water closet. Upstairs, a large loft provides flexible living space connecting three secondary bedrooms, all with walk-in closets. One bedroom includes a private en-suite bath, while the others share a well-designed hall bath. Additional features include a convenient powder bath, everyday entry, centrally located laundry room, and plentiful storage throughout the home. Photos are representative only and may not reflect actual finishes, features, or selections.
| Elementary School |
|---|
| Sam Johnson Elementary School |
| Price History | |
|---|---|
| 2/19/2026 | Listed $1,107,000 |
| 5/2/2026 | 3$1,074,000 |
| 5/9/2026 | 5$1,024,000 |
| 6/20/2026 | 5$979,000 |
| 7/24/2026 | 4$949,000 |
| 8/17/2026 | 2$939,000 |
General Features
| Heating | Central,Zoned |
|---|---|
| Cooling | Ceiling Fan(s),Central Air,Electric |
| Utilities | City Sewer,City Water,Sidewalk |
| Possession | Closing/Funding,Upon Completion |
| Appliances | Dishwasher,Disposal,Electric Oven,Gas Cooktop |
| Assoc Fees | 1650 |
| Number of Garage Spaces | 3 |
| School District | Prosper ISD |
| HOA Fee Includes | Full Use of Facilities,Maintenance Grounds,Maintenance Structure,Management Fees |
| Year Built | 2026 |
| Community Features | Club House,Community Pool,Curbs,Gated,Greenbelt,Jogging Path/Bike Path,Pool,Sidewalks,Other |
| Levels | Two |
| Will Subdivide | No |
| Property Subtype | Single Family Residence |
| Subdivision Name | Aster Park |
| Transaction Type | For Sale |
| County | Collin |
| Property Type | Residential |
| Security Features | Fire Alarm |
| Association Fee Frequency | Annually |
| Year Built Details | New Construction - Incomplete |
| Accessory Unit Y/N | No |
| HOA Type | Mandatory |
| Full Baths | 5 |
| Status | Active |
| Directions | GPS |
| City | McKinney |
| Elementary School Name | Sam Johnson |
| High School | Walnut Grove |
| Elementary School | Sam Johnson |
| Virtual Tour URL Unbranded | https://www.propertypanorama.com/instaview/ntreis/21183891 |
| Standard Status | Active |
| Listing Terms | Cash,Conventional,FHA,VA Loan |
Interior Features
| Interior Features | Built-in Features,Cable TV Available,Decorative Lighting,Eat-in Kitchen,High Speed Internet Available,Kitchen Island,Open Floorplan,Vaulted Ceiling(s),Walk-In Closet(s) |
|---|---|
| Fireplace Features | Gas Starter |
| Fireplaces Total | 1 |
| Dining Areas | 1 |
| Living Areas | 2 |
| Room Count | 11 |
| Half Baths | 1 |
| Lock Box Type | See Remarks |
| Total Bedrooms | 5 |
| Total Baths | 6 |
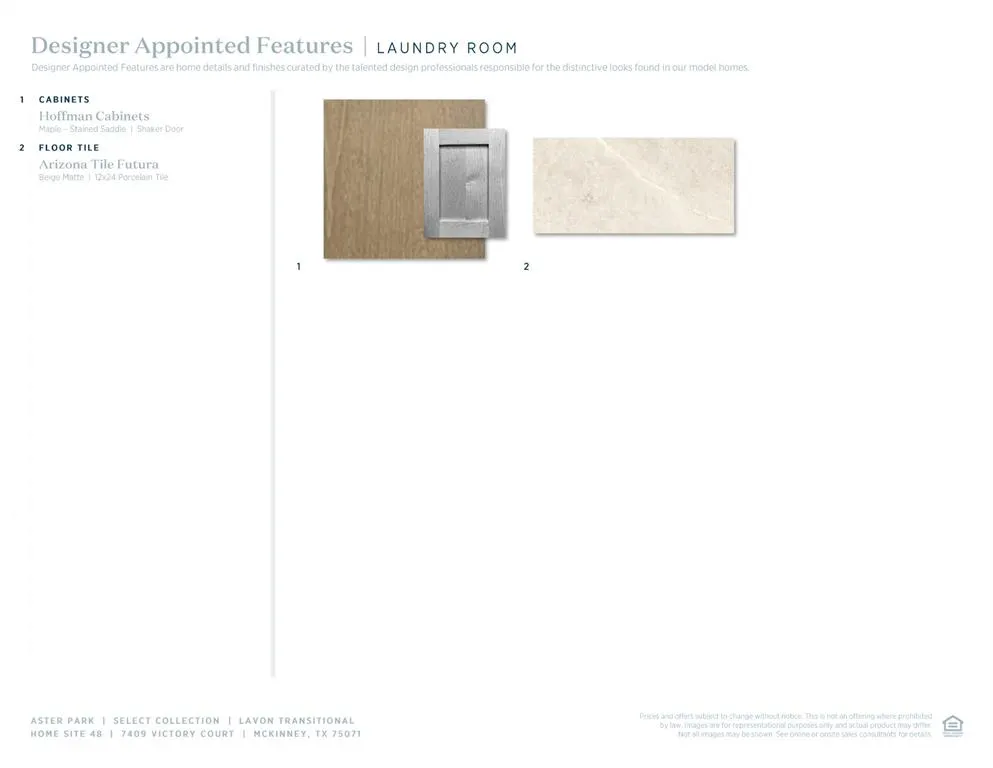
| Laundry Features | Utility Room,Full Size W/D Area |
Exterior Features
| Exterior Features | Covered Patio/Porch,Rain Gutters |
|---|---|
| Lot Features | Cul-De-Sac,Few Trees,Greenbelt,Landscaped,Sprinkler System,Subdivision,Water/Lake View |
| Lot Size Source | Builder |
| Parking Features | Garage,Garage Door Opener,Tandem |
| Lot Size | Less Than .5 Acre (not Zero) |
| Covered Spaces | 3 |
| Lot Size Area | 0.1534 |
| Lot Size Units | Acres |
| Structural Style | Single Detached |
| Garage Y/N | Yes |
| Lot Size Square Feet | 6682.1040 |
| Lot Size Acres | 0.1534 |
| Patio And Porch Features | Covered,Front Porch |
| Attached Garage Y/N | Yes |
Amenities
- Foreclosure
- Views
- Short Sale
- New Construction
- Adult 55+
- Lease To Own
- No HOA Fees
- Furnished
- Primary On Main
- Air Conditioning
- Seller Finance
- Green
- Fixer Upper
- Horse
- Golf
- Fireplace
- Deck
- Garage
- Basement
- Pool
Property vs Single Family Average in 75071
Price
Year Built
Visits
In The Neighborhood
Reduced
McKinney
$ 725,000
6316 Foxglove Lane
Mckinney, TX 75071
- Type
- Single Family
- Size
- 2,967 SqFt
- Rooms
- 4 Beds + 4 Baths
McKinney
$ 796,990
7213 Oak Knoll Place
Mckinney, TX 75071
- Type
- Single Family
- Size
- 3,366 SqFt
- Rooms
- 4 Beds + 4.5 Baths
Eco Friendly
McKinney
$ 610,900
7116 Dasher Drive
Mckinney, TX 75071
- Type
- Single Family
- Size
- 2,343 SqFt
- Rooms
- 4 Beds + 3 Baths
Reduced
McKinney
$ 539,000
6804 Gibson Trail
Mckinney, TX 75071
- Type
- Single Family
- Size
- 1,882 SqFt
- Rooms
- 3 Beds + 2.5 Baths
Reduced
McKinney
$ 649,990
6463 Admirals Court
Mckinney, TX 75071
- Type
- Single Family
- Size
- 2,811 SqFt
- Rooms
- 4 Beds + 3.5 Baths
Reduced
McKinney
$ 769,000
7212 Dasher Drive
Mckinney, TX 75071
- Type
- Single Family
- Size
- 3,908 SqFt
- Rooms
- 5 Beds + 4.5 Baths
Reduced
McKinney
$ 598,990
6520 Lacombe Point
Mckinney, TX 75071
- Type
- Single Family
- Size
- 2,811 SqFt
- Rooms
- 4 Beds + 3.5 Baths
Reduced
McKinney
$ 599,990
6408 Admirals Court
Mckinney, TX 75071
- Type
- Single Family
- Size
- 3,504 SqFt
- Rooms
- 4 Beds + 3.5 Baths
Reduced
McKinney
$ 559,990
6466 Admirals Court
Mckinney, TX 75009
- Type
- Single Family
- Size
- 2,811 SqFt
- Rooms
- 4 Beds + 3.5 Baths
Reduced
McKinney
$ 650,000
6450 Admirals Court
Mckinney, TX 75071
- Type
- Single Family
- Size
- 2,900 SqFt
- Rooms
- 5 Beds + 4 Baths
Reduced
McKinney
$ 499,990
6412 Admirals Court
Mckinney, TX 75071
- Type
- Single Family
- Size
- 2,129 SqFt
- Rooms
- 4 Beds + 3 Baths
Reduced
McKinney
$ 599,000
7201 Dasher Drive
Mckinney, TX 75071
- Type
- Single Family
- Size
- 2,808 SqFt
- Rooms
- 4 Beds + 3.5 Baths
Reduced
McKinney
$ 594,990
6332 Simone Avenue
Mckinney, TX 75071
- Type
- Single Family
- Size
- 2,811 SqFt
- Rooms
- 4 Beds + 3.5 Baths
New Construction
McKinney
$ 799,000
6808 Tadpole Trail
Mckinney, TX 75071
- Type
- Single Family
- Size
- 3,682 SqFt
- Rooms
- 4 Beds + 4 Baths
 © 2026 North Texas Real Estate Information Systems, Inc. All rights reserved. Disclaimer: All information deemed reliable but not guaranteed and should be independently verified. All properties are subject to prior sale, change or withdrawal. Neither listing broker(s) nor M&D Real Estate - Royse City shall be responsible for any typographical errors, misinformation, misprints and shall be held totally harmless. The database information herein is provided from and copyrighted by the North Texas
