
Open House Fri, Sep 25th 12:00 PM - 05:00 PM
Address
140 Kenilworth Lane, Greenville, TX
Price
$ 459,000
Property Attributes
- MLS#21150545
- TypeSingle Family
- Listing Status Active
- CountyHUNT
- CityGreenville
- NeighborhoodBuchanan Ranch
- Zip75401
- StyleTraditional
- Year Built2025
- Price$ 459,000
- Bedrooms5
- Full Bathrooms4
- Half Bathrooms0
- Sqr Footage3628
- Lot Size0.1377 Acres
Data Source:
North Texas Real Estate Info Systems (NTREIS)
Property Description
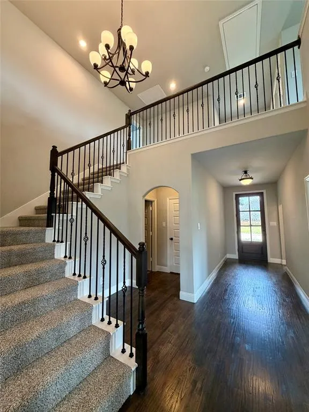
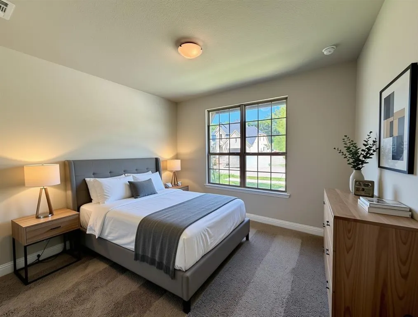
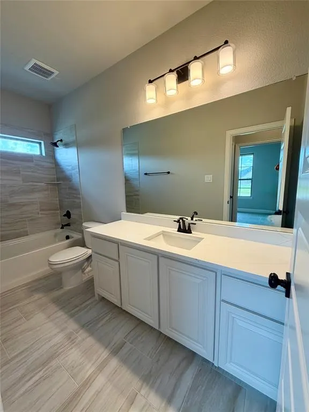
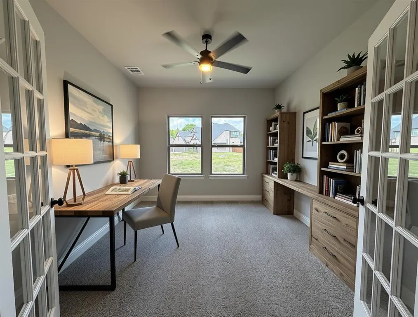
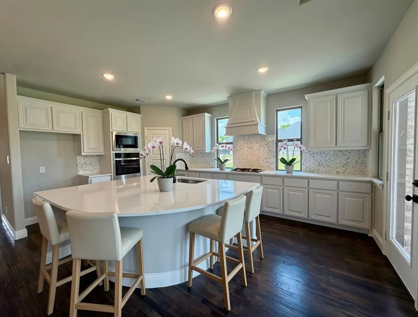
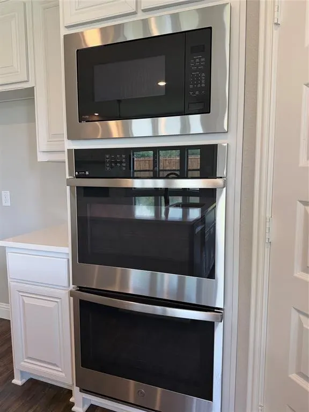
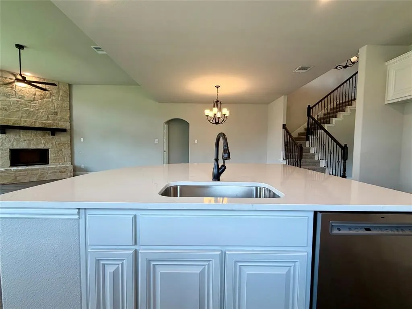
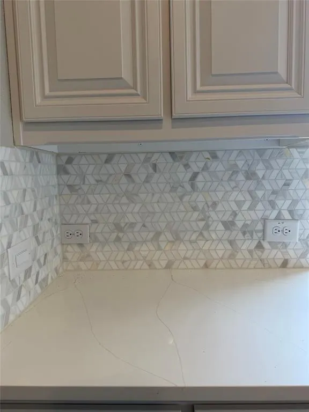
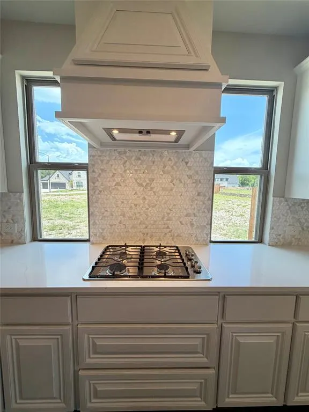
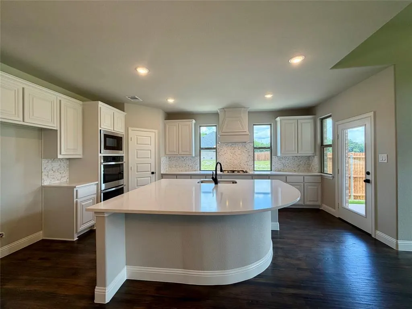
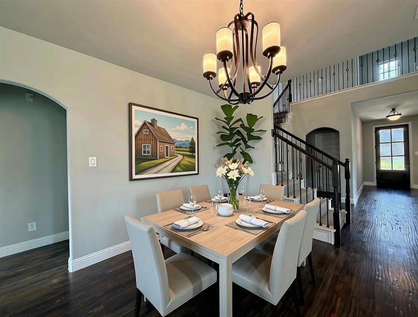
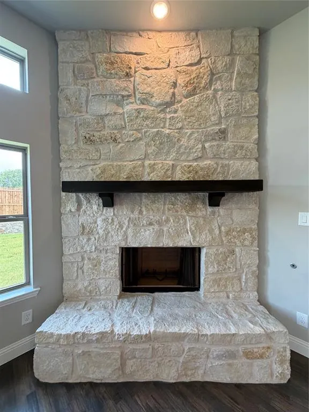
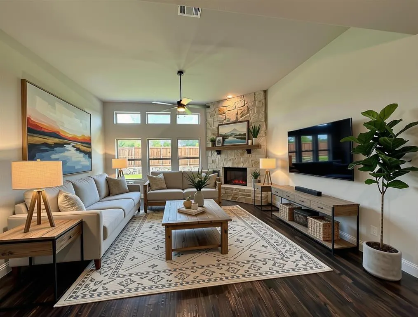
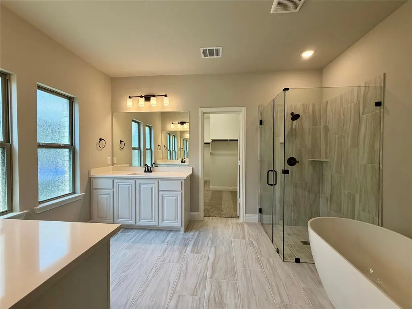
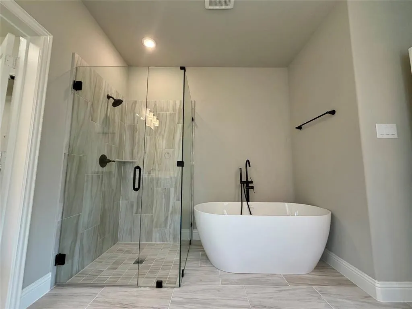
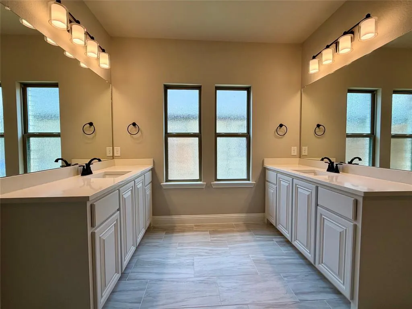
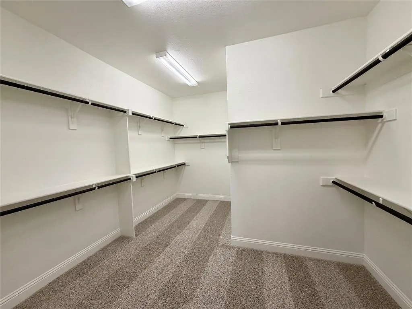
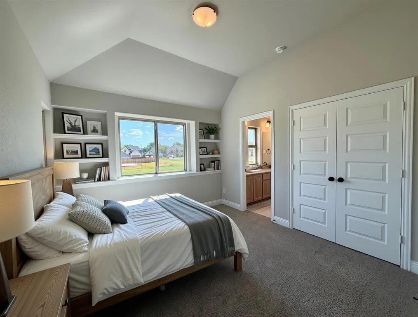
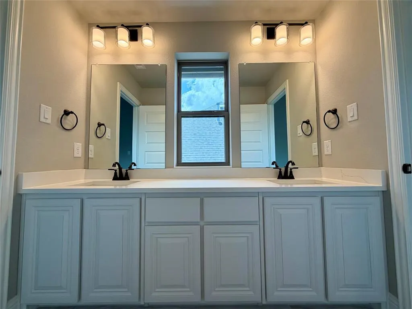
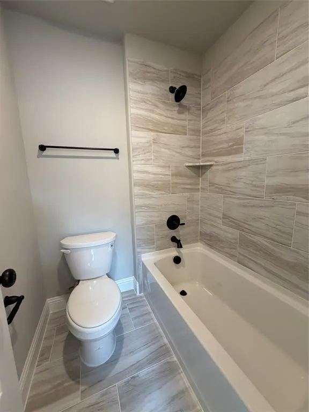
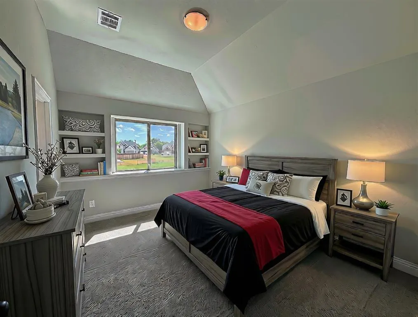
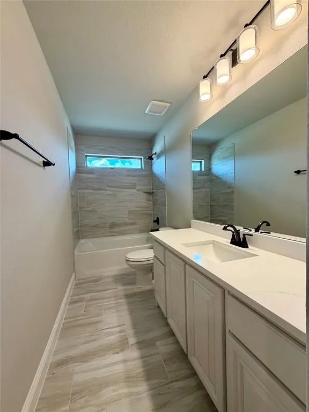
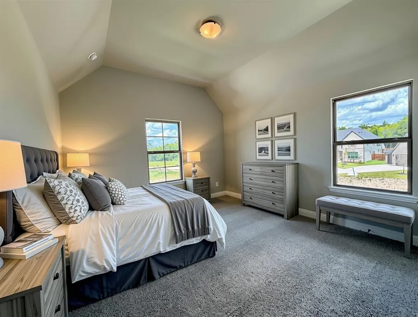
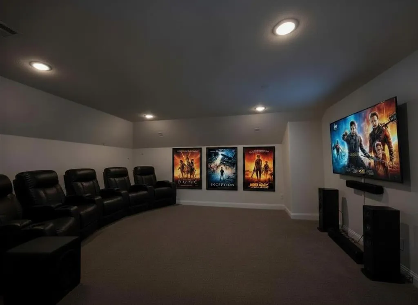
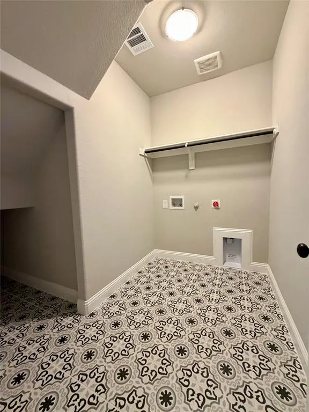
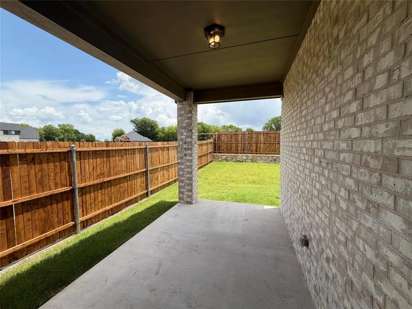
NEW gorgeous Astoria Home has 5 beds, 4 baths, study, gameroom, loft, and media. Features include handscraped HARDWOODS in entry, study, kitchen, cafe, family room, and traffic areas and oversized 12x24 grey tile in wet areas. The gourmet kitchen features WHITE CABINETS , MARCELLA WHITE with grey veins quartz, Mosaic tile backsplash, undercabinet lights, ORB fixtures, and stainless DOUBLE OVEN & microwave with CUSTOM CABINET VENT HOOD OUT, and GAS cooktop. The great room offers a wall of windows and a STONE FIREPLACE!. Impressive staircase features WROUGHT IRON SPINDLES. Spa-like master bath has an elegant free-standing tub and separate shower with frameless glass surround, and dropped tile pan. Other luxuries include tankless GAS water heater and stained fence with metal posts. Buchanan Ranch is a master-planned community offering a huge nature area, ponds, winding walking trails, and a pool, amenity center & gym.($26,000 Discount taken off Orig List Price $485,990. Can apply it to buy down rate or for closing costs.)
| Elementary School |
|---|
| Crockett Elementary School |
| Price History | |
|---|---|
| 1/10/2026 | Listed $485,990 |
| 1/15/2026 | 6$459,990 |
| 6/1/2026 | 1$459,000 |
General Features
| Heating | Natural Gas,Zoned |
|---|---|
| Cooling | Ceiling Fan(s),Central Air,Electric,Zoned |
| Utilities | Cable Available,City Sewer,City Water,Community Mailbox,Curbs,Electricity Connected,Individual Gas Meter,Individual Water Meter,Natural Gas Available,Phone Available,Sewer Available,Sidewalk,Undergro |
| Possession | Closing/Funding |
| Roof | Shingle |
| Appliances | Dishwasher,Disposal,Gas Cooktop,Gas Water Heater,Microwave,Double Oven,Plumbed For Gas in Kitchen,Tankless Water Heater |
| Easements | Utilities |
| Assoc Fees | 720 |
| Number of Garage Spaces | 2 |
| School District | Greenville ISD |
| HOA Fee Includes | Full Use of Facilities |
| Year Built | 2025 |
| Architectural Style | Traditional |
| Levels | Two |
| Will Subdivide | No |
| Property Subtype | Single Family Residence |
| Subdivision Name | Buchanan Ranch |
| Transaction Type | For Sale |
| Occupant Type | Vacant |
| County | Hunt |
| Property Type | Residential |
| Construction Materials | Frame,Radiant Barrier,Rock/Stone |
| Association Fee Frequency | Annually |
| Year Built Details | New Construction - Complete |
| Accessory Unit Y/N | No |
| HOA Type | Mandatory |
| Green Energy Efficient | 12 inch+ Attic Insulation,Appliances,Construction,Doors,Drought Tolerant Plants,Enhanced Air Filtration,HVAC,Insulation,Lighting,Low Flow Commode,Rain / Freeze Sensors |
| Full Baths | 4 |
| Status | Active |
| Directions | Address shows on Google Maps. Travelling East on I-30,take exit #96,turn left onto Lee St,right onto FM 499. Community will be immediately to the left. Pass model homes & veer right onto Aldred St. R |
| City | Greenville |
| Elementary School Name | Crockett |
| High School | Greenville |
| Open House | Public: Fri Sep 25,12:00PM-5:00PM |
| Green Indoor Air Quality | Integrated Pest Management,Moisture Control,Ventilation |
| Green Water Conservation | Efficient Hot Water Distribution,Low-Flow Fixtures,Water-Smart Landscaping |
| Green Sustainability | Conserving Methods |
| Elementary School | Crockett |
| Virtual Tour URL Unbranded | https://www.propertypanorama.com/instaview/ntreis/21150545 |
| Standard Status | Active |
| Listing Terms | Cash,Conventional,FHA,VA Loan |
Interior Features
| Interior Features | Built-in Features,Cable TV Available,Cathedral Ceiling(s),Chandelier,Decorative Lighting,Double Vanity,Eat-in Kitchen,Granite Counters,High Speed Internet Available,Kitchen Island,Open Floorplan,Pant |
|---|---|
| Flooring | Carpet,Ceramic Tile,Hardwood |
| Fireplace Features | Family Room,Gas,Raised Hearth,Stone,Wood Burning |
| Fireplaces Total | 1 |
| Dining Areas | 1 |
| Living Areas | 5 |
| Room Count | 11 |
| Lock Box Type | Combo |
| Total Bedrooms | 5 |
| Total Baths | 4 |
Exterior Features
| Exterior Features | Covered Patio/Porch,Rain Gutters,Lighting |
|---|---|
| Lot Features | Landscaped,Level,Sprinkler System,Subdivision |
| Fencing | Wood |
| Soil Type | Unknown |
| Garage Length | 21 |
| Garage Width | 21 |
| Lot Size Source | Builder |
| Parking Features | Driveway,Garage Door Opener,Garage Faces Front,Garage Single Door |
| Lot Size | Less Than .5 Acre (not Zero) |
| Covered Spaces | 2 |
| Foundation | Slab |
| Lot Size Area | 6000.0000 |
| Lot Size Dimensions | 50 x 120 |
| Lot Size Units | Square Feet |
| Structural Style | Single Detached |
| Garage Y/N | Yes |
| Lot Size Square Feet | 6000.0000 |
| Lot Size Acres | 0.1377 |
| Attached Garage Y/N | Yes |
Amenities
- Foreclosure
- Views
- Short Sale
- New Construction
- Adult 55+
- Lease To Own
- No HOA Fees
- Furnished
- Primary On Main
- Air Conditioning
- Seller Finance
- Green
- Fixer Upper
- Horse
- Golf
- Fireplace
- Deck
- Garage
- Basement
- Pool
Property vs Single Family Average in 75401
Price
Year Built
Visits
 © 2026 North Texas Real Estate Information Systems, Inc. All rights reserved. Disclaimer: All information deemed reliable but not guaranteed and should be independently verified. All properties are subject to prior sale, change or withdrawal. Neither listing broker(s) nor M&D Real Estate - Royse City shall be responsible for any typographical errors, misinformation, misprints and shall be held totally harmless. The database information herein is provided from and copyrighted by the North Texas
