
Price Reduction - Waterfront
Address
11240 County Road 454, Brownwood, TX
Price
$ 800,000
Property Attributes
- MLS#21037225
- TypeSingle Family
- Listing Status Active
- CountyBROWN
- CityBrownwood
- NeighborhoodDominion Point Sec II
- Zip76801
- StyleRanch
- Year Built2008
- Taxes$ 7175
- Price$ 800,000
- Bedrooms3
- Full Bathrooms2
- Half Bathrooms0
- Sqr Footage2418
- Lot Size0.421 Acres
Data Source:
North Texas Real Estate Info Systems (NTREIS)
Property Description
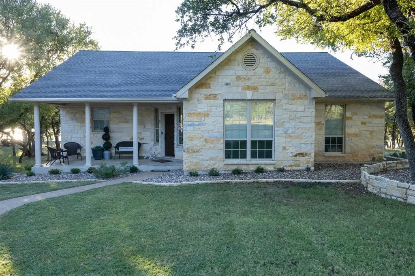
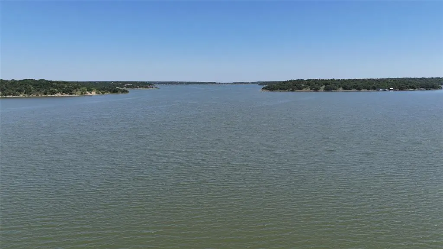
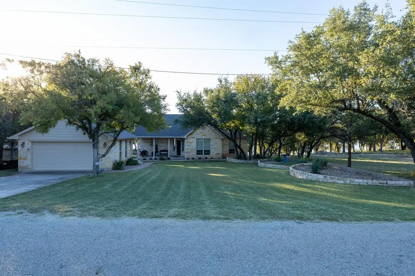
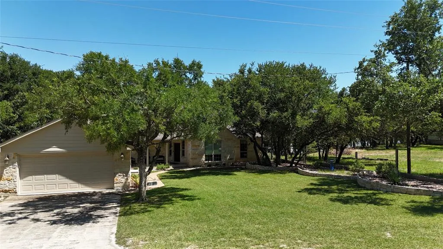
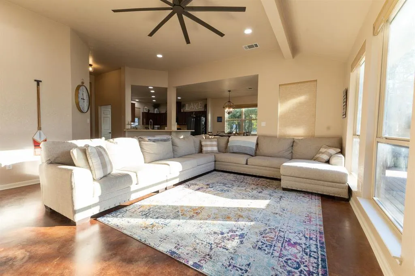
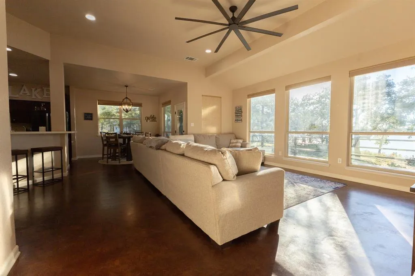
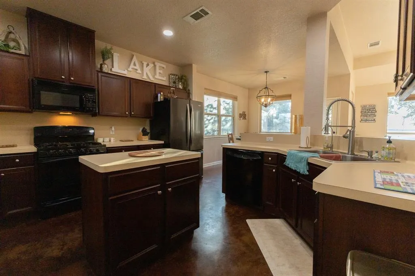
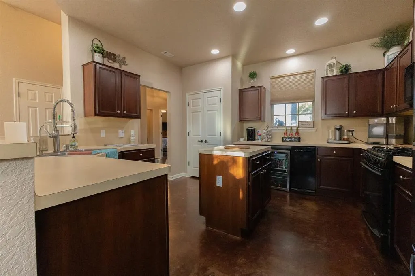
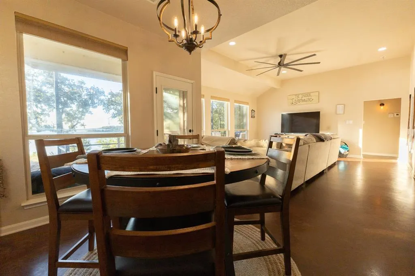
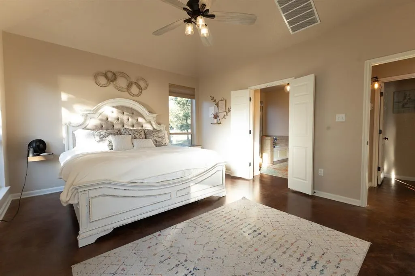
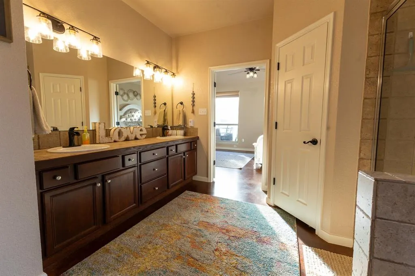
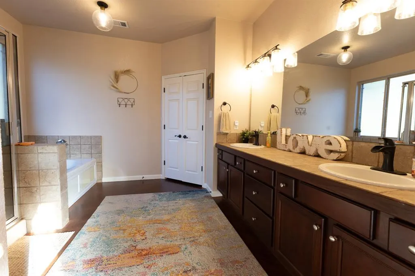
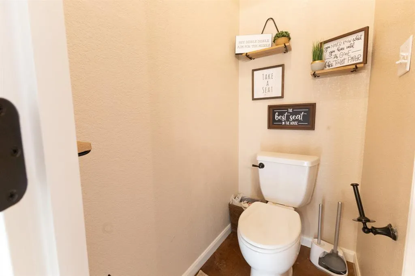
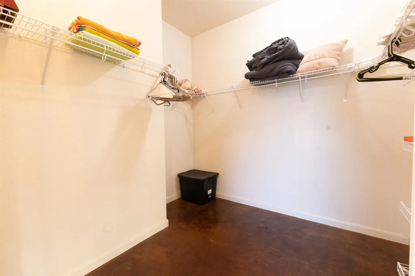
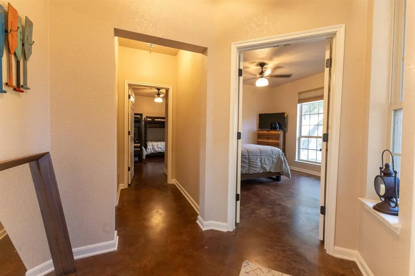
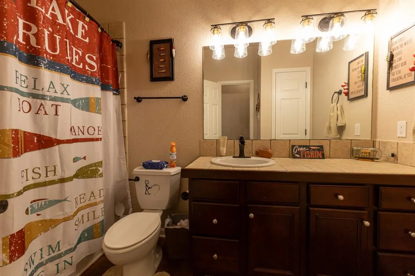
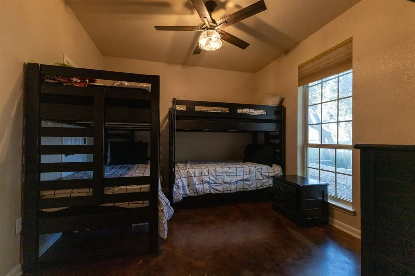
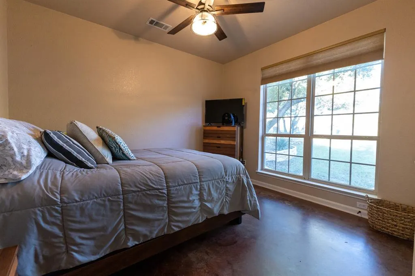
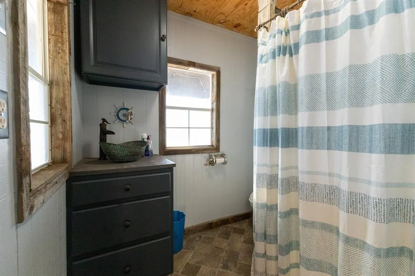
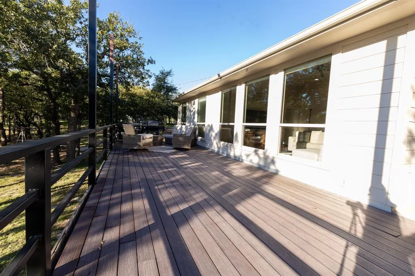
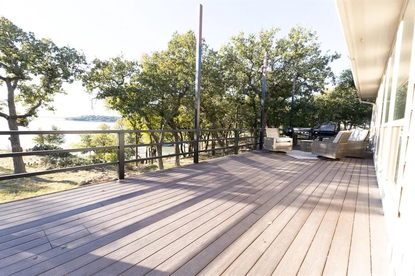
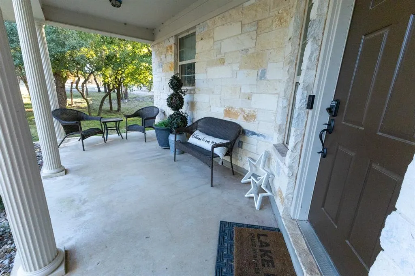
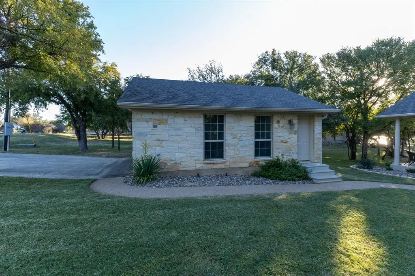
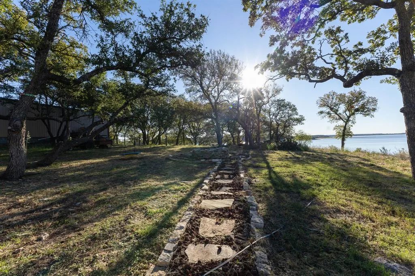
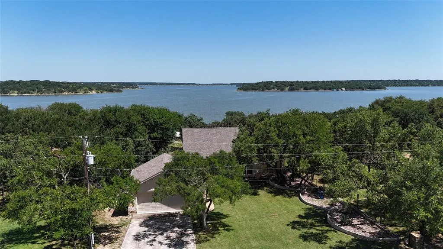
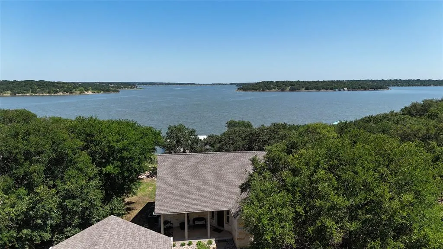
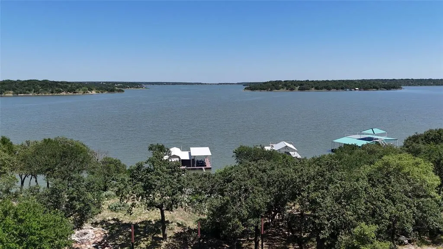
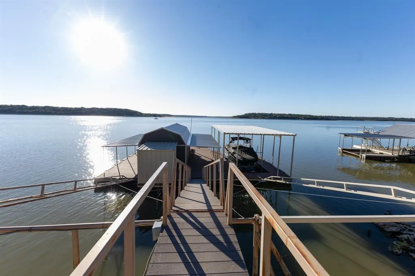
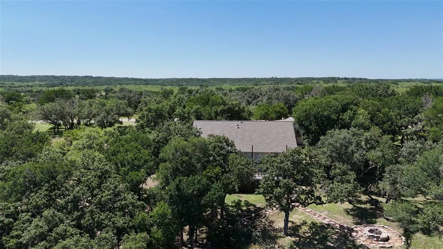
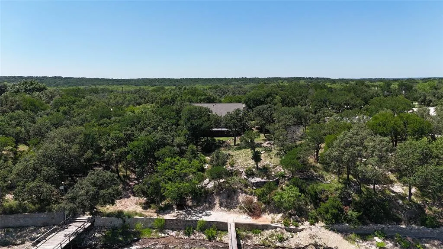
Experience exceptional lakefront living in this beautifully crafted Austin stone home located on one of the most sought-after stretches of Lake Brownwood. Offering 3 bedrooms, 2 bathrooms, & approximately 1,981 square feet, this waterfront retreat combines comfort, style, and breathtaking views in a setting designed for year-round enjoyment. According to the seller, the water beneath the dock area has never gone dry, making this a rare deep-water location on the lake. Inside, the open-concept floor plan is filled with natural light from expansive custom windows that frame stunning water views. Vaulted ceilings and stained concrete floors create a spacious yet inviting atmosphere while providing easy maintenance. The well-designed kitchen features custom cabinetry, a pantry, center island, breakfast bar, gas cooktop, refrigerator, microwave, wine cooler, and ample workspace for entertaining or everyday living. The primary suite offers a relaxing escape with dual vanities, Jacuzzi tub, separate shower, water closet, & walk-in closet. Two additional bedrooms are thoughtfully positioned in a split-bedroom layout, providing privacy & convenience for family and guests. Step outside to enjoy beautifully landscaped grounds, a lakeside fire pit, & an expansive deck overlooking the water. A matching detached two-car garage. The property is offered at $800,000 includes the home, detached garage, & waterfront access. For buyers seeking the ultimate Lake Brownwood lifestyle, the property may be purchased for $980,000, which includes the existing dock & integrated dock cabin. The dock features a new 9,000-pound HydroHoist boat lift, swimming deck, & covered porches positioned over deep water. Integrated into the dock is an approximately 500-square-foot finished cabin complete with a living & sleeping area, kitchenette, bathroom, & television—included only with the $980000 offering. Seller is open to discussing alternative dock arrangements.
| Elementary School |
|---|
| J B Stephens Elementary School |
| Price History | |
|---|---|
| 8/20/2025 | Listed $1,299,000 |
| 10/25/2025 | 8$1,199,000 |
| 2/6/2026 | 3$1,169,000 |
| 6/4/2026 | 11$1,050,000 |
| 6/26/2026 | 22$820,000 |
| 9/10/2026 | 3$800,000 |
General Features
| Heating | Central,Electric |
|---|---|
| Cooling | Ceiling Fan(s),Central Air,Electric |
| Utilities | Aerobic Septic,Asphalt,Co-op Electric,Co-op Water,Individual Water Meter,Rural Water District,Underground Utilities |
| Possession | Closing/Funding |
| Roof | Composition |
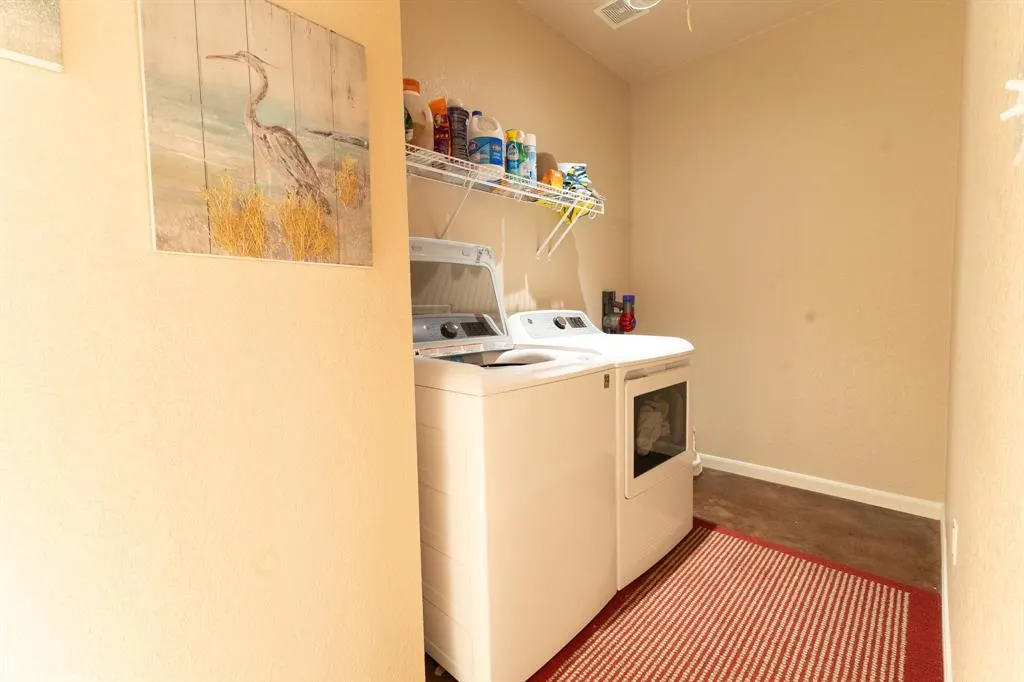
| Appliances | Dishwasher,Dryer,Electric Oven,Gas Range,Microwave,Trash Compactor,Washer |
| Easements | Utilities |
| Number of Garage Spaces | 2 |
| School District | Bangs ISD |
| Year Built | 2008 |
| Architectural Style | Ranch |
| Levels | One |
| Unexempt Taxes | 7175 |
| Will Subdivide | Subdivided |
| Property Subtype | Single Family Residence |
| Subdivision Name | Dominion Point Sec II |
| Transaction Type | For Sale |
| County | Brown |
| Property Type | Residential |
| Security Features | Smoke Detector(s) |
| Construction Materials | Frame |
| HOA Type | None |
| Full Baths | 2 |
| Status | Active |
| Directions | From Brownwood Head north on Hwy 279 then East on Parkroad 15 follow to CR455 to the north at the T turn left follow to property |
| City | Brownwood |
| Other Equipment | List Available |
| Elementary School Name | J B Stephens |
| High School | Bangs |
| Elementary School | J B Stephens |
| Virtual Tour URL Unbranded | https://www.propertypanorama.com/instaview/ntreis/21037225 |
| Standard Status | Active |
| Listing Terms | Cash,Conventional,Other |
Interior Features
| Interior Features | Built-in Wine Cooler,Decorative Lighting,Flat Screen Wiring,Granite Counters,High Speed Internet Available,Kitchen Island,Open Floorplan,Vaulted Ceiling(s),Walk-In Closet(s) |
|---|---|
| Flooring | Concrete |
| Dining Areas | 1 |
| Living Areas | 1 |
| Room Count | 4 |
| Lock Box Type | None |
| Total Bedrooms | 3 |
| Total Baths | 2 |
Exterior Features
| Waterfront | Yes |
|---|---|
| Exterior Features | Boat Slip,Covered Deck,Covered Patio/Porch,Dock,Fire Pit,Rain Gutters,Lighting |
| Lot Features | Cleared,Oak,Sloped,Sprinkler System,Water/Lake View,Waterfront |
| Vegetation | Wooded |
| Other Structures | Boat House |
| Parking Features | Garage Single Door,Concrete,Garage Door Opener,Garage Faces Front,Kitchen Level,Oversized |
| WaterFront Features | Lake Front,Lake Front – Main Body |
| Lot Size | Less Than .5 Acre (not Zero) |
| Covered Spaces | 2 |
| Foundation | Slab |
| Lot Size Area | 0.4210 |
| Lot Size Units | Acres |
| Structural Style | Lake House |
| Garage Y/N | Yes |
| Lot Size Square Feet | 18338.7600 |
| Lot Size Acres | 0.4210 |
Amenities
- Foreclosure
- Views
- Short Sale
- New Construction
- Adult 55+
- Lease To Own
- No HOA Fees
- Furnished
- Primary On Main
- Air Conditioning
- Seller Finance
- Green
- Fixer Upper
- Horse
- Golf
- Fireplace
- Deck
- Garage
- Basement
- Pool
Property vs Single Family Average in 76801
Price
Taxes
Year Built
Visits
 © 2026 North Texas Real Estate Information Systems, Inc. All rights reserved. Disclaimer: All information deemed reliable but not guaranteed and should be independently verified. All properties are subject to prior sale, change or withdrawal. Neither listing broker(s) nor M&D Real Estate - Royse City shall be responsible for any typographical errors, misinformation, misprints and shall be held totally harmless. The database information herein is provided from and copyrighted by the North Texas
