
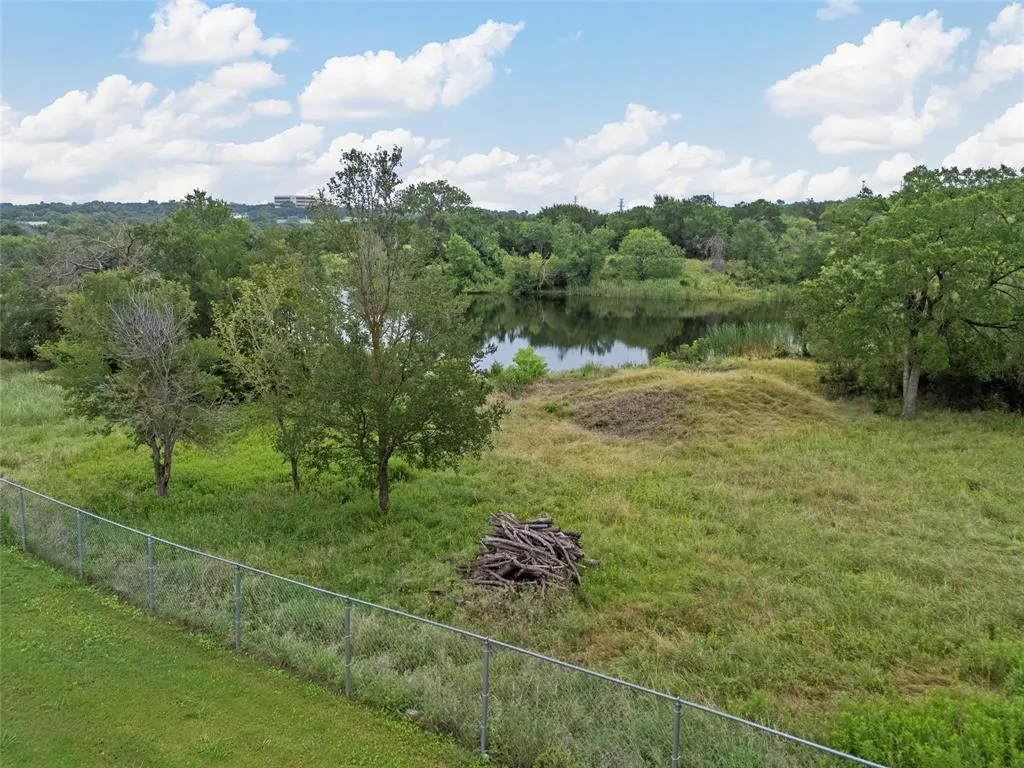
Water Views
Address
8216 Teakwood Drive, Woodway, TX
Price
$ 514,950
Property Attributes
- MLS#20984461
- TypeSingle Family
- Listing Status Active
- CountyMCLENNAN
- CityWoodway
- NeighborhoodWoodland West
- Zip76712
- StyleSingle Family Residence
- Year Built1984
- Taxes$ 9324
- Price$ 514,950
- Bedrooms5
- Full Bathrooms3
- Half Bathrooms0
- Sqr Footage3317
- Lot Size0.46 Acres
Data Source:
North Texas Real Estate Info Systems (NTREIS)
Property Description
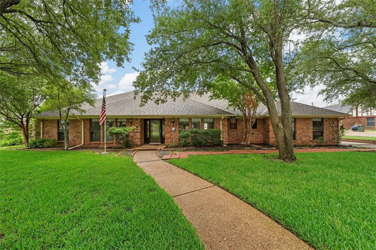
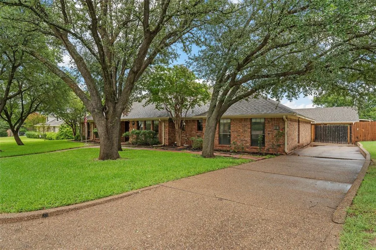
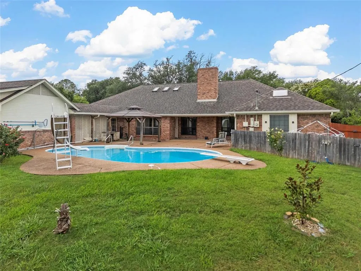
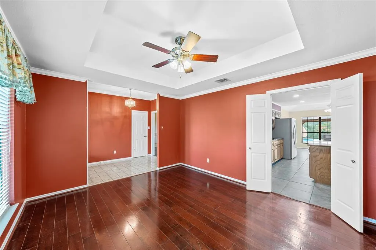
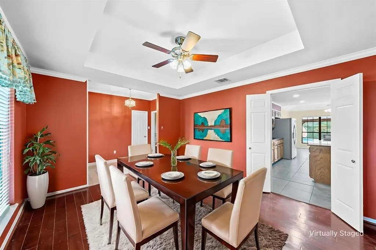
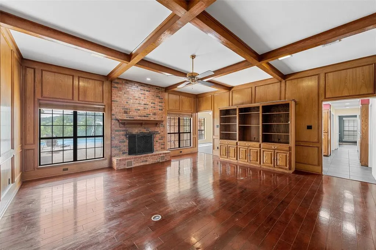
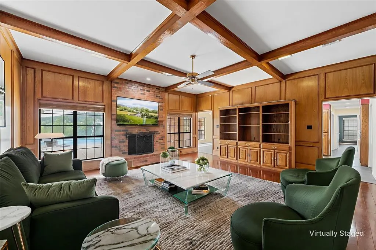
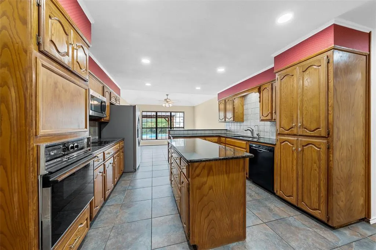
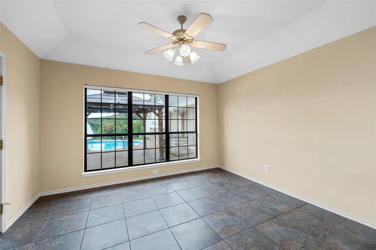
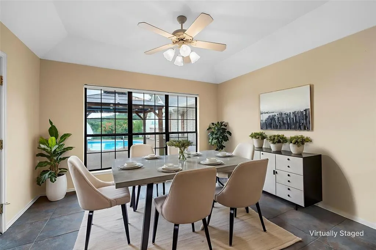
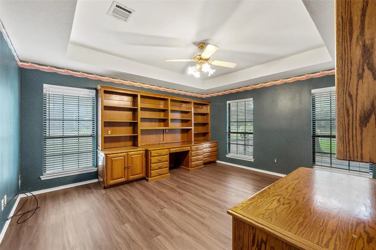
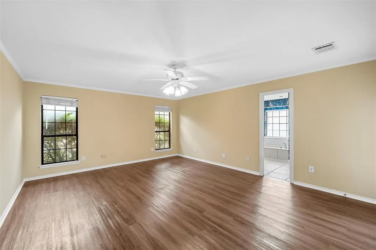
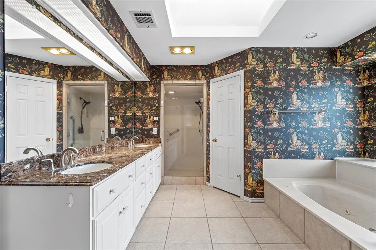
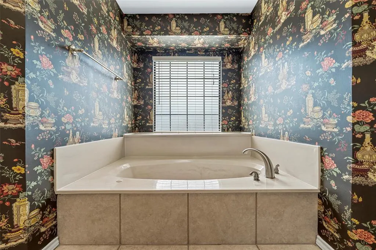
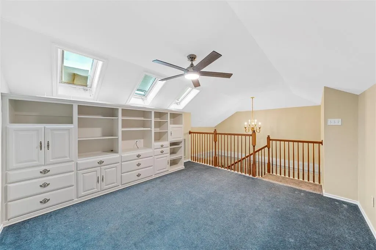
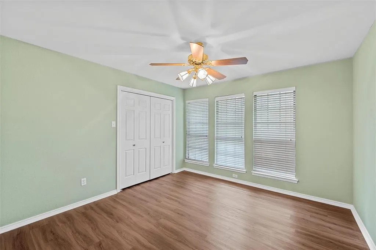
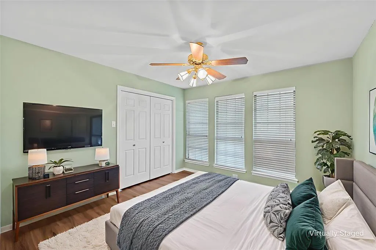
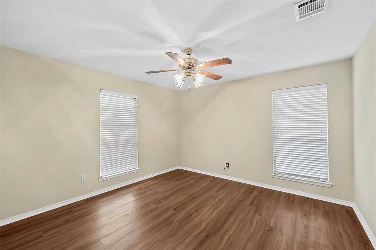
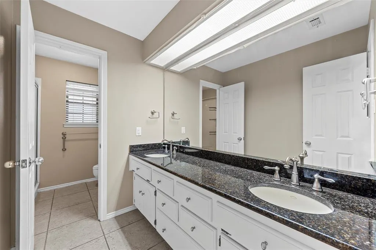
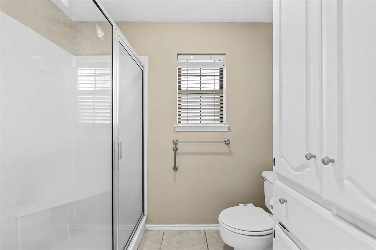
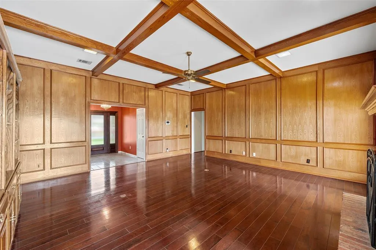
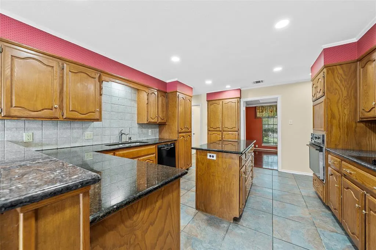
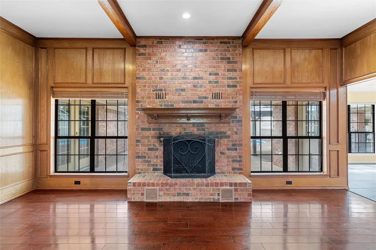
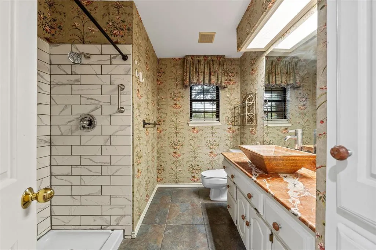
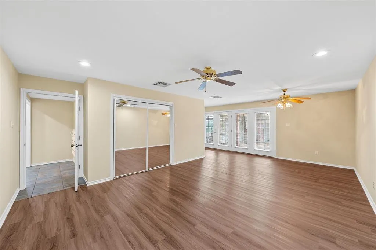
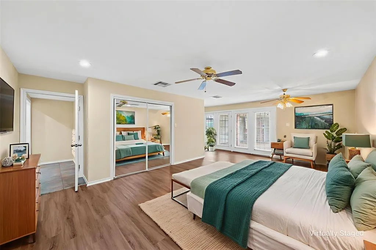
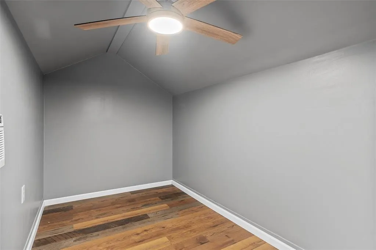
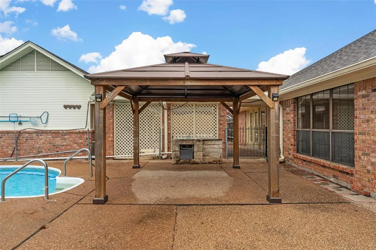
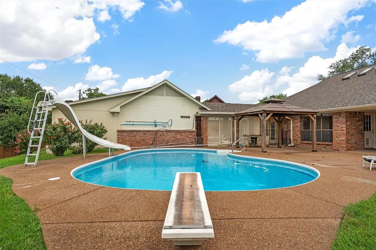
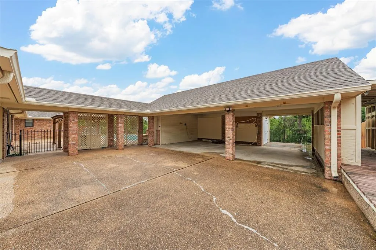
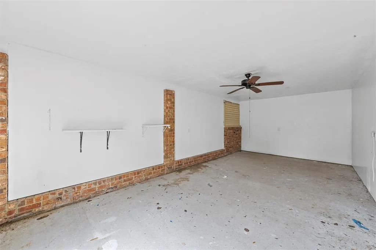
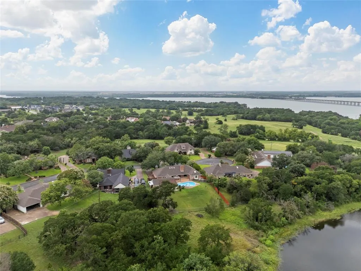
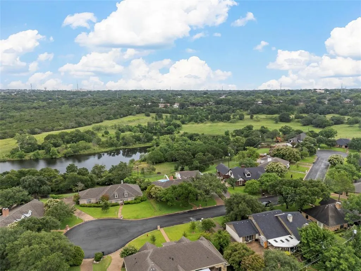
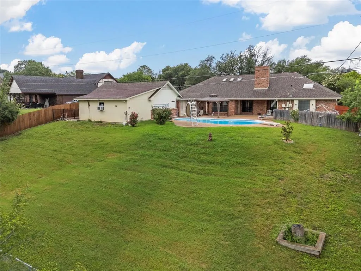
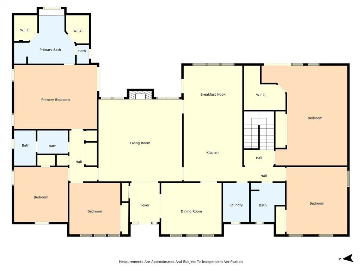
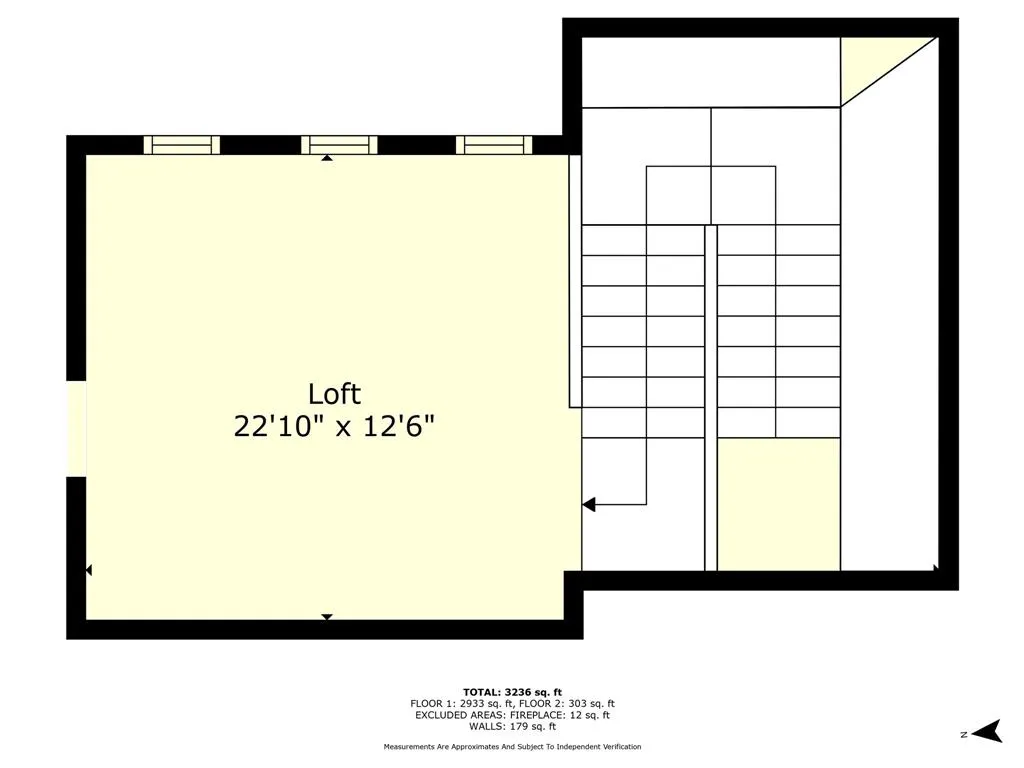
Welcome to Woodway's serene cul-de-sac, where this elegant five-bedroom, three-bath home blends privacy with stunning water views. The living room captivates with wooden beams and a cozy wood-burning fireplace, ideal for family and friend gatherings. The kitchen combines functionality and style, featuring granite countertops, custom cabinets with pull-outs and spice racks, and a central island. Recessed lighting showcases these exquisite details. The primary bathroom offers a spa-like experience with a heat warmer upon existing the shower, sky light, garden tub, and a water softener enhancing comfort, along with his-and-her walk-in closets. Spacious four additional bedrooms, 14x15 bedroom works as a perfect office, includes built-in bookshelves and desks for professional or academic needs. The versatile loft area with skylights includes a built-in entertainment center, while the walk-in attic includes a flex room providing tranquil space for play or meditation. Outdoors, enjoy a brick exterior, large shade trees, sprinkler system, an inviting in-ground pool with a slide and diving board, gazebo with an outdoor sink. If you wish to have a hot tub the connections are already in place. Workshop attached to the three-car carport is perfect for hobbyists and craftspeople. Storage room for pool supplies and a separate space for garden preparation.
| Elementary School |
|---|
| Parkdale Elementary School |
| Price History | |
|---|---|
| 7/9/2025 | Listed $597,000 |
| 8/19/2025 | 4$575,000 |
| 11/5/2025 | 2$565,000 |
| 1/6/2026 | 3$549,950 |
| 3/2/2026 | 4$529,950 |
| 6/1/2026 | 3$514,950 |
General Features
| Heating | Central,Electric,Fireplace(s) |
|---|---|
| Cooling | Ceiling Fan(s),Central Air,Electric,Wall Unit(s) |
| Utilities | City Sewer,City Water,Curbs,Electricity Connected |
| Possession | Closing/Funding |
| Roof | Composition,Shingle |
| Appliances | Dishwasher,Disposal,Electric Cooktop,Electric Oven,Electric Water Heater,Microwave,Refrigerator,Vented Exhaust Fan,Water Softener |
| School District | Waco ISD |
| Pool Y/N | Yes |
| Year Built | 1984 |
| Community Features | Curbs |
| Levels | Two |
| Unexempt Taxes | 9324 |
| Will Subdivide | No |
| Property Subtype | Single Family Residence |
| Subdivision Name | Woodland West |
| Transaction Type | For Sale |
| Carport Spaces | 3 |
| County | McLennan |
| Property Type | Residential |
| Security Features | Security Gate |
| Construction Materials | Brick |
| HOA Type | None |
| Special Notes | Aerial Photo,Survey Available |
| Full Baths | 3 |
| Status | Active |
| Directions | From HWY 6 take Bosque Blvd South for approximately 1 mile turn right on Woodland West Dr then turn right on Teakwood Dr. |
| City | Woodway |
| Elementary School Name | Parkdale |
| High School | Waco |
| Elementary School | Parkdale |
| Virtual Tour URL Unbranded | https://www.propertypanorama.com/instaview/ntreis/20984461 |
| Standard Status | Active |
| Listing Terms | Cash,Conventional,FHA,VA Loan |
Interior Features
| Interior Features | Built-in Features,Cedar Closet(s),Chandelier,Double Vanity,Granite Counters,Kitchen Island,Loft,Natural Woodwork,Paneling,Pantry,Walk-In Closet(s) |
|---|---|
| Flooring | Carpet,Ceramic Tile,Engineered Wood,Luxury Vinyl Plank |
| Fireplace Features | Living Room,Masonry,Wood Burning |
| Fireplaces Total | 1 |
| Dining Areas | 2 |
| Living Areas | 1 |
| Room Count | 13 |
| Lock Box Type | Combo |
| Total Bedrooms | 5 |
| Total Baths | 3 |
| Window Features | Skylights(s),Window Coverings |
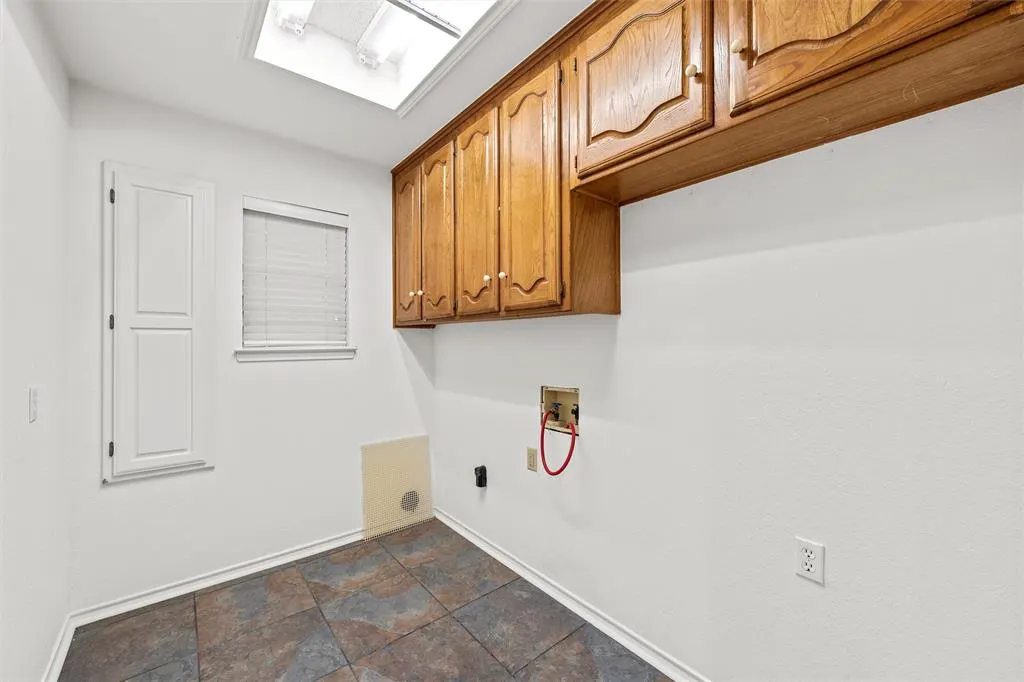
| Laundry Features | Electric Dryer Hookup,Utility Room,Washer Hookup |
Exterior Features
| Exterior Features | Covered Patio/Porch,Rain Gutters,Lighting,Outdoor Kitchen,Private Yard,Storage |
|---|---|
| Lot Features | Cul-De-Sac,Oak,Sprinkler System,Subdivision,Water/Lake View |
| Fencing | Chain Link,Privacy,Wood,Wrought Iron |
| Other Structures | Gazebo,Storage,Workshop w/Electric |
| Lot Size Source | Assessor |
| Parking Features | Additional Parking,Concrete,Detached Carport,Driveway,Gated,Storage |
| Lot Size | Less Than .5 Acre (not Zero) |
| Covered Spaces | 3 |
| Foundation | Slab |
| Pool Features | Diving Board,In Ground,Outdoor Pool,Pool Sweep,Private,Pump,Vinyl |
| Lot Size Area | 0.4600 |
| Lot Size Units | Acres |
| Structural Style | Single Detached |
| Lot Size Square Feet | 20037.6000 |
| Lot Size Acres | 0.4600 |
| Patio And Porch Features | Covered |
Amenities
- Foreclosure
- Views
- Short Sale
- New Construction
- Adult 55+
- Lease To Own
- No HOA Fees
- Furnished
- Primary On Main
- Air Conditioning
- Seller Finance
- Green
- Fixer Upper
- Horse
- Golf
- Fireplace
- Deck
- Garage
- Basement
- Pool
Property vs Single Family Average in 76712
Price
Taxes
Year Built
Visits
In The Neighborhood
Arlington
$ 435,000
3603 Yorkshire Drive
Arlington, TX 76013
- Type
- Single Family
- Size
- 2,651 SqFt
- Rooms
- 3 Beds + 2 Baths
Reduced
Woodway
$ 374,999
1124 Sierra Drive
Woodway, TX 76712
- Type
- Single Family
- Size
- 2,446 SqFt
- Rooms
- 3 Beds + 2 Baths
 © 2026 North Texas Real Estate Information Systems, Inc. All rights reserved. Disclaimer: All information deemed reliable but not guaranteed and should be independently verified. All properties are subject to prior sale, change or withdrawal. Neither listing broker(s) nor M&D Real Estate - Royse City shall be responsible for any typographical errors, misinformation, misprints and shall be held totally harmless. The database information herein is provided from and copyrighted by the North Texas
